
Sell Your Home
Get a free home valuation
Contact
Tell us about your needs
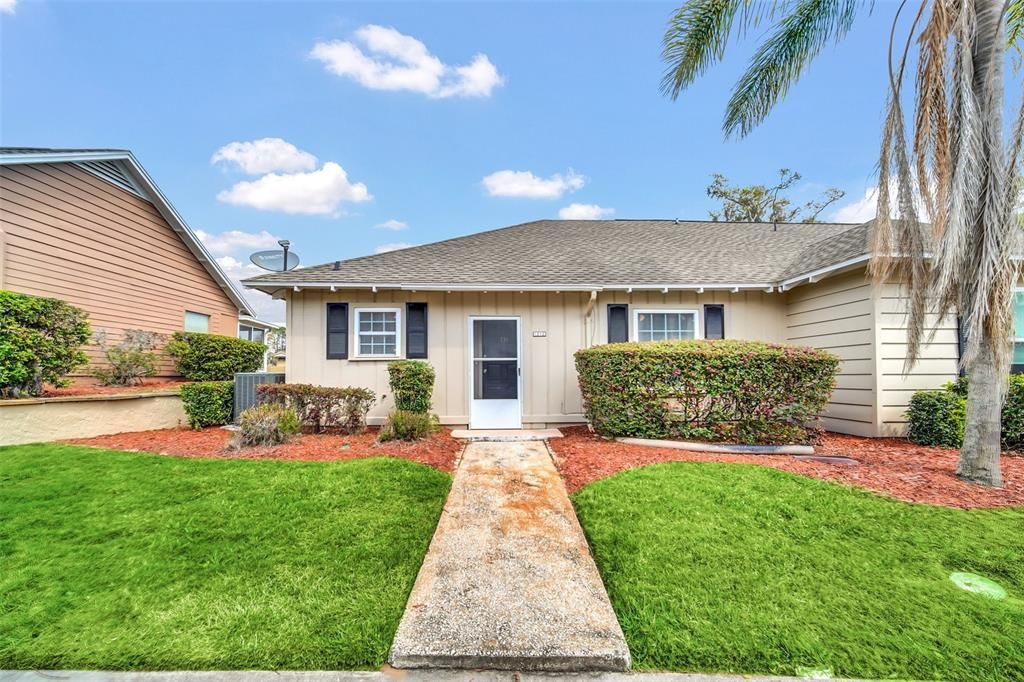
1212 VILLA LANE UNIT 131

Condo/Co-op Recently Sold
$215,000

BTC: 2.64257620

ETH: 88.40460526

Sold on: 2023-03-31
5 days
2 bds
2 ba
980 sqft

Overview

Tucked away among the rolling hills and old oak trees of Errol Estate, sits a cozy 2 bed, 2 bath, move-in ready villa. As you enter through the front door of this open floor plan home, you are greeted by an abundance of natural light. The living room features a tray ceiling with beautiful crown molding, vinyl flooring, and a breakfast bar. The two bedrooms are spacious with crown molding, vinyl floors and the master has an ensuite. Off the living room is an enclosed sunroom which adds extra living space and the ability to enjoy the outdoors mosquito free and without the unobstructed view of rear neighbors. Errol Club Villas is a hidden gem. Lake Alden borders part of Errol Club Villas' property providing a sanctuary for birds. The condo association takes care of all exterior maintenance as well as lawn care and pest control, making for low maintenance living. HVAC replaced in 2022 - vinyl flooring installed 2021 - roof 2019 (association responsibility) - replumbed

Location

Details

Type:
Residential
Parking:
No Data
Year Built:
1974
Lot:
0.15 Acres
Heating:
Central
Price/sqft:
$219
Cooling:
Central Air
HOA:
No Data

Valuation

Our model vs. what's actually selling nearby.
Estimate
$219,750
$174K – $224K
Confidence Medium
List vs. estimate
$4K below estimate
List $215,000 · -2.2%
Our model says this listing is priced below recent comparable activity. Expect competition.
Price per sq ft
$219
+17.3% vs. city median $187
Based on
6 MLS comparables
Median of recent comparable listings. Sold comps use closing price, active listings use list price.

Highlights

Annual tax
$1,779
2022
Furnished
Negotiable
Pets
Allowed
All facts and features
  • Flooring

    • Ceramic Tile

    • Vinyl

    Heating

    • Central

    Cooling

    • Central Air

    Appliances

    • Dishwasher

    • Dryer

    • Range

    • Refrigerator

    • Washer

    Other interior features

    • Crown Molding

    • Living Room/Dining Room Combo

    • Thermostat

    Bedrooms and bathrooms

    • Bedrooms: 2

    • Full bathrooms: 2

  • Property

    • Levels: One

    • Exterior Features: Sidewalk / Sliding Doors

    Lot

    • Lot: 0.15 Acres

    Other Property Information

    • Parcel Number: 322028251500131

    • Zoning: R-3

  • Type and style

    • Property Type: Residential

    • Property Sub Type: Condominium

  • Utility

    • Cable Available

    • Electricity Connected

    • Water Connected

  • Other financial information

    • Annual tax amount: $1,779

  • Source details

    • MLS ID: O6093481

    Other facts

    • Construction Materials: Block / Stucco

    • Foundation Details: Slab

    • Direction Faces: West

    • Living Area: 980

    • Water Source: None

    • Subdivision Name: ERROL CLUB VILLAS 04

Private inquiry
Talk to the advisor on this listing.
Floor plans, HOA docs, off-market comparables, scheduling a private showing — one message, direct to the local specialist.

More like this

Recently Sold
$125,000
House
3 bds · 2 ba · 935 sqft
APOPKA TOWN, APOPKA
913 S HAWTHORNE AVENUE
Recently Sold
$230,000
House
3 bds · 2 ba · 930 sqft
DREAM LAKE, APOPKA
255 LALLA LANE
Recently Sold
$159,000
2 bds · 2 ba · 1,387 sqft
ZELLWOOD STATION COOP MH PARK, ZELLWOOD
3808 PARWAY ROAD UNIT 1347
Recently Sold
$250,000
House
3 bds · 1 ba · 979 sqft
BENTONS REP SUB, APOPKA
426 W 5TH STREET
Recently Sold
$275,000
House
3 bds · 2 ba · 2,119 sqft
SPRING RIDGE PH 04 UT 02 47/119, APOPKA
2212 CERBERUS DRIVE
Recently Sold
$273,000
Townhouse
3 bds · 2 ba · 1,517 sqft
GREENBROOK VILLAS AT ERROL ESTATES 02, APOPKA
1106 N FAIRWAY DRIVE
Recently Sold
$202,000
2 bds · 2 ba · 1,696 sqft
ZELLWOOD STATION COOP MH PARK, ZELLWOOD
2509 AMYRIS COURT UNIT 607
Recently Sold
$275,000
Lots/Land
0.83 acres
APOPKA TOWN, APOPKA
58 E 7TH STREET

Market around this address

Live counts in the same area.
View all

The multiple listing information is provided by the Stellar MLS from a copyrighted compilation of listings. The compilation of listings and each individual listing are ©2026-present Stellar MLS. All Rights Reserved. The information provided is for consumers' personal, noncommercial use and may not be used for any purpose other than to identify prospective properties consumers may be interested in purchasing. All properties are subject to prior sale or withdrawal. All information provided is deemed reliable but is not guaranteed accurate, and should be independently verified. Listing courtesy of: UNITED REAL ESTATE PREFERRED