Sell Your Home
Get a free home valuation
Contact
Tell us about your needs

12180 WELLEN GOLF STREET UNIT 108

Condo/Co-op For Sale
$349,000

BTC: 4.19773875

ETH: 131.69811321

3 days
3 bds
2 ba
1,313 sqft

Overview

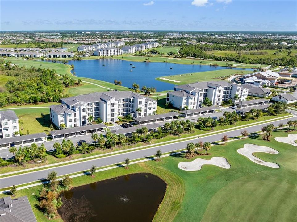
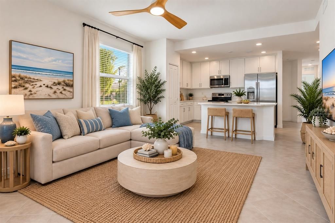
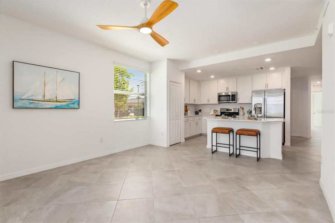
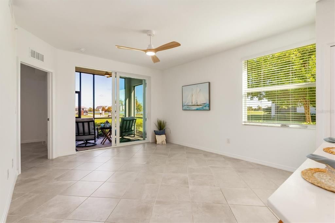
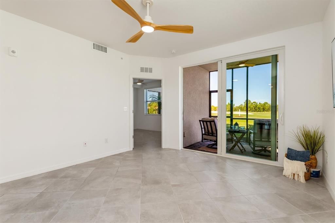
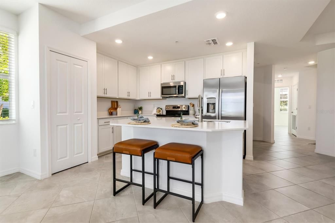
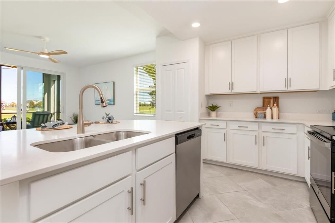
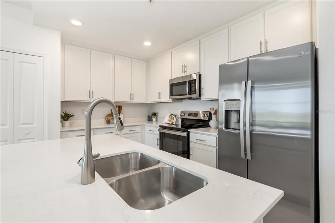
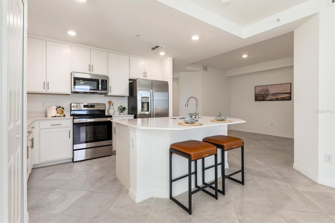
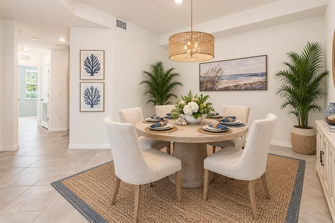
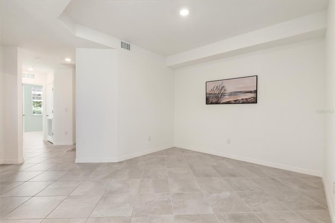
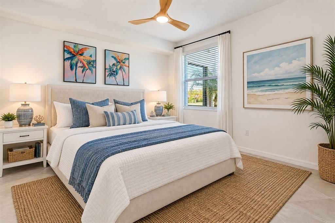
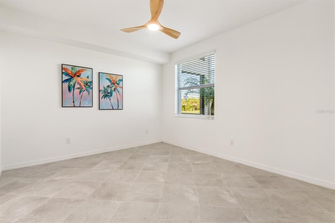
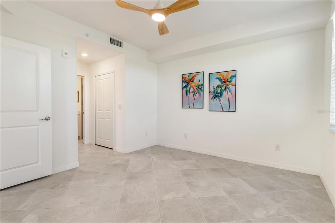
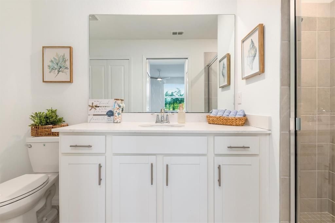
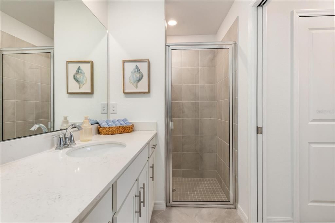
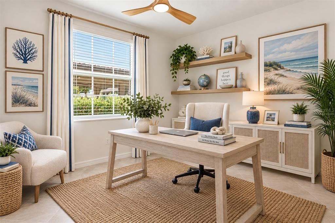
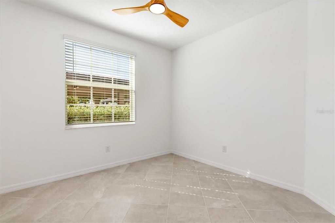
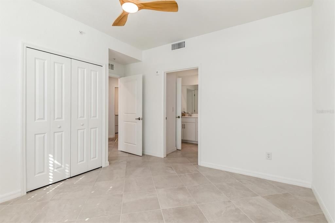
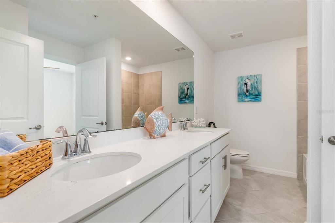
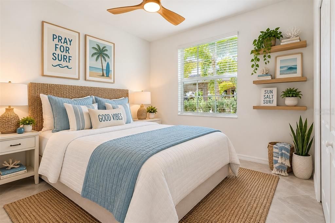
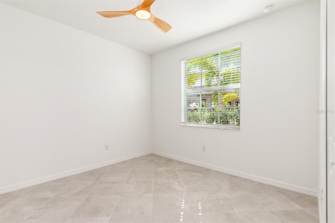
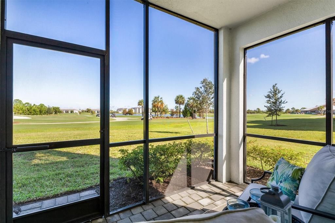
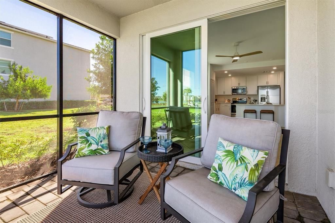
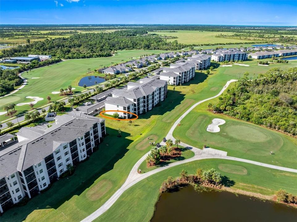
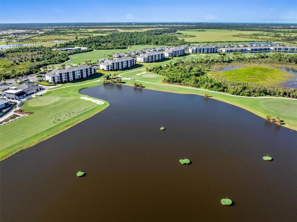
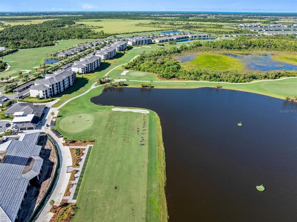
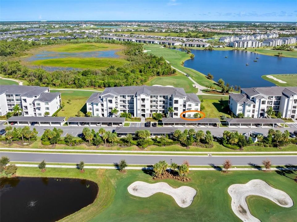
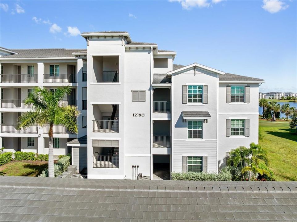
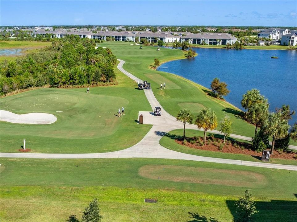
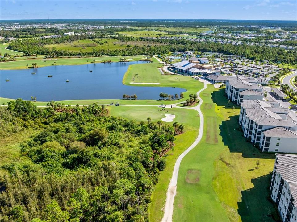
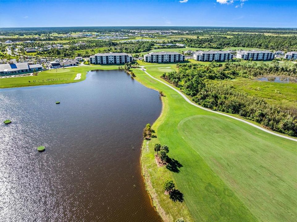
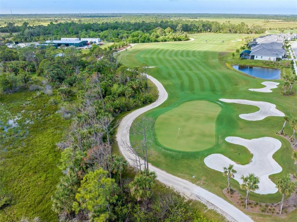
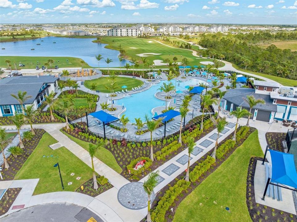
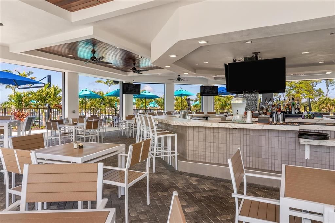
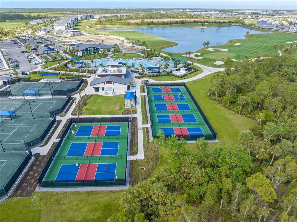
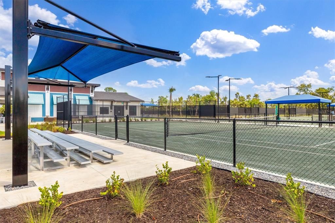
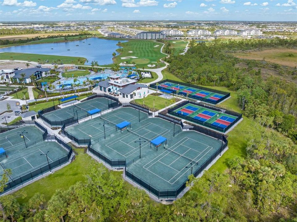
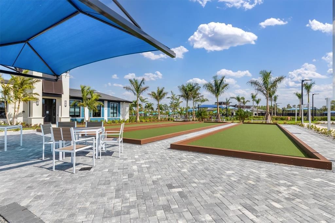
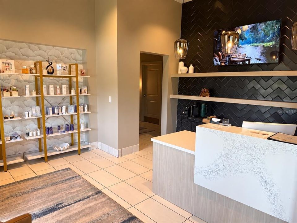
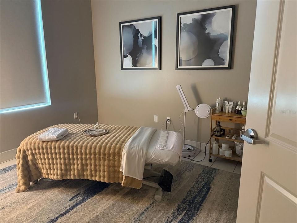
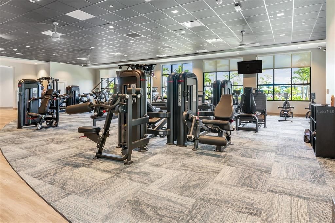
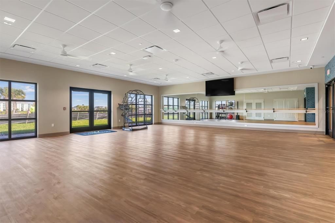
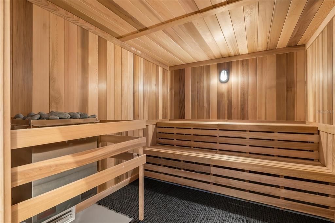
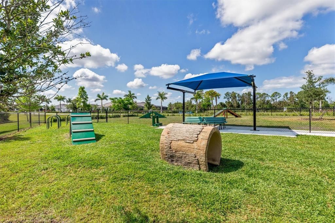
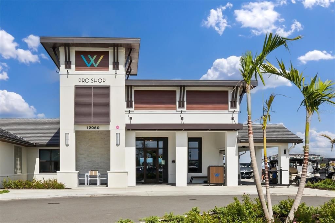
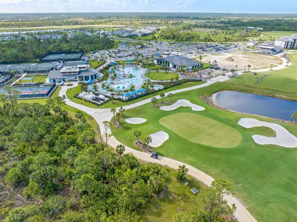
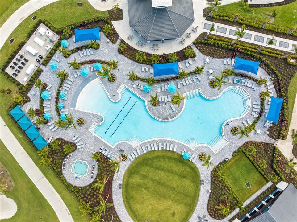
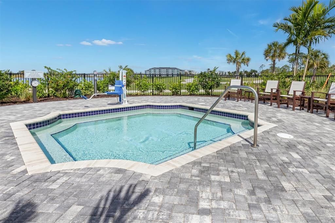
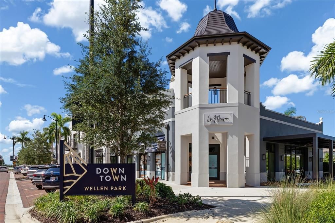
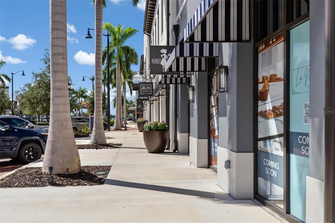
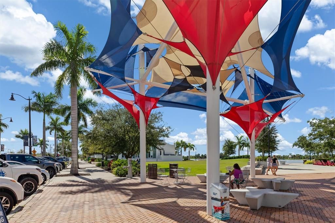
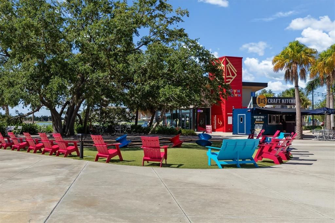
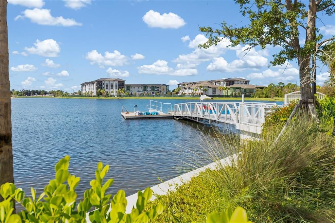
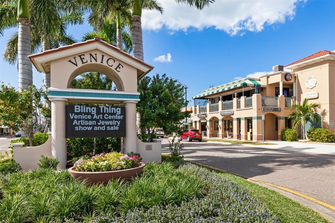
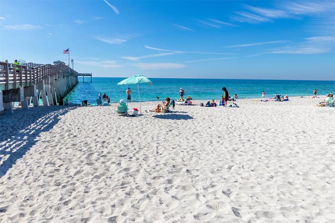
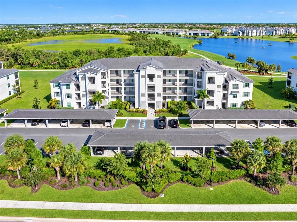
Virtually Staged. GOLF MEMBERSHIP INCLUDED! Experience the ultimate Florida lifestyle in this desirable 1st floor Carolina model featuring 3 bedrooms and 2 baths, located in Wellen Park Golf & Country Club. The END UNITS are the only condos in the building offering a third bedroom, providing valuable additional space for guests, a home office, or flex space. Enjoy a stunning view of the lake and golf course from your private lanai, creating a beautiful backdrop for relaxing and entertaining. Best of all, you’re just steps away from the community amenities, making resort-style living incredibly convenient. Also included is a private storage unit, perfect for keeping bicycles, beach chairs, golf gear, and other recreational items. Wellen Park Golf & Country Club offers an impressive array of amenities, including a resort-style pool and spa, tiki bar, pickleball, tennis, bocce ball, fitness center, full-service spa, dog park, and a full-time lifestyle director, coordinating activities and social events. With your golf membership included, you can enjoy the championship golf course and the active, social lifestyle this community has to offer. The new clubhouse is under construction and expected to be completed in 2027. Located within Wellen Park, one of the nation’s premier master-planned communities, you’ll be just minutes from Downtown Wellen with restaurants, shopping, entertainment, community events, walking trails, and the beautiful 80-acre Grand Lake. Gulf Coast beaches, Historic Downtown Venice, boating, and all that Southwest Florida has to offer are also within easy reach. Whether you’re looking for a full-time residence, seasonal retreat, or investment opportunity, this one checks all of the boxes! Book your showing today!

Location

Details

Type:
Residential
Parking:
No Data
Year Built:
2023
Lot:
No Data
Heating:
Electric
Price/sqft:
$266
Cooling:
Central Air
HOA:
$737

Valuation

Our model vs. what's actually selling nearby.
Estimate
$359,900
$315K – $389K
Confidence Medium
List vs. estimate
$10K below estimate
List $349,000 · -3.0%
Our model says this listing is priced below recent comparable activity. Expect competition.
Price per sq ft
$265
+14.8% vs. city median $231
Based on
52 MLS comparables
Median of recent comparable listings. Sold comps use closing price, active listings use list price.

Highlights

Annual tax
$6,458
2025
HOA
$737/qtr
24-Hour Guard, Cable TV, Common Area Taxes
View
Golf Course, Water
Pets
Allowed
All facts and features
  • Flooring

    • Tile

    Heating

    • Electric

    Cooling

    • Central Air

    Appliances

    • Dishwasher

    • Disposal

    • Dryer

    • Electric Water Heater

    • Microwave

    • Range

    • Refrigerator

    • Washer

    Other interior features

    • Ceiling Fan(s)

    • Kitchen/Family Room Combo

    • Open Floorplan

    • Primary Bedroom Main Floor

    • Smart Home

    • Solid Surface Counters

    • Split Bedroom

    • Thermostat

    • Walk-In Closet(s)

    • Window Treatments

    Bedrooms and bathrooms

    • Bedrooms: 3

    • Full bathrooms: 2

  • Property

    • Levels: One

    • Exterior Features: Irrigation System / Lighting / Private Entrance / Sidewalk / Sliding Doors / Storage / Tennis Court(s)

    Other Property Information

    • Parcel Number: 0808091038

    • Zoning: V

  • Type and style

    • Property Type: Residential

    • Property Sub Type: Condominium

  • Utility

    • BB/HS Internet Available

    • Cable Available

    • Electricity Available

    • Phone Available

    • Sewer Connected

    • Sprinkler Recycled

    • Street Lights

    • Underground Utilities

    • Water Connected

  • Other financial information

    • HOA: $737

    • HOA Frequency: Quarterly

    • Annual tax amount: $6,459

  • Source details

    • MLS ID: D6148773

    Other facts

    • Construction Materials: Block / Concrete / Stucco

    • Foundation Details: Slab

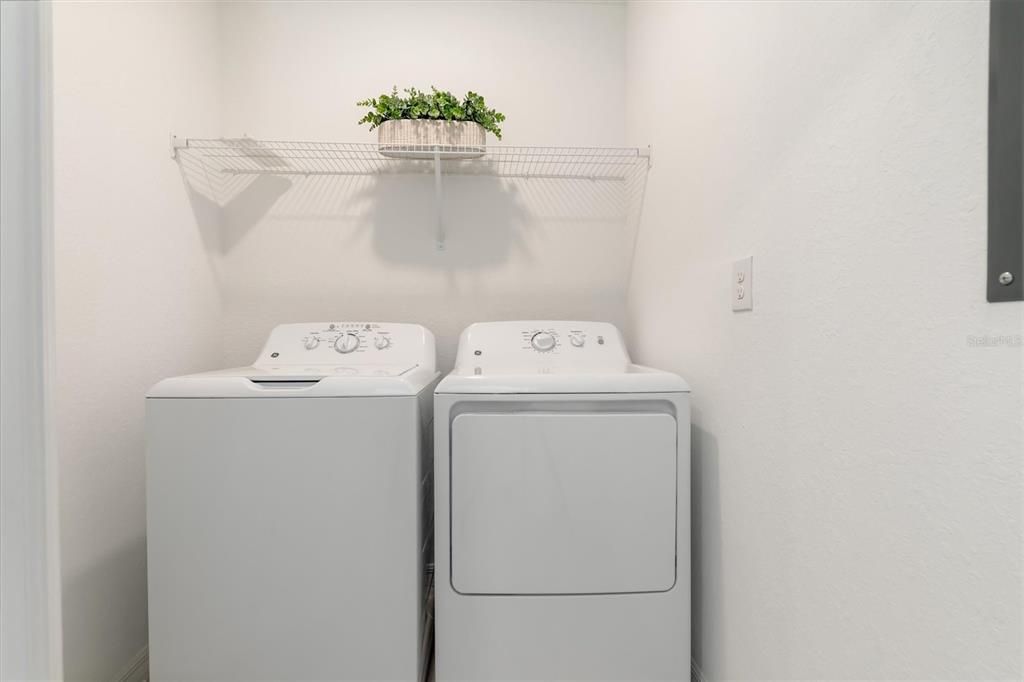
    • Laundry Features: Inside / Laundry Room

    • Window Features: Blinds

    • Direction Faces: Southeast

    • Architectural Style: Coastal

    • Living Area: 1313

    • Water Source: Public

    • Subdivision Name: WELLEN PARK GOLF & COUNTRY CLUB

Private inquiry
Talk to the advisor on this listing.
Floor plans, HOA docs, off-market comparables, scheduling a private showing — one message, direct to the local specialist.

More like this

New
For Sale
$305,000
Condo/Co-op
2 bds · 2 ba · 1,353 sqft
8803-VERANDA IV AT WELLEN PARK, VENICE
17540 OPAL SAND DRIVE UNIT 104
New
For Sale
$274,900
Condo/Co-op
2 bds · 2 ba · 1,154 sqft
WELLEN PARK GOLF & COUNTRY CLUB, VENICE
17600 OPAL SAND DRIVE UNIT 402
New
For Sale
$449,900
Condo/Co-op
3 bds · 2 ba · 1,780 sqft
UNIT 15-102, COACH HOMES II AT WELLEN PARK, PH 4, VENICE
12620 RADIANCE COURT UNIT 102
For Sale
$439,990
House
3 bds · 2 ba · 1,681 sqft
TORTUGA, VENICE
19763 TORTUGA CAY DRIVE
For Sale
$336,666
Townhouse
3 bds · 2 ba · 1,666 sqft
MADERA AT WELLEN PARK, VENICE
19916 MADERA CIRCLE
For Sale
$303,020
Townhouse
2 bds · 2 ba · 1,698 sqft
MADERA AT WELLEN PARK, VENICE
19912 MADERA CIRCLE
For Sale
$305,310
Townhouse
2 bds · 2 ba · 1,698 sqft
MADERA AT WELLEN PARK, VENICE
19908 MADERA CIRCLE
For Sale
$245,000
House
2 bds · 2 ba · 1,498 sqft
FOXWOOD, ENGLEWOOD
680 LINDEN DRIVE

Market around this address

Live counts in the same area.
View all

The multiple listing information is provided by the Stellar MLS from a copyrighted compilation of listings. The compilation of listings and each individual listing are ©2026-present Stellar MLS. All Rights Reserved. The information provided is for consumers' personal, noncommercial use and may not be used for any purpose other than to identify prospective properties consumers may be interested in purchasing. All properties are subject to prior sale or withdrawal. All information provided is deemed reliable but is not guaranteed accurate, and should be independently verified. Listing courtesy of: EXIT KING REALTY