Sell Your Home
Get a free home valuation
Contact
Tell us about your needs
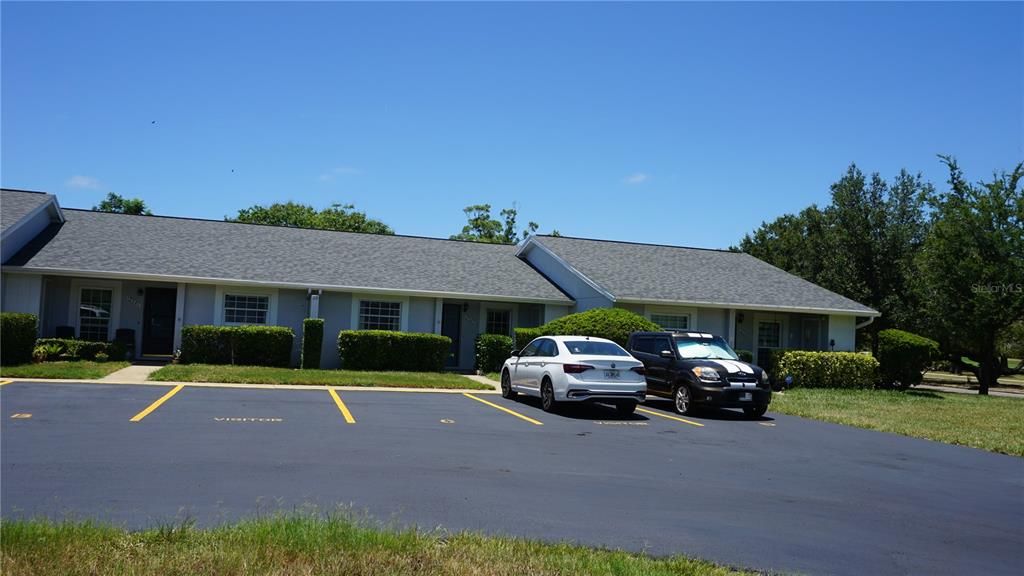
12543 DEARBORN DRIVE

Condo/Co-op For Sale
$87,500

BTC: 1.10062893

ETH: 35.97861842

-$22K (2026/10/19)
125 days
2 bds
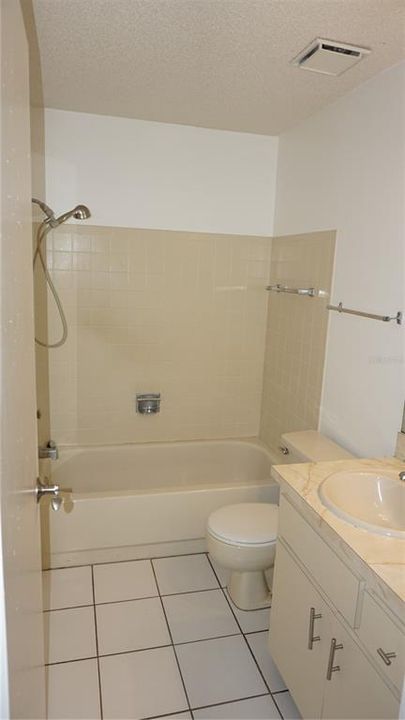
2 ba
1,029 sqft

Overview

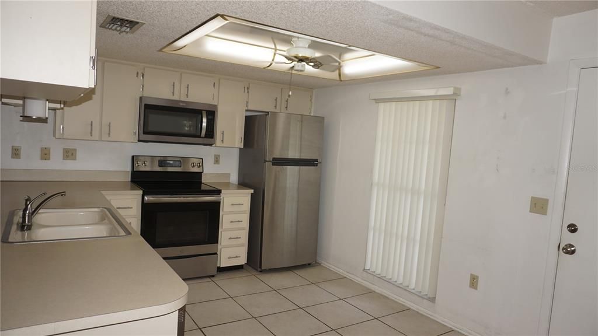
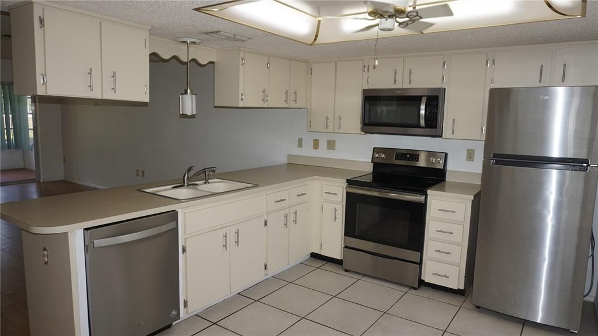
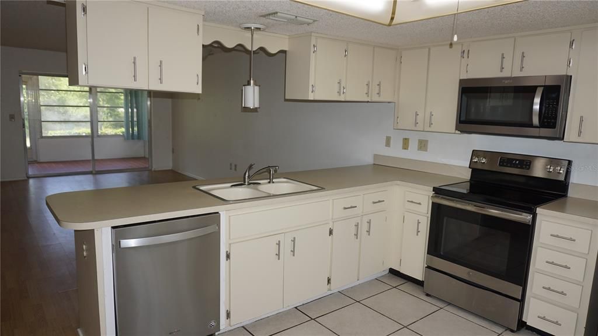
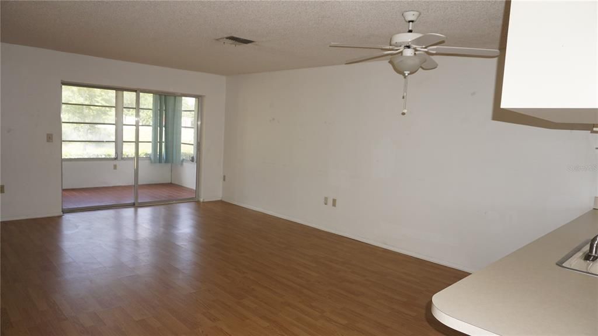
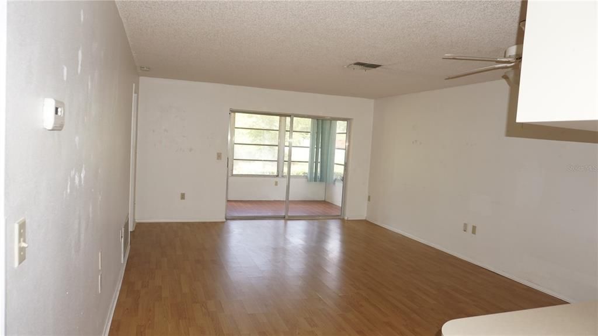
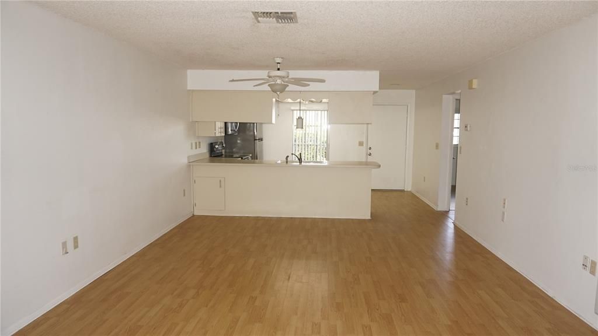
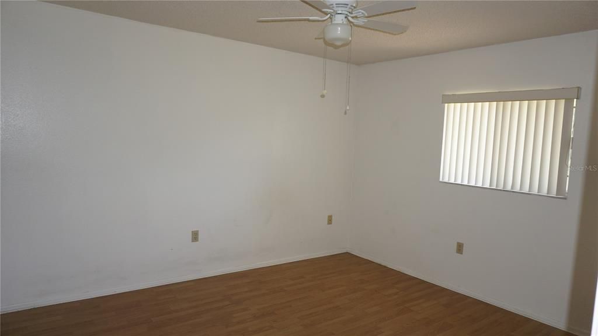
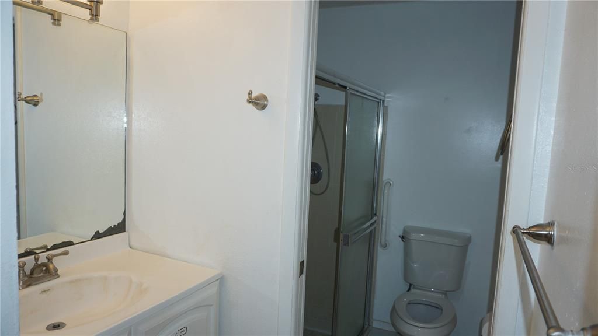
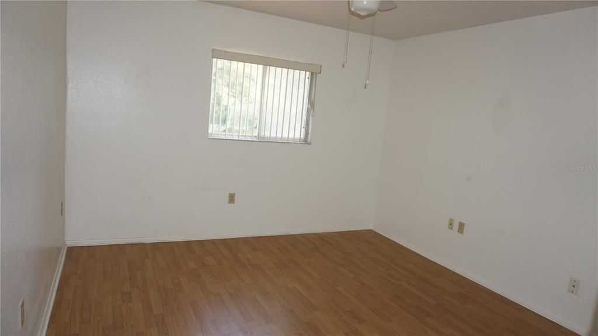
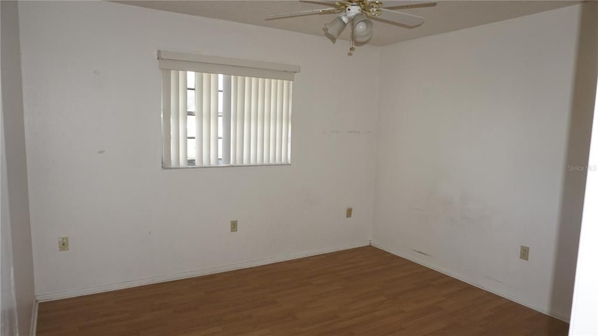
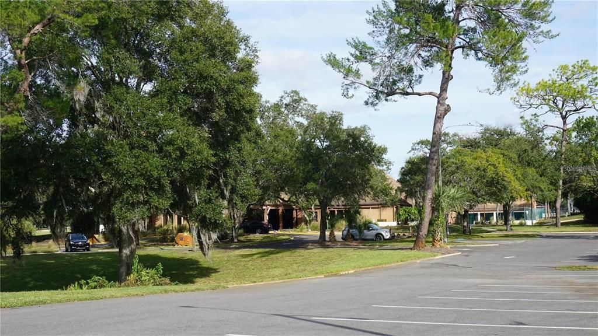
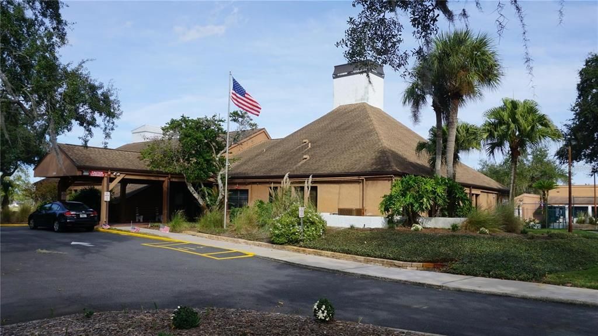
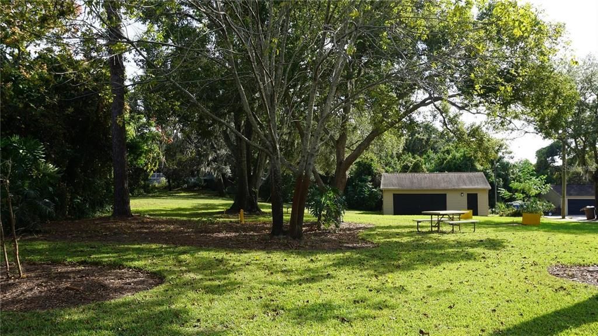
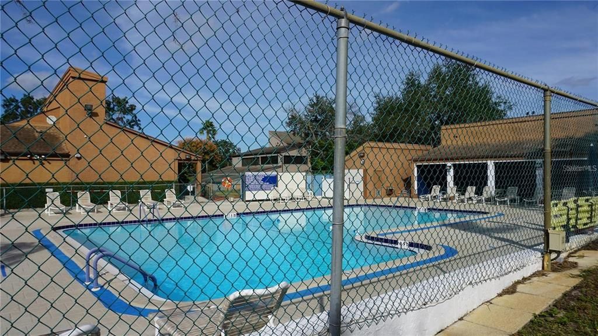
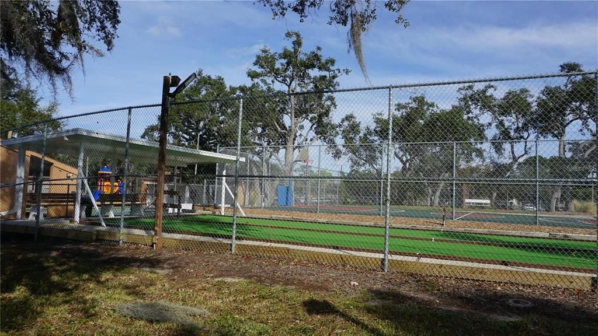
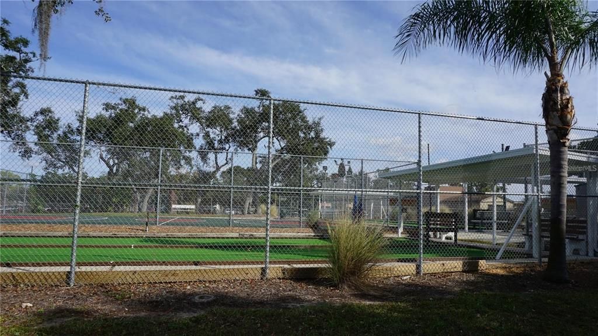
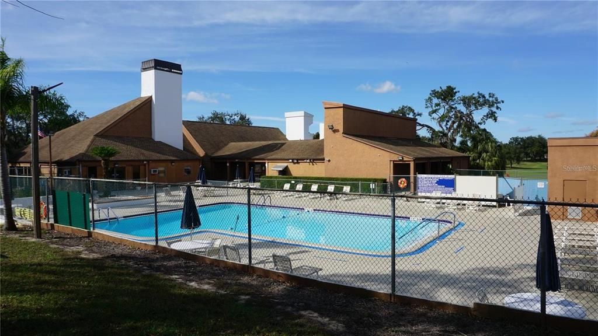
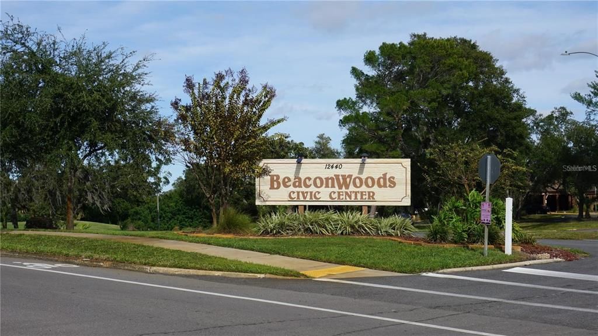
REDUCED FOR QUICK SALE BRING YOUR OFFER!! BEACON WOODS - VILLAGE WOODS - 2 BEDROOM, 2 BATH, EAT-IN KITCHEN, LIVING/DINING ROOM, SPLIT BEDROOM PLAN, A/C- 2021, ROOF- 2021, WATER HEATER - 2024, NEWER APPLIANCES, MAINTENANCE FEE INCLUDES CABLE TV, INTERNET, WATER, TRASH, ROOF, EXTERIOR PAINTING, GROUNDS MAINTENANCE, INSURANCE, CLUBHOUSE, POOL AND RECREATION. 55+ COMMUNITY, PETS ALLOWED, CLOSE TO MEDICAL, SHOPPING AND ALL CONVENIENCES.

Location

Details

Type:
Residential
Parking:
Assigned / Guest
Year Built:
1984
Lot:
0.02 Acres
Heating:
Central / Electric
Price/sqft:
$85
Cooling:
Central Air
HOA:
No Data

Valuation

Our model vs. what's actually selling nearby.
Estimate
$139,900
$108K – $188K
Confidence Low
List vs. estimate
$52K below estimate
List $87,500 · -37.5%
Our model says this listing is priced below recent comparable activity. Expect competition.
Price per sq ft
$85
-41.0% vs. city median $144
Based on
33 MLS comparables
Median of recent comparable listings. Sold comps use closing price, active listings use list price.

Highlights

Annual tax
$2,130
2025
View
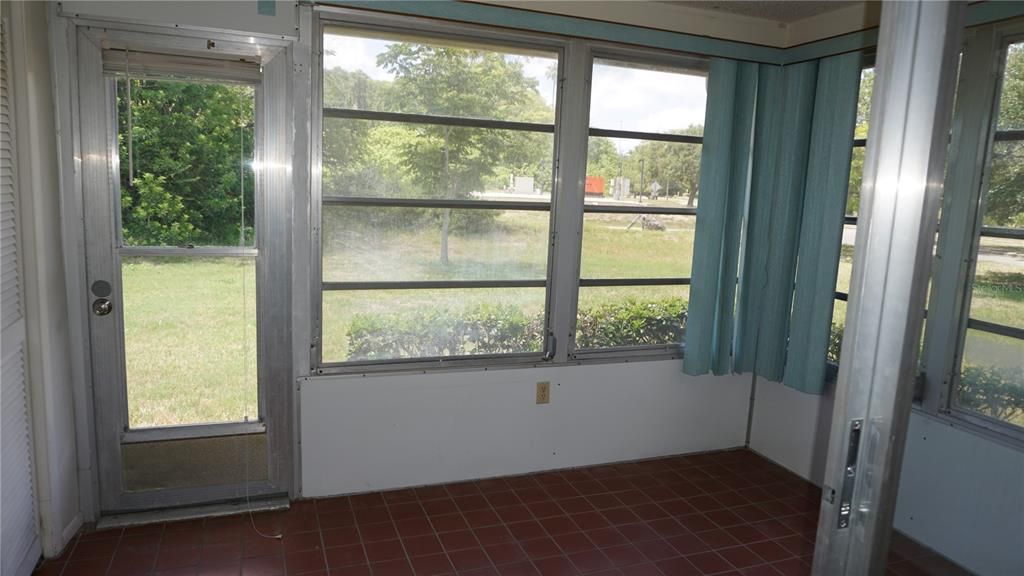
Trees/Woods
Pets
Allowed
All facts and features
  • Flooring

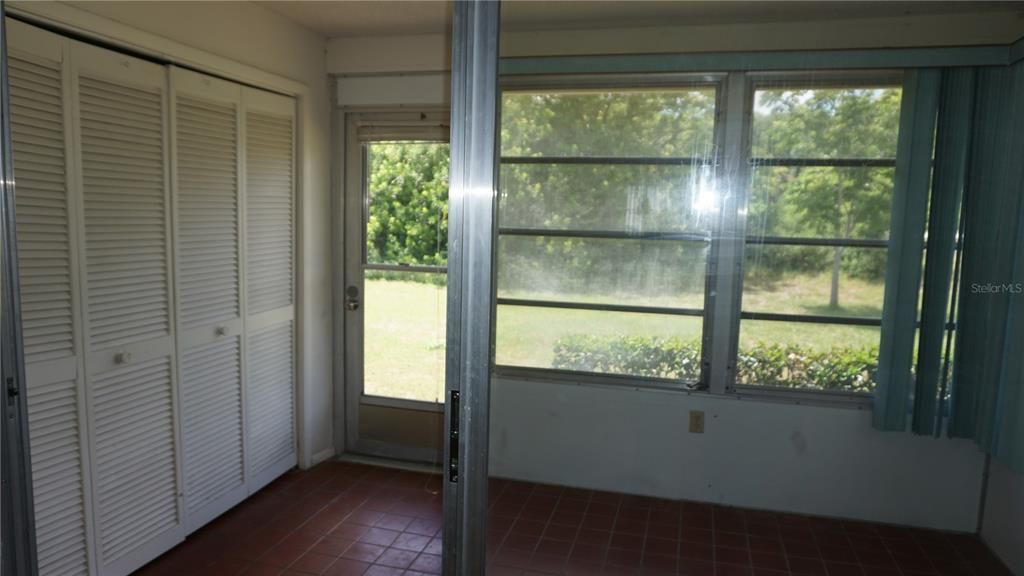
    • Ceramic Tile

    • Laminate

    Heating

    • Central

    • Electric

    Cooling

    • Central Air

    Appliances

    • Dishwasher

    • Electric Water Heater

    • Exhaust Fan

    • Microwave

    • Range

    • Refrigerator

    Other interior features

    • Ceiling Fan(s)

    • Eating Space In Kitchen

    • Open Floorplan

    • Split Bedroom

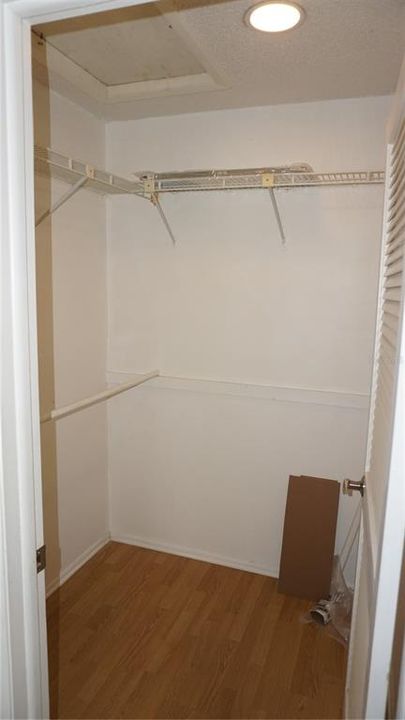
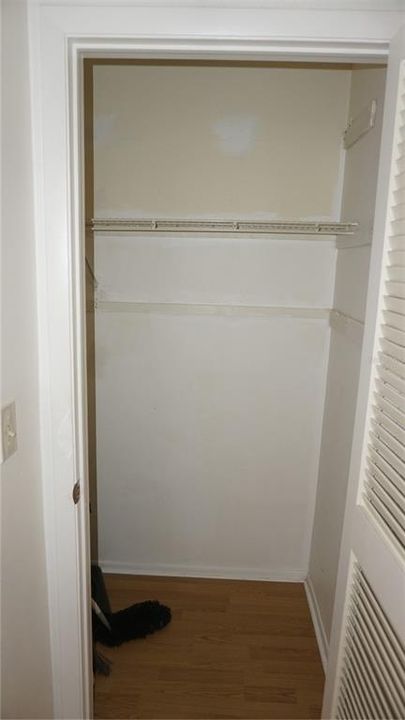
    • Walk-In Closet(s)

    Bedrooms and bathrooms

    • Bedrooms: 2

    • Full bathrooms: 2

  • Parking

    • Assigned

    • Guest

    Property

    • Levels: One

    • Exterior Features: Sidewalk / Sliding Doors

    Lot

    • Lot: 0.02 Acres

    Other Property Information

    • Parcel Number: 162503012.B029.0000C.0

    • Zoning: PUD

  • Type and style

    • Property Type: Residential

    • Property Sub Type: Condominium

  • Utility

    • BB/HS Internet Available

    • Cable Connected

    • Electricity Connected

    • Fire Hydrant

    • Public

    • Sewer Connected

    • Street Lights

    • Underground Utilities

    • Water Connected

  • Other financial information

    • Annual tax amount: $2,131

  • Source details

    • MLS ID: W7886950

    Other facts

    • Construction Materials: Block / Stucco

    • Foundation Details: Slab

    • Laundry Features: Inside

    • Lot Features: In County / Landscaped

    • Patio And Porch Features: Front Porch / Rear Porch

    • Window Features: Blinds

    • Direction Faces: East

    • Other Structures: Shed(s) / Storage

    • Living Area: 1029

    • Water Source: Public

    • Subdivision Name: VILLAGE WOODS CONDO PH 03

Private inquiry
Talk to the advisor on this listing.
Floor plans, HOA docs, off-market comparables, scheduling a private showing — one message, direct to the local specialist.

More like this

New
For Sale
$70,000
House
2 bds · 1 ba · 672 sqft
SENATE MANOR UNREC, PORT RICHEY
6608 ROOSEVELT DRIVE
For Sale
$89,900
House
3 bds · 1 ba · 672 sqft
JOHNSON HEIGHTS UNIT 2 PB 9 PG 141 LOT 55 OR 9361, PORT RICHEY
11221 RAMPART LANE
For Sale
$89,000
House
2 bds · 2 ba · 1,110 sqft
SENATE MANOR, PORT RICHEY
10811 FREEDOM DRIVE
For Sale
$70,000
Lots/Land
0.12 acres
GULF HIGHLANDS, PORT RICHEY
11611 SCALLOP DRIVE
-$10K
For Sale
$64,990
Lots/Land
0.13 acres
CORAL COVE SUB, HUDSON
0 MCCRAY DRIVE
-$15K
For Sale
$109,900
2 bds · 1 ba · 784 sqft
PARKWOOD ACRES, HUDSON
9613 ANDY DRIVE
For Sale
$99,000
House
2 bds · 1 ba · 720 sqft
PONDEROSA PARK, HUDSON
12200 BONANZA DRIVE
For Sale
$84,900
House
2 bds · 1 ba · 528 sqft
PONDEROSA PARK, HUDSON
12110 PAWNEE DRIVE

Market around this address

Live counts in the same area.
View all

The multiple listing information is provided by the Stellar MLS from a copyrighted compilation of listings. The compilation of listings and each individual listing are ©2026-present Stellar MLS. All Rights Reserved. The information provided is for consumers' personal, noncommercial use and may not be used for any purpose other than to identify prospective properties consumers may be interested in purchasing. All properties are subject to prior sale or withdrawal. All information provided is deemed reliable but is not guaranteed accurate, and should be independently verified. Listing courtesy of: RE/MAX SUNSET REALTY