
Sell Your Home
Get a free home valuation
Contact
Tell us about your needs
126 4TH AVENUE NE UNIT 2301

Condo/Co-op Recently Sold
$4,750,000

BTC: 61.44890039

ETH: 1,939.56717027

Sold on: 2025-09-16
New
3 bds
3 ba
3,341 sqft

Overview

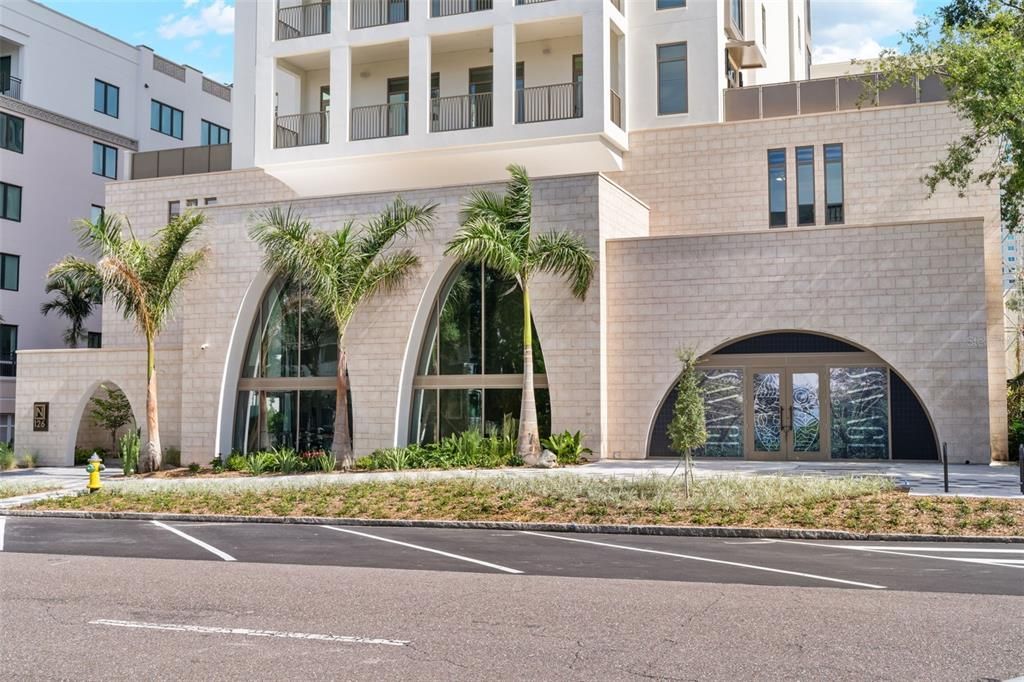
The Nolen is a prestigious boutique condominium featuring 31 exclusive residences and 23 floors, with private elevators that open into each resident's dedicated foyer. The Nolen was designed by an experienced local development team that will introduce St Petersburg to a new level of elegance in high-end luxury. As an NGBS designated GREEN BUILDING, the Nolen comes complete with a comprehensive building generator providing emergency power to all residences and an integrated water softening system for the whole building. Residence B will feature 11-foot ceilings, inclusive of LED lighting throughout, and will be pre-wired for blinds in the main living areas. The interior features include cabinet panel Gaggenau appliances, an induction range, a double wine fridge, a kitchen island with quartz countertops and waterfall edges, an impact-resistant granite farmhouse sink, and beautiful light polished porcelain tile flooring. The owner’s bathroom features a freestanding soaking tub, large walk-in shower, House of Role plumbing fixtures, Toto toilets, and designer featured wall tile. The two large outdoor terraces stretches 38’; one North-facing and one South-facing allowing sunrise and sunset views. This community also has a gorgeous fourth floor elevated amenities level with a club room, fitness center, saltwater pool, and spa, covered cabanas for shade, an outdoor barbecue area and fire pit conversation areas. With a concierge service and a full-time property manager, residents can experience a convenient and managed living environment. THE NOLEN is the new place to be for immediate access to restaurants, museums, art, and retail and all the top attractions in St Pete. All penthouses come with a two-car garage within the garage, pre-wired for electric car charging, and a climate-controlled private storage room in front of one space. Please contact us to schedule your private showing.

Location

Details

Type:
Residential
Parking:
Assigned / Electric Vehicle Charging Station(s) / Guest / Under Building
Year Built:
2025
Lot:
No Data
Heating:
Central
Price/sqft:
$1,422
Cooling:
Central Air
HOA:
No Data

Valuation

Our model vs. what's actually selling nearby.
Estimate
$4,165,000
$2.1M – $5.0M
Confidence Low
List vs. estimate
$585K above estimate
List $4,750,000 · +14.0%
Our model says this listing is priced above recent comparable activity. Room to negotiate.
Price per sq ft
$1,421
+516.9% vs. city median $230
Based on
12 MLS comparables
Median of recent comparable listings. Sold comps use closing price, active listings use list price.

Highlights

Annual tax
$24,803
2025
Pool
In Ground
View
City, Water
Garage
2 car garage
Pets
Allowed
All facts and features
  • Flooring

    • Porcelain Tile

    • Tile

    • Hardwood

    Heating

    • Central

    Cooling

    • Central Air

    Appliances

    • Convection Oven

    • Cooktop

    • Dishwasher

    • Disposal

    • Freezer

    • Microwave

    • Refrigerator

    • Wine Refrigerator

    Other interior features

    • Elevator

    • High Ceilings

    • Kitchen/Family Room Combo

    • Open Floorplan

    • Primary Bedroom Main Floor

    • Solid Wood Cabinets

    • Walk-In Closet(s)

    Bedrooms and bathrooms

    • Bedrooms: 3

    • Bathrooms: 1

    • Full bathrooms: 3

  • Parking

    • Assigned

    • Electric Vehicle Charging Station(s)

    • Guest

    • Under Building

    Property

    • Levels: One

    • Exterior Features: Balcony / Sliding Doors / Storage

    Other Property Information

    • Parcel Number: 126TH 4TH AVE NE #2301, ST. PETERSBURG, FL 33701

  • Type and style

    • Property Type: Residential

    • Property Sub Type: Condominium

  • Utility

    • Public

    Green energy

    • Appliances

    • Windows

  • Other financial information

    • HOA Frequency: Monthly

    • Annual tax amount: $24,804

  • Source details

    • MLS ID: TB8428278

    Other facts

    • Construction Materials: Concrete / Stucco

    • Foundation Details: Slab

    • Laundry Features: Laundry Room

    • Pool Features: In Ground

    • Direction Faces: North

    • Garage Spaces: 2

    • Attached Garage: Yes

    • Garage: Yes

    • Living Area: 3341

    • Water Source: Public

    • Subdivision Name: THE NOLEN

Private inquiry
Talk to the advisor on this listing.
Floor plans, HOA docs, off-market comparables, scheduling a private showing — one message, direct to the local specialist.

More like this

Recently Sold
$3,475,000
House
4 bds · 4 ba · 4,518 sqft
BARNARD ERASTUS A S REV SUB, ST PETERSBURG
111 18TH AVENUE N
Recently Sold
$5,250,000
House
3 bds · 3 ba · 2,109 sqft
SNELL ISLE BRIGHTWATERS, ST PETERSBURG
1771 BRIGHTWATERS BOULEVARD NE
Recently Sold
$3,950,000
Condo/Co-op
3 bds · 3 ba · 3,600 sqft
VINOY PLACE CONDO, ST PETERSBURG
555 5TH AVENUE NE UNIT 1243
Recently Sold
$4,280,000
House
4 bds · 4 ba · 4,601 sqft
SNELL ISLE BRIGHTWATERS UNIT D-BLOCK 1, ST PETERSBURG
2050 BRIGHTWATERS BOULEVARD NE
Recently Sold
$5,750,000
Penthouse
5 bds · 5 ba · 5,359 sqft
VINOY PLACE CONDO, ST PETERSBURG
555 5TH AVENUE NE UNIT PH1
Recently Sold
$4,000,000
House
5 bds · 4 ba · 4,910 sqft
SNELL ISLE BRIGHTWATERS UNIT C BLK 1, ST PETERSBURG
1900 BRIGHTWATERS BOULEVARD NE
Recently Sold
$3,495,000
House
5 bds · 5 ba · 3,691 sqft
SNELL ISLE BRIGHTWATERS, ST PETERSBURG
1772 BRIGHTWATERS BOULEVARD NE
Recently Sold
$3,880,000
Condo/Co-op
3 bds · 3 ba · 3,341 sqft
THE NOLEN, ST PETERSBURG
126 4TH AVENUE NE UNIT 2101

Market around this address

Live counts in the same area.
View all

The multiple listing information is provided by the Stellar MLS from a copyrighted compilation of listings. The compilation of listings and each individual listing are ©2026-present Stellar MLS. All Rights Reserved. The information provided is for consumers' personal, noncommercial use and may not be used for any purpose other than to identify prospective properties consumers may be interested in purchasing. All properties are subject to prior sale or withdrawal. All information provided is deemed reliable but is not guaranteed accurate, and should be independently verified. Listing courtesy of: SMITH & ASSOCIATES REAL ESTATE