Sell Your Home
Get a free home valuation
Contact
Tell us about your needs
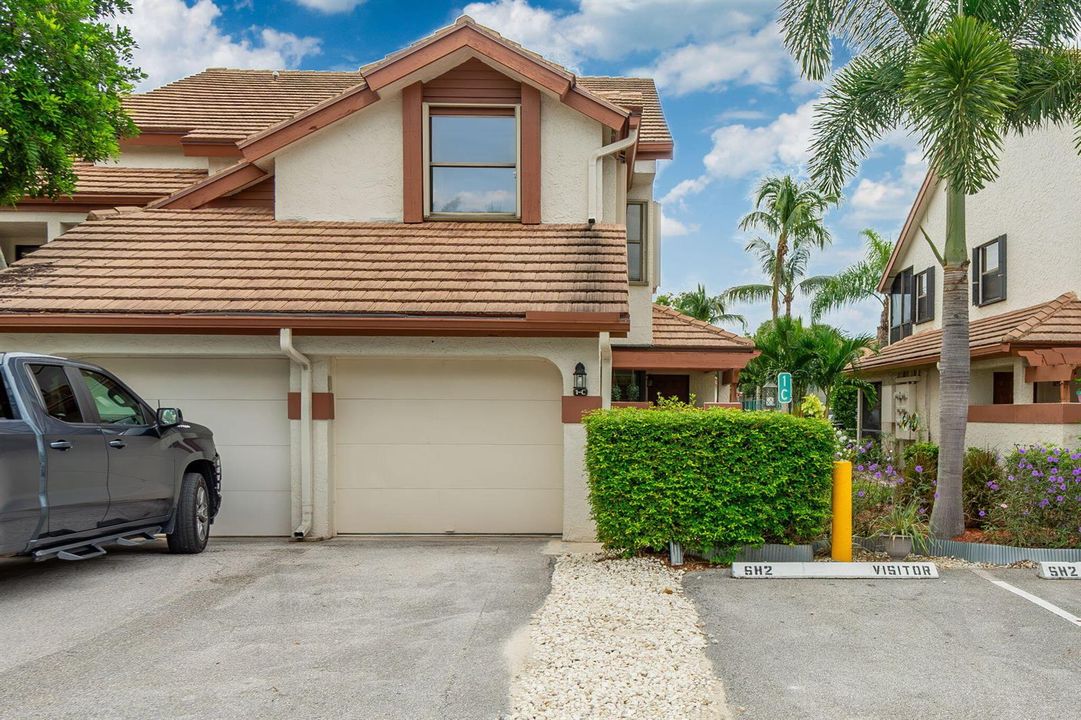
12660 Shoreline Drive # 1C, Wellington FL 33414

Condo/Co-op For Sale
$375,000

BTC: 4.40140845

ETH: 141.50943396

New
Waterfront
2 bds
2 ba
1,202 sqft

Overview

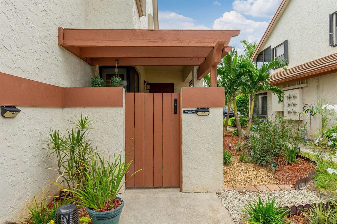
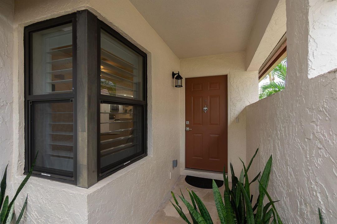
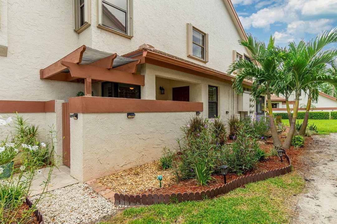
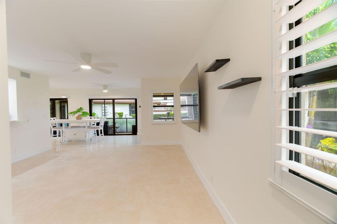
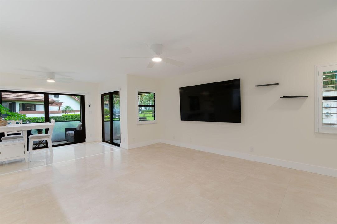
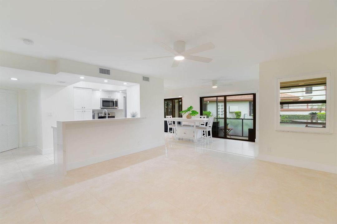
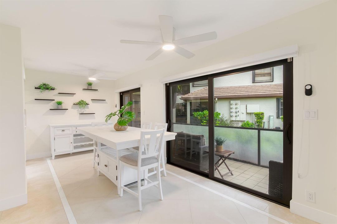
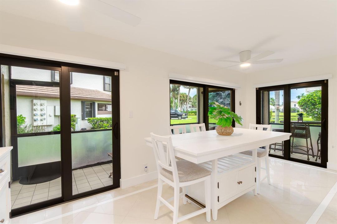
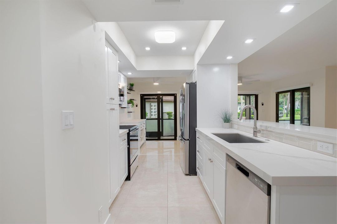
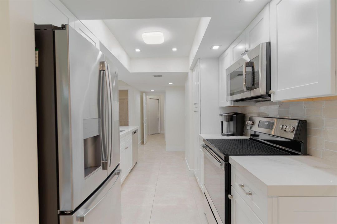
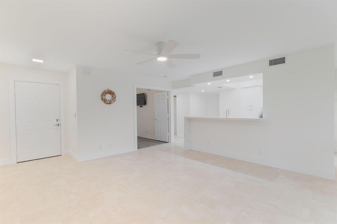
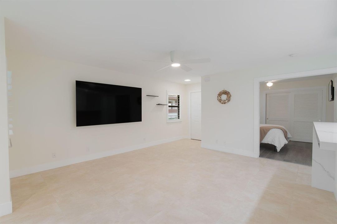
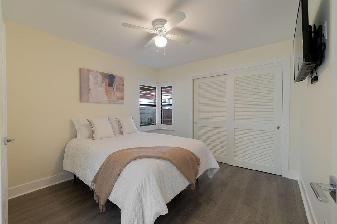
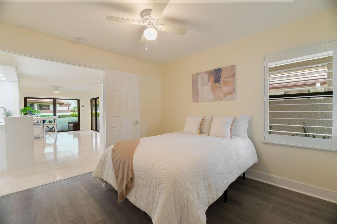
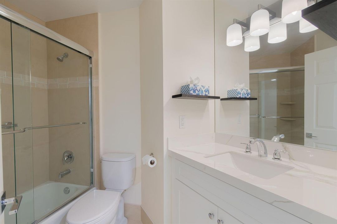
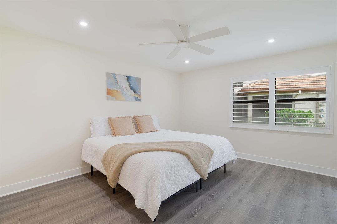
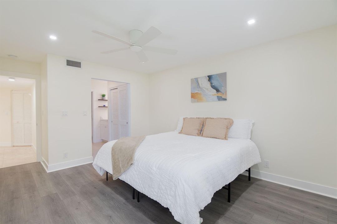
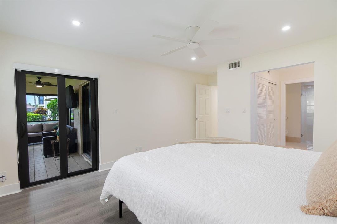
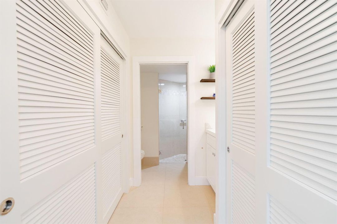
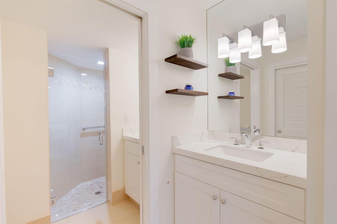
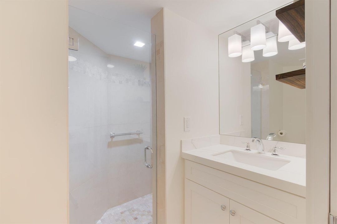
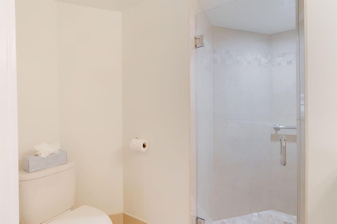
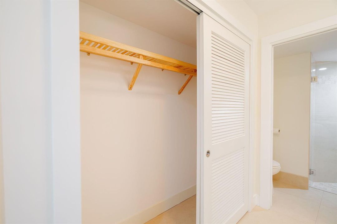
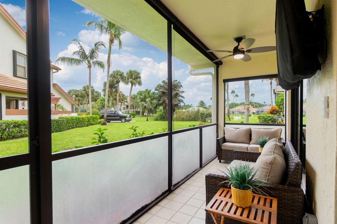
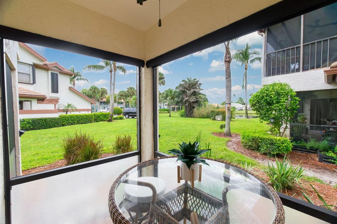
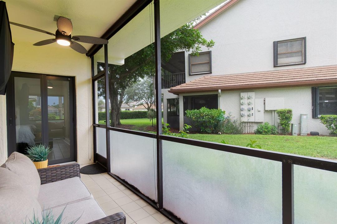
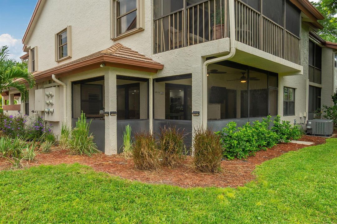
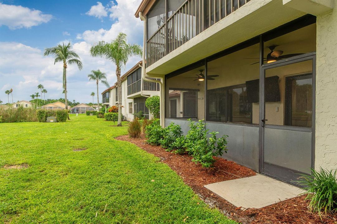
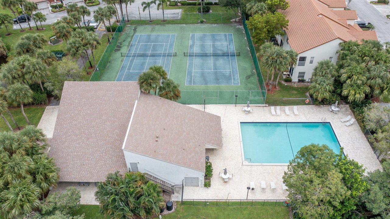
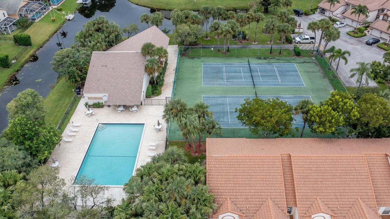
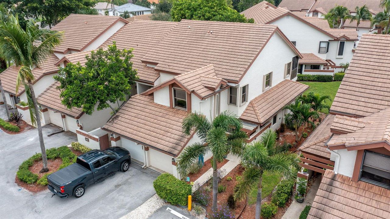
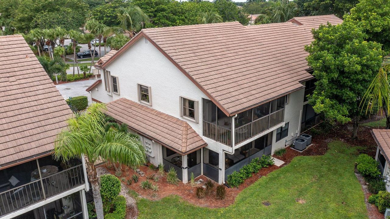
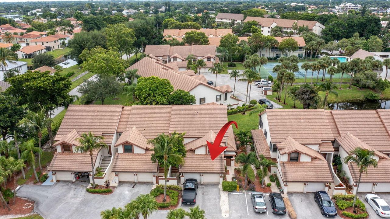
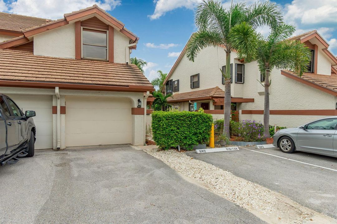
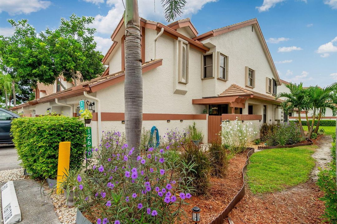
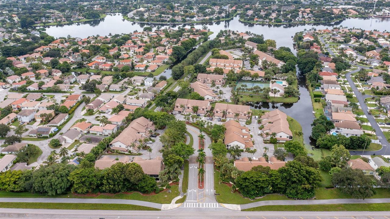
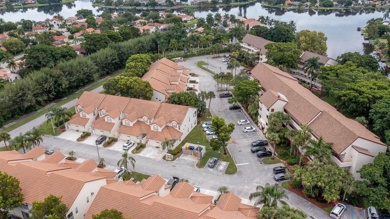
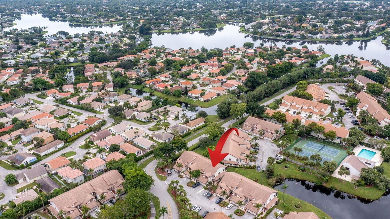
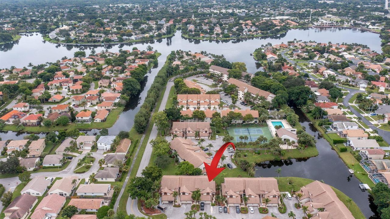
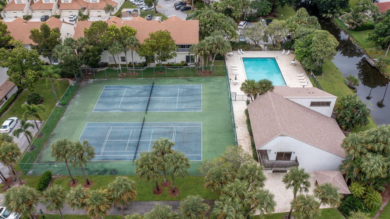
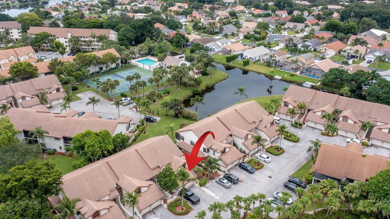
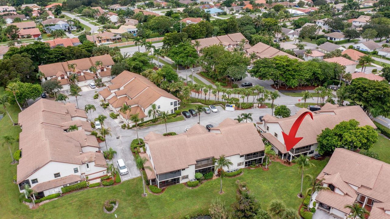
LOCATION, LIFESTYLE & OPPORTUNITY IN THE HEART OF WELLINGTON! Ideally located in The Shores at Wellington, this beautifully updated condo offers an exceptional combination of style, location & flexibility—just under 3 miles from Wellington International. The light, neutral interior features beautiful marble tile throughout the main living areas, vinyl flooring in the bedrooms, an updated kitchen w/striking 3-inch quartz countertops & stainless-steel appliances, renovated bathrooms w/coordinating quartz & tile finishes. The spacious primary suite offers an ensuite bath w/2 vanities & an updated walk-in shower. Impact windows, plantation shutters, custom shades & TWO screened patios add comfort & style, w/lake views providing a beautiful backdrop. With the ability to lease immediately, this property also offers attractive flexibility for buyers seeking investment potential. Whether you're looking for a full-time Wellington residence, equestrian-season home or investment opportunity, this move-in-ready condo delivers an exceptional combination of location, updates and versatility in the heart of Wellington. Additionally, The Shores offers a community pool, clubhouse and tennis courts, all conveniently located near shopping, dining, area schools and everything Wellington has to offer.
Location

Details

Type:
Residential
Parking:
1 Space / Assigned / Guest / Limited # Of Vehicle / No Boats / Parking Garage / No Rv/Boats
Year Built:
1986
Lot:
No Data
Heating:
Central / Electric
Price/sqft:
$312
Cooling:
Ceiling Fan(s) / Central Air / Electric
HOA:
$691

Valuation

Our model vs. what's actually selling nearby.
Estimate
$274,450
$190K – $354K
Confidence Low
List vs. estimate
$100K above estimate
List $375,000 · +36.6%
Our model says this listing is priced above recent comparable activity. Room to negotiate.
Price per sq ft
$311
-6.0% vs. city median $331
Based on
32 MLS comparables
+ 25 public-records sales within 0.5 mi
Median actual sale: $550K
Median of recent comparable listings. Sold comps use closing price, active listings use list price.

Highlights

Annual tax
$3,446
2026
HOA
$691/mo
Pool
Community
View
Garden, Lake
Waterfront
Yes
Garage
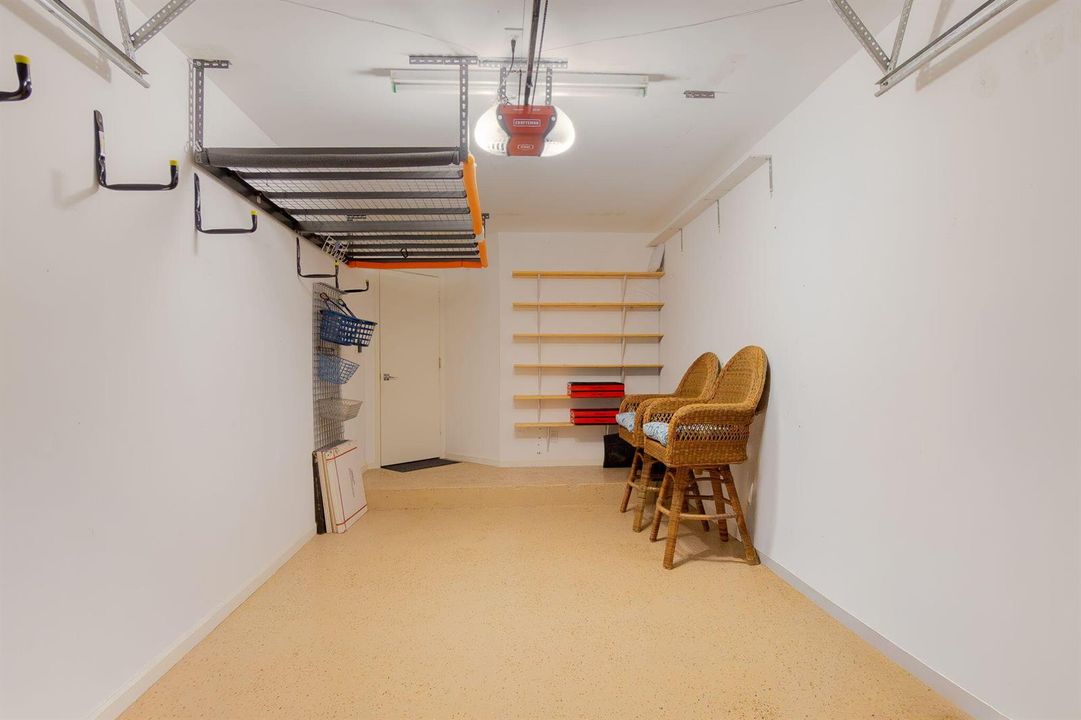
1 car garage
Furnished
Partially
Pets
Allowed
All facts and features
  • Flooring

    • Marble

    • Vinyl

    Heating

    • Central

    • Electric

    Cooling

    • Ceiling Fan(s)

    • Central Air

    • Electric

    Appliances

    • Electric Water Heater

    • Dishwasher

    • Disposal

    • Dryer

    • Ice Maker

    • Microwave

    • Electric Range

    • Refrigerator

    • Washer

    Other interior features

    • Built-in Features

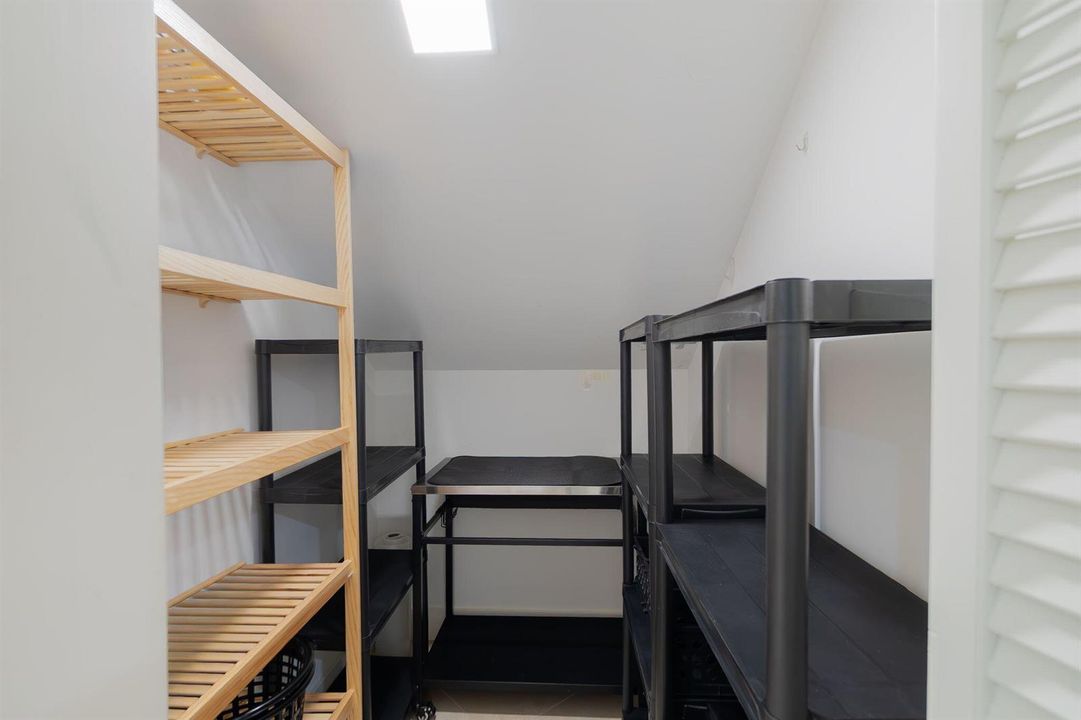
    • Pantry

    • Split Bedroom

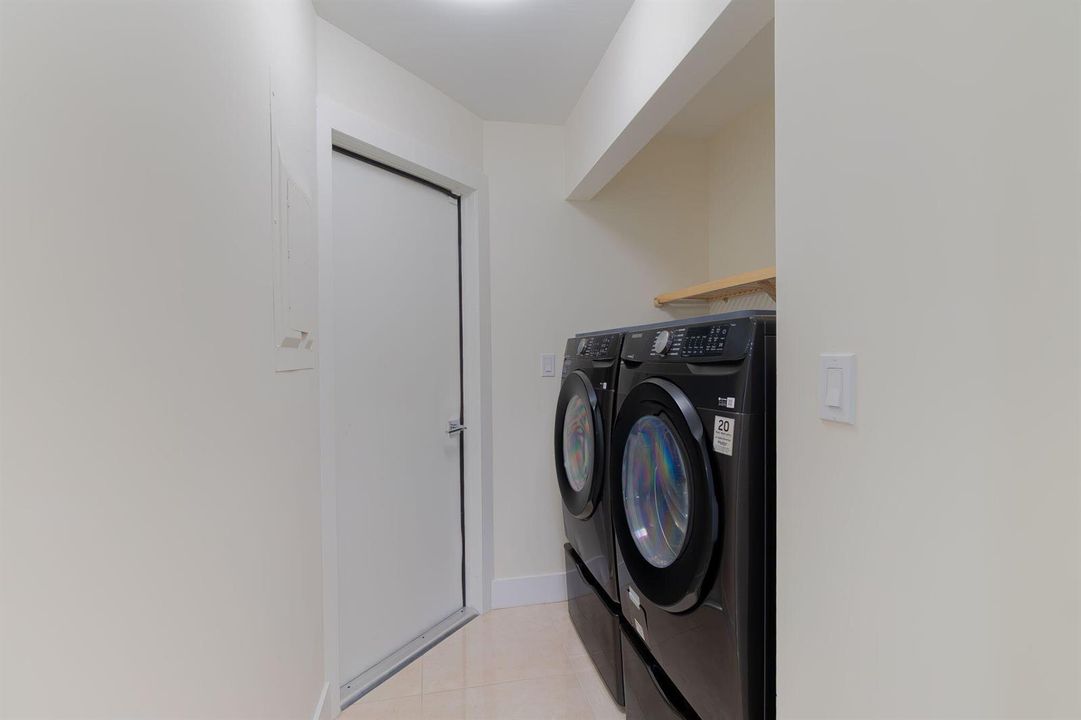
    • Utility Room/Laundry

    Bedrooms and bathrooms

    • Bedrooms: 2

    • Full bathrooms: 2

  • Parking

    • 1 Space

    • Assigned

    • Guest

    • Limited # Of Vehicle

    • No Boats

    • Parking Garage

    • No Rv/Boats

    Property

    • Levels: 1

    • Pool Private: Yes

    Other Property Information

    • Parcel Number: 73414410280000013

    • Zoning: WELL_PUD (city)

  • Type and style

    • Property Type: Residential

    • Property Sub Type: Condominium

  • Utility

    • Cable Connected

    • Electricity Connected

    • Phone Connected

    • Sewer Connected

    • Water Connected

    • Cable Available

    • Electricity Available

    • Phone Available

    • Sewer Available

    • Water Available

  • Other financial information

    • HOA: $691

    • HOA Frequency: Monthly

    • Annual tax amount: $3,446

  • Source details

    • MLS ID: B26083024

    Other facts

    • Construction Materials: CBS Construction

    • Laundry Features: Laundry Room / Utility Room/Laundry / Washer Hookup

    • Patio And Porch Features: Patio

    • Pool Features: Community

    • Window Features: Complete Impact Glass / Plantation Shutters / Thermal Windows

    • Direction Faces: South

    • Other Structures: Livable

    • Architectural Style: Corner Unit / One Story / Mediterranean

    • Waterfront: Yes

    • Garage Spaces: 1

    • Attached Garage: Yes

    • Garage: Yes

    • Living Area: 1202

    • Water Source: Public

    • Subdivision Name: SHORES AT WELLINGTON II CO,Shores II at Welling

Private inquiry
Talk to the advisor on this listing.
Floor plans, HOA docs, off-market comparables, scheduling a private showing — one message, direct to the local specialist.

More like this

New
For Sale
$290,000
Condo/Co-op
2 bds · 2 ba · 975 sqft
ARISSA PLACE CONDO,Arissa Place, Wellington
2060 GREENVIEW SHORES Boulevard # 308, Wellington FL 33414
New
For Sale
$469,000
3 bds · 2 ba · 1,275 sqft
SUGAR POND MANOR OF WELLIN, Wellington
1219 PERIWINKLE Place, Wellington FL 33414
New
For Sale
$349,000
Townhouse
2 bds · 2 ba · 1,134 sqft
SUGAR POND MANOR OF WELLIN, Wellington
1275 Periwinkle Place, Wellington FL 33414
For Sale
$450,000
Townhouse
2 bds · 2 ba · 1,002 sqft
SUGAR POND MANOR OF WELLIN, Wellington
1672 Hawthorne Place, Wellington FL 33414
For Sale
$284,999
Townhouse
2 bds · 2 ba · 997 sqft
STURBRIDGE VILLAGE, Wellington
11892 STURBRIDGE Lane, Wellington FL 33414
For Sale
$429,900
House
3 bds · 2 ba · 1,259 sqft
WELLINGTON DOWNS, Wellington
12230 DARTMOOR Drive, Wellington FL 33414
For Sale
$424,000
Townhouse
3 bds · 2 ba · 1,585 sqft
EMERALD FOREST OF WELLINGT, Wellington
949 Honeytree Lane # A, Wellington FL 33414
For Sale
$319,999
Condo/Co-op
2 bds · 2 ba · 1,107 sqft
GRAND VIEW AT CRESTWOOD CO, Royal Palm Beach
1000 CRESTWOOD Court S # 1005, Royal Palm Beach FL 33411

Market around this address

Live counts in the same area.
View all

The multiple listing information is provided by the Miami Association of REALTORS® from a copyrighted compilation of listings. The compilation of listings and each individual listing are ©2026-present Miami Association of REALTORS®. All Rights Reserved. The information provided is for consumers' personal, noncommercial use and may not be used for any purpose other than to identify prospective properties consumers may be interested in purchasing. All properties are subject to prior sale or withdrawal. All information provided is deemed reliable but is not guaranteed accurate, and should be independently verified. Listing courtesy of: Keller Williams Realty - Wellington