Sell Your Home
Get a free home valuation
Contact
Tell us about your needs
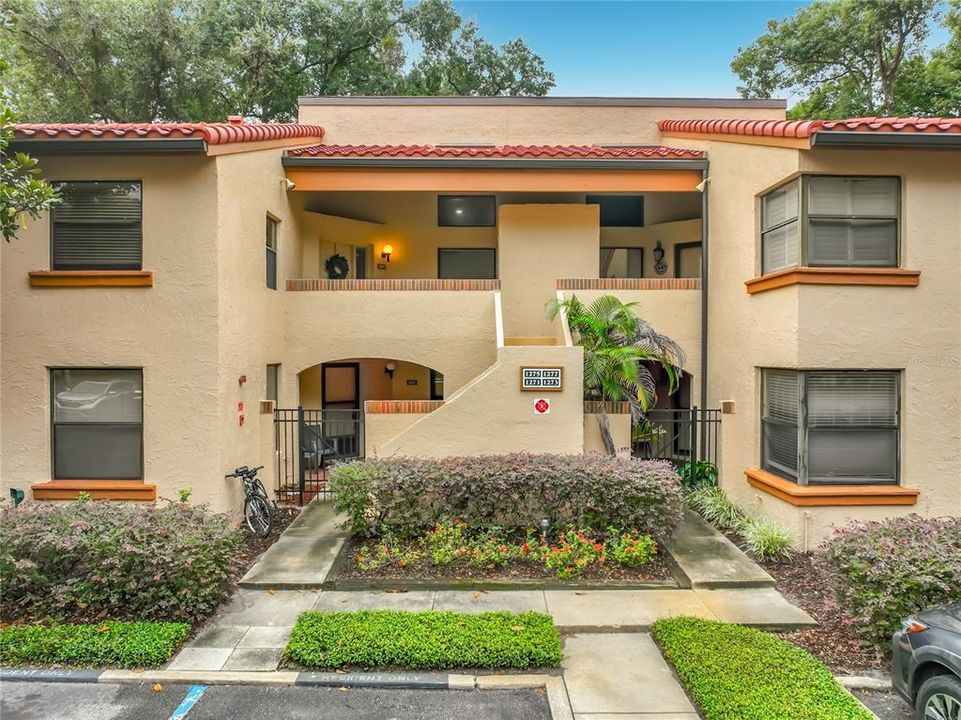
1275 SAINT TROPEZ CIRCLE UNIT 1275

Condo/Co-op For Sale
$319,999

BTC: 3.91555827

ETH: 130.08089431

2 days
2 bds
2 ba
1,300 sqft

Overview

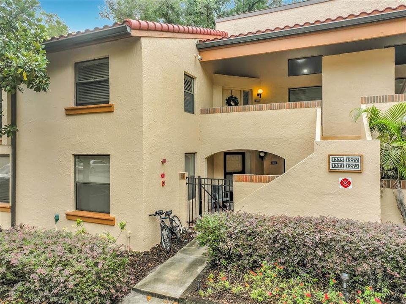
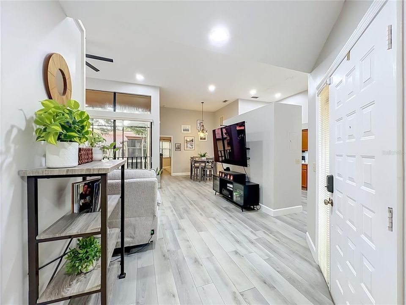
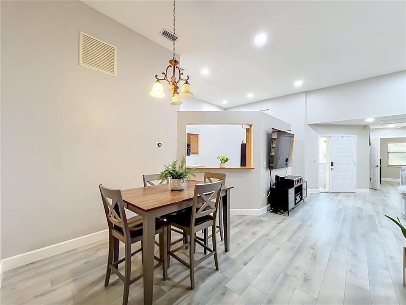
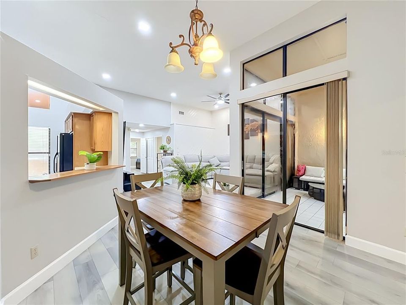
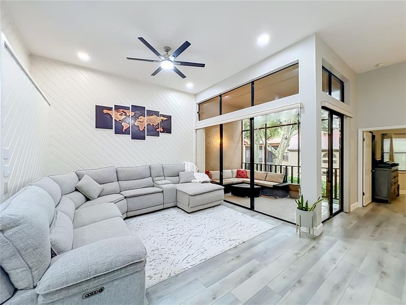
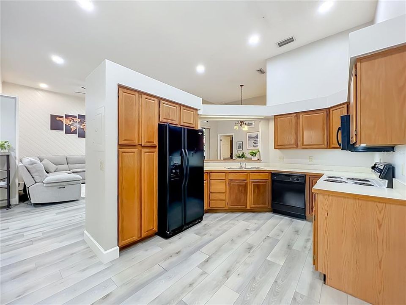
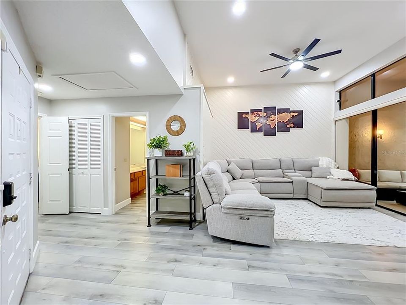
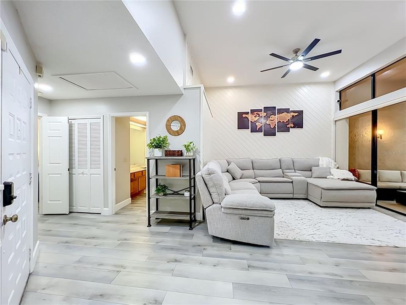
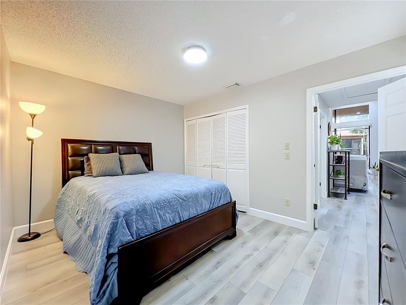
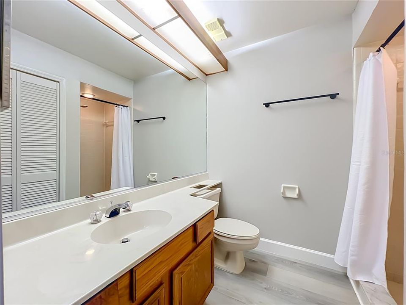
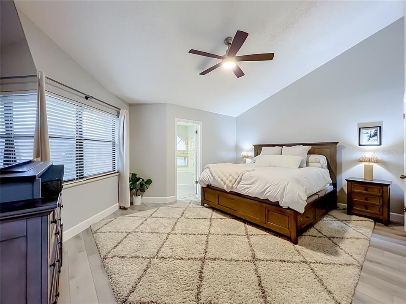
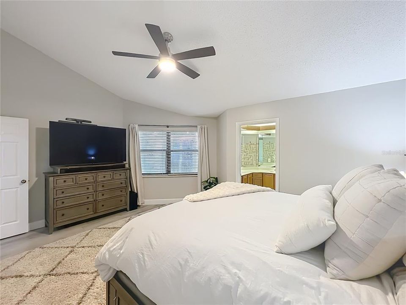
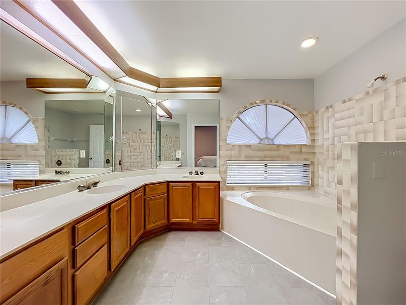
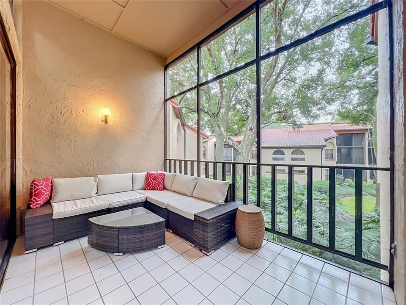
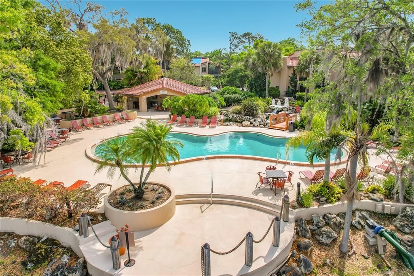
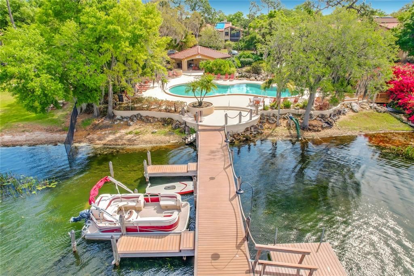
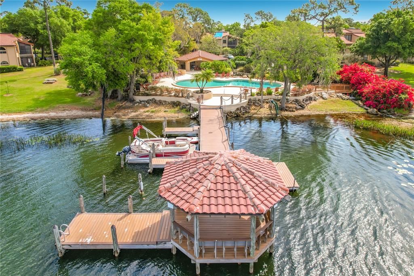
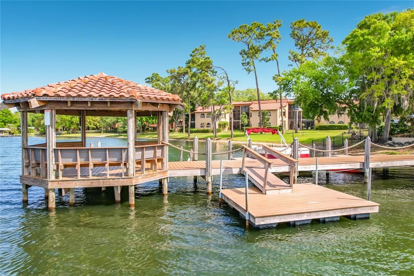
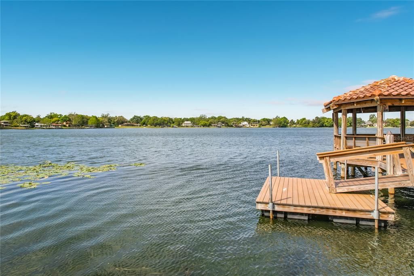
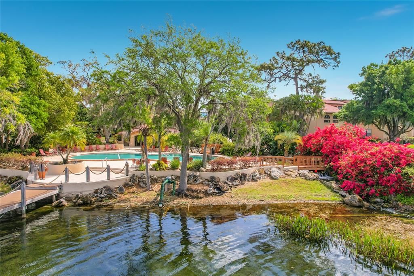
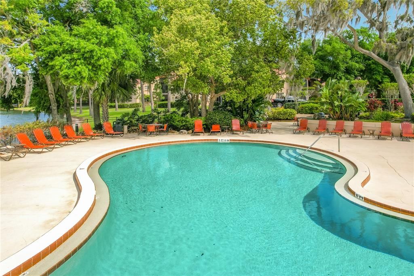
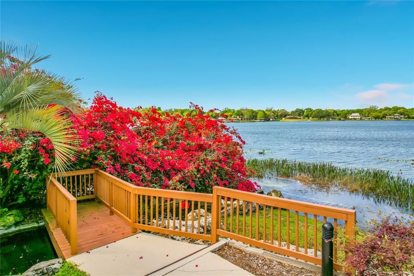
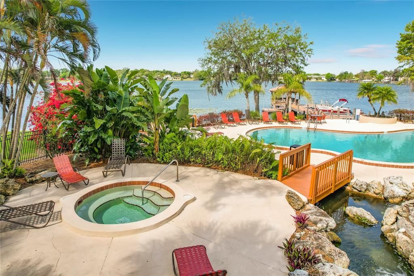
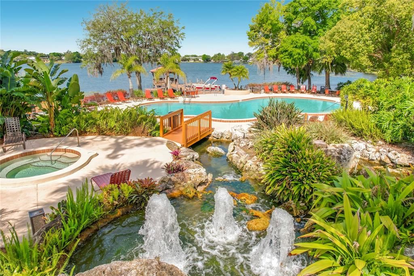
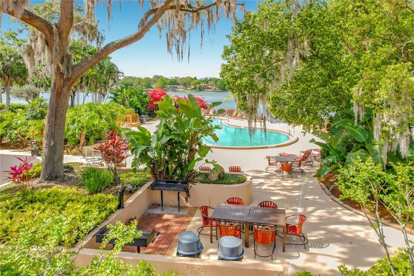
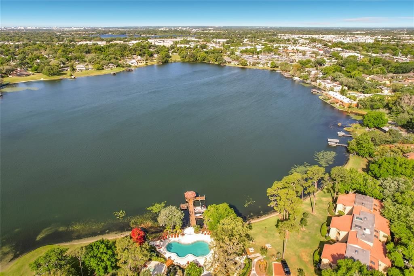
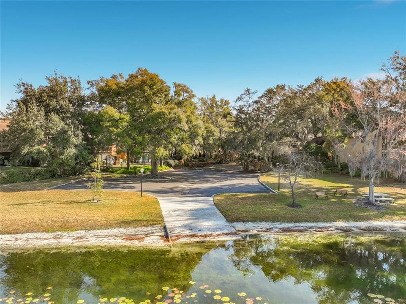
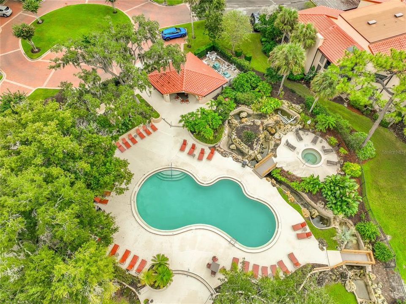
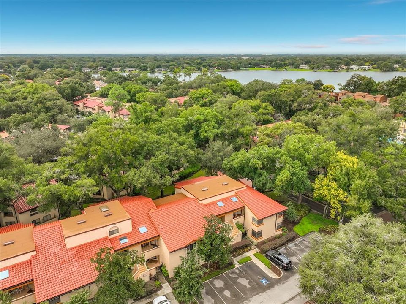
Live among the trees in the heart of Orlando! This beautifully refreshed 2-bedroom, 2-bathroom condo offers something truly special- a peaceful, elevated tree-canopy view from the screed-in porch that makes you feel like you're tucked away in your own private retreat among the grand oak trees. Open the glass doors to allow the autumn fresh air of the canopy Oaks in as sunlight engulfs the living space enhancing the tall ceilings. Inside, the home has been freshly painted and features brand-new laminate flooring, creating a clean, inviting space ready for your personal style. There's also added peace of mind with a brand-new barrel tile roof, and the recent special assessment has been paid in full by the seller. Set within a gated a beautifully landscaped established community, residents enjoy all the amenities that make everyday living feel like a getaway, including two community pools and spas, BBQ grills, a car wash and lake access. Enjoy your morning coffee surrounded by the oaks, spend an afternoon by the pool, or bring your boat or paddleboard to the community dock and launch right here in your backyard into Lake Pineloch. Boat slips available also on a lottery system. Take advantage of everything downtown Orlando has to offer just minutes away. The location is hard to beat- close to downtown, restaurants that any foodie would love to explore, shopping, entertainment, hospitals, major roadways, and all that makes this area so highly desirable. If you've been looking for an Orlando condo that combines locations, lifestyle, updates, and a truly incredible setting, this one is worth seeing in person. Come experience the view- you may find it's the feature you didn't know you were looking for. Seller is open to post occupancy lease or not and furniture is also negotiable.

Location

Details

Type:
Residential
Parking:
No Data
Year Built:
1984
Lot:
0.24 Acres
Heating:
Central
Price/sqft:
$246
Cooling:
Central Air
HOA:
$667

Valuation

Our model vs. what's actually selling nearby.
Estimate
$309,000
$234K – $359K
Confidence Low
List vs. estimate
$10K above estimate
List $319,999 · +3.6%
Our model says this listing is priced above recent comparable activity. Room to negotiate.
Price per sq ft
$246
+31.5% vs. city median $187
Based on
35 MLS comparables
Median of recent comparable listings. Sold comps use closing price, active listings use list price.

Highlights

Annual tax
$4,066
2025
HOA
$667/mo
24-Hour Guard, Cable TV, Community Pool
Pool
In Ground
View
Trees/Woods
Furnished
Negotiable
Pets
Allowed
All facts and features
  • Flooring

    • Luxury Vinyl

    • Tile

    Heating

    • Central

    Cooling

    • Central Air

    Appliances

    • Dishwasher

    • Disposal

    • Dryer

    • Electric Water Heater

    • Microwave

    • Range

    • Refrigerator

    • Washer

    Other interior features

    • Eating Space In Kitchen

    • High Ceilings

    • Primary Bedroom Main Floor

    • Smart Home

    • Smart Thermostat

    • Solid Wood Cabinets

    • Split Bedroom

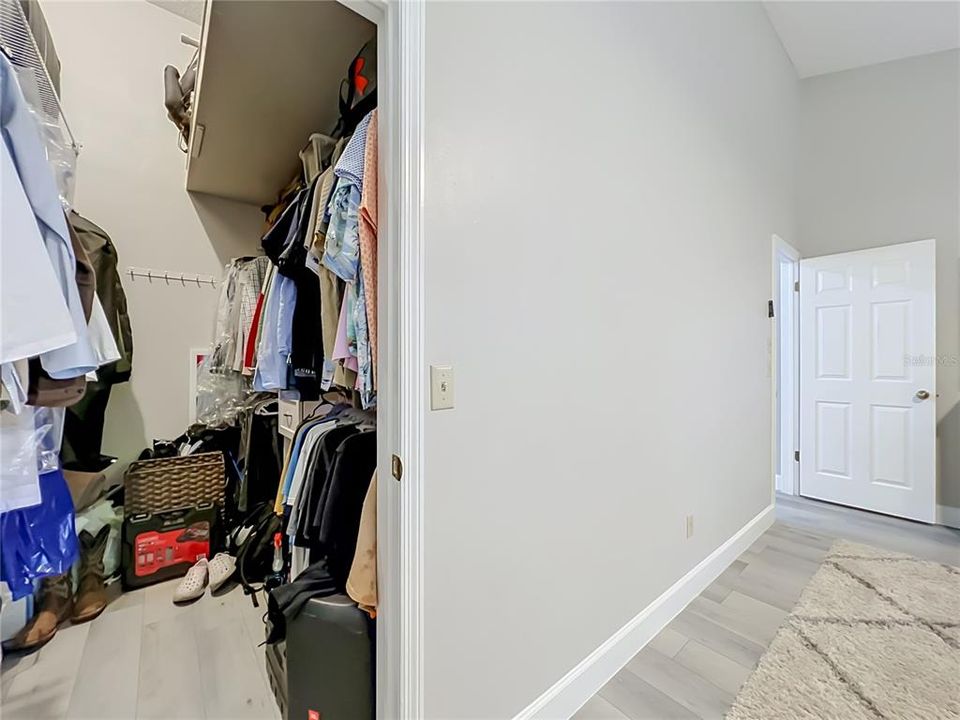
    • Walk-In Closet(s)

    Bedrooms and bathrooms

    • Bedrooms: 2

    • Full bathrooms: 2

  • Property

    • Levels: One

    • Exterior Features: Smart Lock(s) / Storage / Tennis Court(s)

    Lot

    • Lot: 0.24 Acres

    Other Property Information

    • Parcel Number: 012329497407275

    • Zoning: R-3B

  • Type and style

    • Property Type: Residential

    • Property Sub Type: Condominium

  • Utility

    • BB/HS Internet Available

    • Cable Connected

    • Electricity Connected

    • Sewer Connected

    • Water Connected

  • Other financial information

    • HOA: $667

    • HOA Frequency: Monthly

    • Annual tax amount: $4,067

  • Source details

    • MLS ID: O6447216

    Other facts

    • Construction Materials: Stucco

    • Foundation Details: Slab

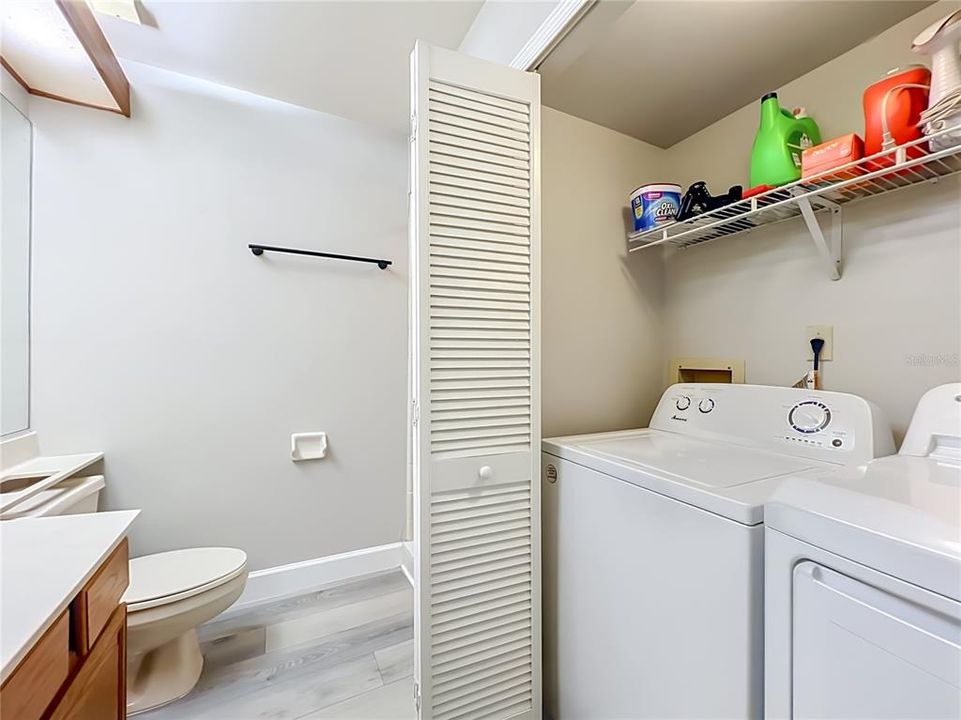
    • Laundry Features: Inside / Laundry Closet

    • Patio And Porch Features: Covered / Front Porch / Rear Porch / Screened

    • Pool Features: In Ground / Gunite

    • Direction Faces: North

    • Other Structures: Storage / Tennis Court(s)

    • Architectural Style: Mediterranean

    • Water Body Name: LAKE PINELOCH AND LAKE WILLISA

    • Living Area: 1300

    • Water Source: Public

    • Subdivision Name: LAKE PINELOCH VILLAGE CONDO 03

Private inquiry
Talk to the advisor on this listing.
Floor plans, HOA docs, off-market comparables, scheduling a private showing — one message, direct to the local specialist.

More like this

For Sale
$249,900
Condo/Co-op
2 bds · 2 ba · 1,390 sqft
530 EAST CENTRAL CONDO, ORLANDO
530 E CENTRAL BOULEVARD UNIT 203
For Sale
$345,000
House
3 bds · 2 ba · 1,400 sqft
ANGEBILT ADDITION, ORLANDO
1320 40TH STREET
For Sale
$259,900
Condo/Co-op
1 bds · 1 ba · 997 sqft
101 EOLA CONDOS, ORLANDO
101 S EOLA DRIVE UNIT 709
For Sale
$345,000
House
3 bds · 2 ba · 300 sqft
ANGEBILT, ORLANDO
1336 40TH STREET
New
For Sale
$229,000
Condo/Co-op
1 bds · 1 ba · 644 sqft
101 EOLA CONDOS, ORLANDO
101 S EOLA DRIVE UNIT 905
New
For Sale
$329,000
Lots/Land
0.16 acres
CONWAY TERRACE, ORLANDO
1510 CLOVERLAWN AVENUE
New
For Sale
$389,000
House
3 bds · 2 ba · 1,118 sqft
WILLIAMS GROVE, ORLANDO
3607 S CRYSTAL LAKE DRIVE
New
For Sale
$229,500
Condo/Co-op
2 bds · 2 ba · 1,250 sqft
PLANTATION APTS ORLANDO, ORLANDO
4386 LAKE UNDERHILL ROAD UNIT 20C7

Market around this address

Live counts in the same area.
View all

The multiple listing information is provided by the Stellar MLS from a copyrighted compilation of listings. The compilation of listings and each individual listing are ©2026-present Stellar MLS. All Rights Reserved. The information provided is for consumers' personal, noncommercial use and may not be used for any purpose other than to identify prospective properties consumers may be interested in purchasing. All properties are subject to prior sale or withdrawal. All information provided is deemed reliable but is not guaranteed accurate, and should be independently verified. Listing courtesy of: KELLER WILLIAMS WINTER PARK