Sell Your Home
Get a free home valuation
Contact
Tell us about your needs

12798 JADE EMPRESS LOOP UNIT 202

Condo/Co-op Recently Sold
$560,000

BTC: 6.98964659

ETH: 230.26315789

Sold on: 2025-10-23
New
Waterfront
3 bds
2 ba
2,316 sqft

Overview

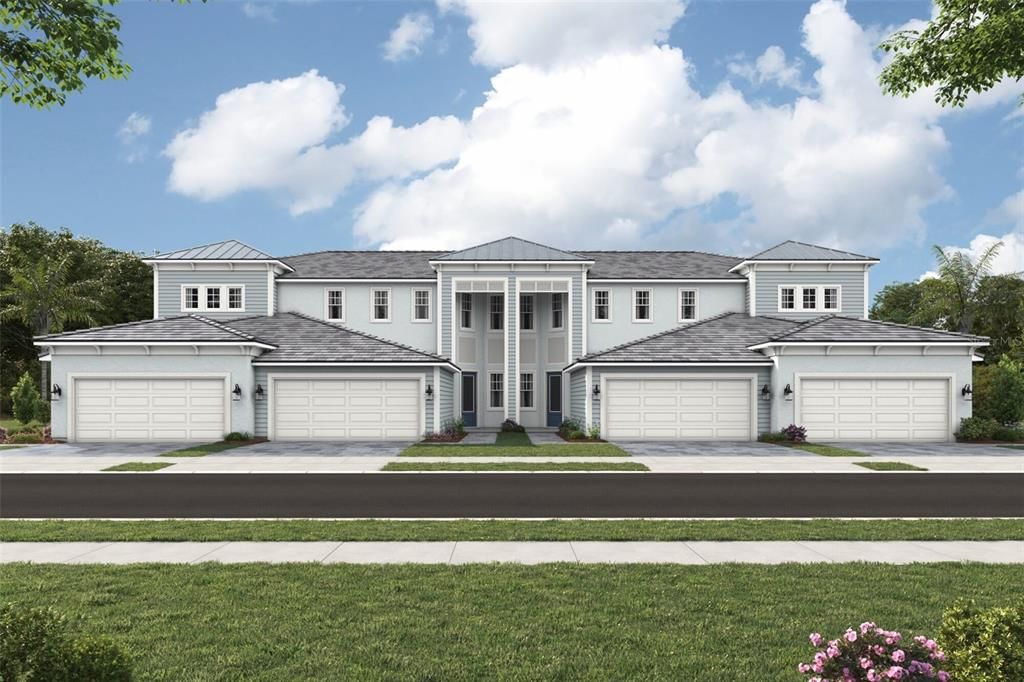
Under Construction. Introducing the Evergreen, a top-floor, 3-bedroom, 2.5-bath residence with a spacious loft and stunning lake views. This 2,316 sq ft home offers an open-concept layout with seamless flow between the executive kitchen, dining area, and great room, leading to a large screened balcony through stacking sliding glass doors. The gourmet kitchen features 42" shaker cabinetry, marble-inspired quartz countertops, an oversized island with breakfast bar, and stainless appliances—including a 6-element cooktop with vent hood, wall oven, microwave, refrigerator, and Energy Star dishwasher. The expansive owner’s suite includes a large walk-in closet, dual-sink raised vanity, glass-enclosed shower with bench, private water closet, and ample space for king-sized furnishings. Two additional bedrooms share a full bath with dual sinks and a separate shower/toilet area. A conveniently located powder room serves guests. Additional features include luxury vinyl plank flooring in main living areas and loft, 2-car garage, Alexa-compatible smart thermostat, ClareOne home control panel, smart lock, video doorbell, and Wi-Fi garage opener. Photos, renderings and plans are for illustrative purposes only and should never be relied upon and may vary from the actual home. Pricing, dimensions and features can change at any time without notice or obligation. The photos are from a furnished model home and not the home offered for sale.

Location

Details

Type:
Residential
Parking:
Garage Door Opener / Ground Level
Year Built:
2025
Lot:
No Data
Heating:
Central / Electric
Price/sqft:
$242
Cooling:
Central Air
HOA:
No Data

Valuation

Our model vs. what's actually selling nearby.
Estimate
$498,339
$452K – $560K
Confidence Medium
List vs. estimate
$61K above estimate
List $560,000 · +12.4%
Our model says this listing is priced above recent comparable activity. Room to negotiate.
Price per sq ft
$241
+6.3% vs. city median $227
Based on
16 MLS comparables
Median of recent comparable listings. Sold comps use closing price, active listings use list price.

Highlights

Annual tax
$7,362
2024
Waterfront
Lake Front
Garage
2 car garage
Pets
Breed Restrictions
All facts and features
  • Flooring

    • Carpet

    • Luxury Vinyl

    • Tile

    Heating

    • Central

    • Electric

    Cooling

    • Central Air

    Appliances

    • Built-In Oven

    • Cooktop

    • Dishwasher

    • Disposal

    • Dryer

    • Electric Water Heater

    • Microwave

    • Range Hood

    • Refrigerator

    • Washer

    Other interior features

    • Eating Space In Kitchen

    • High Ceilings

    • Open Floorplan

    • Pest Guard System

    • Primary Bedroom Main Floor

    • Solid Surface Counters

    • Split Bedroom

    • Thermostat

    • Walk-In Closet(s)

    Bedrooms and bathrooms

    • Bedrooms: 3

    • Bathrooms: 1

    • Full bathrooms: 2

  • Parking

    • Garage Door Opener

    • Ground Level

    Property

    • Levels: One

    • Exterior Features: Irrigation System / Sidewalk / Sliding Doors

    Other Property Information

    • Parcel Number: 0807040001

    • Zoning: V

  • Type and style

    • Property Type: Residential

    • Property Sub Type: Condominium

  • Utility

    • Cable Connected

    • Electricity Connected

    • Phone Available

    • Public

    • Sewer Connected

    • Sprinkler Recycled

    • Street Lights

    • Underground Utilities

    • Water Connected

    Green energy

    • Appliances

    • HVAC

    • Insulation

    • Thermostat

    • Water Heater

    • Windows

  • Other financial information

    • HOA Frequency: Monthly

    • Annual tax amount: $7,362

  • Source details

    • MLS ID: TB8425885

    Other facts

    • Construction Materials: Block / Stucco

    • Foundation Details: Slab

    • Laundry Features: Electric Dryer Hookup / Inside / Laundry Room / Washer Hookup

    • Lot Features: Sidewalk

    • Patio And Porch Features: Covered / Screened

    • Window Features: Low-Emissivity Windows / Storm Window(s)

    • Direction Faces: Northeast

    • Architectural Style: Coastal

    • Waterfront: Yes

    • Garage Spaces: 2

    • Attached Garage: Yes

    • Garage: Yes

    • Living Area: 2316

    • Water Source: Public

    • Subdivision Name: PALMERA AT WELLEN PARK

Private inquiry
Talk to the advisor on this listing.
Floor plans, HOA docs, off-market comparables, scheduling a private showing — one message, direct to the local specialist.

More like this

Recently Sold
$400,000
House
3 bds · 2 ba · 2,004 sqft
THE LAKES OF JACARANDA, VENICE
379 ROSELING CIRCLE
Recently Sold
$640,765
House
2 bds · 2 ba · 1,889 sqft
BEACHWALK BY MANASOTA KEY, ENGLEWOOD
29265 CORAL HARBOUR DRIVE
Recently Sold
$598,275
House
2 bds · 2 ba · 1,405 sqft
BEACHWALK BY MANASOTA KEY PHS, ENGLEWOOD
25520 ROYAL TERN LANE
Recently Sold
$476,000
House
2 bds · 2 ba · 1,448 sqft
BEACHWALK BY MANASOTA KEY, ENGLEWOOD
9893 BRIGHT WATER DRIVE
Recently Sold
$416,000
House
2 bds · 2 ba · 1,448 sqft
BEACHWALK BY MANASOTA KEY, ENGLEWOOD
25941 BIMINI SANDS COURT
Recently Sold
$398,000
House
3 bds · 2 ba · 1,448 sqft
BEACHWALK AT MANASOTA KEY, ENGLEWOOD
25972 BIMINI SANDS COURT
Recently Sold
$645,000
House
4 bds · 3 ba · 2,378 sqft
SARASOTA NATIONAL, VENICE
10606 CORKWOOD COURT
Recently Sold
$710,000
House
3 bds · 2 ba · 1,889 sqft
BEACHWALK BY MANASOTA KEY PHASES 2A-2B REPLAT, ENGLEWOOD
29216 CORAL HARBOUR DRIVE

Market around this address

Live counts in the same area.
View all

The multiple listing information is provided by the Stellar MLS from a copyrighted compilation of listings. The compilation of listings and each individual listing are ©2026-present Stellar MLS. All Rights Reserved. The information provided is for consumers' personal, noncommercial use and may not be used for any purpose other than to identify prospective properties consumers may be interested in purchasing. All properties are subject to prior sale or withdrawal. All information provided is deemed reliable but is not guaranteed accurate, and should be independently verified. Listing courtesy of: MATTAMY REAL ESTATE SERVICES