
Sell Your Home
Get a free home valuation
Contact
Tell us about your needs
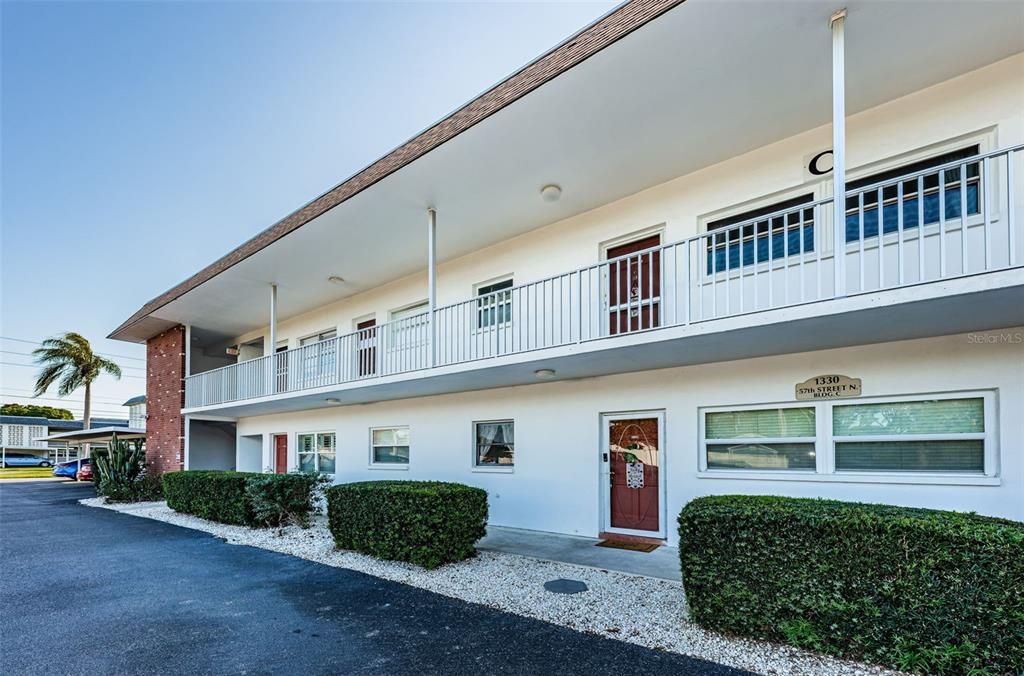
1330 57TH STREET N UNIT 102C

Condo/Co-op Recently Sold
$129,900

BTC: 1.59660767

ETH: 53.41282895

Sold on: 2024-04-12
1 days
1 bds
1 ba
845 sqft

Overview

WOW .... GROUND Floor ... TOTALLY Remodeled .... Located in popular Tyrone Garden convenient to everywhere. You won't believe your eyes. From the moment you open the front door.... you know you are Home...! The foyer leads you to the spacious open floor plan with designer touches thru-out. The kitchen offers a warm welcome and is designed for any type of Chef; Custom cabinetry, granite counters, stainless appliances, tile flooring, pantry. The Inviting open living and dining areas makes it perfect for entertaining and family dinners. Wood-look flooring thru-out, custom lighting and ceiling fans, decorator paint compliments all of the areas. Custom barn doors accents the entrance to the Floridaroom or Office or Familyroom and provides privacy for your overnight guests and overlooks a quaint courtyard with barbecue, picnic table and lounge chairs. The extra size bedroom is large enough to accommodate all of your furniture and offers a large walk-in closet, wood look flooring and peaceful views of the courtyard. The luxurious bathroom boasts oversized walk-in shower, decorator vanity and lighting. Don't miss the all in one washer and dryer in your foyer. Makes the laundry chores a breeze. The list of custom quality features is long. The attractive HOA Fee includes; Water, Sewer, Trash. NO Special Assessments. NO Age restriction, Not a 55+ Community. Your parking space is right outside your front door. Pets are welcome, they just have to meet the size criteria. Sorry, no leasing. Conveniently located to shopping and restaurants. Minutes to local Beaches and the Northwest Community Center with an Olympic size pool, tennis courts, volley ball courts, and many activities in the Community Center. Additional shopping, the Tyrone Mall, Downtown St. Petersburg and the new Pier are all minutes away. And don't forget, its an easy commute to Tampa International Airport. Whether this is your full time Home or your second Home.... this special Condo is Home! Welcome HOME...! Call to schedule your private viewing or a Facebook Realtime Viewing....!

Location

Details

Type:
Residential
Parking:
Assigned / Guest
Year Built:
1969
Lot:
2.40 Acres
Heating:
Central / Electric
Price/sqft:
$154
Cooling:
Central Air
HOA:
No Data

Valuation

Our model vs. what's actually selling nearby.
Estimate
$139,900
$79K – $265K
Confidence Low
List vs. estimate
$10K below estimate
List $129,900 · -7.1%
Our model says this listing is priced below recent comparable activity. Expect competition.
Price per sq ft
$153
-30.8% vs. city median $222
Based on
193 MLS comparables
Median of recent comparable listings. Sold comps use closing price, active listings use list price.

Highlights

Annual tax
$551
2023
View
City, Garden
Pets
Allowed
All facts and features
  • Flooring

    • Engineered Hardwood

    • Tile

    Heating

    • Central

    • Electric

    Cooling

    • Central Air

    Appliances

    • Dishwasher

    • Disposal

    • Dryer

    • Microwave

    • Range

    • Refrigerator

    • Washer

    Other interior features

    • Ceiling Fan(s)

    • Solid Surface Counters

    • Solid Wood Cabinets

    • Walk-In Closet(s)

    Bedrooms and bathrooms

    • Bedrooms: 1

    • Full bathrooms: 1

  • Parking

    • Assigned

    • Guest

    Property

    • Levels: One

    • Exterior Features: Courtyard / Lighting / Storage

    Lot

    • Lot: 2.40 Acres

    Other Property Information

    • Parcel Number: 163116929070031020

  • Type and style

    • Property Type: Residential

    • Property Sub Type: Condominium

  • Utility

    • BB/HS Internet Available

    • Cable Connected

    • Public

    • Street Lights

  • Other financial information

    • HOA Frequency: Monthly

    • Annual tax amount: $552

  • Source details

    • MLS ID: U8234192

    Other facts

    • Construction Materials: Block

    • Foundation Details: Slab

    • Laundry Features: Inside

    • Patio And Porch Features: Rear Porch

    • Window Features: Blinds / Shades

    • Direction Faces: East

    • Architectural Style: Florida

    • Living Area: 845

    • Water Source: Public

    • Subdivision Name: TYRONE GARDEN APTS CONDO

Private inquiry
Talk to the advisor on this listing.
Floor plans, HOA docs, off-market comparables, scheduling a private showing — one message, direct to the local specialist.

More like this

Recently Sold
$150,000
Condo/Co-op
1 bds · 1 ba · 580 sqft
YORK MANOR CONDO, ST PETERSBURG
3160 36TH STREET N UNIT 210
Recently Sold
$99,000
Lots/Land
0.14 acres
LEWIS BAY PARK, ST PETERSBURG
5144 80TH WAY N UNIT 10
Recently Sold
$145,000
House
1 bds · 1 ba · 890 sqft
LANES PAT RESUB, ST PETERSBURG
3850 14TH AVENUE S
Recently Sold
$138,000
Condo/Co-op
2 bds · 2 ba · 1,355 sqft
FIVE TOWNS OF ST PETE, ST PETERSBURG
5501 80TH STREET N UNIT 116
Recently Sold
$162,500
House
3 bds · 2 ba · 1,050 sqft
RIO TAN, ST PETERSBURG
4527 13TH AVENUE S
Recently Sold
$125,000
House
1 bds · 1 ba · 700 sqft
CLEARVIEW-DISSTON SUB 2 REV, ST PETERSBURG
5026 39TH AVENUE N
Recently Sold
$122,500
Condo/Co-op
2 bds · 1 ba · 875 sqft
CLEARVIEW OAKS CONDO, KENNETH CITY
4150 55TH STREET N UNIT 1119
Recently Sold
$100,000
Condo/Co-op
2 bds · 2 ba · 1,125 sqft
FIVE TOWNS OF ST PETE, ST PETERSBURG
5725 80TH STREET N UNIT 314

Market around this address

Live counts in the same area.
View all

The multiple listing information is provided by the Stellar MLS from a copyrighted compilation of listings. The compilation of listings and each individual listing are ©2026-present Stellar MLS. All Rights Reserved. The information provided is for consumers' personal, noncommercial use and may not be used for any purpose other than to identify prospective properties consumers may be interested in purchasing. All properties are subject to prior sale or withdrawal. All information provided is deemed reliable but is not guaranteed accurate, and should be independently verified. Listing courtesy of: HOME SWEET HOME REAL ESTATE