
Sell Your Home
Get a free home valuation
Contact
Tell us about your needs
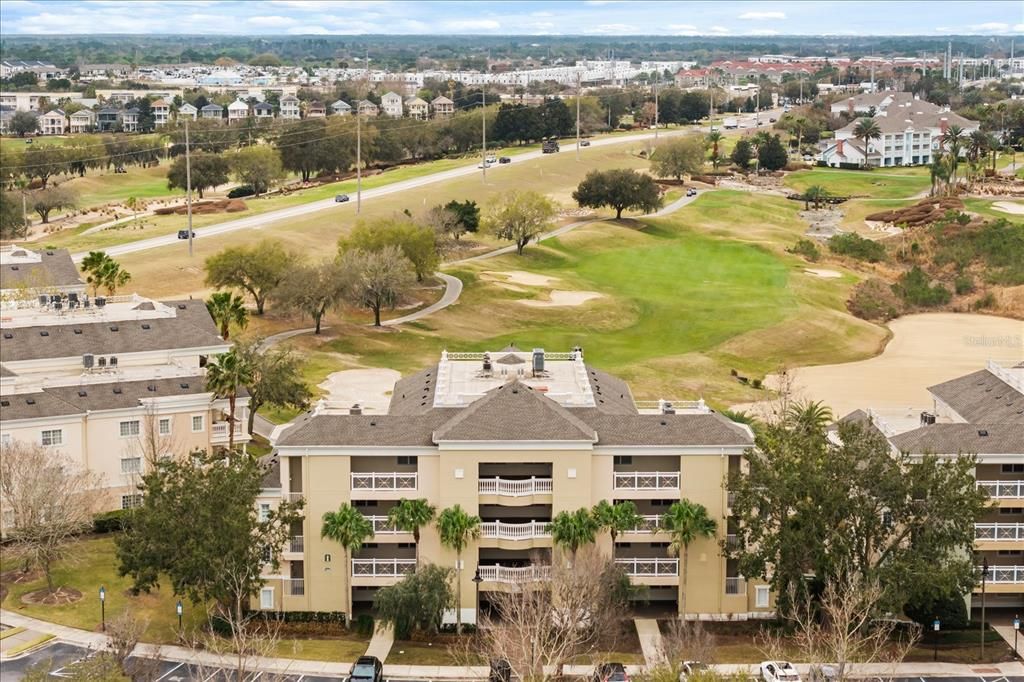
1366 CENTRE COURT RIDGE DRIVE UNIT 103

Condo/Co-op Recently Sold
$400,000

BTC: 4.91642085

ETH: 164.47368421

Sold on: 2026-03-26
New
3 bds
3 ba
1,590 sqft

Overview

IMMACULATE 3 Bedroom 3 Full Bath UPDATED GROUND floor condo being offered FULLY FURNISHED!! This Spacious Condo is located in the highly sought after community of Centre Court Ridge at Reunion Resort. Enjoy quiet mornings & relaxing afternoon SUNSETS from your large private lanai with panoramic GOLF VIEWS of Holes 11th & 12th on the Tom Watson Signature Course. Recent updates to this Fantastic Condo include NEW HOT WATER HEATER, NEW AC UNIT, NEW FURNISHINGS & NEW BLINDS! The kitchen equipped with stone countertops, updated hardwood cabinets with crown moulding, stainless appliance and pendant lights also have been added. The open concept living and dining areas are perfect for entertaining friends and families for hours of enjoyment. The Primary bedroom has TWO walk-in closets and provides private access to the covered lanai. The Primary bath is equipped with a garden tub and separate walk-in shower, stone countertops, dual vanity sinks, updated hardwood cabinets, mirrors and light fixtures. The two guest bedrooms, One being EN-SUITE have also been updated cabinets, mirrors and light fixtures. Centre Court Ridge is perfectly positioned centrally within the resort allowing you quick access to all of the Reunion amenities within short walking distance. The Centre Court Ridge community offers a Heated Pool, Hot Tub, Putt Putt Course and 6 Har-Tru Tennis Courts, Pickle Ball and Tennis Pro Shop. Reunion Resort is a 2,300 acre Private Golf and Tennis Community, just 6 miles to Disney and the parks, and a 30 min drive to the Orlando International Airport. **RESORT MEMBERSHIP AVAILABLE call for details**

Location

Details

Type:
Residential
Parking:
Open
Year Built:
2006
Lot:
No Data
Heating:
Central
Price/sqft:
$264
Cooling:
Central Air
HOA:
$768

Valuation

Our model vs. what's actually selling nearby.
Estimate
$399,249
$294K – $526K
Confidence Low
List vs. estimate
$20K above estimate
List $419,900 · +5.2%
Our model says this listing is priced above recent comparable activity. Room to negotiate.
Price per sq ft
$264
+30.8% vs. city median $201
Based on
40 MLS comparables
Median of recent comparable listings. Sold comps use closing price, active listings use list price.

Highlights

Annual tax
$5,127
2025
HOA
$768/mo
24-Hour Guard, Cable TV, Common Area Taxes
View
Golf Course
Furnished
Furnished
Pets
Allowed
All facts and features
  • Flooring

    • Ceramic Tile

    Heating

    • Central

    Cooling

    • Central Air

    Appliances

    • Dishwasher

    • Disposal

    • Dryer

    • Microwave

    • Range

    • Refrigerator

    • Washer

    Other interior features

    • Ceiling Fan(s)

    • Crown Molding

    • High Ceilings

    • Living Room/Dining Room Combo

    • Open Floorplan

    • Primary Bedroom Main Floor

    • Solid Surface Counters

    • Solid Wood Cabinets

    • Split Bedroom

    • Stone Counters

    • Thermostat

    • Tray Ceiling(s)

    • Walk-In Closet(s)

    Bedrooms and bathrooms

    • Bedrooms: 3

    • Full bathrooms: 3

  • Parking

    • Open

    Property

    • Levels: One

    • Exterior Features: Balcony / Sidewalk / Sliding Doors

    Other Property Information

    • Parcel Number: 34252730480001I080

    • Zoning: RES

  • Type and style

    • Property Type: Residential

    • Property Sub Type: Condominium

  • Utility

    • BB/HS Internet Available

    • Cable Connected

    • Electricity Connected

    • Public

    • Sewer Connected

    • Sprinkler Meter

    • Water Connected

  • Other financial information

    • HOA: $768

    • HOA Frequency: Monthly

    • Annual tax amount: $5,127

  • Source details

    • MLS ID: O6386604

    Other facts

    • Construction Materials: Block / Stucco

    • Foundation Details: Slab

    • Laundry Features: Inside / Laundry Closet

    • Lot Features: On Golf Course / Sidewalk

    • Patio And Porch Features: Covered / Patio / Rear Porch

    • Window Features: Blinds

    • Direction Faces: Northwest

    • Living Area: 1590

    • Water Source: Public

    • Subdivision Name: CENTRE COURT RIDGE CONDO PH 9 BLDG I

Private inquiry
Talk to the advisor on this listing.
Floor plans, HOA docs, off-market comparables, scheduling a private showing — one message, direct to the local specialist.

More like this

Recently Sold
$435,000
Townhouse
5 bds · 4 ba · 2,020 sqft
THE AZUR RESORT, DAVENPORT
256 FAMAGUSTA DRIVE
Recently Sold
$450,000
Townhouse
5 bds · 4 ba · 2,020 sqft
THE AZUR RESORT, DAVENPORT
292 FAMAGUSTA DRIVE
Recently Sold
$450,000
Townhouse
5 bds · 4 ba · 2,145 sqft
THE AZUR RESORT, DAVENPORT
288 FAMAGUSTA DRIVE
Recently Sold
$394,000
Townhouse
3 bds · 2 ba · 1,510 sqft
THE AZUR RESORT, DAVENPORT
616 TRIKOMO DRIVE
Recently Sold
$490,000
Townhouse
5 bds · 4 ba · 2,145 sqft
THE AZUR RESORT, DAVENPORT
517 FAMAGUSTA DRIVE
Recently Sold
$350,000
Townhouse
4 bds · 4 ba · 1,671 sqft
THE AZUR RESORT, DAVENPORT
609 TRIKOMO DRIVE
Recently Sold
$300,000
House
3 bds · 2 ba · 2,110 sqft
DRAYTON-PRESTON WOODS/PROVIDEN, DAVENPORT
383 BRUNSWICK DRIVE
Recently Sold
$345,000
Townhouse
4 bds · 4 ba · 2,020 sqft
THE AZUR RESORT, DAVENPORT
348 FAMAGUSTA DRIVE

Market around this address

Live counts in the same area.
View all

The multiple listing information is provided by the Stellar MLS from a copyrighted compilation of listings. The compilation of listings and each individual listing are ©2026-present Stellar MLS. All Rights Reserved. The information provided is for consumers' personal, noncommercial use and may not be used for any purpose other than to identify prospective properties consumers may be interested in purchasing. All properties are subject to prior sale or withdrawal. All information provided is deemed reliable but is not guaranteed accurate, and should be independently verified. Listing courtesy of: REAL BROKER, LLC