Sell Your Home
Get a free home valuation
Contact
Tell us about your needs

13665 VANDERBILT DRIVE UNIT 703

Condo/Co-op Recently Sold
$3,200,000

BTC: 40.00000000

ETH: 1,280.00000000

Sold on: 2021-07-01
40 days
Waterfront
3 bds
3 ba
3,695 sqft

Overview

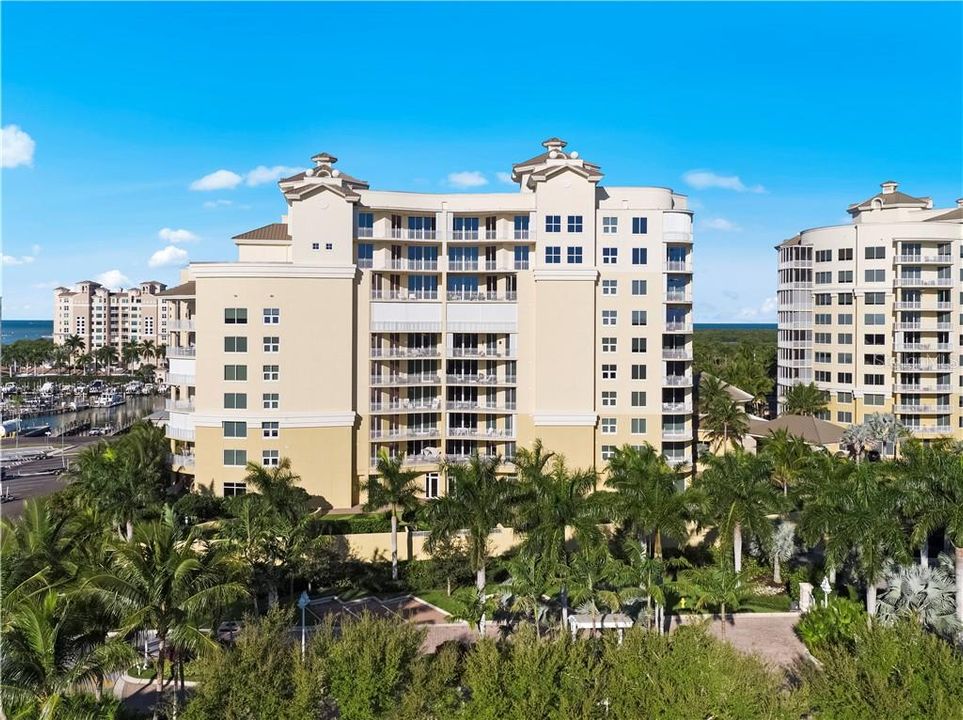
Enter your direct, private elevator into your vestibule into this 3,940-square-foot residence in the newest tower of AQUA. Professionally designed details, custom luxurious finishes & multiple upgrades make this an exquisite and timeless elegant one-of-a-kind condominium. Hardwood & ceramic tile flooring flow throughout with custom cabinets, designer lighting, and custom closets. The amazing kitchen gourmet kitchen features and massive center island, quartz countertops, panel overlay Sub-Zero, dishwasher, refrigerator and beverage center, disposals in all upgraded sinks, Wolf oven-micro-convection & gas cooktop, plus a wet bar making this open floor plan great for entertaining. The master bedroom allows the bed to have views of the water from both the windows and the sliding doors. The master bath has upgraded wood cabinetry with Silver Renaissance flooring, shower walls and floors along with a spectacular view of the Gulf of Mexico. Two en-suite bedrooms, situated away from the main living space, allows comfortable privacy for your guests. The powder room has gorgeous Glazzio Serne fortune royal patina on the wall. The open concept living area allows you to enjoy the sunrise on the Eastern facing balcony and watch the sunset overlooking the Gulf from the living room, back lanai & kitchen. Also experience the unlimited panorama via the "Sky Lounge" and expansive open terrace. This property is unique in every way. Includes two reserved parking spaces, a storage unit and access to indoor bike racks. Not only is this home exquisite, but the community is also unrivaled. Aqua is conveniently located close to all that North Naples is known for, but also provides privacy and peace. An ultra-luxury tower, low density building, with "Direct Gulf Access", backwater kayaking, resort style pool, gazebo bar, grills, cabanas, fire features, billiard & bar room, HD interactive golf simulator, outdoor putting green, (25) seat movie theatre, 24/7 lobby attendants & Concierge, Aqua Spa & Massage fitness center, steam and dry saunas, 3 guest suites, 2 social rooms, 2 catering kitchens and a private Marina with (29) slips. Check out the Pelican Isle Yacht Club site for more world class amenities adjacent to the building.

Location

Details

Type:
Residential
Parking:
Assigned / Common / Covered / Ground Level / Guest
Year Built:
2017
Lot:
No Data
Heating:
Central / Electric / Zoned
Price/sqft:
$866
Cooling:
Central Air / Zoned
HOA:
No Data

Highlights

Annual tax
$23,559
2020
View
Water
Waterfront
Gulf/Ocean to Bay
Garage
2 car garage
Furnished
Negotiable
Pets
Breed Restrictions, Number Limit
All facts and features
  • Flooring

    • Ceramic Tile

    • Hardwood

    Heating

    • Central

    • Electric

    • Zoned

    Cooling

    • Central Air

    • Zoned

    Appliances

    • Built-In Oven

    • Convection Oven

    • Cooktop

    • Dishwasher

    • Disposal

    • Dryer

    • Microwave

    • Range Hood

    • Refrigerator

    • Washer

    • Wine Refrigerator

    Other interior features

    • Ceiling Fan(s)

    • Coffered Ceiling(s)

    • Crown Molding

    • Elevator

    • High Ceilings

    • Open Floorplan

    • Solid Surface Counters

    • Solid Wood Cabinets

    • Split Bedroom

    • Thermostat

    • Walk-In Closet(s)

    • Wet Bar

    • Window Treatments

    Bedrooms and bathrooms

    • Bedrooms: 3

    • Bathrooms: 1

    • Full bathrooms: 3

  • Parking

    • Assigned

    • Common

    • Covered

    • Ground Level

    • Guest

    Property

    • Levels: One

    • Exterior Features: Balcony / Outdoor Grill / Storage

    Other Property Information

    • Parcel Number: 22296001338

    • Zoning: PUD

  • Type and style

    • Property Type: Residential

    • Property Sub Type: Condominium

  • Utility

    • Cable Connected

    • Electricity Connected

    • Fiber Optics

    • Sewer Connected

    • Street Lights

    • Underground Utilities

    • Water Connected

  • Other financial information

    • HOA Frequency: Quarterly

    • Annual tax amount: $23,559

  • Source details

    • MLS ID: D6116864

    Other facts

    • Construction Materials: Block / Stucco

    • Foundation Details: Slab

    • Laundry Features: Inside

    • Lot Features: CoastalConstruction Control Line / Flood Insurance Required / FloodZone

    • Patio And Porch Features: Covered / Screened

    • Window Features: Rods / Window Treatments

    • Direction Faces: East

    • Other Structures: Cabana / Kennel/Dog Run

    • Architectural Style: Contemporary

    • Waterfront: Yes

    • Garage Spaces: 2

    • Attached Garage: Yes

    • Garage: Yes

    • Living Area: 3695

    • Water Source: Public

    • Subdivision Name: AQUA AT PELICAN ISLE

Private inquiry
Talk to the advisor on this listing.
Floor plans, HOA docs, off-market comparables, scheduling a private showing — one message, direct to the local specialist.

More like this

Recently Sold
$2,300,000
House
4 bds · 3 ba · 2,978 sqft
IMPERIAL SHORES, BONITA SPRINGS
4829 REGAL DRIVE
Recently Sold
$2,600,000
Condo/Co-op
3 bds · 3 ba · 3,514 sqft
AQUA AT PELICAN ISLE, NAPLES
13675 VANDERBILT DRIVE UNIT 605

Market around this address

Live counts in the same area.
View all

The multiple listing information is provided by the Stellar MLS from a copyrighted compilation of listings. The compilation of listings and each individual listing are ©2026-present Stellar MLS. All Rights Reserved. The information provided is for consumers' personal, noncommercial use and may not be used for any purpose other than to identify prospective properties consumers may be interested in purchasing. All properties are subject to prior sale or withdrawal. All information provided is deemed reliable but is not guaranteed accurate, and should be independently verified. Listing courtesy of: CENTURY 21 TROPICAL BREEZE