Sell Your Home
Get a free home valuation
Contact
Tell us about your needs

1400 S Ocean Boulevard # 103, Boca Raton FL 33432

Condo/Co-op For Sale
$2,995,000

BTC: 35.15258216

ETH: 1,130.18867925

9 days
Waterfront
3 bds
2 ba
2,156 sqft

Overview

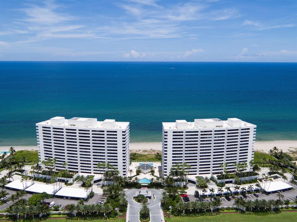
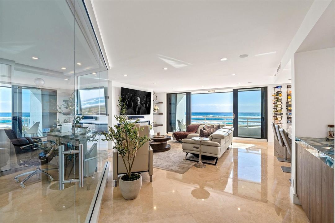
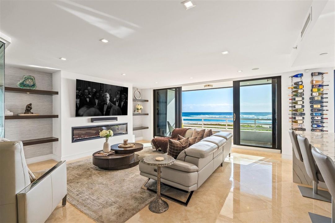
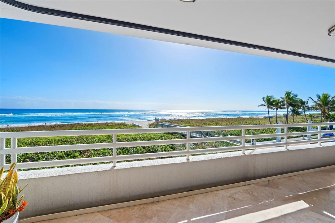
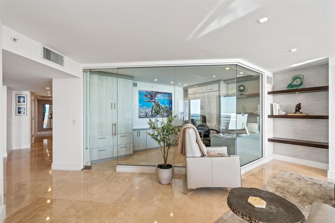
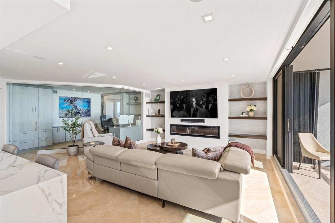
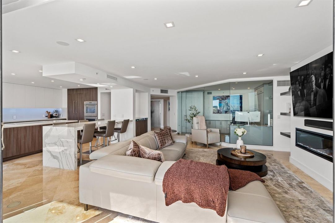
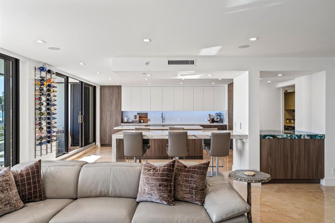
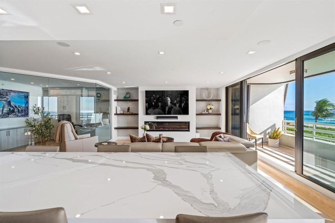
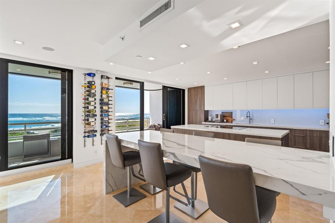
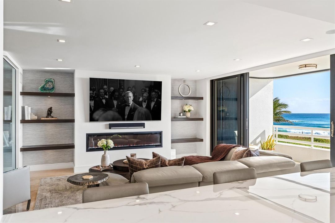
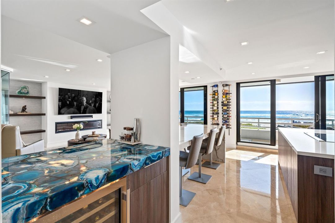
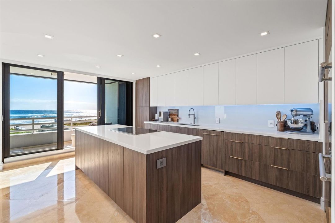
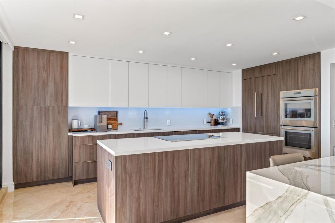
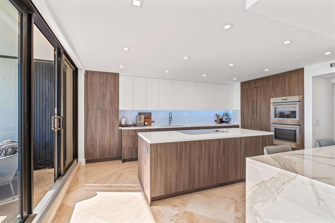
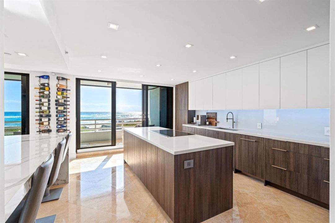
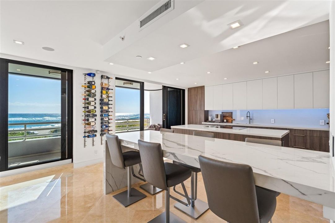
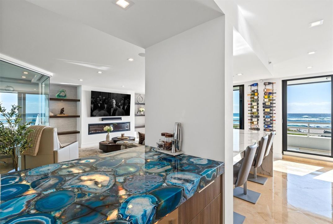
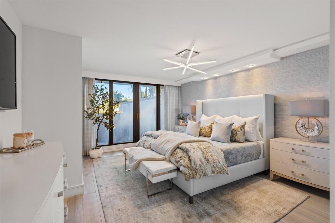
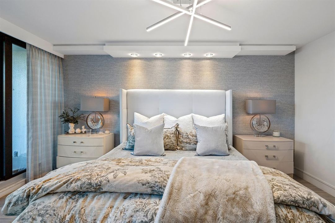
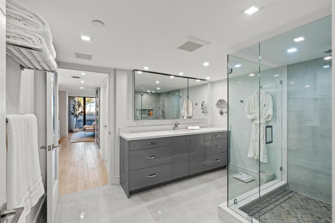
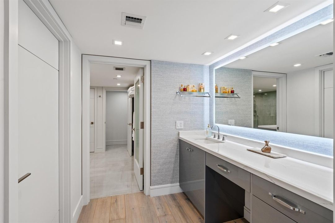
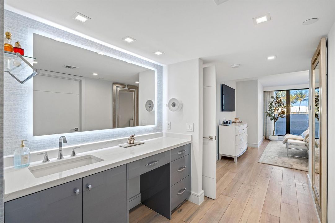
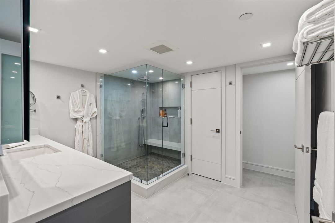
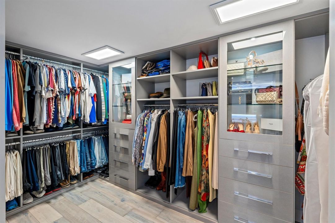
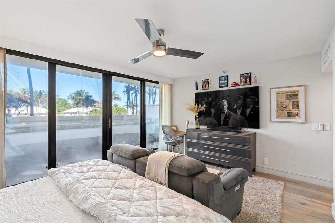
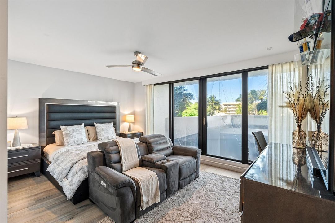
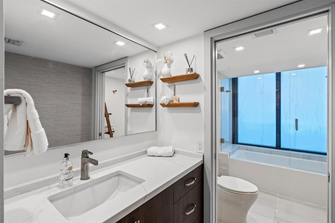
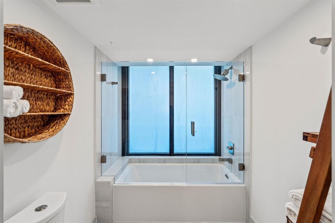
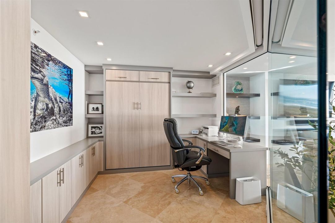
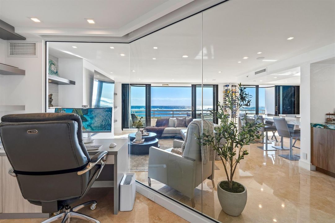
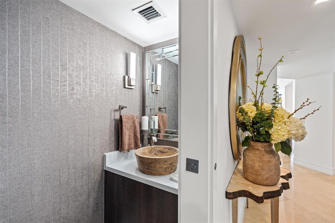
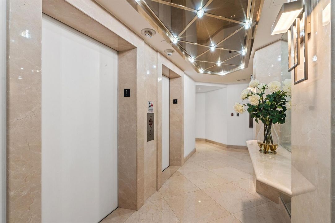
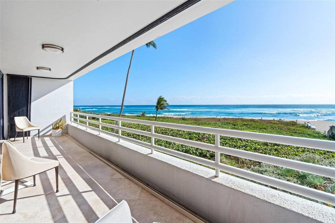
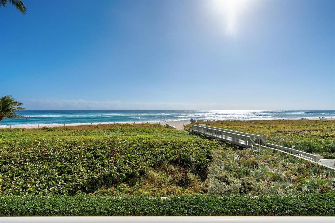
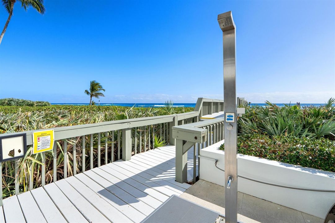
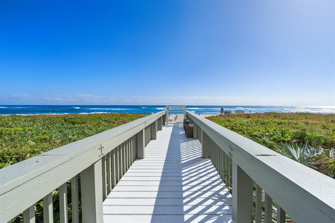
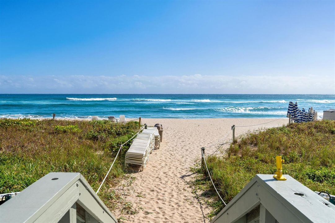
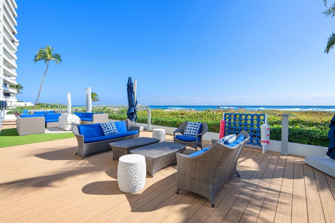
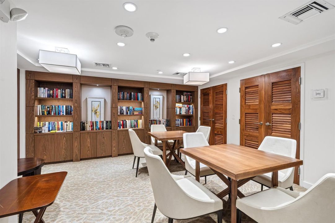
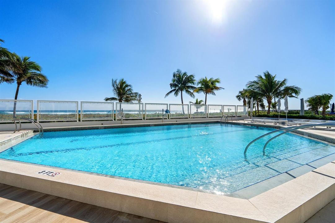
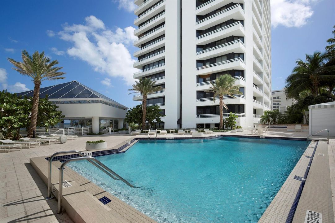
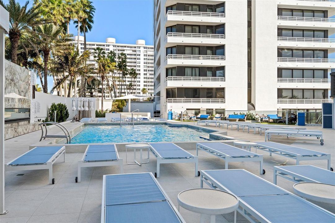
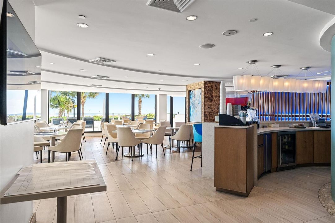
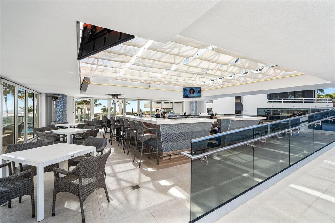
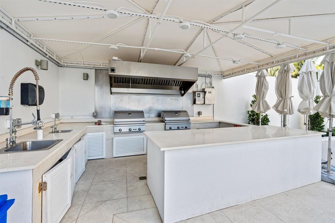
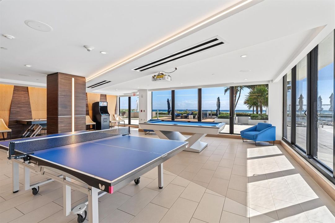
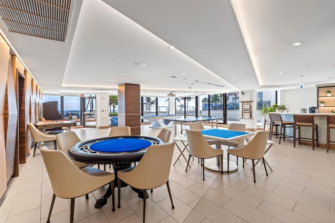
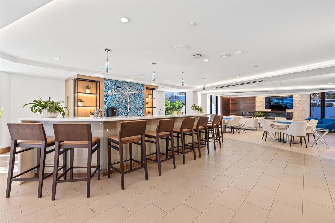
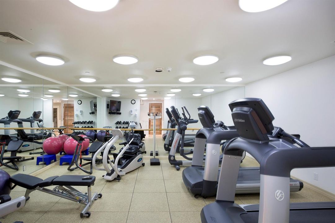
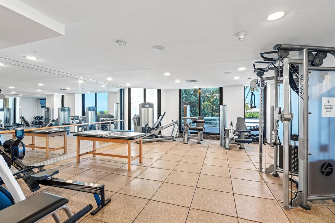
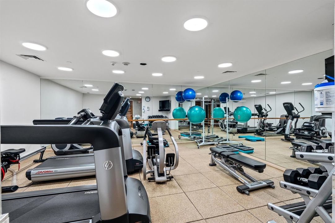
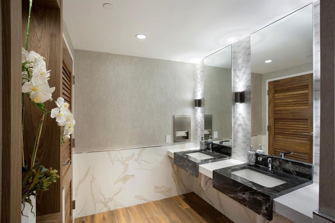
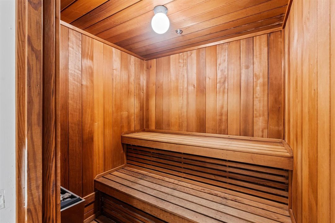
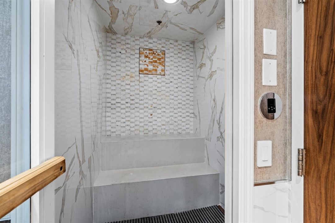
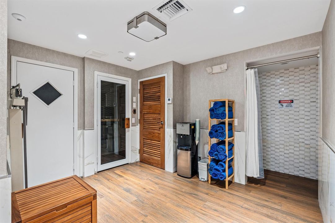
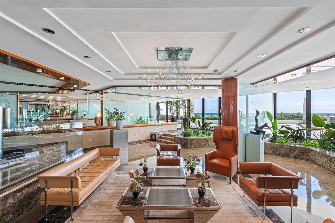
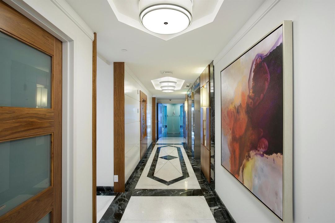
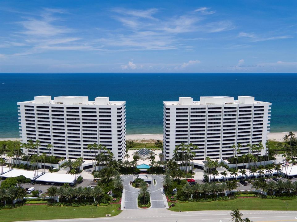
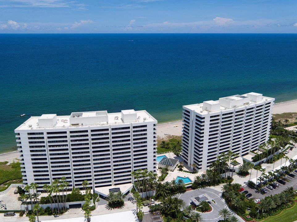
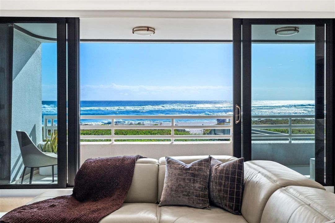
Spectacularly remodeled residence completed by The Decorators Unlimited at The Addison, one of Boca Raton's most highly amenitized buildings. Lives like a beach house directly on the sand, paired with the amenities of a five-star resort. Mesmerizing ocean views are revealed immediately upon entry. No detail has been overlooked. An ocean-view den/office, or optional third bedroom, thoughtfully reimagines the interior living space. One of only six residences offering a highly sought-after 1,200+/- square foot private terrace, creating a true extension of the home's living space. Seller has invested substantially into the renovation of this coveted outdoor living area. The oceanfront dining room is anchored by a dramatic waterfall-edge marble table. Travertine marble and engineered wood floors flow throughout. The chef's kitchen is appointed with high-end custom cabinetry, marble countertops, an induction cooktop, dual convection ovens, Thermador appliances, and a striking agate stone bar with wine refrigeration. Custom built-ins complete this fully decorator-appointed residence. Three luxurious baths feature refined finishes, while abundant custom closet space has been seamlessly incorporated throughout. The Addison offers semi-private elevator access with only two residences per lobby and a full-service amenity experience including on-site dining for breakfast, lunch, and take-out dinners, al fresco oceanfront dining, a poolside gazebo bar, and beachside food and beverage service. Additional amenities include valet, concierge, fitness centers, spas, steam rooms, saunas, two pools, hot tubs, and a social/game room. Set along a 900-foot stretch of one of Boca Raton's most desirable beaches, The Addison delivers true resort-style living defined by privacy, service, and first-class sophistication. DISCLAIMER: Information published or otherwise provided by the listing company and its representatives including but not limited to prices, measurements, square footages, lot sizes, calculations, statistics, and videos are deemed reliable but are not guaranteed and are subject to errors, omissions or changes without notice. All such information should be independently verified by any prospective purchaser or seller. Parties should perform their own due diligence to verify such information prior to a sale or listing. Listing company expressly disclaims any warranty or representation regarding such information. Prices published are either list price, sold price, and/or last asking price. The listing company participates in the Multiple Listing Service and IDX. The properties published as listed and sold are not necessarily exclusive to listing company and may be listed or have sold with other members of the Multiple Listing Service. Transactions where listing company represented both buyers and sellers are calculated as two sales. "No payments made until title passes" Some affiliations may not be applicable to certain geographic areas. If your property is currently listed with another broker, please disregard any solicitation for services. Information published or otherwise provided by seller, listing company or its representatives is deemed reliable but are not guaranteed and subject to errors, omissions, or changes without notice. Copyright 2026 by the listing company. All Rights Reserved.

Location

Details

Type:
Residential
Parking:
Deeded / Garage-Under Building / Guest / Open / Parking-Under Building / Valet
Year Built:
1986
Lot:
No Data
Heating:
Central / Electric
Price/sqft:
$1,389
Cooling:
Central Air / Electric
HOA:
$3,843

Valuation

Our model vs. what's actually selling nearby.
Estimate
$1,399,000
$853K – $2.4M
Confidence Low
List vs. estimate
$1.6M above estimate
List $2,995,000 · +114.1%
Our model says this listing is priced above recent comparable activity. Room to negotiate.
Price per sq ft
$1,389
+407.9% vs. city median $273
Based on
30 MLS comparables
+ 26 public-records sales within 0.5 mi
Median actual sale: $1.4M
Median of recent comparable listings. Sold comps use closing price, active listings use list price.

Highlights

Annual tax
$12,085
2026
HOA
$3,843/mo
Pool
Community
View
Ocean, Direct Ocean
Waterfront
Yes
Parking
1 spaces
Pets
Allowed
All facts and features
  • Flooring

    • Marble

    • Wood

    Heating

    • Central

    • Electric

    Cooling

    • Central Air

    • Electric

    Appliances

    • Dishwasher

    • Disposal

    • Dryer

    • Free-Standing Freezer

    • Microwave

    • Electric Range

    • Refrigerator

    • Washer

    Other interior features

    • Bar

    • Built-in Features

    • Closet Cabinetry

    • Cooking Island

    • Elevator

    • Fire Sprinklers

    • Entrance Foyer

    • Laundry Tub

    • Walk-In Closet(s)

    • Great Room

    • Storage

    • Utility Room/Laundry

    Bedrooms and bathrooms

    • Bedrooms: 3

    • Bathrooms: 1

    • Full bathrooms: 2

  • Parking

    • Deeded

    • Garage-Under Building

    • Guest

    • Open

    • Parking-Under Building

    • Valet

    Property

    • Levels: 1

    • Pool Private: Yes

    • Exterior Features: East Of Us1 / Balcony

    Other Property Information

    • Parcel Number: 06434732230010103

    • Zoning: Condo

  • Type and style

    • Property Type: Residential

    • Property Sub Type: Condominium

  • Utility

    • Cable Available

    • Electricity Available

    • Sewer Available

    • Water Available

  • Other financial information

    • HOA: $3,843

    • HOA Frequency: Monthly

    • Annual tax amount: $12,085

  • Source details

    • MLS ID: B26079137

    Other facts

    • Construction Materials: Concrete Block Construction

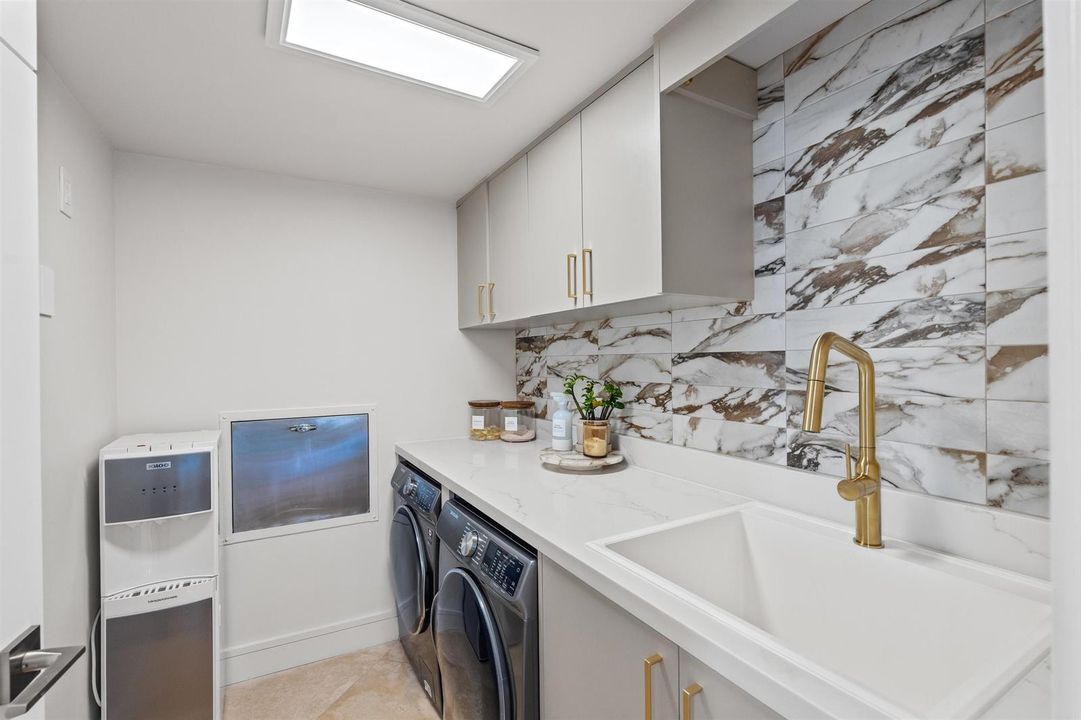
    • Laundry Features: Laundry Tub / Laundry Room / Utility Room/Laundry

    • Lot Features: East Of US 1 / Sidewalk

    • Patio And Porch Features: Patio

    • Pool Features: Community

    • Window Features: Complete Impact Glass / Blinds / Drapes / Sliding / Verticals

    • Direction Faces: East

    • Other Structures: Livable

    • Architectural Style: One Story

    • Waterfront: Yes

    • Living Area: 2156

    • Water Source: Public

    • Subdivision Name: ADDISON

Private inquiry
Talk to the advisor on this listing.
Floor plans, HOA docs, off-market comparables, scheduling a private showing — one message, direct to the local specialist.

More like this

For Sale
$2,350,000
Commercial
0 room(s)
BOCA VILLAS SEC C, Boca Raton
334 NE 4TH Street, Boca Raton FL 33432
For Sale
$2,195,000
Condo/Co-op
3 bds · 2 ba · 2,173 sqft
Ocean Towers Condominium,Ocean Towers Condomi, Boca Raton
2800 S Ocean Boulevard # G, Boca Raton FL 33432
New
For Sale
$2,650,000
Condo/Co-op
3 bds · 3 ba · 1,993 sqft
Mr. C Residences Boca Rato,Mr. C Residences Boc, Boca Raton
41 SE 4th Street # 609, Boca Raton FL 33432
New
For Sale
$2,650,000
Townhouse
4 bds · 3 ba · 2,840 sqft
HILLSBORO SQUARE CONDO,Hillsboro Square, Hillsboro Beach
1173 HILLSBORO MILE # 2, Hillsboro Beach FL 33062
New
For Sale
$2,750,000
Condo/Co-op
2 bds · 2 ba · 1,692 sqft
SPANISH RIVER LAND CO A,Mr. C Residences Boc, Boca Raton
41 SE 4th Street # 913, Boca Raton FL 33432
New
For Sale
$3,750,000
Condo/Co-op
3 bds · 3 ba · 2,597 sqft
SPANISH RIVER LAND CO A,Mr. C Residences Boc, Boca Raton
41 SE 4th Street # 912, Boca Raton FL 33432
New
For Sale
$2,400,000
Condo/Co-op
2 bds · 2 ba · 1,708 sqft
SPANISH RIVER LAND CO A,Mr. C Residences Boc, Boca Raton
41 SE 4th Street # 607, Boca Raton FL 33432
New
For Sale
$2,650,000
Condo/Co-op
3 bds · 3 ba · 1,993 sqft
SPANISH RIVER LAND CO A,Mr. C Residences Boc, Boca Raton
41 SE 4th Street # 609, Boca Raton FL 33432

Market around this address

Live counts in the same area.
View all

The multiple listing information is provided by the Miami Association of REALTORS® from a copyrighted compilation of listings. The compilation of listings and each individual listing are ©2026-present Miami Association of REALTORS®. All Rights Reserved. The information provided is for consumers' personal, noncommercial use and may not be used for any purpose other than to identify prospective properties consumers may be interested in purchasing. All properties are subject to prior sale or withdrawal. All information provided is deemed reliable but is not guaranteed accurate, and should be independently verified. Listing courtesy of: Premier Estate Properties Inc