Sell Your Home
Get a free home valuation
Contact
Tell us about your needs
1410 CELEBRATION AVENUE UNIT 407

Condo/Co-op For Sale
$360,000

BTC: 5.56242274

ETH: 189.21078081

4 days
2 bds
2 ba
1,435 sqft

Overview

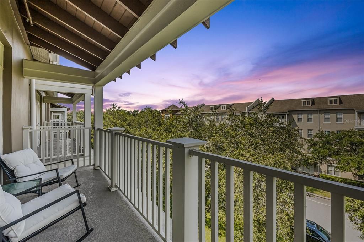
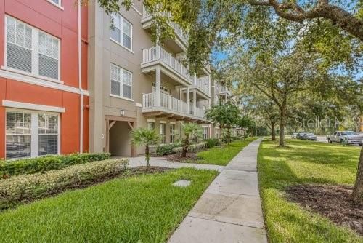
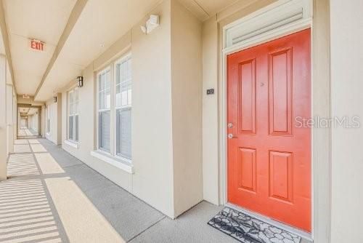
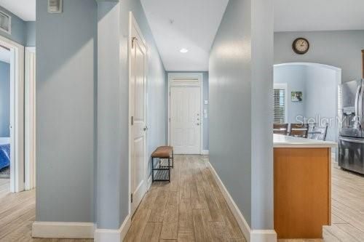
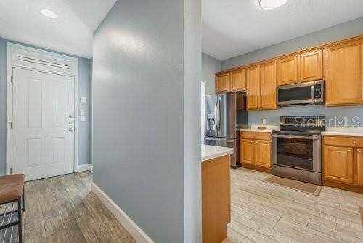
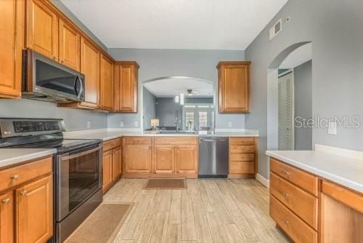
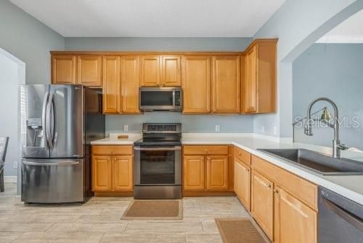
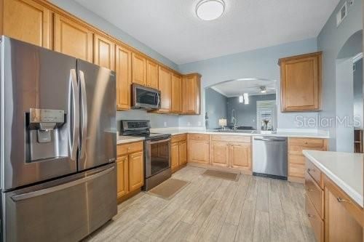
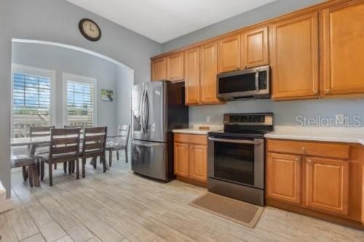

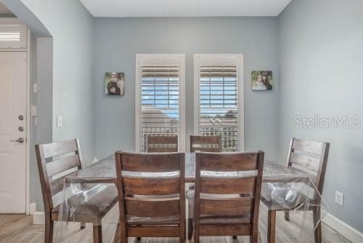
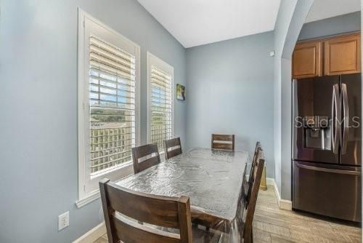
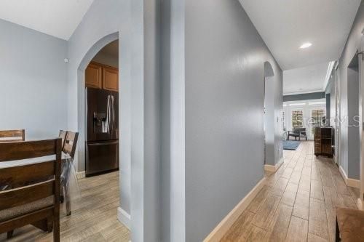
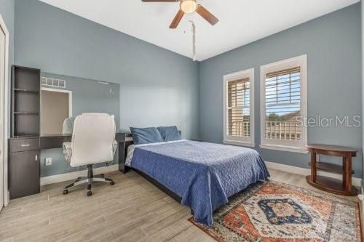
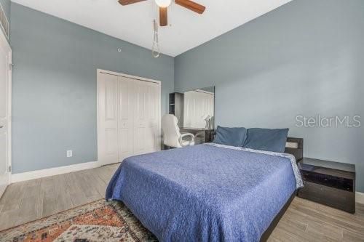
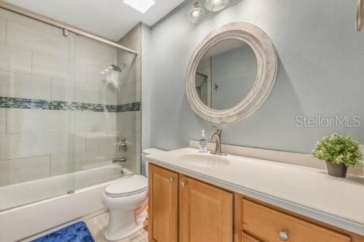
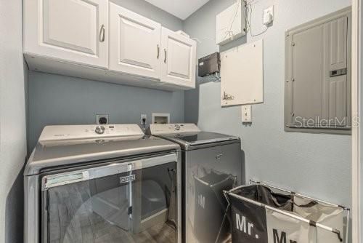
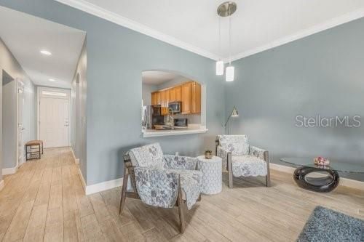
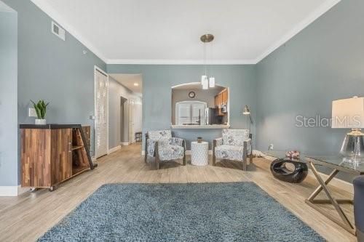
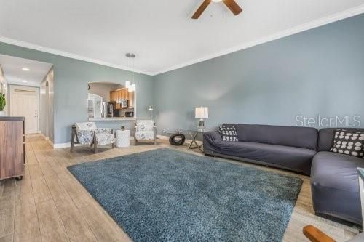
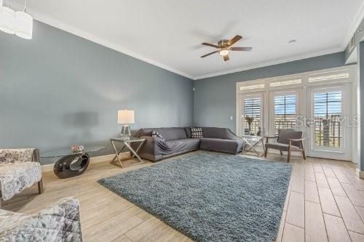
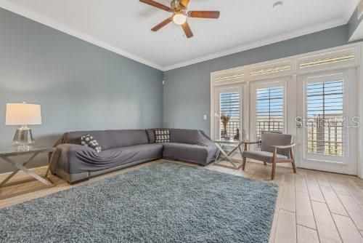
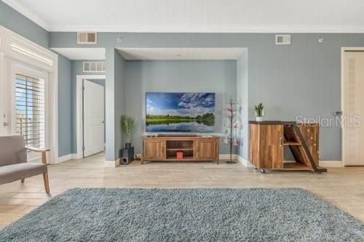
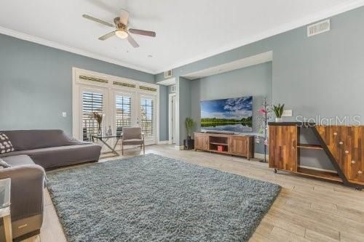
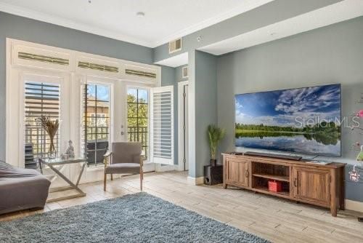
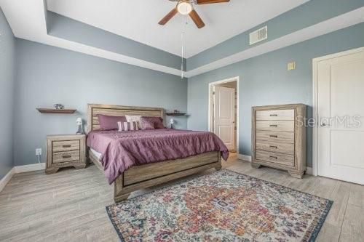
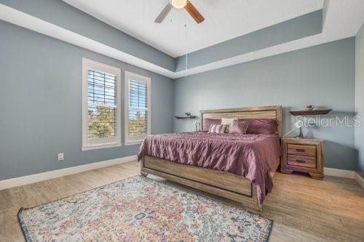
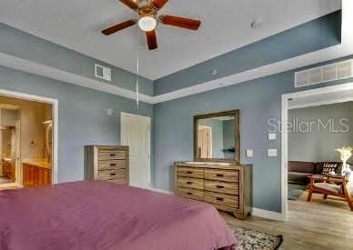
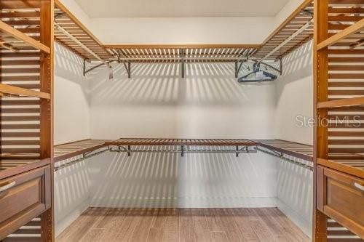
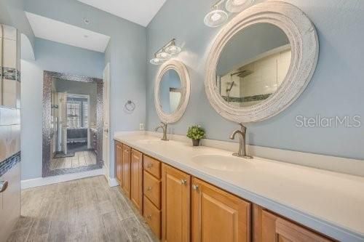
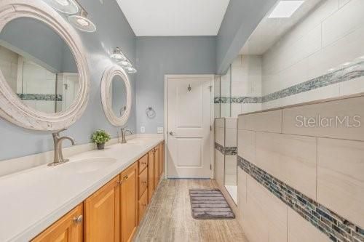
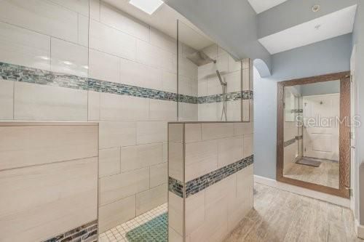
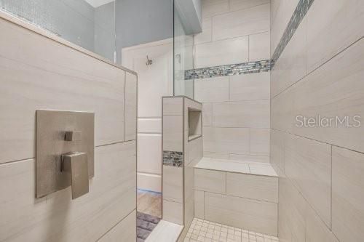
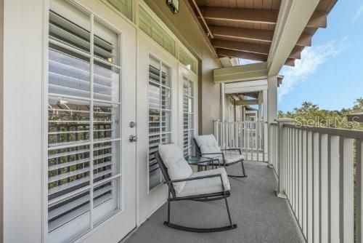
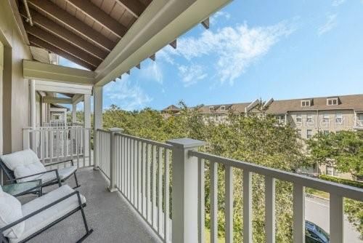
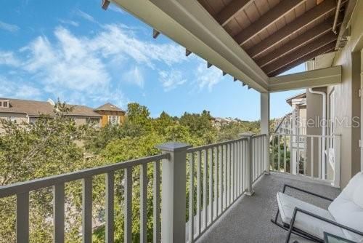
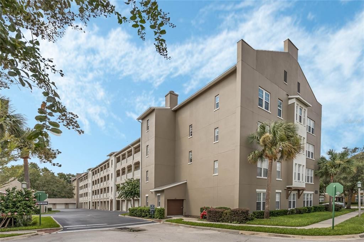
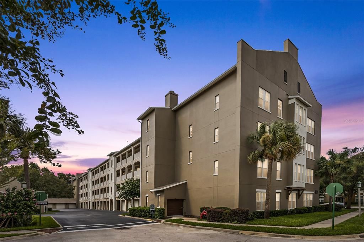
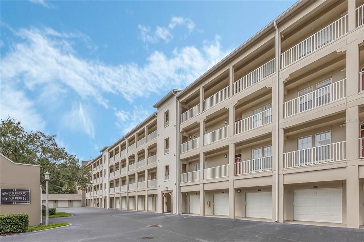
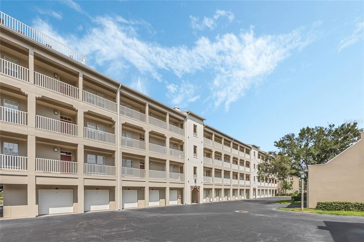
Welcome Home to Breathtaking Views! This amazing two bedroom/two bath condominium is located on the top floor with views of the gorgeous Artisan Park Village from your balcony. It's located in the exciting town Disney developed — Celebration, Florida! Take the elevator to the highest level and feel a sense of pride as soon as you enter your new condo. It has been beautifully updated with lovely, non-slip driftwood porcelain tile floors and crown molding throughout, classy lighting/ceiling fans, upgraded bathrooms, high-level wood shutters throughout, and top-of-the-line appliances (including large capacity Maytag washer and dryer). The kitchen features 42" raised panel maple cabinets, a built-in desk which provides a convenient place for your paperwork, newer dark grey stainless steel appliances, a farmhouse sink with a pullout spray faucet, and a light and bright breakfast nook/eat-in area. The split bedrooms afford privacy with the luxurious primary suite featuring a trey ceiling, a spacious walk-in closet with custom built-ins, and a classy bathroom that's complete with dual sinks and a large, walk-in shower boasting an extra-large Rain showerhead. French doors in the combination living/dining room lead to the amazing balcony — the perfect place to start and end your day! You'll love the extra storage cabinets in the laundry room and the outside storage cage that is a short walk from the condo. The furniture can also be purchased and there is a dedicated one-car garage. The clubhouse in Artisan Park is awesome with a restaurant, bar, billiard room, fitness center, outdoor kitchen, banquet room, and a fabulous resort-style heated pool and spa. The Artisan Park condos are adjacent to one of the wonderful walking trails of Celebration and is a short drive (or walk) to the downtown area which offers restaurants, shops, and a charming hotel. What a wonderful place to call home!
Location

Details

Type:
Residential
Parking:
Garage Door Opener / On Street
Year Built:
2005
Lot:
17569 Square Feet
Heating:
Central
Price/sqft:
$251
Cooling:
Central Air
HOA:
$357

Valuation

Our model vs. what's actually selling nearby.
Estimate
$314,500
$233K – $408K
Confidence Low
List vs. estimate
$45K above estimate
List $360,000 · +14.5%
Our model says this listing is priced above recent comparable activity. Room to negotiate.
Price per sq ft
$250
-13.0% vs. city median $288
Based on
20 MLS comparables
Median of recent comparable listings. Sold comps use closing price, active listings use list price.

Highlights

Annual tax
$3,767
2025
HOA
$357/qtr
Community Pool, Escrow Reserves Fund, Insurance
View
Trees/Woods
Garage
1 car garage
Furnished
Negotiable
Pets
Breed Restrictions
All facts and features
  • Flooring

    • Porcelain Tile

    Heating

    • Central

    Cooling

    • Central Air

    Appliances

    • Dishwasher

    • Disposal

    • Dryer

    • Electric Water Heater

    • Microwave

    • Range

    • Refrigerator

    • Washer

    Other interior features

    • Built-in Features

    • Ceiling Fan(s)

    • Split Bedroom

    • Walk-In Closet(s)

    • Window Treatments

    Bedrooms and bathrooms

    • Bedrooms: 2

    • Full bathrooms: 2

  • Parking

    • Garage Door Opener

    • On Street

    Property

    • Levels: One

    • Exterior Features: Balcony / Sidewalk

    Lot

    • Lot: 17569 Square Feet

    Other Property Information

    • Parcel Number: 192528252900064070

    • Zoning: RES

  • Type and style

    • Property Type: Residential

    • Property Sub Type: Condominium

  • Utility

    • Cable Available

    • Electricity Connected

    • Street Lights

    • Underground Utilities

  • Other financial information

    • HOA: $357

    • HOA Frequency: Quarterly

    • Annual tax amount: $3,768

  • Source details

    • MLS ID: S5155335

    Other facts

    • Construction Materials: Block / Stucco

    • Foundation Details: Slab

    • Laundry Features: Inside

    • Window Features: Blinds

    • Direction Faces: West

    • Garage Spaces: 1

    • Garage: Yes

    • Living Area: 1435

    • Water Source: Public

    • Subdivision Name: ARTISAN CLUB CONDO

Private inquiry
Talk to the advisor on this listing.
Floor plans, HOA docs, off-market comparables, scheduling a private showing — one message, direct to the local specialist.

More like this

For Sale
$285,000
Townhouse
3 bds · 3 ba · 2,124 sqft
SEVEN EAGLES CONDO, KISSIMMEE
7510 SEVEN EAGLES WAY
For Sale
$399,900
Lots/Land
0.16 acres
REUNION PH 1 PRCL 1 UNIT 1, KISSIMMEE
1221 RADIANT STREET
New
For Sale
$365,000
Condo/Co-op
3 bds · 2 ba · 1,450 sqft
VENTURA AT WINDSOR HILLS CONDO, KISSIMMEE
7675 COMROW ST UNIT 204
New
For Sale
$299,990
Condo/Co-op
3 bds · 3 ba · 1,755 sqft
VILLAS AT REUNION SQUARE CONDO PH 4, KISSIMMEE
7651 WHISPER WAY UNIT 201
New
For Sale
$299,900
Condo/Co-op
3 bds · 2 ba · 1,427 sqft
OAKWATER CONDO PH 11-14, KISSIMMEE
2742 OAKWATER DRIVE UNIT 104
New
For Sale
$264,000
Condo/Co-op
2 bds · 2 ba · 996 sqft
SIENA AT CELEBRATION CONDO B, CELEBRATION
700 SIENA PALM DRIVE UNIT 302
New
For Sale
$345,000
House
2 bds · 2 ba · 1,437 sqft
FOUR SEASONS AT ORLANDO PB 3B & 4A, KISSIMMEE
1667 KEY BAY TRAIL
New
For Sale
$325,000
2 bds · 2 ba · 1,430 sqft
REUNION GRANDE CONDO, KISSIMMEE
7593 GATHERING DRIVE UNIT 307

Market around this address

Live counts in the same area.
View all

The multiple listing information is provided by the Stellar MLS from a copyrighted compilation of listings. The compilation of listings and each individual listing are ©2026-present Stellar MLS. All Rights Reserved. The information provided is for consumers' personal, noncommercial use and may not be used for any purpose other than to identify prospective properties consumers may be interested in purchasing. All properties are subject to prior sale or withdrawal. All information provided is deemed reliable but is not guaranteed accurate, and should be independently verified. Listing courtesy of: BETTER HOMES & GARDENS LIFESTYLES REALTY