Sell Your Home
Get a free home valuation
Contact
Tell us about your needs
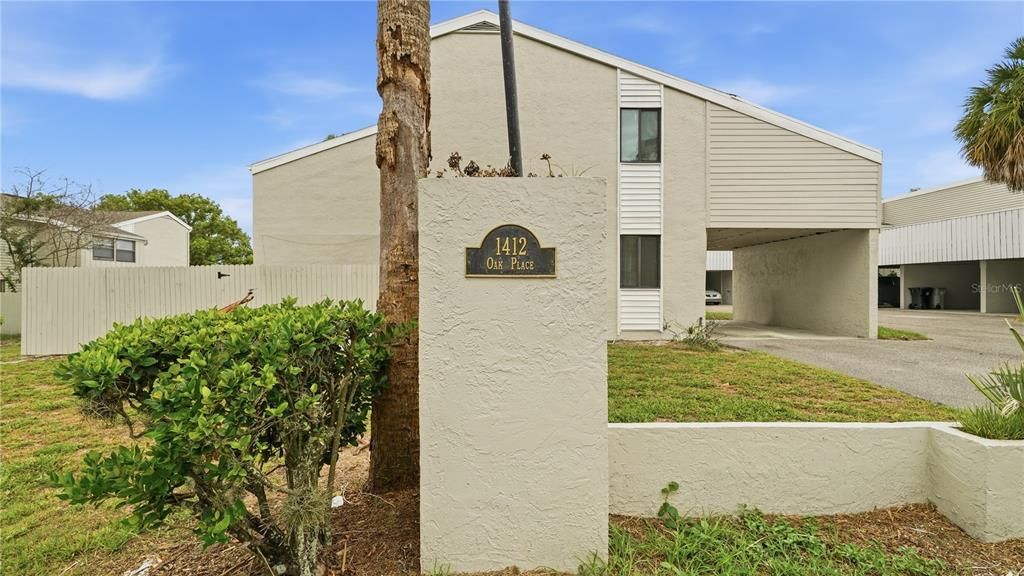
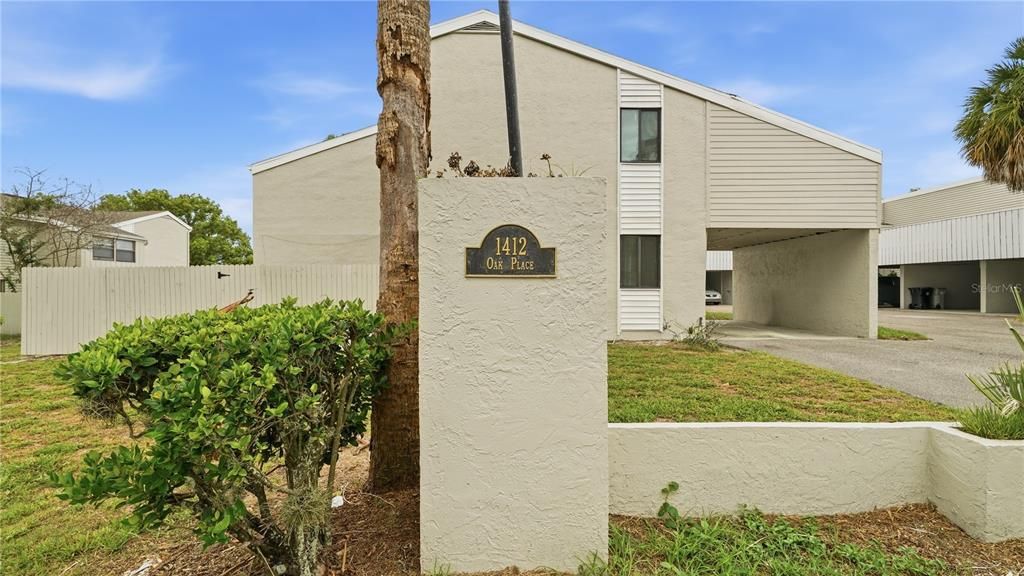
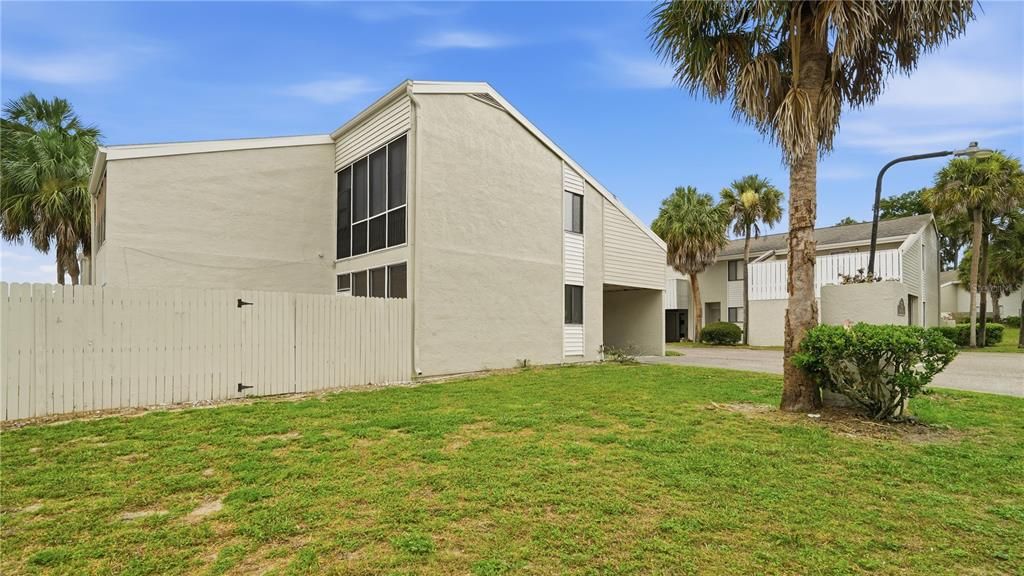
1412 OAK PLACE UNIT A

Condo/Co-op For Sale
$160,000

BTC: 2.51631674

ETH: 84.09368036

6 days
2 bds
2 ba
1,087 sqft

Overview

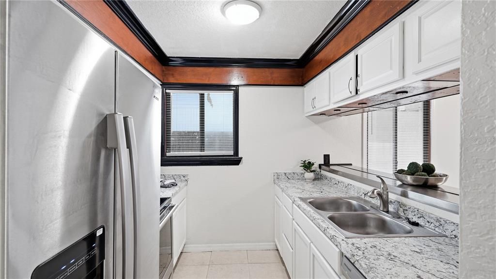
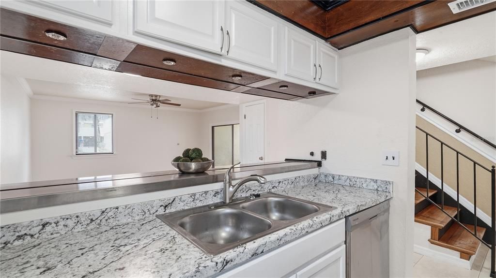
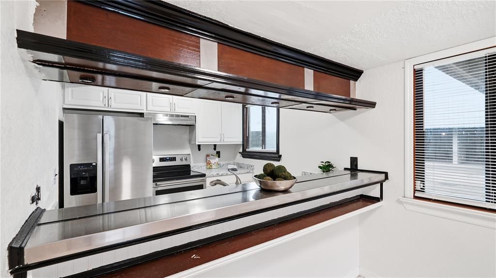
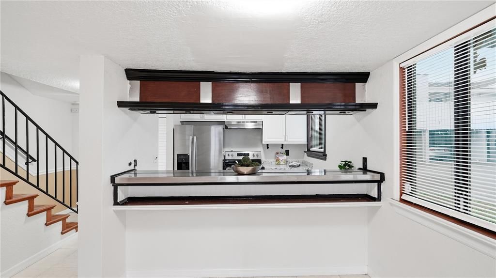
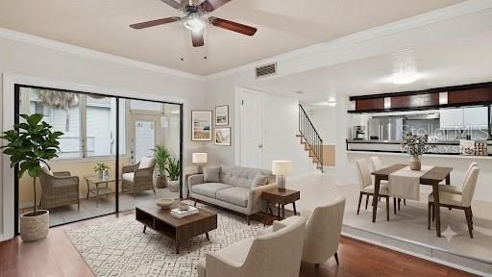
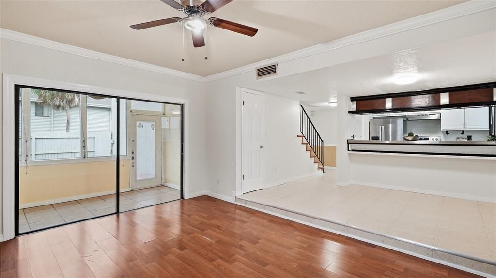
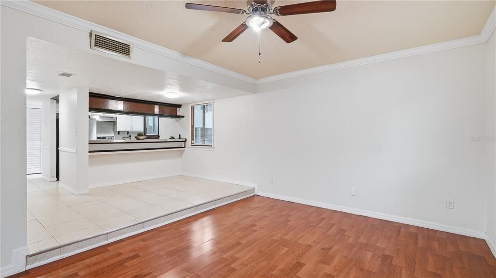
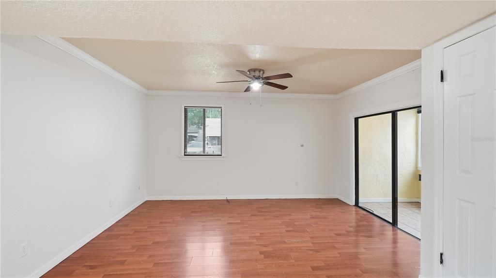
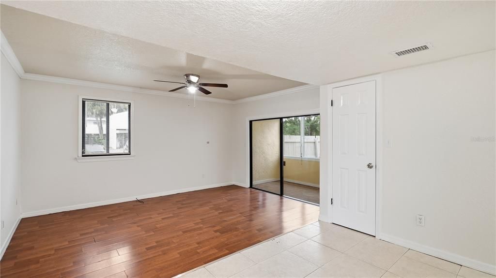
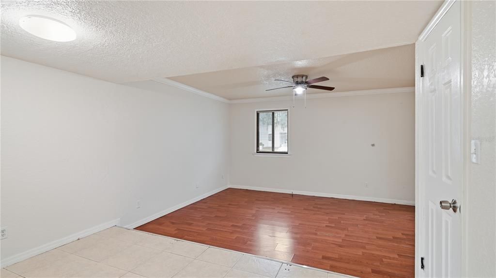
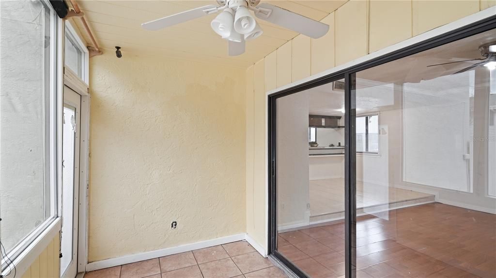
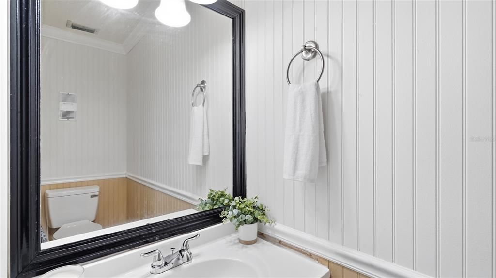
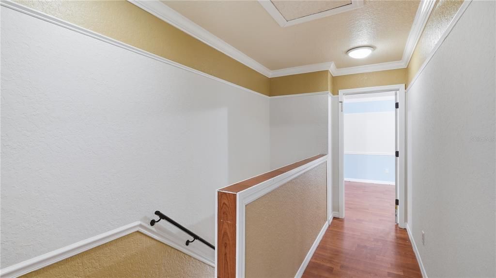
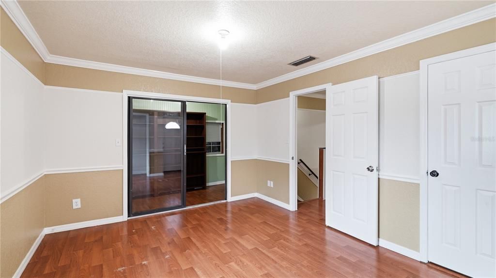
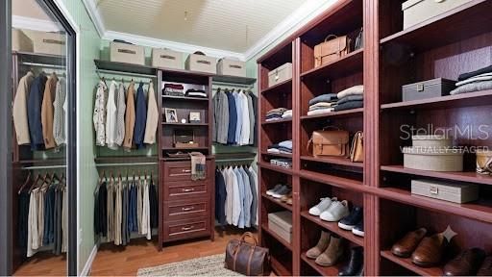
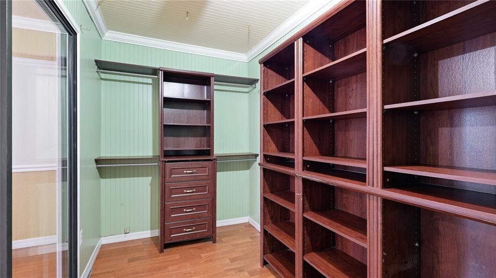
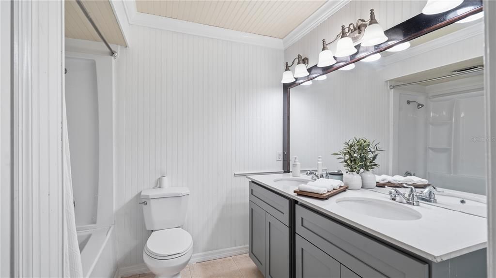
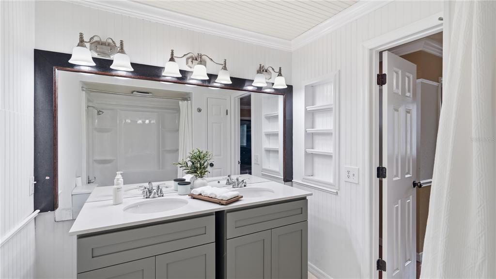
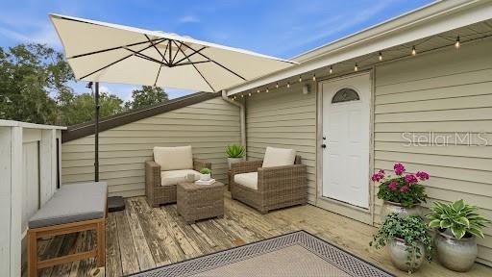
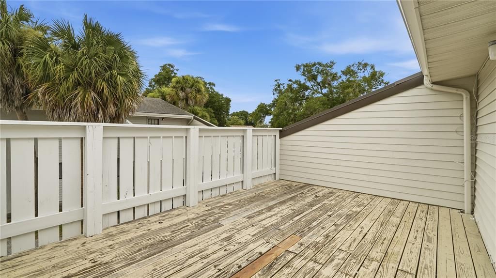
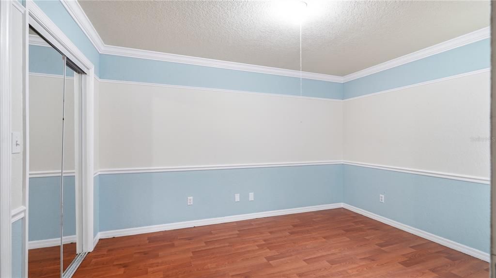
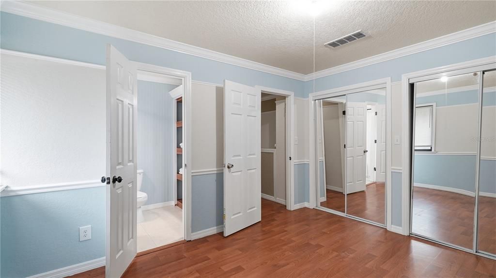
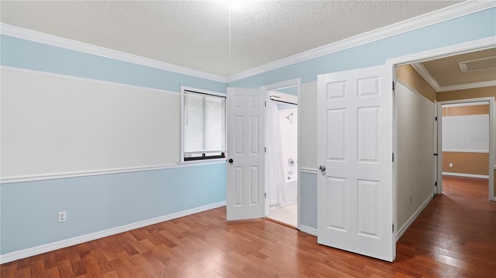
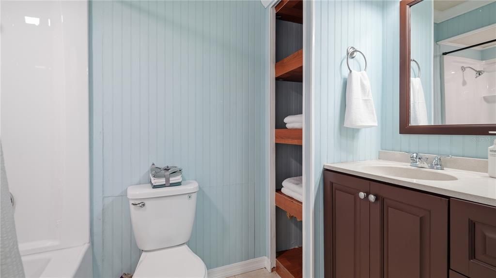
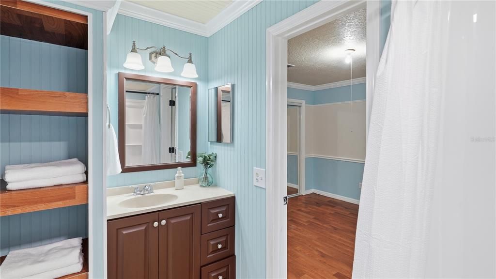
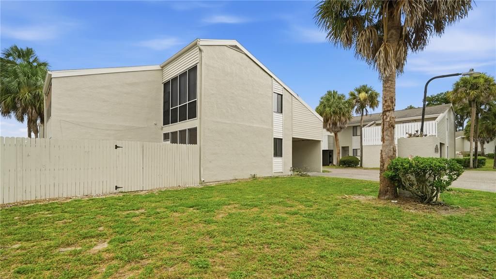
Welcome to 1412 Oak Place #A, a comfortable residence set in the peaceful surroundings of Errol Estates. The home includes a finished sunroom off the living room, providing an extra enclosed space that enhances the interior layout. The galley kitchen is designed for practicality, with cabinetry and counter space arranged for easy use. The primary bedroom stands out with a built-out walk-in closet and its own private deck, offering features that set this home apart. The second bedroom is well-sized, rounding out the home’s thoughtful design. You’ll love being just minutes from Highway 429, plus all the restaurants, shops, and new healthcare options along 441. And when it’s time for fun, Orlando’s iconic theme parks are less than 35 minutes away. ?? Make this home yours—schedule a showing before it’s gone!

Location

Details

Type:
Residential
Parking:
Covered
Year Built:
1975
Lot:
0.24 Acres
Heating:
Central
Price/sqft:
$147
Cooling:
Central Air
HOA:
$603

Valuation

Our model vs. what's actually selling nearby.
Estimate
$160,000
$130K – $199K
Confidence Low
List vs. estimate
At estimate
List $160,000 · +0.0%
List is in line with recent comparable activity.
Price per sq ft
$147
-23.4% vs. city median $192
Based on
15 MLS comparables
Median of recent comparable listings. Sold comps use closing price, active listings use list price.

Highlights

Annual tax
$477
2025
HOA
$603/mo
Community Pool, Maintenance Grounds, Pool Maintenance
Pets
Allowed
All facts and features
  • Flooring

    • Engineered Hardwood

    Heating

    • Central

    Cooling

    • Central Air

    Appliances

    • Dishwasher

    Other interior features

    • Ceiling Fan(s)

    • Kitchen/Family Room Combo

    • Open Floorplan

    • Split Bedroom

    • Thermostat

    • Walk-In Closet(s)

    Bedrooms and bathrooms

    • Bedrooms: 2

    • Bathrooms: 1

    • Full bathrooms: 2

  • Parking

    • Covered

    Property

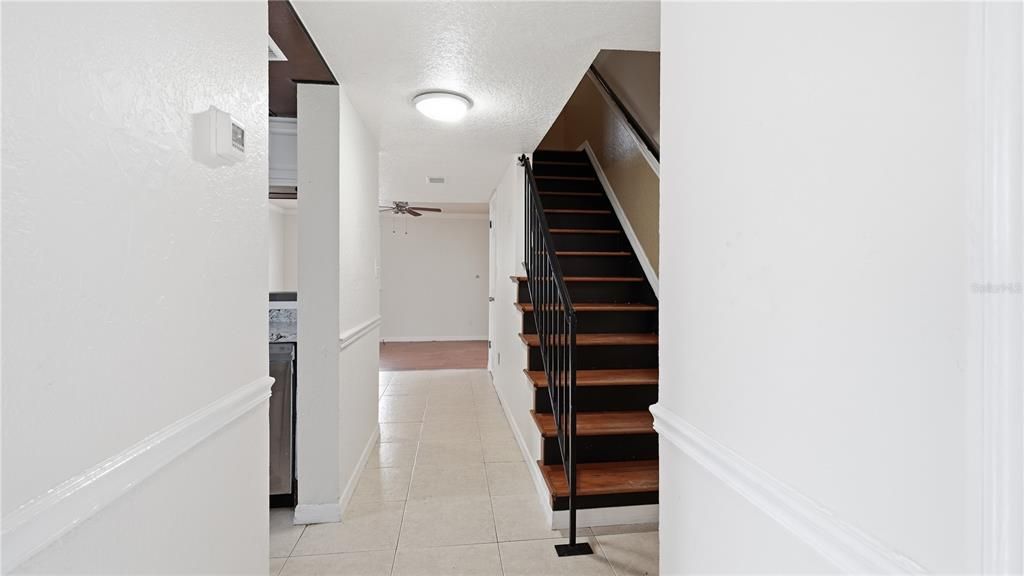
    • Levels: Two

    • Exterior Features: Balcony / Sliding Doors

    Lot

    • Lot: 0.24 Acres

    Other Property Information

    • Parcel Number: 322028252214120

    • Zoning: R-3

  • Type and style

    • Property Type: Residential

    • Property Sub Type: Condominium

  • Utility

    • Cable Connected

    • Electricity Available

    • Phone Available

    • Public

    • Water Available

  • Other financial information

    • HOA: $603

    • HOA Frequency: Monthly

    • Annual tax amount: $477

  • Source details

    • MLS ID: O6426691

    Other facts

    • Construction Materials: Block / Stucco

    • Foundation Details: Slab

    • Laundry Features: Laundry Closet

    • Patio And Porch Features: Deck

    • Direction Faces: Northwest

    • Living Area: 1087

    • Water Source: Public

    • Subdivision Name: ERROL OAKS CONDO 01

Private inquiry
Talk to the advisor on this listing.
Floor plans, HOA docs, off-market comparables, scheduling a private showing — one message, direct to the local specialist.

More like this

For Sale
$153,900
2 bds · 2 ba · 1,707 sqft
ZELLWOOD STATION COOP MH PARK, ZELLWOOD
2532 AMYRIS COURT UNIT 601
For Sale
$139,900
Condo/Co-op
2 bds · 2 ba · 1,085 sqft
ERROL OAKS CONDO 01, APOPKA
1412 OAK PLACE UNIT J
For Sale
$195,000
Lots/Land
0.61 acres
ACREAGE, APOPKA
140 W PONKAN ROAD
For Sale
$199,000
2 bds · 2 ba · 1,284 sqft
ZELLWOOD STATION; CITRUS RIDGE VILLA CONDO, ZELLWOOD
3712 S CITRUS CIRCLE UNIT GE
For Sale
$130,000
2 bds · 2 ba · 1,501 sqft
ZELLWOOD STATION, ZELLWOOD
2541 AMYRIS COURT UNIT 611
For Sale
$195,000
House
2 bds · 1 ba · 640 sqft
ACREAGE, APOPKA
140 W PONKAN ROAD
-$40K
For Sale
$159,900
House
2 bds · 1 ba · 912 sqft
ERROL PLACE, APOPKA
1156 ERROL PLACE CIRCLE
-$36K
For Sale
$199,000
Lots/Land
0.23 acres
APOPKA TOWN (CHAMPNEYY PORTION), APOPKA
727 S WASHINGTON AVENUE

Market around this address

Live counts in the same area.
View all

The multiple listing information is provided by the Stellar MLS from a copyrighted compilation of listings. The compilation of listings and each individual listing are ©2026-present Stellar MLS. All Rights Reserved. The information provided is for consumers' personal, noncommercial use and may not be used for any purpose other than to identify prospective properties consumers may be interested in purchasing. All properties are subject to prior sale or withdrawal. All information provided is deemed reliable but is not guaranteed accurate, and should be independently verified. Listing courtesy of: ADVANCED AGE REALTY, INC.