Sell Your Home
Get a free home valuation
Contact
Tell us about your needs

14125 OASIS COVE BOULEVARD UNIT 206

Condo/Co-op For Sale
$399,900

BTC: 6.28773585

ETH: 210.18164235

5 days
Waterfront
3 bds
2 ba
1,647 sqft

Overview

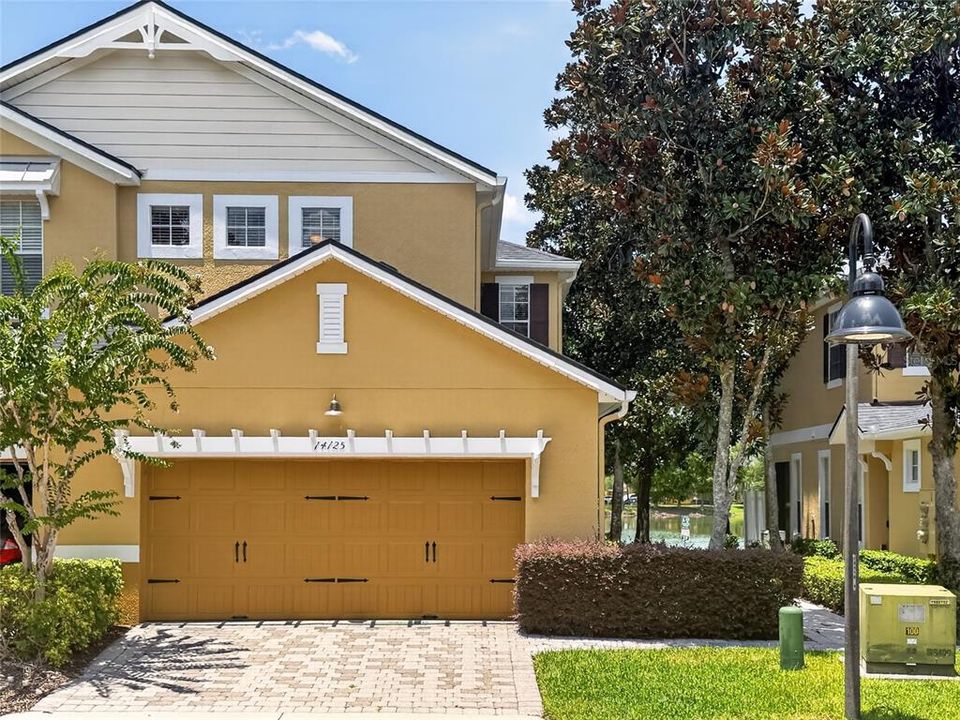
Welcome to Oasis Cove in Windermere, where this beautifully situated 3-bedroom, 2.5-bath residence offers something truly special—an unobstructed pond view and spectacular sunset backdrop that can be enjoyed every day from your own home. The thoughtfully designed floor plan features a downstairs primary suite, offering privacy and convenience without the need to climb stairs. Upstairs, you'll find two additional bedrooms plus a large loft, providing flexible space for a home office, media room, playroom, fitness area, or additional gathering space. One of the home's standout features is the extended rear patio overlooking the pond and walking trail. With no homes directly behind you, the setting feels open and peaceful, with beautiful water views and evening sunsets. The patio also offers the option to be fenced, subject to association approval and requirements, creating even more usable outdoor living space. The home has been well cared for with numerous improvements, including vinyl plank flooring and updated stairs (2022), bathroom/shower flooring (2023), A/C replaced in 2024, refrigerator and washer replaced in 2025, newer blinds, and updated smoke detectors. The dryer was replaced in 2023, and the water heater in 2020. Living in Oasis Cove offers the convenience of a low-maintenance lifestyle with an impressive range of services and amenities included through the association. The current owner reports the HOA includes water and sewer, trash, Spectrum services (cable/internet/streaming), pest control, landscaping, building insurance and exterior maintenance including roofs and painting, on-site management, plus access to the community pool and fitness center. And then there's the location. Oasis Cove puts you close to Walt Disney World while keeping you convenient to Windermere, major shopping, dining, entertainment, and Central Florida's attractions. Whether you're enjoying a morning walk around the pond, relaxing on the patio, or watching the sun set across the water, this home combines convenience with a setting that's difficult to duplicate.

Location

Details

Type:
Residential
Parking:
No Data
Year Built:
2007
Lot:
0.03 Acres
Heating:
Electric / Heat Pump
Price/sqft:
$243
Cooling:
Humidity Control
HOA:
$539

Valuation

Our model vs. what's actually selling nearby.
Estimate
$365,000
$320K – $399K
Confidence Medium
List vs. estimate
$34K above estimate
List $399,900 · +9.6%
Our model says this listing is priced above recent comparable activity. Room to negotiate.
Price per sq ft
$242
+6.1% vs. city median $228
Based on
5 MLS comparables
Median of recent comparable listings. Sold comps use closing price, active listings use list price.

Highlights

Annual tax
$1,942
2025
HOA
$539/mo
Cable TV, Community Pool, Escrow Reserves Fund
View
Water
Waterfront
Pond
Garage
2 car garage
Pets
Allowed
All facts and features
  • Flooring

    • Luxury Vinyl

    Heating

    • Electric

    • Heat Pump

    Cooling

    • Humidity Control

    Appliances

    • Dishwasher

    • Disposal

    • Dryer

    • Electric Water Heater

    • Exhaust Fan

    • Microwave

    • Range

    • Refrigerator

    • Washer

    Other interior features

    • Ceiling Fan(s)

    • Living Room/Dining Room Combo

    • Primary Bedroom Main Floor

    • Stone Counters

    • Thermostat

    • Walk-In Closet(s)

    Bedrooms and bathrooms

    • Bedrooms: 3

    • Bathrooms: 1

    • Full bathrooms: 2

  • Property

    • Levels: Two

    • Exterior Features: Sidewalk / Sprinkler Metered

    Lot

    • Lot: 0.03 Acres

    Other Property Information

    • Parcel Number: 352327584100206

    • Zoning: R-3

  • Type and style

    • Property Type: Residential

    • Property Sub Type: Condominium

  • Utility

    • Electricity Available

  • Other financial information

    • HOA: $539

    • HOA Frequency: Monthly

    • Annual tax amount: $1,943

  • Source details

    • MLS ID: S5154463

    Other facts

    • Construction Materials: Block / Stucco

    • Foundation Details: Slab

    • Laundry Features: Inside / Laundry Room / Upper Level

    • Patio And Porch Features: Rear Porch / Screened

    • Window Features: Blinds / Window Treatments

    • Direction Faces: Southeast

    • Waterfront: Yes

    • Garage Spaces: 2

    • Attached Garage: Yes

    • Garage: Yes

    • Living Area: 1647

    • Water Source: Public

    • Subdivision Name: OASIS COVE I/LAKESIDE VILLAGE PH 01

Private inquiry
Talk to the advisor on this listing.
Floor plans, HOA docs, off-market comparables, scheduling a private showing — one message, direct to the local specialist.

More like this

New
For Sale
$420,000
Townhouse
3 bds · 2 ba · 1,369 sqft
LAKES/WINDERMERE-LK REAMS TWNH, WINDERMERE
12744 LANGSTAFF DRIVE
New
For Sale
$382,000
Townhouse
3 bds · 2 ba · 1,644 sqft
LAKE SAWYER SOUTH PH 03, WINDERMERE
12914 VENNETTA WAY
New
For Sale
$485,000
Townhouse
3 bds · 2 ba · 1,631 sqft
WINDERMERE TRLS PRCL 3, WINDERMERE
8386 IRON MOUNTAIN TRAIL
For Sale
$410,000
Townhouse
3 bds · 2 ba · 1,634 sqft
NEWBURY PARK, ORLANDO
8481 LEELAND ARCHER BOULEVARD
For Sale
$370,000
Townhouse
3 bds · 2 ba · 1,644 sqft
LAKE SAWYER SOUTH PH 03, WINDERMERE
7712 FORDSON LANE
For Sale
$325,000
Condo/Co-op
3 bds · 2 ba · 1,442 sqft
LAKESIDE AT LAKES OF WINDERMERE CONDO PH 1, WINDERMERE
11564 MIZZON DRIVE UNIT 923
For Sale
$330,000
Townhouse
2 bds · 2 ba · 1,232 sqft
OASIS COVE I/LAKESIDE VILLAGE PH 01, WINDERMERE
14030 SPARKLING COVE LANE UNIT 603
-$20K
For Sale
$429,900
Townhouse
3 bds · 2 ba · 1,738 sqft
SUMMERLAKE, WINTER GARDEN
8150 RED STOPPER LANE

Market around this address

Live counts in the same area.
View all

The multiple listing information is provided by the Stellar MLS from a copyrighted compilation of listings. The compilation of listings and each individual listing are ©2026-present Stellar MLS. All Rights Reserved. The information provided is for consumers' personal, noncommercial use and may not be used for any purpose other than to identify prospective properties consumers may be interested in purchasing. All properties are subject to prior sale or withdrawal. All information provided is deemed reliable but is not guaranteed accurate, and should be independently verified. Listing courtesy of: CENTURY 21 CARIOTI