Sell Your Home
Get a free home valuation
Contact
Tell us about your needs

1425 LELAND DRIVE

Condo/Co-op For Sale
$160,000

BTC: 2.49027237

ETH: 84.09368036

2 days
2 bds
2 ba
1,529 sqft

Overview

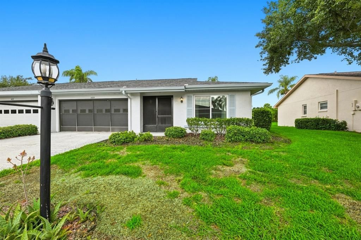
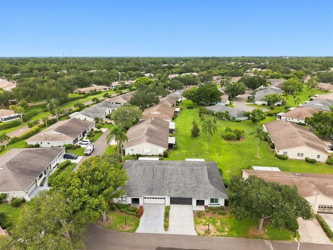
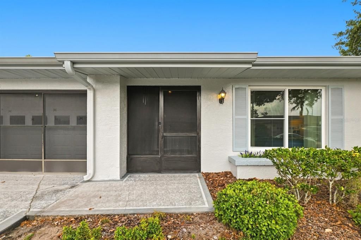
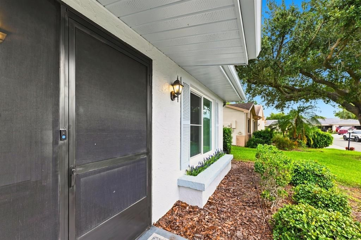
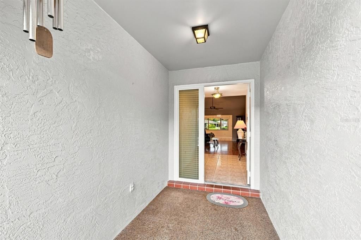
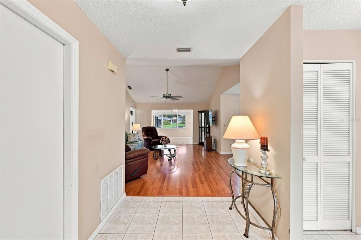
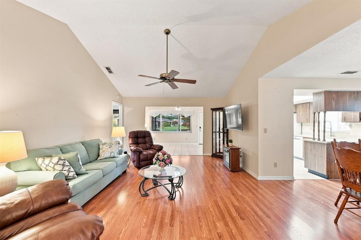
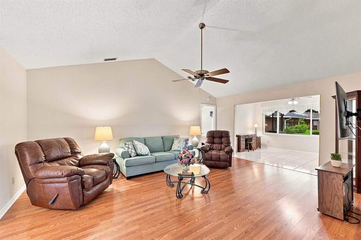
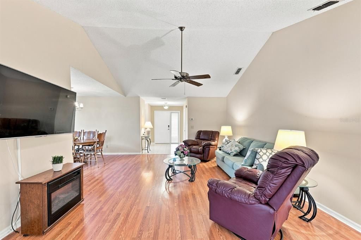
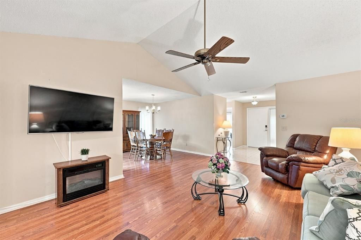
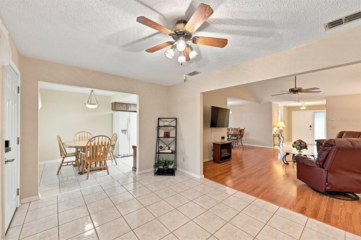
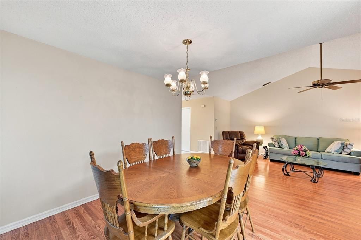
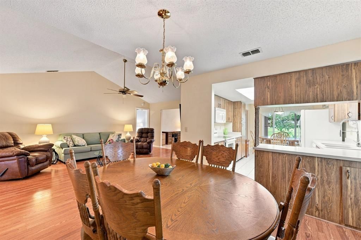
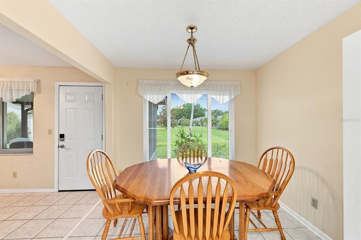
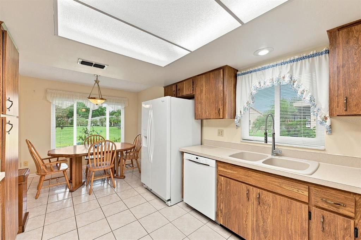
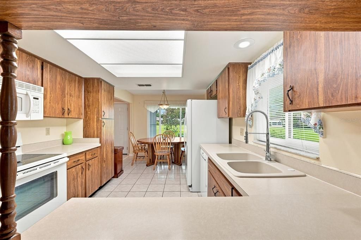
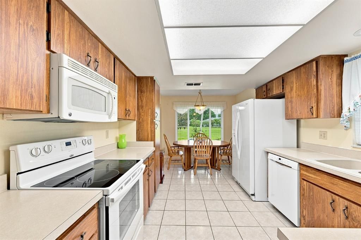
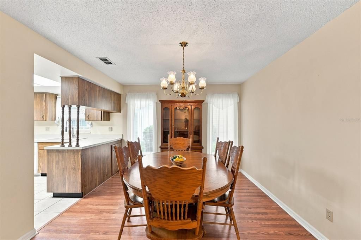
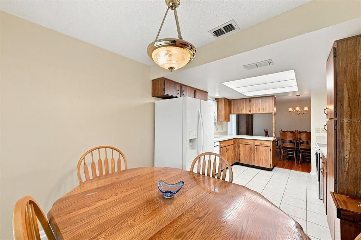
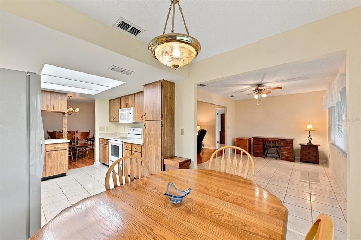
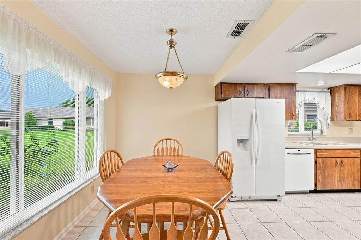
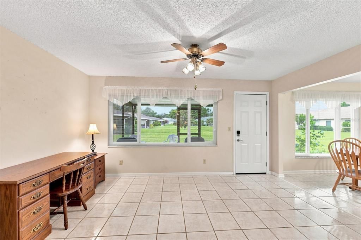
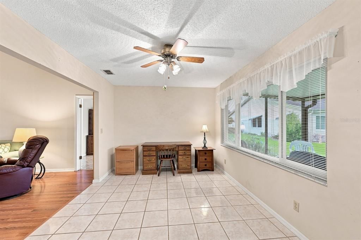
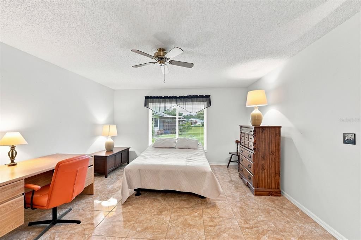
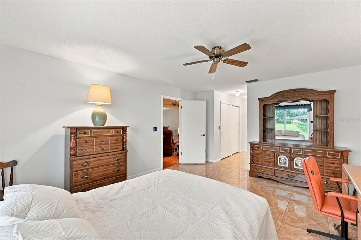
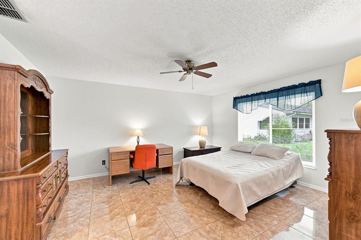
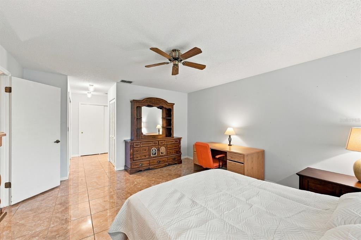
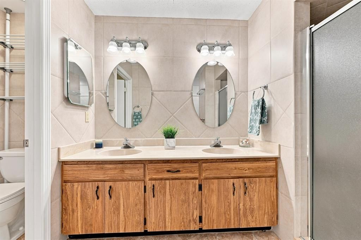
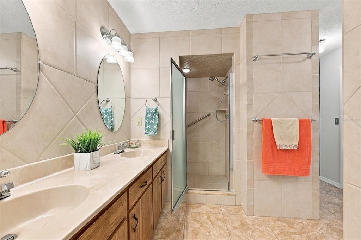
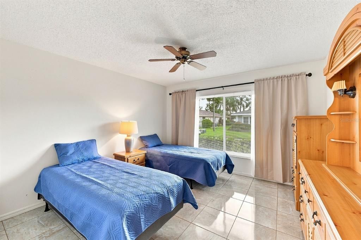
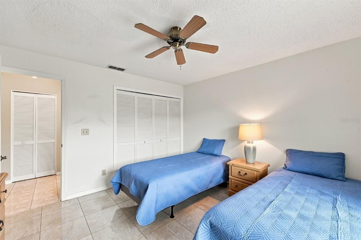
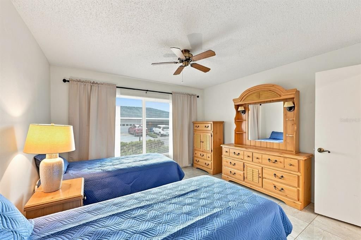
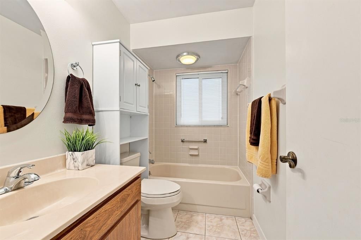
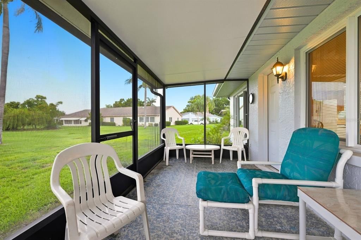
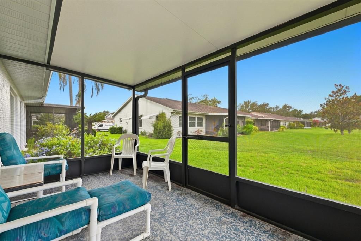
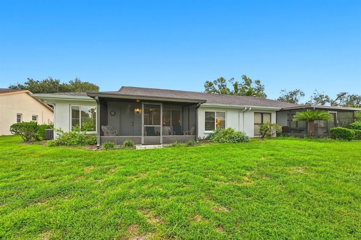
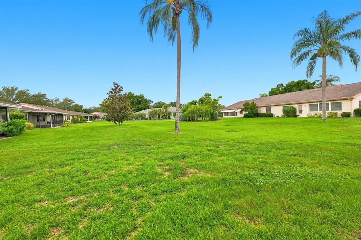
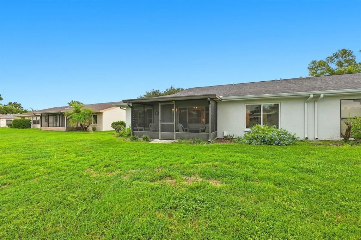
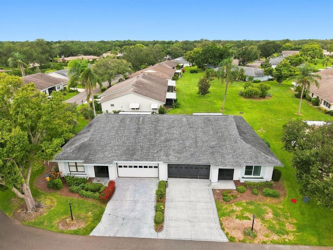
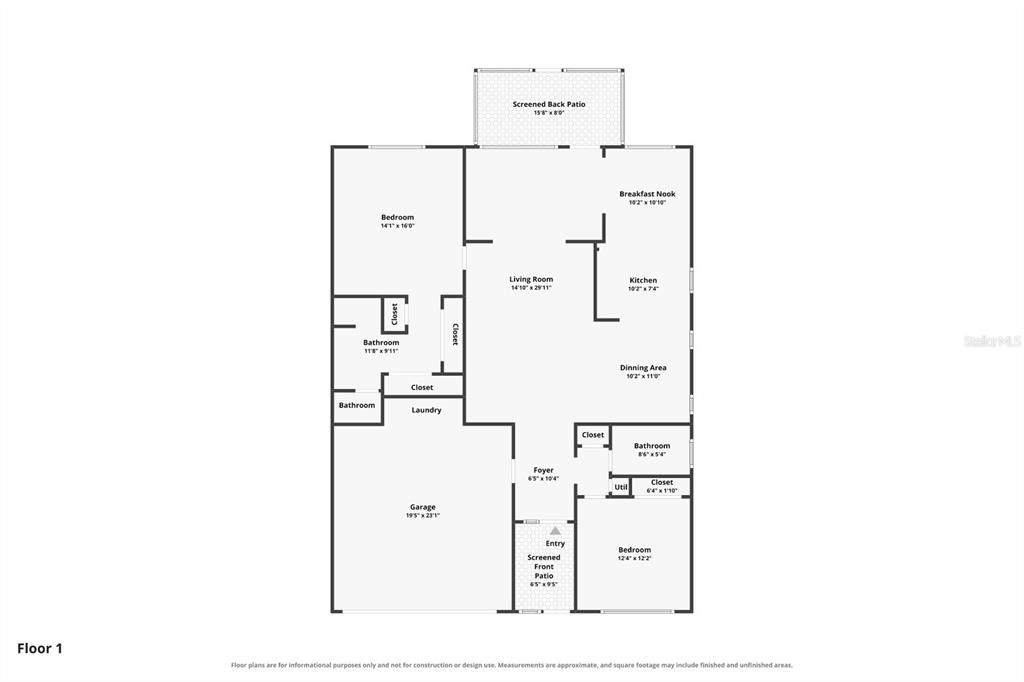
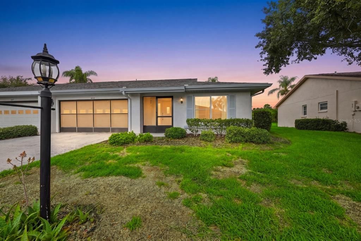
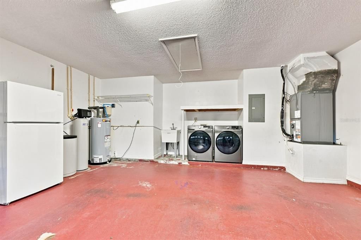
*** Check out our 3D virtual tour**** Welcome to resort-style living in the highly desirable Kings Point community of Sun City Center! This immaculately maintained, furnished 2-bedroom, 2-bath home offers comfort, style, and peace of mind with HURRICANE IMPACT WINDOWS, an updated primary ensuite, updated plumbing throughout, soaring vaulted ceilings, and a desirable split-bedroom floor plan. Laminate flooring and ceramic tile flow throughout the home, while abundant natural light creates a bright, inviting atmosphere. The enclosed lanai provides flexible living space ideal for a family room, hobby room, home office, or guest retreat, while the screened lanai is the perfect place to enjoy your morning coffee, relax with a good book, or simply unwind outdoors. The spacious primary suite features three closets and a beautifully updated walk-in shower, while the guest bedroom is conveniently located next to a full bath for added privacy. Recent updates include a 2025 water heater, 2025 garage-rated refrigerator, 2023 washer and dryer, and updated plumbing throughout. The 2014 roof is maintained by the HOA, providing added peace of mind. Kings Point offers an exceptional maintenance-free lifestyle with 24-hour gated security, cable, internet, water, exterior and grounds maintenance, pest control, and escrow reserves included. Residents enjoy six pools, fitness centers, pickleball, tennis, golf, billiards, arts and crafts, hundreds of clubs and activities, and two restaurants. Conveniently located near shopping, medical facilities, places of worship, and less than an hour from Florida's beautiful Gulf Coast beaches, this is your opportunity to experience the very best in active retirement living.

Location

Details

Type:
Residential
Parking:
Driveway / Garage Door Opener / Ground Level
Year Built:
1988
Lot:
0.05 Acres
Heating:
Central
Price/sqft:
$105
Cooling:
Central Air
HOA:
No Data

Valuation

Our model vs. what's actually selling nearby.
Estimate
$205,500
$149K – $255K
Confidence Low
List vs. estimate
$45K below estimate
List $160,000 · -22.1%
Our model says this listing is priced below recent comparable activity. Expect competition.
Price per sq ft
$104
-22.7% vs. city median $135
Based on
122 MLS comparables
Median of recent comparable listings. Sold comps use closing price, active listings use list price.

Highlights

Annual tax
$811
2025
View
Garden, Trees/Woods
Garage
2 car garage
Furnished
Furnished
Pets
Not allowed
All facts and features
  • Flooring

    • Laminate

    • Porcelain Tile

    • Tile

    Heating

    • Central

    Cooling

    • Central Air

    Appliances

    • Dishwasher

    • Disposal

    • Dryer

    • Electric Water Heater

    • Freezer

    • Ice Maker

    • Microwave

    • Range

    • Refrigerator

    • Washer

    • Water Softener

    Other interior features

    • Ceiling Fan(s)

    • Eating Space In Kitchen

    • Kitchen/Family Room Combo

    • Living Room/Dining Room Combo

    • Primary Bedroom Main Floor

    • Solid Wood Cabinets

    • Split Bedroom

    • Thermostat

    • Vaulted Ceiling(s)

    • Window Treatments

    Bedrooms and bathrooms

    • Bedrooms: 2

    • Full bathrooms: 2

  • Parking

    • Driveway

    • Garage Door Opener

    • Ground Level

    Property

    • Levels: One

    • Exterior Features: Garden / Irrigation System / Rain Gutters

    Lot

    • Lot: 0.05 Acres

    Other Property Information

    • Parcel Number: U1432191ZE00000000088.0

    • Zoning: PD

  • Type and style

    • Property Type: Residential

    • Property Sub Type: Condominium

  • Utility

    • Cable Available

    • Electricity Connected

    • Fire Hydrant

    • Sewer Connected

    • Street Lights

    • Underground Utilities

    • Water Available

  • Other financial information

    • Annual tax amount: $811

  • Source details

    • MLS ID: TB8534351

    Other facts

    • Construction Materials: Stucco

    • Foundation Details: Block

    • Laundry Features: In Garage

    • Lot Features: Landscaped

    • Patio And Porch Features: Covered / Enclosed / Rear Porch / Screened

    • Window Features: Blinds / Double Pane Windows / Thermal Windows / Window Treatments

    • Direction Faces: East

    • Architectural Style: Florida

    • Garage Spaces: 2

    • Attached Garage: Yes

    • Garage: Yes

    • Living Area: 1529

    • Water Source: Public

    • Subdivision Name: LANCASTER II CONDO

Private inquiry
Talk to the advisor on this listing.
Floor plans, HOA docs, off-market comparables, scheduling a private showing — one message, direct to the local specialist.

More like this

New
For Sale
$154,900
Condo/Co-op
2 bds · 1 ba · 992 sqft
ST GEORGE A CONDO, SUN CITY CENTER
1329 NEW BEDFORD DRIVE
New
For Sale
$192,000
Condo/Co-op
2 bds · 2 ba · 1,342 sqft
OXFORD I A CONDO, SUN CITY CENTER
923 OXFORD PARK DRIVE UNIT 81
New
For Sale
$180,000
Condo/Co-op
2 bds · 2 ba · 1,313 sqft
NANTUCKET I CONDO PH, SUN CITY CENTER
2401 NANTUCKET GLEN PLACE UNIT 11
For Sale
$190,000
Condo/Co-op
2 bds · 2 ba · 1,113 sqft
NANTUCKET I CONDO PH, SUN CITY CENTER
2404 NANTUCKET GLEN PLACE UNIT 2404
For Sale
$123,900
Condo/Co-op
2 bds · 2 ba · 984 sqft
HIGHGATE E CONDO, SUN CITY CENTER
2202 HORSHAM PLACE
For Sale
$199,500
Condo/Co-op
2 bds · 2 ba · 1,403 sqft
HIGHGATE IV CONDO, SUN CITY CENTER
2110 S HALCYON DRIVE UNIT 456
+$6K
For Sale
$138,000
Condo/Co-op
2 bds · 2 ba · 1,073 sqft
THE KNOLLS OF KINGS POINT III, SUN CITY CENTER
307 KINNERET WAY
For Sale
$189,500
Condo/Co-op
2 bds · 2 ba · 1,219 sqft
GOLF VILLAS OF SUN CITY CENTER, SUN CITY CENTER
609 LIVELY DRIVE UNIT B

Market around this address

Live counts in the same area.
View all

The multiple listing information is provided by the Stellar MLS from a copyrighted compilation of listings. The compilation of listings and each individual listing are ©2026-present Stellar MLS. All Rights Reserved. The information provided is for consumers' personal, noncommercial use and may not be used for any purpose other than to identify prospective properties consumers may be interested in purchasing. All properties are subject to prior sale or withdrawal. All information provided is deemed reliable but is not guaranteed accurate, and should be independently verified. Listing courtesy of: CENTURY 21 BEGGINS ENTERPRISES