Sell Your Home
Get a free home valuation
Contact
Tell us about your needs

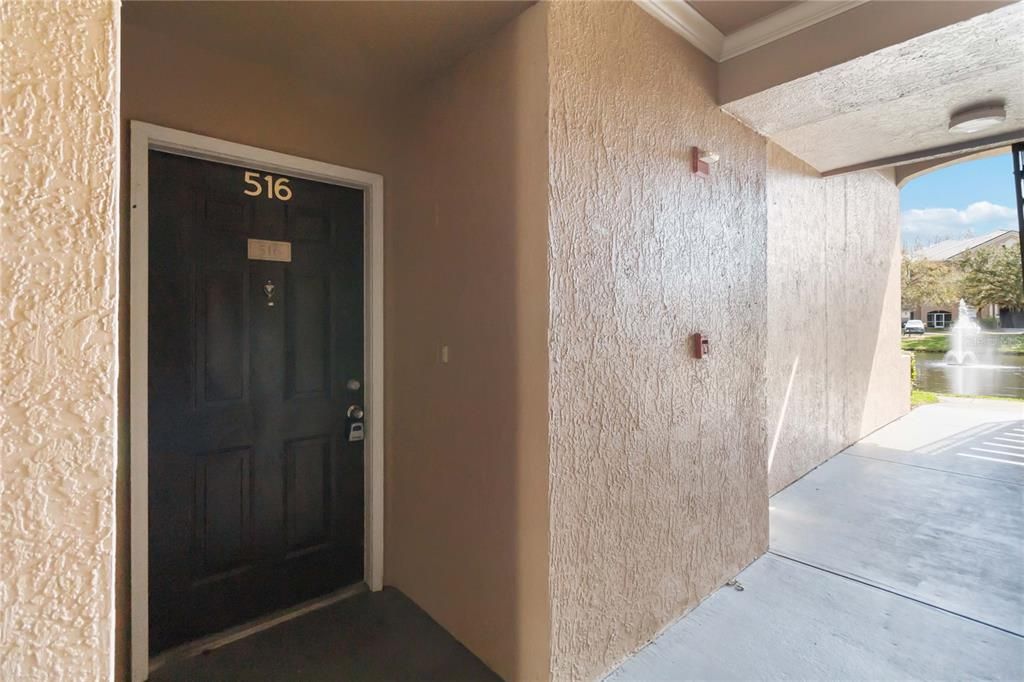
14316 FREDRICKSBURG DRIVE UNIT 516

Condo/Co-op Active With Contract
$1,750

BTC: 0.02751572

ETH: 0.91977463

13 days
2 bds
2 ba
1,041 sqft

Overview

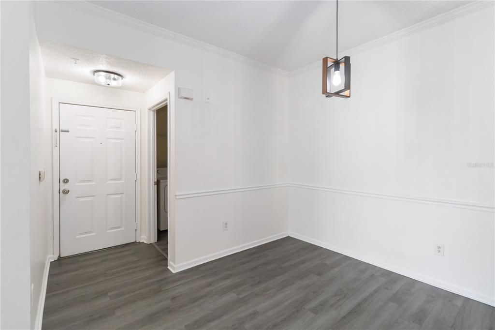
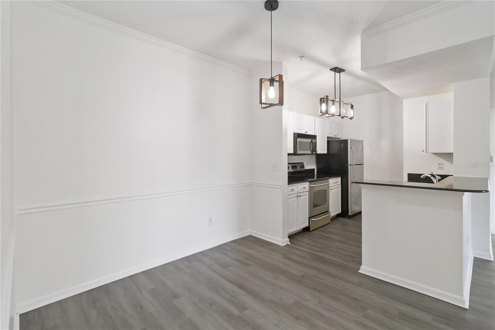
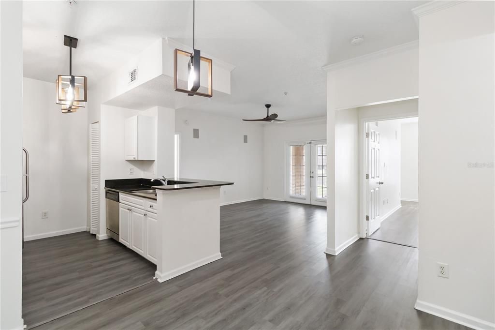
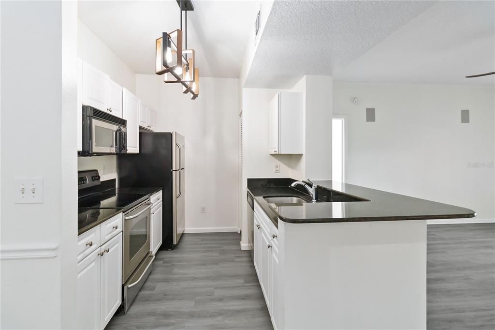
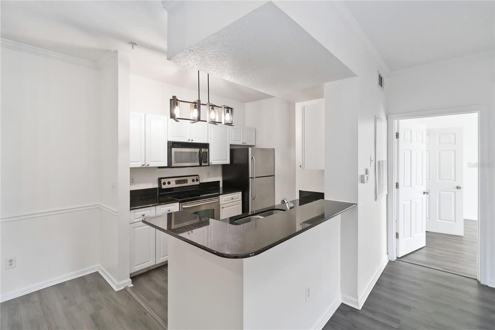
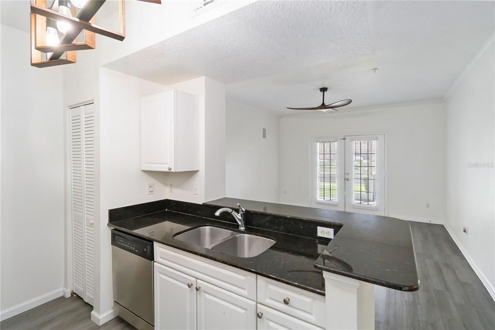
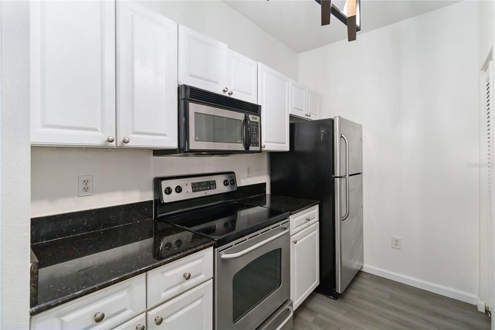
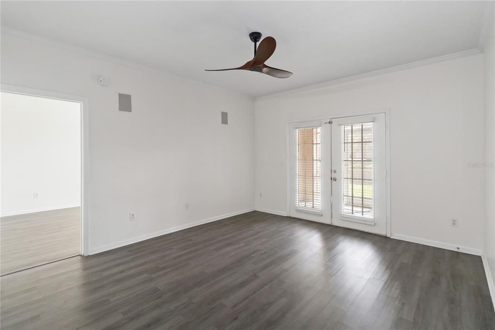
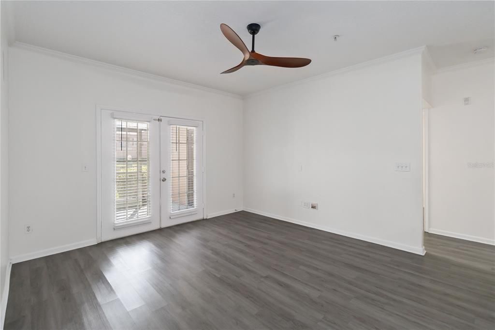
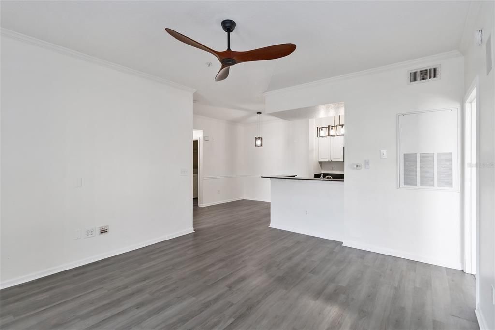
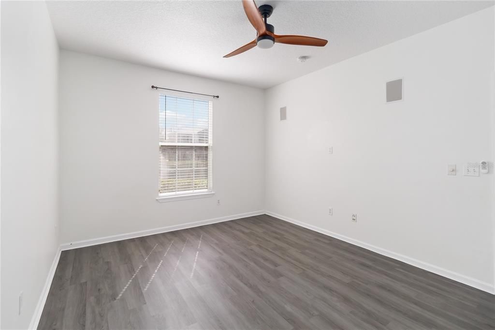
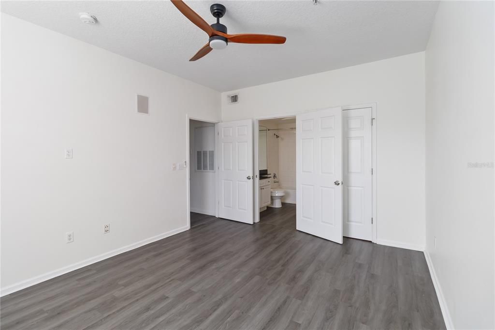
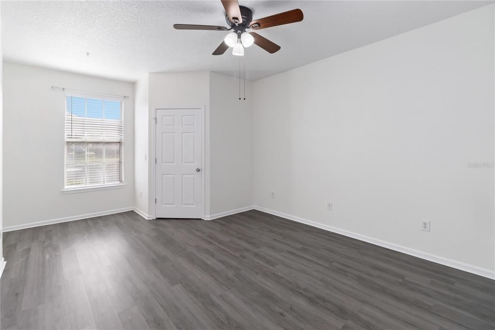
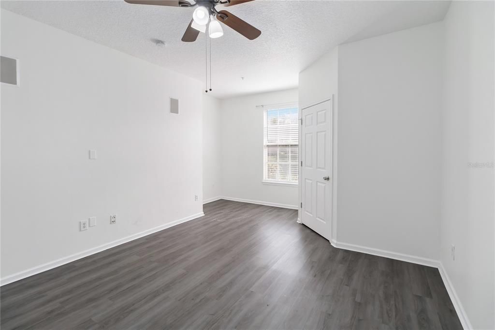
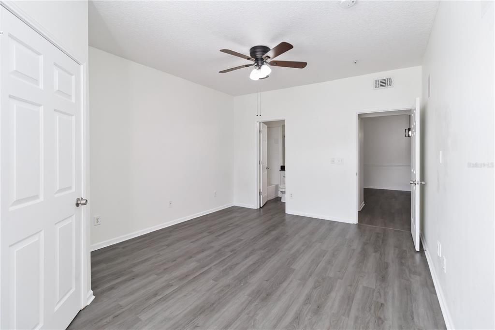
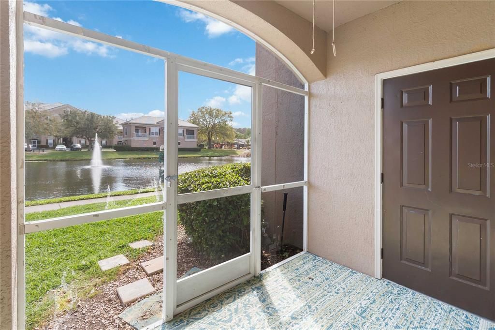
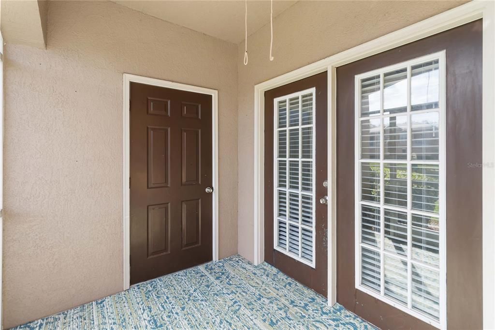
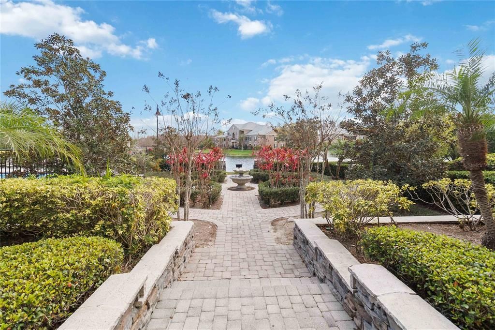
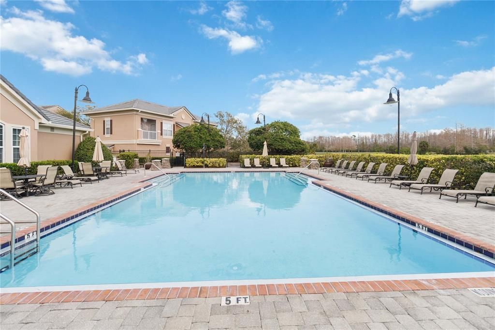
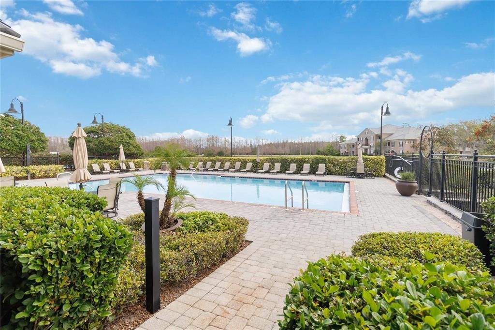
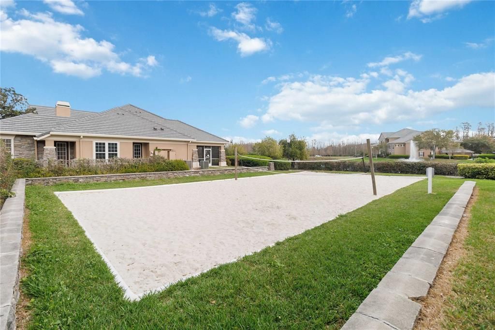
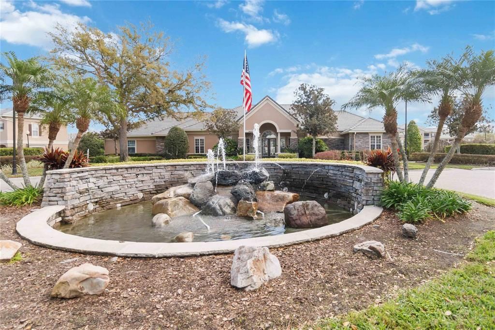
Welcome to this beautiful first floor Apartment in the Highly desirable gated community of Capri in Hunters Creek. This two-bedroom, two-bathroom Condo boasts Luxury Vinyl Plank flooring throughout (no carpet), Kitchen with granite countertops and stainless-steel appliances, open floorplan with French Doors leading to the private screened in porch with spectacular water views. This incredible community offers resort-style community pool, clubhouse, fitness center, and beach volleyball court, providing plenty of opportunities for relaxation and family fun. Located in an excellent school district, close to Supermarkets, Restaurants, Hospitals, Airport and Shopping Centers. Approximately 15 minutes from Disney. Don't miss this opportunity and schedule your visit today for your chance to live in this stunning desirable neighborhood!

Location

Details

Type:
Residential Lease
Parking:
No Data
Year Built:
1998
Lot:
0.31 Acres
Heating:
Central / Electric
Price/sqft:
$2
Cooling:
Central Air
HOA:
No Data

Valuation

Our model vs. what's actually selling nearby.
Estimate
$186,450
$172K – $269K
Confidence Low
List vs. estimate
$184K below estimate
List $1,750 · -99.1%
Our model says this listing is priced below recent comparable activity. Expect competition.
Price per sq ft
$1
-99.1% vs. city median $189
Based on
20 MLS comparables
Median of recent comparable listings. Sold comps use closing price, active listings use list price.

Highlights

View
Water
Pets
Not allowed
All facts and features
  • Flooring

    • Luxury Vinyl

    Heating

    • Central

    • Electric

    Cooling

    • Central Air

    Appliances

    • Disposal

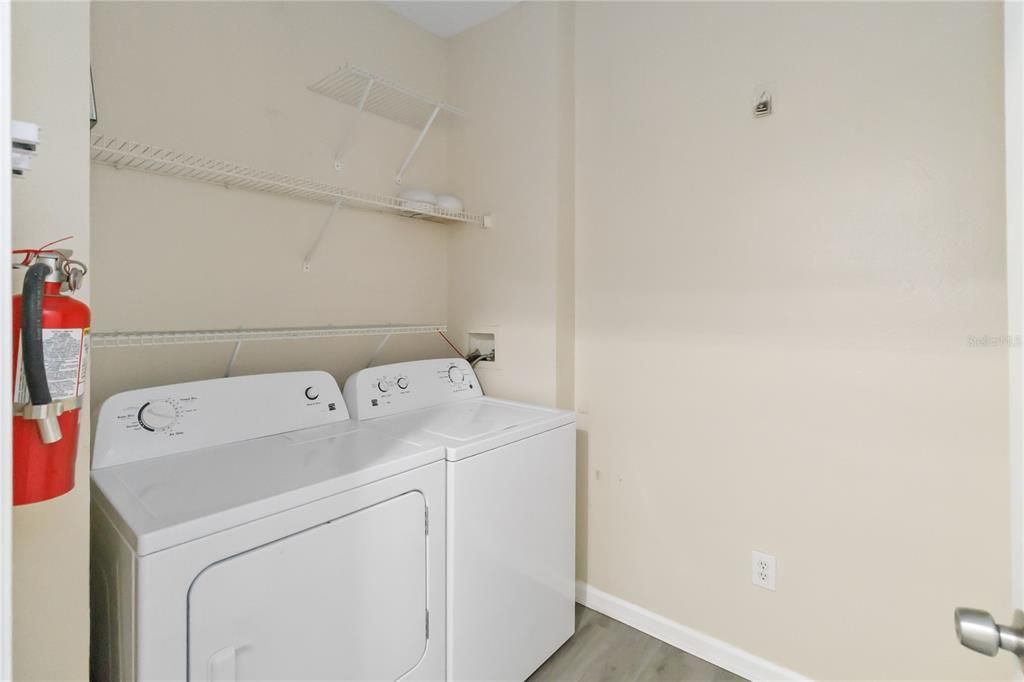
    • Dryer

    • Microwave

    • Range

    • Refrigerator

    • Washer

    Other interior features

    • Ceiling Fan(s)

    • Eating Space In Kitchen

    • Kitchen/Family Room Combo

    • Open Floorplan

    • Thermostat

    • Walk-In Closet(s)

    • Window Treatments

    Bedrooms and bathrooms

    • Bedrooms: 2

    • Full bathrooms: 2

  • Property

    • Levels: One

    Lot

    • Lot: 0.31 Acres

    Other Property Information

    • Parcel Number: 342429112700516

  • Type and style

    • Property Type: Residential Lease

    • Property Sub Type: Condominium

  • Utility

    • Cable Available

    • Electricity Available

    • Water Available

  • Source details

    • MLS ID: O6419714

    Other facts

    • Laundry Features: Laundry Room

    • Patio And Porch Features: Rear Porch / Screened

    • Window Features: Blinds

    • Living Area: 1041

    • Water Source: Public

    • Subdivision Name: CAPRI/HUNTERS CRK CONDO

Private inquiry
Talk to the advisor on this listing.
Floor plans, HOA docs, off-market comparables, scheduling a private showing — one message, direct to the local specialist.

More like this

Active With Contract
$2,200
House
3 bds · 2 ba · 1,658 sqft
HUNTERS CREEK TR 430A PH 01, ORLANDO
13420 HERON COVE DRIVE
Active With Contract
$2,100
Townhouse
2 bds · 2 ba · 1,303 sqft
LYNWOOD/SOUTHMEADOW PH 4, ORLANDO
13506 TEA ROSE WAY UNIT 112
Active With Contract
$2,150
Townhouse
3 bds · 2 ba · 1,872 sqft
LYNWOOD/SOUTHMEADOW PH 18, ORLANDO
307 PRICKLE PEAR COURT UNIT 64
Active With Contract
$2,000
Townhouse
3 bds · 2 ba · 1,872 sqft
OAKCREST/SOUTHMEADOWPH N, ORLANDO
681 CRESTING OAK CIRCLE UNIT 106
Active With Contract
$1,950
Condo/Co-op
2 bds · 2 ba · 1,059 sqft
VILLANOVA/HUNTERS CRK, ORLANDO
12212 WILD IRIS WAY UNIT 102
Active With Contract
$2,200
House
3 bds · 2 ba · 1,662 sqft
SOUTHCHASE PH 01A PRCL 10, ORLANDO
12697 ENCLAVE DRIVE
Active With Contract
$1,850
House
3 bds · 1 ba · 1,464 sqft
TROPICAL PARK UNIT 01, KISSIMMEE
675 CADILLAC BOULEVARD
-$50
Active With Contract
$2,200
House
2 bds · 2 ba · 1,045 sqft
SOUTHCHASE, ORLANDO
11836 SHOTGATE COURT

Market around this address

Live counts in the same area.
View all

The multiple listing information is provided by the Stellar MLS from a copyrighted compilation of listings. The compilation of listings and each individual listing are ©2026-present Stellar MLS. All Rights Reserved. The information provided is for consumers' personal, noncommercial use and may not be used for any purpose other than to identify prospective properties consumers may be interested in purchasing. All properties are subject to prior sale or withdrawal. All information provided is deemed reliable but is not guaranteed accurate, and should be independently verified. Listing courtesy of: NEXTHOME SUNSHINE REALTY