Sell Your Home
Get a free home valuation
Contact
Tell us about your needs

14459 RIVER BEACH DRIVE UNIT 125

Condo/Co-op
$275,000

BTC: 4.33753943

ETH: 144.53601312

New
Waterfront
2 bds
2 ba
1,168 sqft

Overview

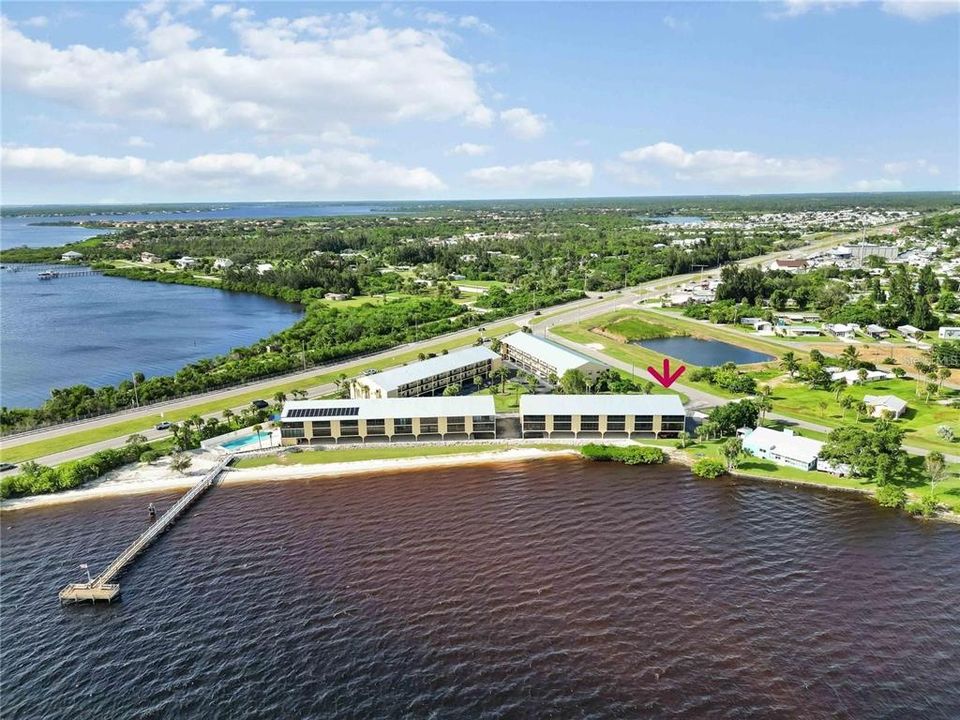
BEST LOCATION IN THE COMMUNITY! This premier END UNIT waterfront condo offers the most sought-after location in Tarpon Bay. Conveniently located closest to the community entrance, this FIRST residential floor unit provides easy access with the stairwell just steps away, covered parking directly underneath, added privacy, and some of the BEST PANORAMIC VIEWS of the Myakka River, Port Charlotte Harbor, and spectacular Florida sunsets in the community. Enjoy breathtaking water views from the living room, kitchen, primary suite, and the enclosed 21-foot Florida room. Multiple sliding glass doors open to welcome refreshing river breezes and create seamless indoor-outdoor living. The updated kitchen features wood cabinetry, granite countertops, a pantry, breakfast bar, new appliances including a Bosch dishwasher, and a full-size stacked washer and dryer. Recent improvements include impact windows, Pergo flooring, fresh paint, a new 3-ton A/C, tankless water heater, and new carpet in the guest bedroom. A spacious 6' x 8' interior storage room provides plenty of space for beach and fishing gear. Tarpon Bay offers a private beach, heated pool, kayak storage, grilling area, and a popular fishing pier with electricity, lighting for night fishing, and a fish-cleaning station. Under-building parking, ample guest parking, and a dog-friendly atmosphere complete the package. Ideally located between Englewood, Port Charlotte, and North Port, you're just minutes from shopping, dining, and entertainment. With no rental restrictions, the community's best location, and unmatched waterfront views, this move-in-ready condo is perfect as a full-time residence, vacation getaway, or investment property

Location

Details

Type:
Residential
Parking:
Guest / Open / Reserved / Under Building
Year Built:
1985
Lot:
0.03 Acres
Heating:
Central
Price/sqft:
$235
Cooling:
Central Air
HOA:
$2,363

Valuation

Our model vs. what's actually selling nearby.
Estimate
$195,000
$120K – $274K
Confidence Low
List vs. estimate
$80K above estimate
List $275,000 · +41.0%
Our model says this listing is priced above recent comparable activity. Room to negotiate.
Price per sq ft
$235
+56.2% vs. city median $150
Based on
21 MLS comparables
Median of recent comparable listings. Sold comps use closing price, active listings use list price.

Highlights

Annual tax
$2,571
2025
HOA
$2,363/qtr
Cable TV, Common Area Taxes, Community Pool
View
Water
Waterfront
Bay/Harbor Front, Waterfront
Furnished
Partially
Pets
Allowed
All facts and features
  • Flooring

    • Other

    Heating

    • Central

    Cooling

    • Central Air

    Appliances

    • Dishwasher

    • Dryer

    • Microwave

    • Refrigerator

    • Washer

    Other interior features

    • Ceiling Fan(s)

    • Eating Space In Kitchen

    • Open Floorplan

    • Solid Surface Counters

    • Thermostat

    • Walk-In Closet(s)

    Bedrooms and bathrooms

    • Bedrooms: 2

    • Full bathrooms: 2

  • Parking

    • Guest

    • Open

    • Reserved

    • Under Building

    Property

    • Levels: One

    • Exterior Features: Other

    Lot

    • Lot: 0.03 Acres

    Other Property Information

    • Parcel Number: 402128851049

    • Zoning: CG

  • Type and style

    • Property Type: Residential

    • Property Sub Type: Condominium

  • Utility

    • Cable Connected

    • Electricity Connected

    • Public

  • Other financial information

    • HOA: $2,363

    • HOA Frequency: Quarterly

    • Annual tax amount: $2,572

  • Source details

    • MLS ID: C7528586

    Other facts

    • Construction Materials: Block / Stucco

    • Foundation Details: Stilt/On Piling

    • Laundry Features: Inside

    • Patio And Porch Features: Enclosed

    • Window Features: Storm Window(s)

    • Direction Faces: Southeast

    • Waterfront: Yes

    • Water Body Name: MYAKKA RIVER

    • Living Area: 1168

    • Water Source: Public

    • Subdivision Name: TARPON BAY PH 04 BLDG D

Private inquiry
Talk to the advisor on this listing.
Floor plans, HOA docs, off-market comparables, scheduling a private showing — one message, direct to the local specialist.

More like this

No similar properties found in the area

Market around this address

Live counts in the same area.
View all

The multiple listing information is provided by the Stellar MLS from a copyrighted compilation of listings. The compilation of listings and each individual listing are ©2026-present Stellar MLS. All Rights Reserved. The information provided is for consumers' personal, noncommercial use and may not be used for any purpose other than to identify prospective properties consumers may be interested in purchasing. All properties are subject to prior sale or withdrawal. All information provided is deemed reliable but is not guaranteed accurate, and should be independently verified. Listing courtesy of: KELLER WILLIAMS ISLAND LIFE REAL ESTATE