
Sell Your Home
Get a free home valuation
Contact
Tell us about your needs
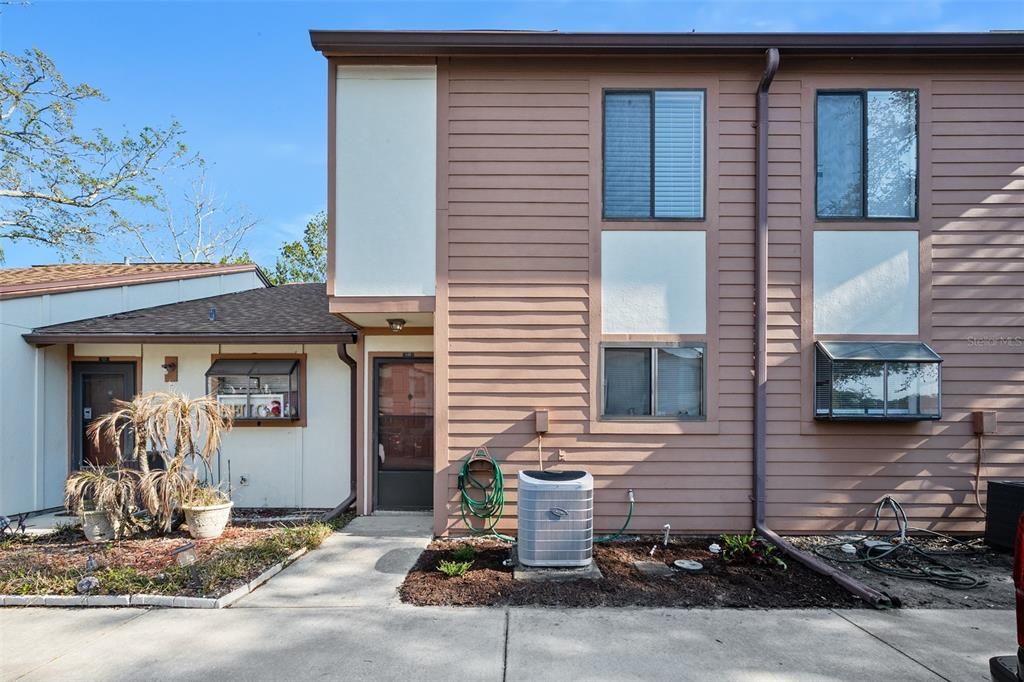
149 WHITE FAWN DRIVE UNIT 1490

Condo/Co-op Active With Contract
$124,900

BTC: 1.59820857

ETH: 51.00040833

-$33K (2026/07/17)
148 days
2 bds
2 ba
1,182 sqft

Overview

Welcome to this inviting two-story townhouse nestled in the desirable Deerwood community. Offering a functional floor plan, this 2-bedroom, 2.5-bath home features durable laminate and tile flooring throughout and a kitchen with a convenient pass-through overlooking the main living area—perfect for everyday living and entertaining. A spacious storage closet beneath the staircase adds valuable functionality, while the glass-enclosed porch, updated in 2024, creates a bright, flexible living space and includes a laundry closet. Upstairs, both generously sized bedrooms enjoy their own full bathrooms, with a convenient half bath located downstairs for guests. Additional highlights include an assigned parking space directly in front of the unit, a newer roof (2023), Hardie-type concrete siding, and a new water heater (2026). Monthly association dues include water, sewer, trash service, building insurance, and exterior building maintenance, making for easy, low-maintenance living. Conveniently located near shopping, restaurants, colleges, Daytona International Speedway, and major roadways.

Location

Details

Type:
Residential
Parking:
No Data
Year Built:
1985
Lot:
0.02 Acres
Heating:
Central
Price/sqft:
$106
Cooling:
Central Air
HOA:
No Data

Valuation

Our model vs. what's actually selling nearby.
Estimate
$149,900
$139K – $171K
Confidence Medium
List vs. estimate
$25K below estimate
List $124,900 · -16.7%
Our model says this listing is priced below recent comparable activity. Expect competition.
Price per sq ft
$105
-60.1% vs. city median $265
Based on
7 MLS comparables
Median of recent comparable listings. Sold comps use closing price, active listings use list price.

Highlights

Annual tax
$2,041
2025
View
City
Furnished
Negotiable
Pets
Allowed
All facts and features
  • Flooring

    • Laminate

    • Tile

    Heating

    • Central

    Cooling

    • Central Air

    Appliances

    • Dishwasher

    • Disposal

    • Dryer

    • Microwave

    • Range

    • Refrigerator

    • Washer

    Other interior features

    • Ceiling Fan(s)

    • Living Room/Dining Room Combo

    • Open Floorplan

    • Walk-In Closet(s)

    Bedrooms and bathrooms

    • Bedrooms: 2

    • Bathrooms: 1

    • Full bathrooms: 2

  • Property

    • Levels: Two

    • Exterior Features: Rain Gutters / Sliding Doors

    Lot

    • Lot: 0.02 Acres

    Other Property Information

    • Parcel Number: 15321406031490

    • Zoning: CONDO

  • Type and style

    • Property Type: Residential

    • Property Sub Type: Condominium

  • Utility

    • Cable Connected

    • Electricity Connected

    • Sewer Connected

    • Water Connected

  • Other financial information

    • Annual tax amount: $2,042

  • Source details

    • MLS ID: V4948078

    Other facts

    • Construction Materials: HardiPlank Type

    • Foundation Details: Slab

    • Laundry Features: Laundry Closet / Other

    • Lot Features: City Lot / Sidewalk

    • Patio And Porch Features: Enclosed / Rear Porch

    • Window Features: Drapes

    • Direction Faces: Northwest

    • Living Area: 1182

    • Water Source: Public

    • Subdivision Name: DEERWOOD PH 05 CONDO

Private inquiry
Talk to the advisor on this listing.
Floor plans, HOA docs, off-market comparables, scheduling a private showing — one message, direct to the local specialist.

More like this

Active With Contract
$99,000
House
2 bds · 1 ba · 906 sqft
SUNNYLAND PARK, DAYTONA BEACH
915 WINCHESTER STREET
-$30K
Active With Contract
$160,000
House
3 bds · 2 ba · 1,291 sqft
ROWLADERS ADD 05 BLK 33 DAYTONA, DAYTONA BEACH
640 ORANGE AVENUE
-$25K
Active With Contract
$149,900
House
2 bds · 1 ba · 1,134 sqft
DIXIE RIDGE ESTATES, DAYTONA BEACH
1219 LEON LANE
Active With Contract
$139,900
House
2 bds · 1 ba · 772 sqft
HILLSIDE, DAYTONA BEACH
765 GREENWAY PLACE

Market around this address

Live counts in the same area.
View all

The multiple listing information is provided by the Stellar MLS from a copyrighted compilation of listings. The compilation of listings and each individual listing are ©2026-present Stellar MLS. All Rights Reserved. The information provided is for consumers' personal, noncommercial use and may not be used for any purpose other than to identify prospective properties consumers may be interested in purchasing. All properties are subject to prior sale or withdrawal. All information provided is deemed reliable but is not guaranteed accurate, and should be independently verified. Listing courtesy of: ADAMS, CAMERON & CO., REALTORS