Sell Your Home
Get a free home valuation
Contact
Tell us about your needs

150 GOLF CLUB DRIVE UNIT 150

Condo/Co-op For Sale
$335,000

BTC: 4.13580247

ETH: 136.79052675

2 days
2 bds
2 ba
1,539 sqft

Overview

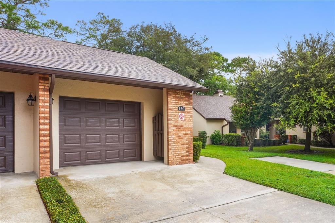
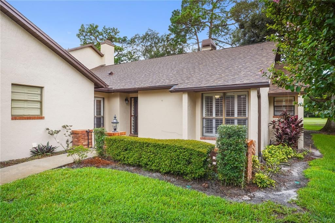
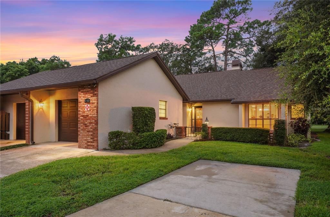
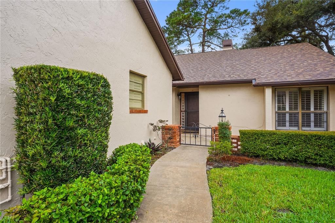
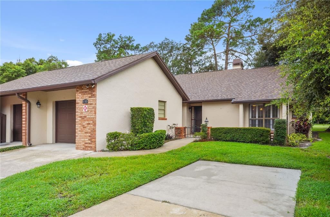
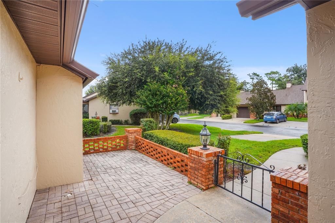
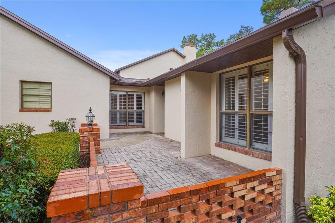
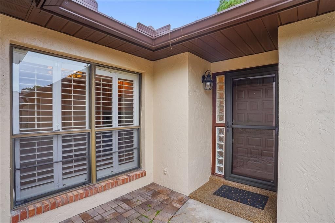
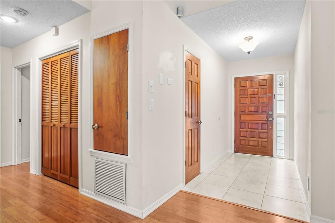
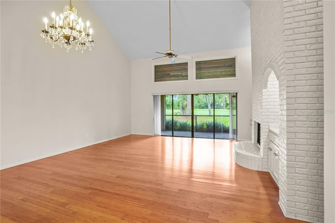
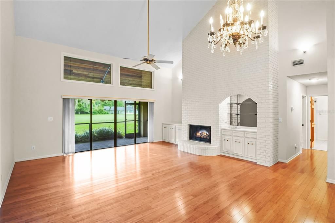
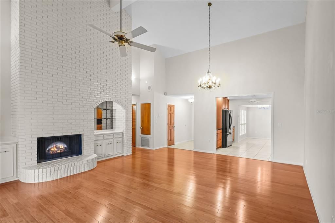
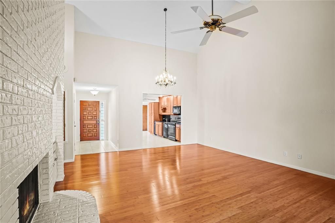
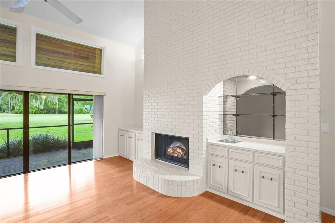
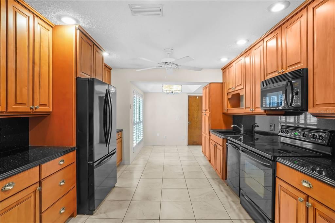
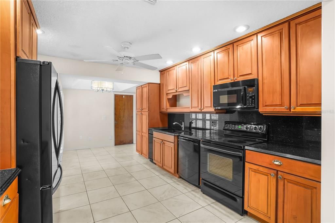
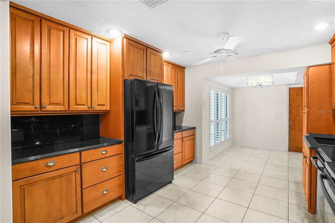
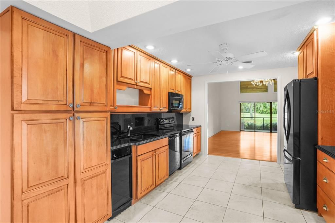
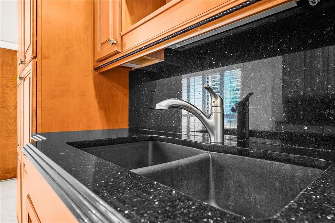
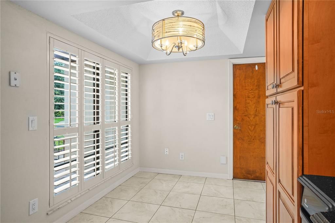
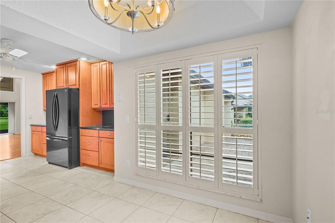
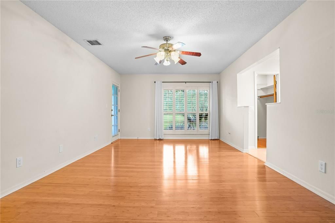
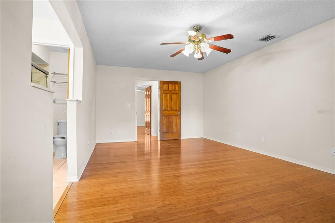
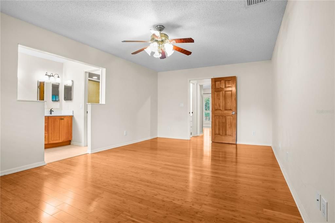
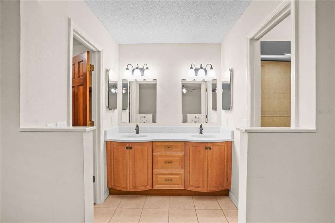
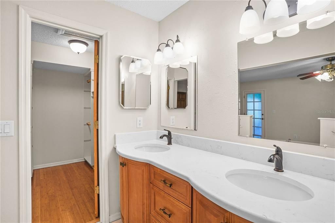
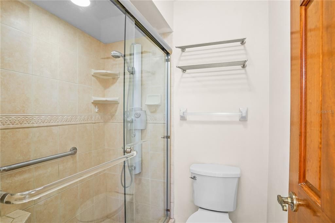
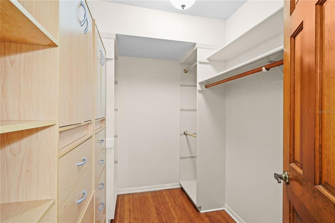
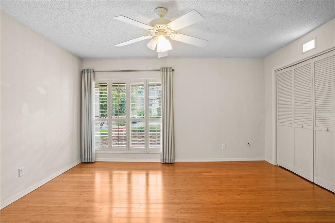
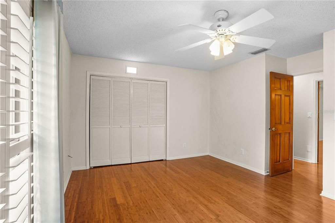
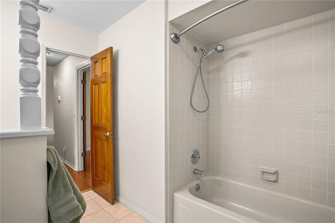
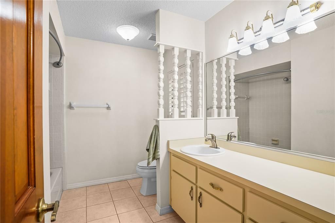
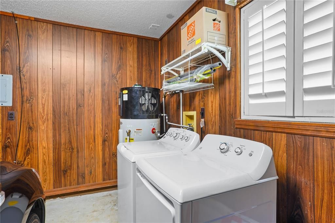
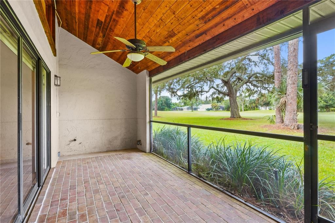
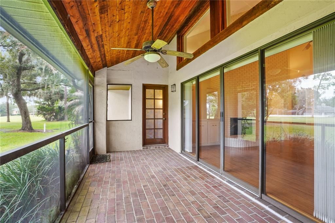
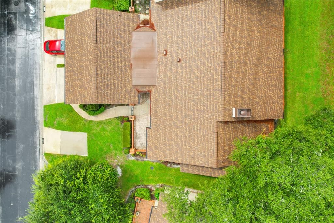
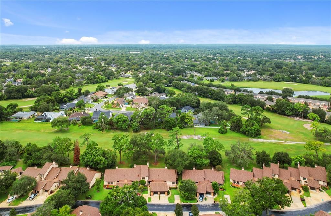
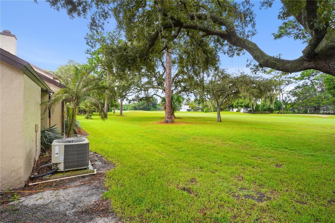
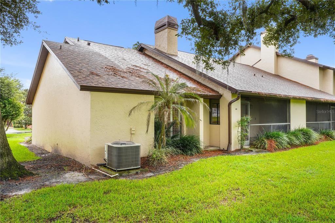
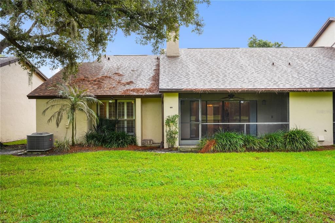
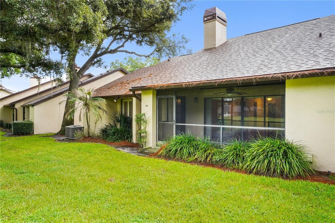
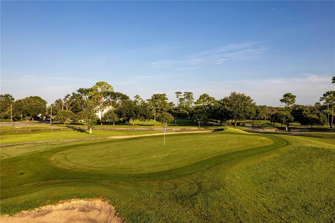
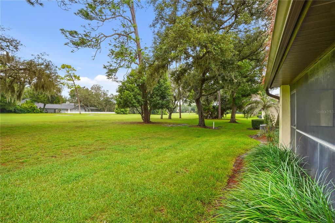
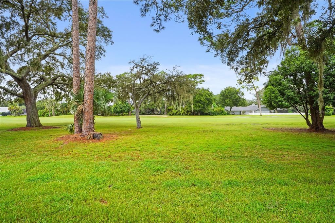
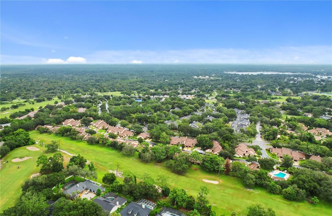
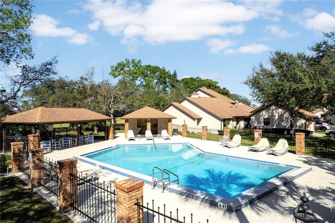
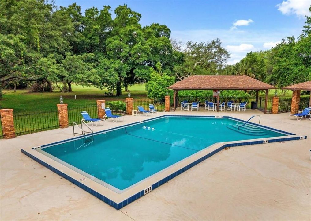
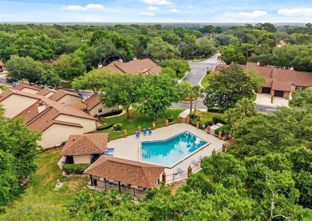
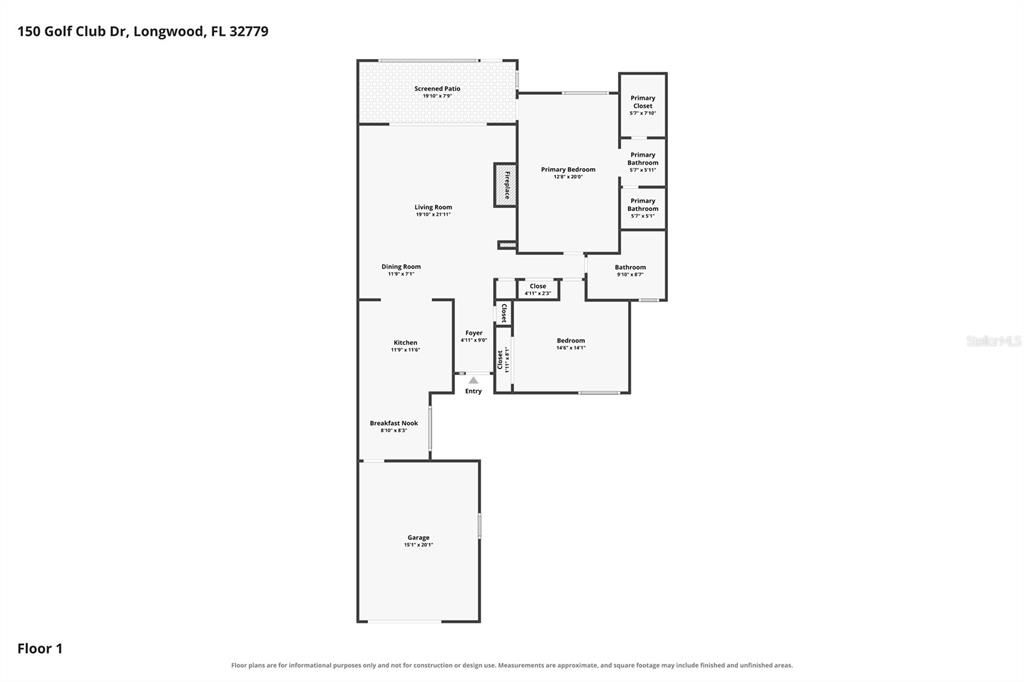
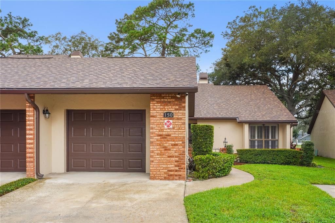
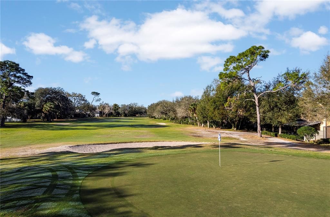
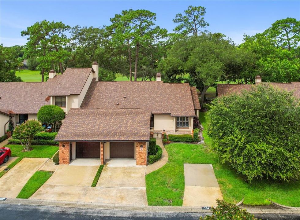
Welcome to 150 Golf Club Drive, a spacious 2-bedroom, 2-bath villa offering 1,539 square feet of living space in Wekiva Country Club Villas. Ideally positioned along the 10th fairway of Wekiva Golf Club, this home combines comfortable interior living with peaceful golf course views and a desirable Longwood location. A welcoming courtyard-style entry is framed by mature landscaping, manicured hedges, and a gated walkway leading to the front door. The covered approach and brick accents add character while creating a warm first impression. Inside, the spacious living and dining room combination features soaring vaulted ceilings, warm bamboo flooring, and abundant natural light. A dramatic bright brick fireplace with built-in cabinetry creates a striking focal point, while expansive sliding glass doors open to the screened outdoor area and showcase serene golf course views. The open layout provides plenty of flexibility for both everyday living and entertaining. The kitchen offers abundant wood cabinetry, generous counter space, sleek dark countertops, tile flooring, recessed lighting, and a practical galley-style layout. An adjoining breakfast area provides a comfortable spot for casual dining. The spacious primary bedroom features bamboo flooring, neutral finishes, plantation shutters, and abundant natural light. The generous layout allows room for a sitting area or additional furnishings, while a walk-in closet provides convenient storage. The en-suite bathroom includes a dual-sink vanity with warm wood cabinetry, generous counter space, separate mirrors, updated lighting, and tile flooring. Bedroom 2 offers a generous layout with bamboo flooring, plantation shutters, a ceiling fan, and ample closet space. The nearby full bathroom features tile flooring, a spacious vanity, large mirror, and tub/shower combination, creating a comfortable setup for guests or additional household members. One of the standout features of the home is the spacious screened patio overlooking the golf course. Brick-paver flooring, a vaulted wood-plank ceiling, exposed beams, and ceiling fans create an inviting outdoor living area ideal for relaxing, dining, or entertaining while enjoying views of the 10th fairway. Additional features include a 1-car garage and access to the community pool area, which offers a spacious swimming pool, generous deck space, lounge seating, a covered pavilion, mature landscaping, and open green space. Enjoy the low-maintenance Wekiva lifestyle with convenient access to golf, parks, walking trails, shopping, dining, and major roadways. This golf course villa offers a rare combination of space, character, outdoor living, and an exceptional setting in one of Longwood’s most established communities.

Location

Details

Type:
Residential
Parking:
No Data
Year Built:
1983
Lot:
0.05 Acres
Heating:
Central / Electric
Price/sqft:
$218
Cooling:
Central Air
HOA:
$250

Valuation

Our model vs. what's actually selling nearby.
Estimate
$317,000
$267K – $350K
Confidence Low
List vs. estimate
$18K above estimate
List $335,000 · +5.7%
Our model says this listing is priced above recent comparable activity. Room to negotiate.
Price per sq ft
$217
+31.6% vs. city median $165
Based on
15 MLS comparables
Median of recent comparable listings. Sold comps use closing price, active listings use list price.

Highlights

Annual tax
$2,320
2025
HOA
$250/yr
Cable TV, Common Area Taxes, Community Pool
Garage
1 car garage
Pets
Allowed
All facts and features
  • Flooring

    • Bamboo

    Heating

    • Central

    • Electric

    Cooling

    • Central Air

    Appliances

    • Dishwasher

    • Disposal

    • Electric Water Heater

    • Microwave

    • Range

    • Refrigerator

    Other interior features

    • Ceiling Fan(s)

    Bedrooms and bathrooms

    • Bedrooms: 2

    • Full bathrooms: 2

  • Property

    • Levels: One

    • Exterior Features: Lighting

    Lot

    • Lot: 0.05 Acres

    Other Property Information

    • Parcel Number: 06212951400000330

    • Zoning: PUD

  • Type and style

    • Property Type: Residential

    • Property Sub Type: Condominium

  • Utility

    • BB/HS Internet Available

    • Cable Available

    • Electricity Connected

    • Phone Available

    • Sewer Connected

    • Water Connected

  • Other financial information

    • HOA: $250

    • HOA Frequency: Annually

    • Annual tax amount: $2,320

  • Source details

    • MLS ID: O6437830

    Other facts

    • Construction Materials: Block / Stucco

    • Foundation Details: Slab

    • Fireplace Features: Wood Burning

    • Laundry Features: Inside

    • Direction Faces: East

    • Fireplace: Yes

    • Garage Spaces: 1

    • Attached Garage: Yes

    • Garage: Yes

    • Living Area: 1539

    • Water Source: Public

    • Subdivision Name: WEKIVA COUNTRY CLUB VILLAS

Private inquiry
Talk to the advisor on this listing.
Floor plans, HOA docs, off-market comparables, scheduling a private showing — one message, direct to the local specialist.

More like this

New
For Sale
$390,000
House
3 bds · 2 ba · 1,682 sqft
OAKS WEKIWA, APOPKA
1109 PIEDMONT OAKS DRIVE
New
For Sale
$399,990
House
4 bds · 2 ba · 1,601 sqft
PIEDMONT PARK, APOPKA
1901 PIEDMONT PARK BOULEVARD
New
For Sale
$434,900
House
3 bds · 2 ba · 1,768 sqft
MAJESTIC OAKS, APOPKA
2144 MAJESTIC WOODS BOULEVARD
New
For Sale
$329,000
House
3 bds · 2 ba · 1,207 sqft
PIEDMONT PARK, APOPKA
2201 GRASMERE DRIVE
New
For Sale
$379,900
House
3 bds · 2 ba · 1,268 sqft
FOXWOOD PH 2 FIRST ADD, APOPKA
24 BAYRIDGE COURT
New
For Sale
$365,900
House
3 bds · 2 ba · 1,572 sqft
SHEELER OAKS PH 02A, APOPKA
1785 SUMMIT CHASE AVENUE
New
For Sale
$429,000
House
3 bds · 2 ba · 1,826 sqft
SABAL POINT AT SABAL GREEN, LONGWOOD
2525 THICKET RIDGE COURT
New
For Sale
$415,000
House
3 bds · 2 ba · 1,795 sqft
WEKIVA HUNT CLUB 3 FOX HUNT SEC 3, LONGWOOD
101 SUFFOLK COURT

Market around this address

Live counts in the same area.
View all

The multiple listing information is provided by the Stellar MLS from a copyrighted compilation of listings. The compilation of listings and each individual listing are ©2026-present Stellar MLS. All Rights Reserved. The information provided is for consumers' personal, noncommercial use and may not be used for any purpose other than to identify prospective properties consumers may be interested in purchasing. All properties are subject to prior sale or withdrawal. All information provided is deemed reliable but is not guaranteed accurate, and should be independently verified. Listing courtesy of: EXP REALTY LLC