Sell Your Home
Get a free home valuation
Contact
Tell us about your needs

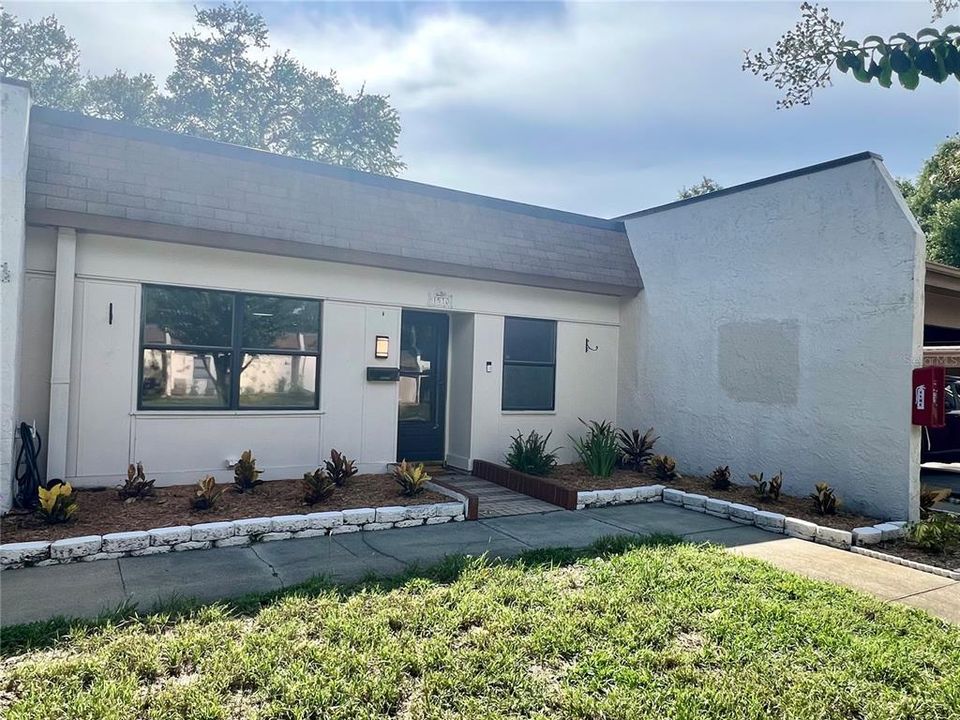
1510 FLINT DRIVE W UNIT 10-F

Condo/Co-op For Sale
$139,900

BTC: 2.18593750

ETH: 87.72864946

1 days
2 bds
2 ba
886 sqft

Overview

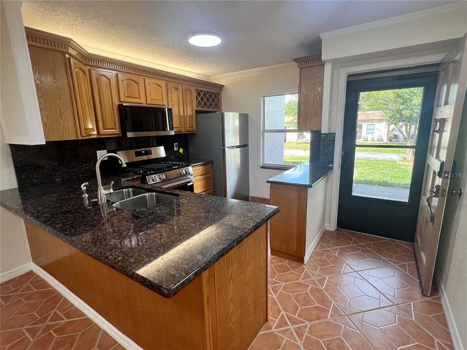
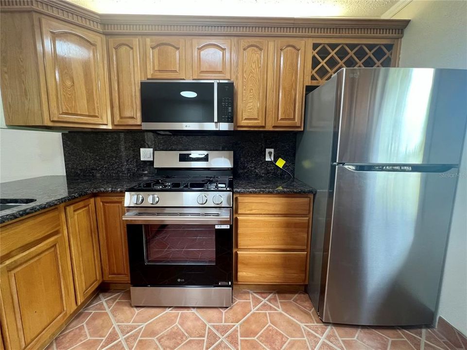
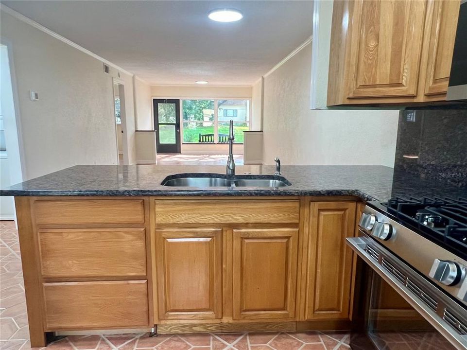
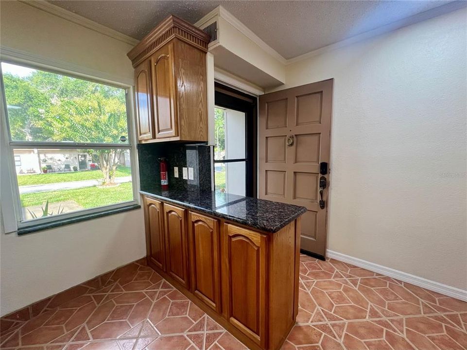
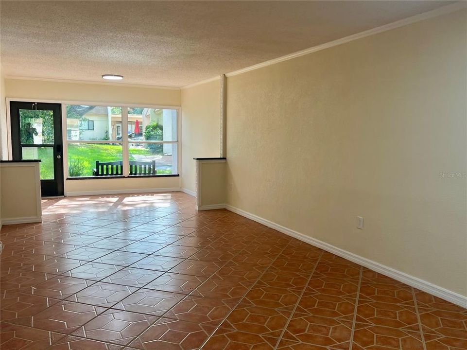
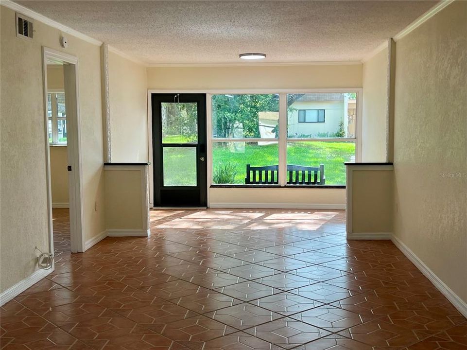
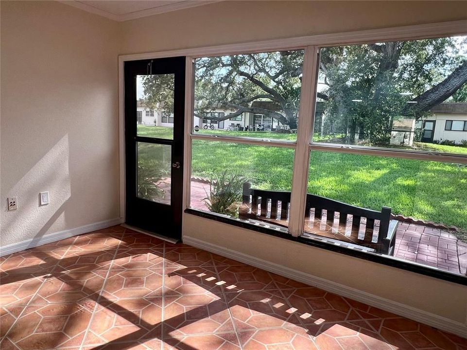
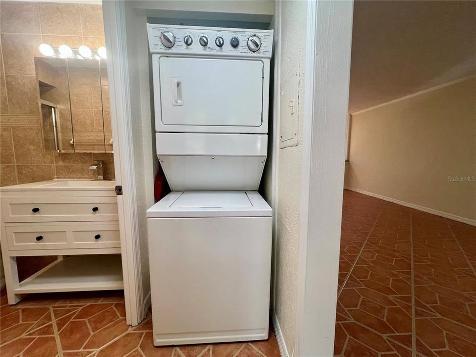
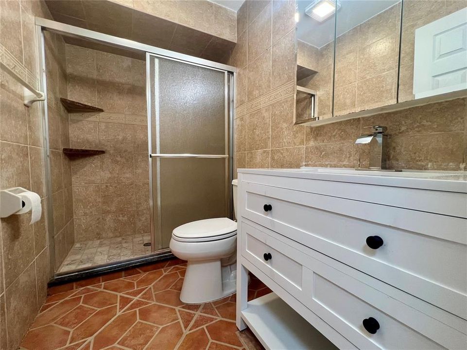
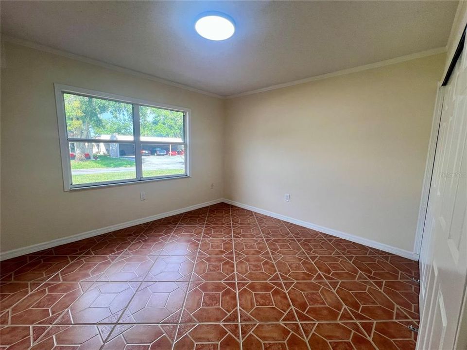
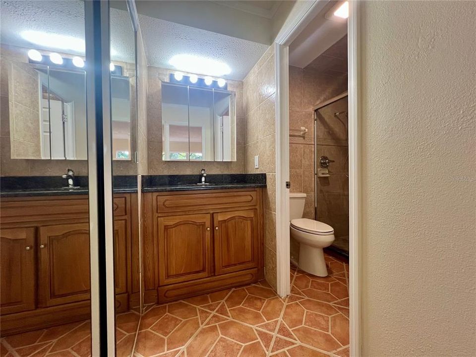
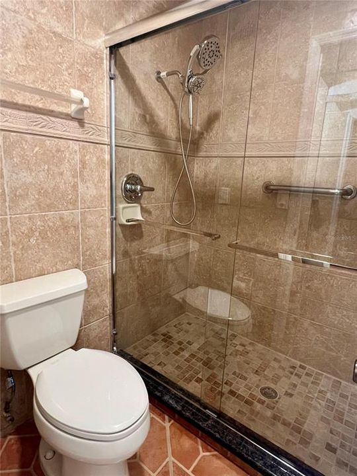
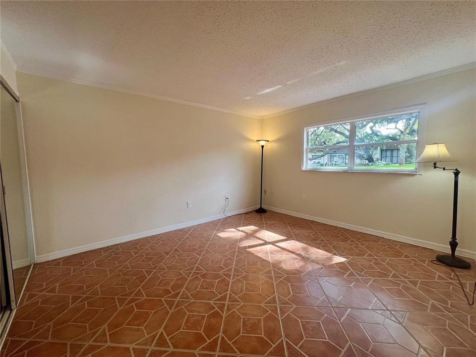
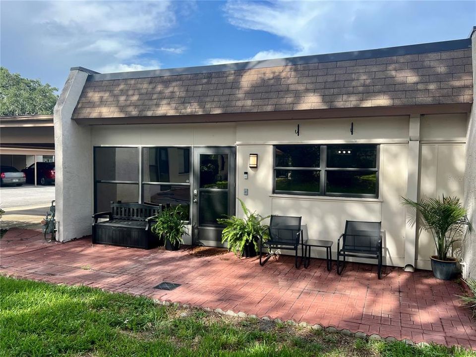
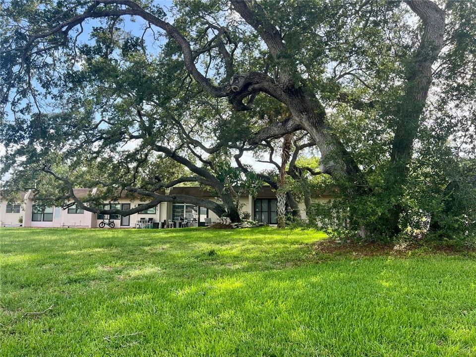
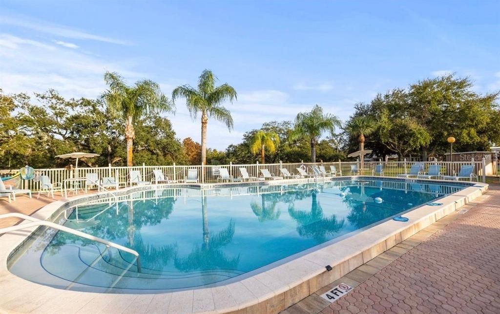
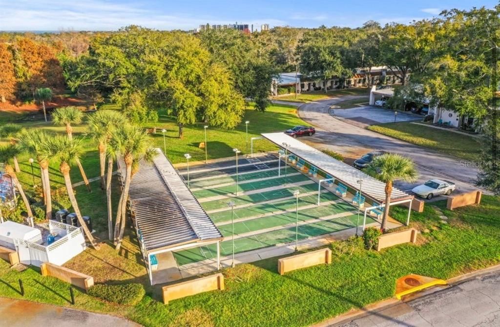
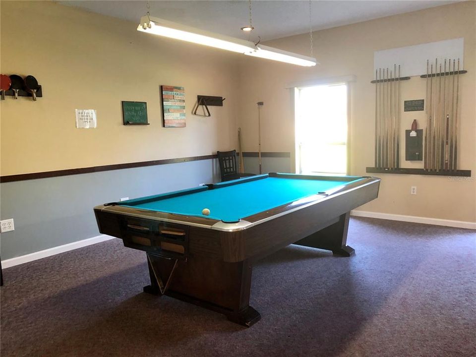
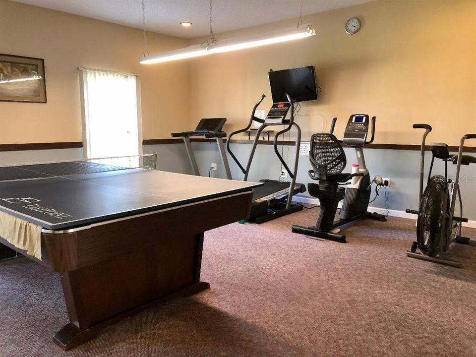
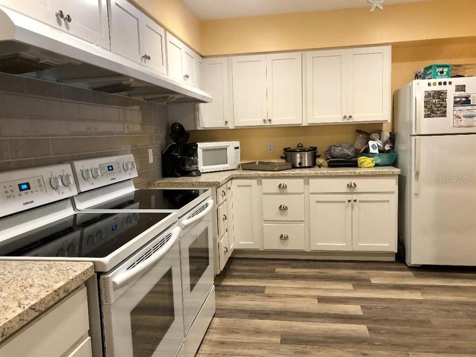
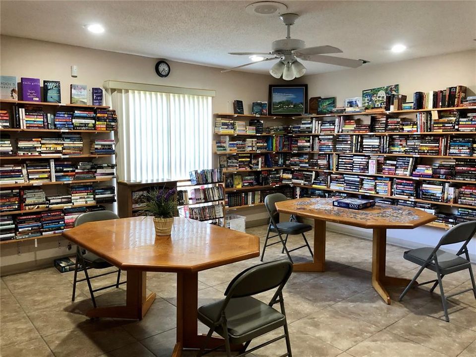
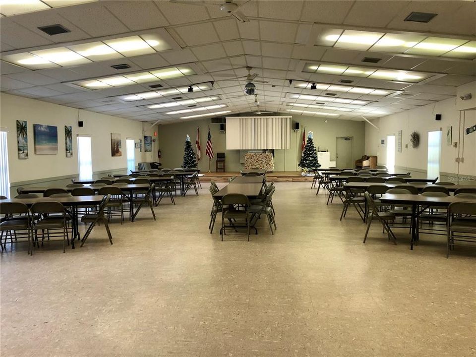
Experience the ultimate in maintenance-free living in the highly coveted, 55+ community of Mission Hills. This immaculate, move-in-ready 2-bedroom, 2-bathroom end-unit villa features a bright, open-concept layout that perfectly blends modern comfort with complete peace of mind. Modern Interiors & High-End Finishes Gourmet Kitchen: Fully equipped with a brand-new gas stove and stainless steel appliances, sleek granite countertops, elegant upper cabinet lighting, and a dedicated coffee bar. Premium Upgrades: Freshly painted interiors, durable tile flooring throughout, beautifully updated bathrooms, and a convenient in-unit vented washer/dryer. Prime Location Within the Community: Just steps away from the sparkling community pool, active clubhouse, and ample guest parking. Key Home Features Mechanicals & Safety: Features a newer HVAC system (installed in 2022) for excellent energy efficiency. Located in a coveted Non-Evacuation, Non-Flood Zone X—stay high and dry with ultimate peace of mind. Outdoor Living: Host sunset dinners or enjoy your morning coffee on the private back paver patio, nestled in a scenic courtyard with mature shade trees. Parking & Storage: Includes a dedicated covered carport and an individual, oversized utility shed for plenty of extra storage. Unbeatable Location & Convenience Everything you need is just minutes from your front door: Daily Errands: A short 5-minute walk to Bayside Bridge Plaza (Publix, Planet Fitness, dining, and shopping). Leisure & Culture: 5 minutes to historic Safety Harbor, Ruth Eckerd Hall, and the Phillies Spring Training complex. Travel Made Easy: Just 15 minutes to both Tampa International (TPA) and St. Pete-Clearwater (PIE) airports. Sun & City: Only 20 minutes to world-class beaches and 25 minutes to vibrant Downtown St. Pete. Resort-Style Community Amenities Mission Hills is renowned for its lush, mature landscaping and vibrant social scene. The active clubhouse serves as the community hub, offering: Large, heated community pool Fitness equipment, library, billiards, and shuffleboard Active social calendar including bingo, ice cream socials, and planned excursions. This villa offers the perfect Florida lifestyle!

Location

Details

Type:
Residential
Parking:
Assigned / Common / Covered / Ground Level / Guest / On Street
Year Built:
1971
Lot:
No Data
Heating:
Central / Natural Gas
Price/sqft:
$158
Cooling:
Central Air
HOA:
$660

Valuation

Our model vs. what's actually selling nearby.
Estimate
$135,000
$85K – $185K
Confidence Low
List vs. estimate
$4K above estimate
List $139,900 · +3.6%
Our model says this listing is priced above recent comparable activity. Room to negotiate.
Price per sq ft
$157
-27.7% vs. city median $218
Based on
359 MLS comparables
Median of recent comparable listings. Sold comps use closing price, active listings use list price.

Highlights

Annual tax
$491
2025
HOA
$660/mo
Cable TV, Community Pool, Gas
Pets
Not allowed
All facts and features
  • Flooring

    • Tile

    Heating

    • Central

    • Natural Gas

    Cooling

    • Central Air

    Appliances

    • Dryer

    • Ice Maker

    • Microwave

    • Range

    • Refrigerator

    • Washer

    Other interior features

    • Living Room/Dining Room Combo

    • Open Floorplan

    Bedrooms and bathrooms

    • Bedrooms: 2

    • Full bathrooms: 2

  • Parking

    • Assigned

    • Common

    • Covered

    • Ground Level

    • Guest

    • On Street

    Property

    • Levels: One

    • Exterior Features: Courtyard / Irrigation System / Lighting / Private Mailbox / Rain Gutters / Sidewalk

    Other Property Information

    • Parcel Number: 082916582170100060

  • Type and style

    • Property Type: Residential

    • Property Sub Type: Condominium

  • Utility

    • BB/HS Internet Available

    • Cable Available

    • Electricity Connected

    • Natural Gas Connected

    • Public

    • Sewer Connected

    • Sprinkler Recycled

    • Sprinkler Well

    • Street Lights

    • Underground Utilities

    • Water Connected

  • Other financial information

    • HOA: $660

    • HOA Frequency: Monthly

    • Annual tax amount: $491

  • Source details

    • MLS ID: TB8527346

    Other facts

    • Construction Materials: Block / Stucco / Wood Frame

    • Foundation Details: Slab

    • Laundry Features: Common Area / Inside / Laundry Closet

    • Direction Faces: East

    • Living Area: 886

    • Water Source: None

    • Subdivision Name: MISSION HILLS CONDO

Private inquiry
Talk to the advisor on this listing.
Floor plans, HOA docs, off-market comparables, scheduling a private showing — one message, direct to the local specialist.

More like this

New
For Sale
$115,000
House
2 bds · 1 ba · 812 sqft
MISSION HILLS CONDO, CLEARWATER
2968 FLINT DRIVE S
New
For Sale
$101,000
Condo/Co-op
1 bds · 1 ba · 593 sqft
HILL CREST VILLAS, CLEARWATER
24862 US HIGHWAY 19 N UNIT 806
New
For Sale
$174,900
Condo/Co-op
2 bds · 2 ba · 1,400 sqft
ON TOP OF THE WORLD, CLEARWATER
2430 FLORENTINE WAY UNIT 56
New
For Sale
$145,000
Condo/Co-op
2 bds · 2 ba · 1,100 sqft
ON TOP OF THE WORLD, CLEARWATER
2430 FLORENTINE WAY UNIT 30
New
For Sale
$135,000
Condo/Co-op
2 bds · 1 ba · 1,100 sqft
ON TOP OF THE WORLD, CLEARWATER
2459 COLUMBIA DRIVE UNIT 69
New
For Sale
$180,900
Condo/Co-op
2 bds · 2 ba · 1,400 sqft
ON TOP OF THE WORLD, CLEARWATER
2070 WORLD PARKWAY BOULEVARD UNIT 36
For Sale
$115,900
Condo/Co-op
2 bds · 2 ba · 860 sqft
PINEWOOD VILLAGE CONDO, CLEARWATER
601 N HERCULES AVENUE UNIT 1205
For Sale
$128,000
Condo/Co-op
2 bds · 2 ba · 1,070 sqft
RUSTLEWOOD AT COUNTRYSID CONDOMINIUM, PHASE II, CLEARWATER
2650 COUNTRYSIDE BOULEVARD UNIT B105

Market around this address

Live counts in the same area.
View all

The multiple listing information is provided by the Stellar MLS from a copyrighted compilation of listings. The compilation of listings and each individual listing are ©2026-present Stellar MLS. All Rights Reserved. The information provided is for consumers' personal, noncommercial use and may not be used for any purpose other than to identify prospective properties consumers may be interested in purchasing. All properties are subject to prior sale or withdrawal. All information provided is deemed reliable but is not guaranteed accurate, and should be independently verified. Listing courtesy of: FUTURE HOME REALTY INC