Sell Your Home
Get a free home valuation
Contact
Tell us about your needs
1524 LAKEVIEW ROAD UNIT 304

Condo/Co-op For Sale
$115,900

BTC: 1.45786164

ETH: 47.65625000

23 days
2 bds
2 ba
917 sqft

Overview

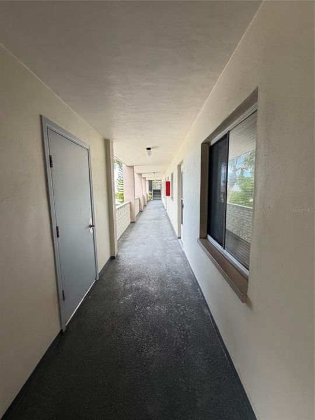
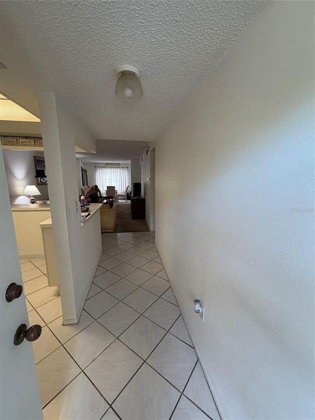
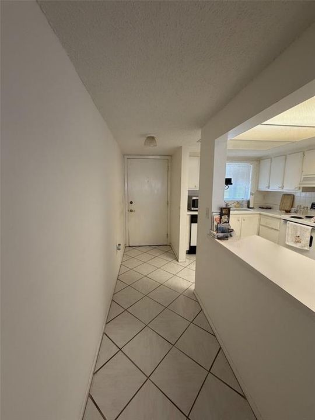
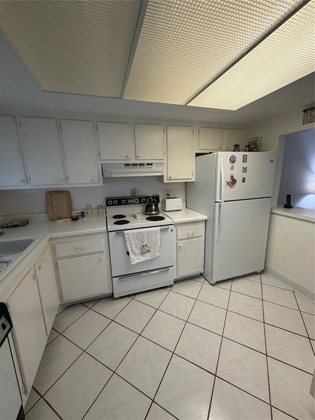
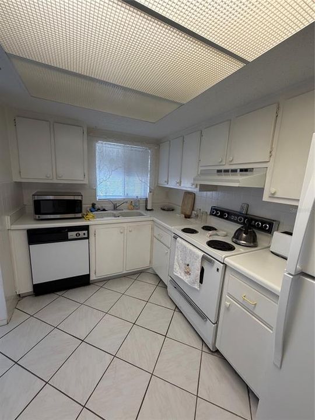
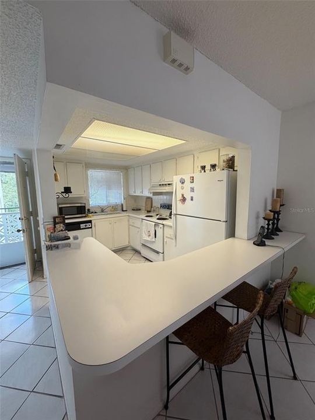
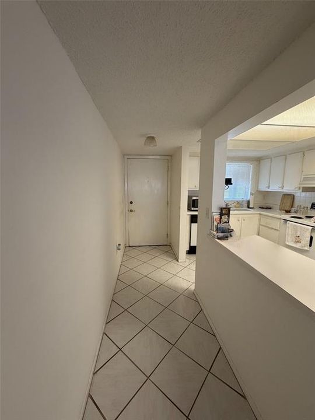
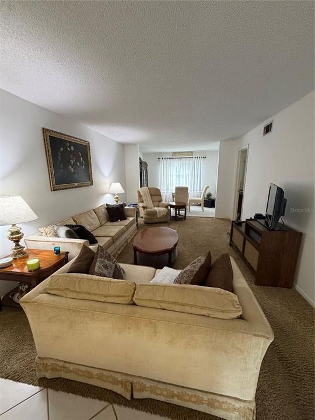
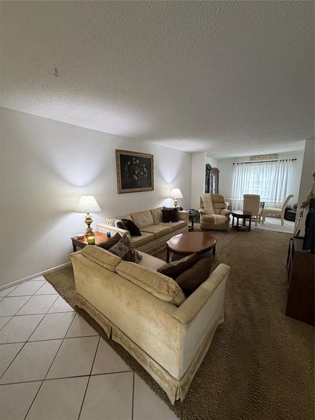
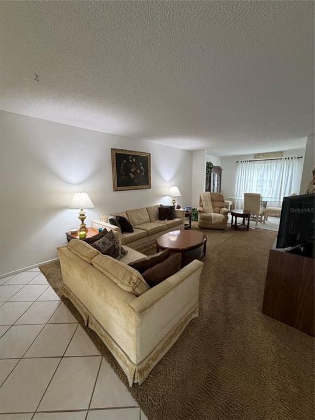
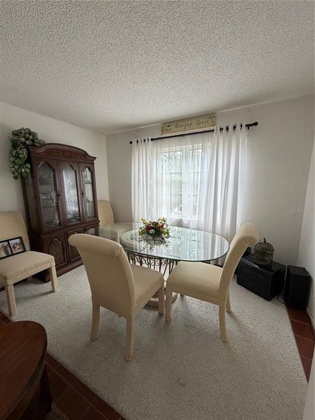
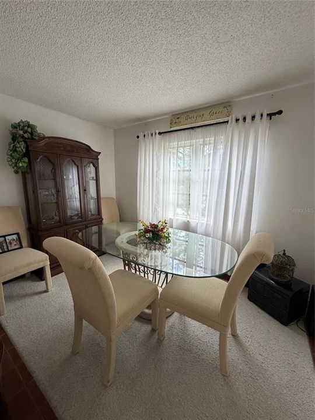
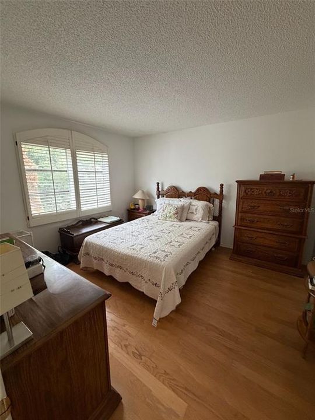
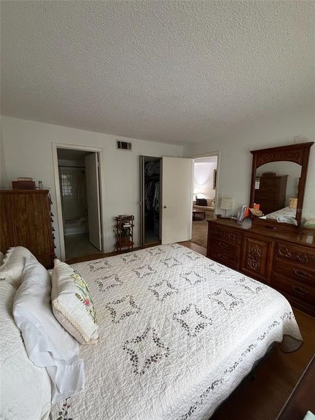
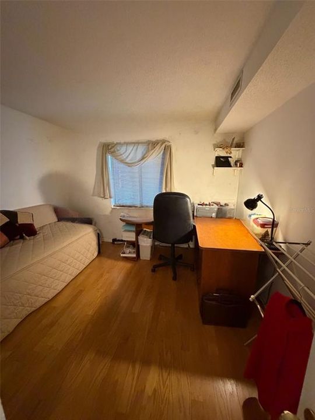
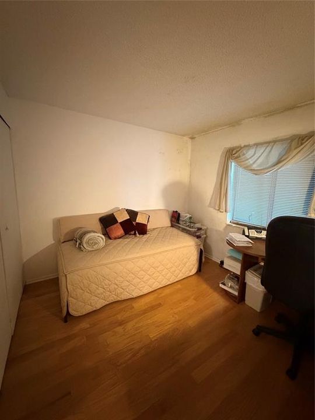
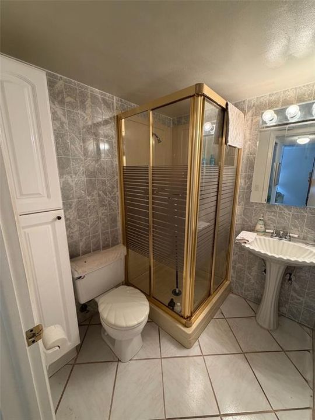
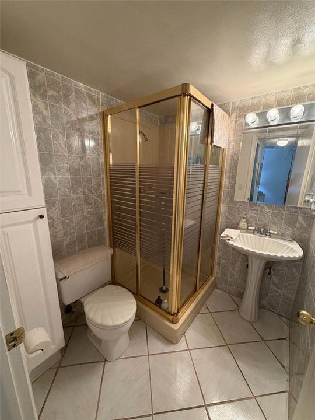
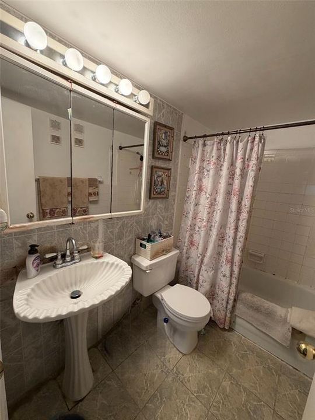
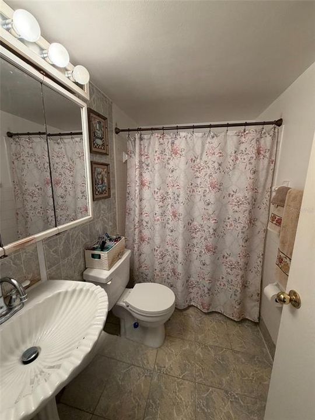
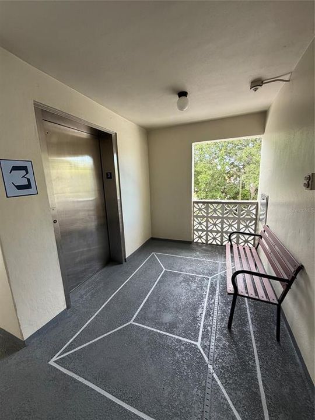
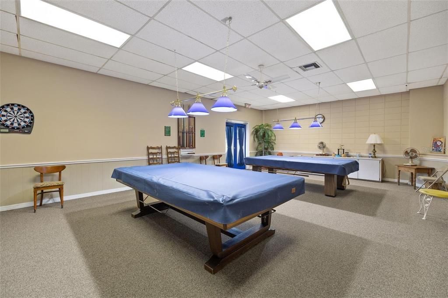
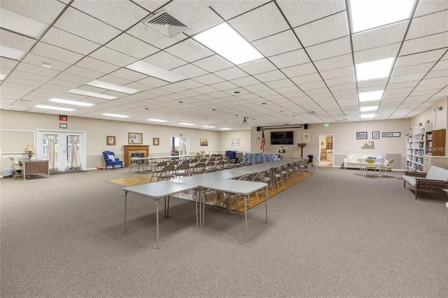
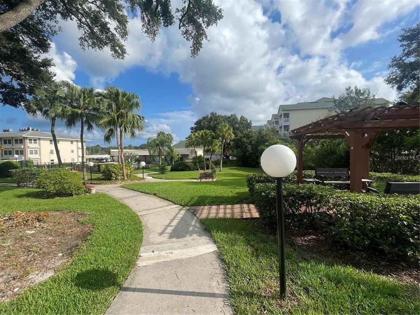
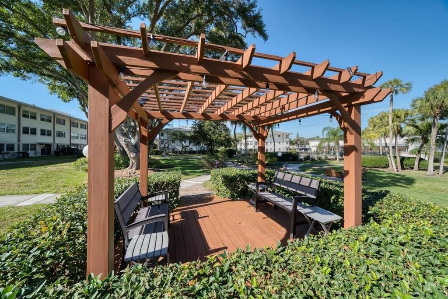
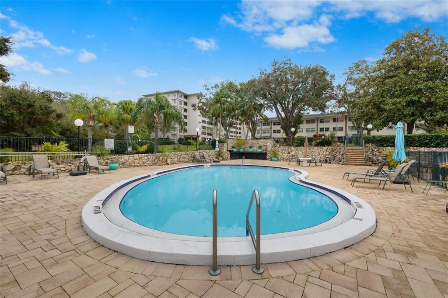
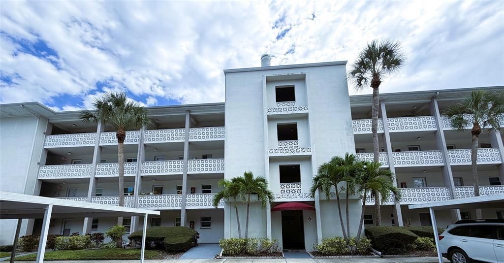
Welcome to Kalmia Condos and easy Florida living in the heart of Clearwater! This spacious 2-bedroom, 2-bath condo offers an open and inviting floor plan with generous living spaces, plenty of natural light and excellent potential to make it your own. One of the biggest highlights is the BRAND-NEW HVAC SYSTEM installed September 2026, complete with a 10-year transferable warranty, a major upgrade offering comfort and peace of mind for years to come. The spacious kitchen provides plenty of room for cooking, storage and entertaining and flows easily into the large living and dining areas, creating a comfortable open-concept space for everyday living or hosting family and friends. The generously sized primary bedroom offers a walk-in closet and private en-suite bathroom, while the second bedroom and full guest bath provide flexibility for visitors, a home office or additional living space. HERE'S AN ADDED BONUS: The seller is offering a concession at closing toward updating the primary en-suite, giving the new owner an opportunity to personalize the space and select finishes that reflect their own style and taste! Located in the established 55+ Kalmia Condo community, residents enjoy beautifully maintained, park-like grounds and amenities that include a heated community pool, clubhouse, billiards/recreation areas and shuffleboard. It's an inviting setting for enjoying the Florida lifestyle without the maintenance of a single-family home. Centrally located in Clearwater with convenient access to shopping, restaurants, medical facilities, golf and some of the Gulf Coast's most beautiful beaches. Clearwater Beach, surrounding coastal communities and major roadways are all within easy reach. Whether you're looking for a full-time Florida residence or a seasonal retreat, this spacious condo offers a fantastic combination of location, community amenities, generous living space and a major NEW HVAC upgrade. Come see the possibilities and make 1524 Lakeview Rd #304 your own!

Location

Details

Type:
Residential
Parking:
Assigned / Covered
Year Built:
1975
Lot:
No Data
Heating:
Central / Electric
Price/sqft:
$126
Cooling:
Central Air
HOA:
$835

Valuation

Our model vs. what's actually selling nearby.
Estimate
$163,500
$98K – $349K
Confidence Low
List vs. estimate
$47K below estimate
List $115,900 · -29.1%
Our model says this listing is priced below recent comparable activity. Expect competition.
Price per sq ft
$126
-41.0% vs. city median $214
Based on
138 MLS comparables
Median of recent comparable listings. Sold comps use closing price, active listings use list price.

Highlights

Annual tax
$298
2025
HOA
$835/mo
Community Pool, Maintenance Structure, Maintenance Grounds
Furnished
Negotiable
Pets
Allowed
All facts and features
  • Flooring

    • Carpet

    • Luxury Vinyl

    • Tile

    Heating

    • Central

    • Electric

    Cooling

    • Central Air

    Appliances

    • Dishwasher

    • Disposal

    • Range

    • Range Hood

    • Refrigerator

    Other interior features

    • Living Room/Dining Room Combo

    • Open Floorplan

    • Primary Bedroom Main Floor

    • Thermostat

    • Walk-In Closet(s)

    • Window Treatments

    Bedrooms and bathrooms

    • Bedrooms: 2

    • Full bathrooms: 2

  • Parking

    • Assigned

    • Covered

    Property

    • Levels: One

    • Exterior Features: Private Entrance

    Other Property Information

    • Parcel Number: 232915450710003040

  • Type and style

    • Property Type: Residential

    • Property Sub Type: Condominium

  • Utility

    • BB/HS Internet Available

    • Cable Connected

    • Electricity Connected

    • Fiber Optics

    • Sewer Connected

    • Water Connected

  • Other financial information

    • HOA: $835

    • HOA Frequency: Monthly

    • Annual tax amount: $298

  • Source details

    • MLS ID: TB8554324

    Other facts

    • Construction Materials: Block / Stucco

    • Foundation Details: Slab

    • Laundry Features: Same Floor As Condo Unit

    • Window Features: Blinds / Drapes

    • Direction Faces: West

    • Living Area: 917

    • Water Source: Public

    • Subdivision Name: KALMIA CONDO

Private inquiry
Talk to the advisor on this listing.
Floor plans, HOA docs, off-market comparables, scheduling a private showing — one message, direct to the local specialist.

More like this

New
For Sale
$150,000
Condo/Co-op
2 bds · 1 ba · 857 sqft
CHATEAU BELLEAIR CONDO, CLEARWATER
2207 BELLEAIR ROAD UNIT B30
New
For Sale
$99,999
Lots/Land
0.08 acres
GREENWOOD PARK 2, CLEARWATER
1107 LA SALLE STREET
New
For Sale
$149,900
Condo/Co-op
1 bds · 1 ba · 710 sqft
ST ANDREWS COVE CONDO, CLEARWATER
853 N KEENE ROAD UNIT B
New
For Sale
$95,000
House
1 bds · 1 ba · 552 sqft
COLONIAL VILLAGE MOBILE HOME PARK CO-OP UNREC, LARGO
2000 E BAY DRIVE UNIT 41
New
For Sale
$99,500
House
2 bds · 1 ba · 869 sqft
COLONIAL VILLAGE MOBILE HOME PARK CO-OP UNREC, LARGO
2000 E BAY DRIVE UNIT 52
New
For Sale
$99,000
Condo/Co-op
2 bds · 1 ba · 913 sqft
SHELLEY GARDENS 3 CONDO, Clearwater
2348 SHELLEY Street # 1, Clearwater FL 33765
-$3K
For Sale
$98,900
House
1 bds · 1 ba · 716 sqft
NORMANDY PARK OAKS CONDO, CLEARWATER
1442 NORMANDY PARK DRIVE UNIT 6
For Sale
$90,000
Condo/Co-op
1 bds · 1 ba · 636 sqft
TOWN ARMS APTS CONDO, LARGO
911 WASHINGTON AVENUE UNIT 311

Market around this address

Live counts in the same area.
View all

The multiple listing information is provided by the Stellar MLS from a copyrighted compilation of listings. The compilation of listings and each individual listing are ©2026-present Stellar MLS. All Rights Reserved. The information provided is for consumers' personal, noncommercial use and may not be used for any purpose other than to identify prospective properties consumers may be interested in purchasing. All properties are subject to prior sale or withdrawal. All information provided is deemed reliable but is not guaranteed accurate, and should be independently verified. Listing courtesy of: DALTON WADE INC