Sell Your Home
Get a free home valuation
Contact
Tell us about your needs

1600 BIG TREE ROAD UNIT A6

Condo/Co-op For Sale
$120,000

BTC: 1.54211913

ETH: 50.00000000

New
2 bds
2 ba
833 sqft

Overview

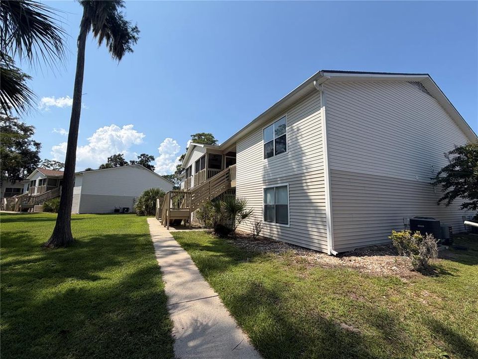
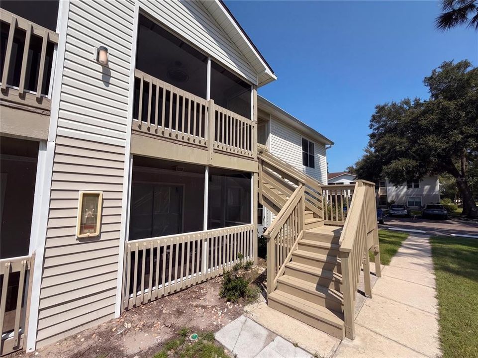
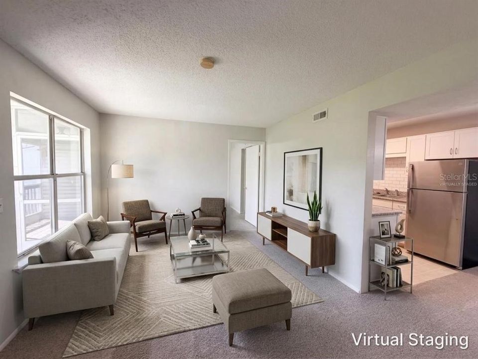
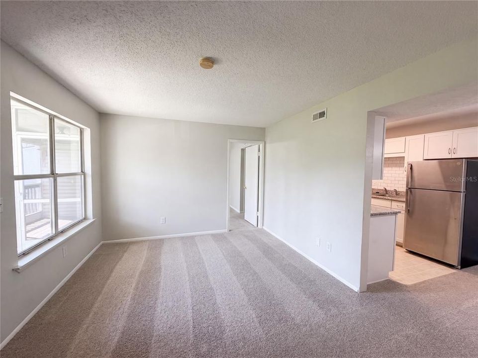
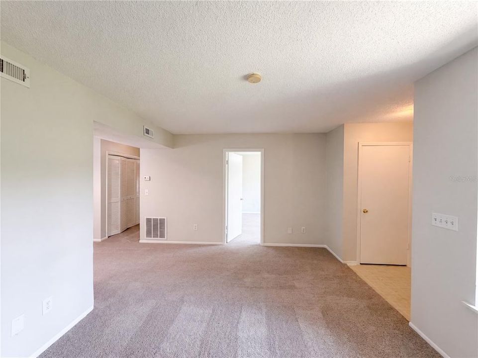
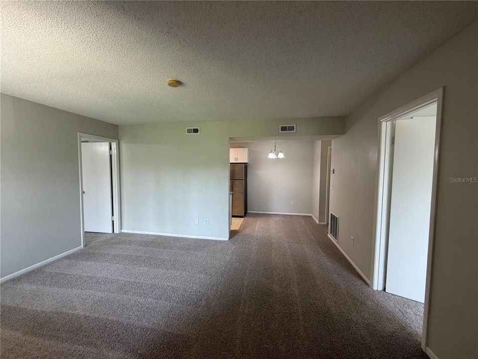
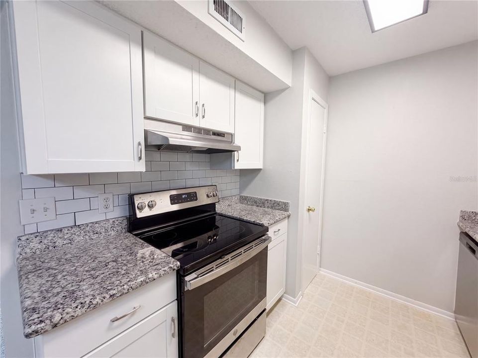
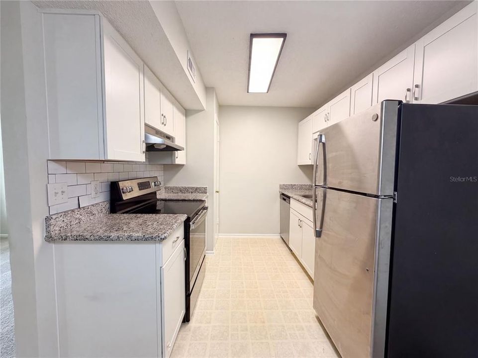
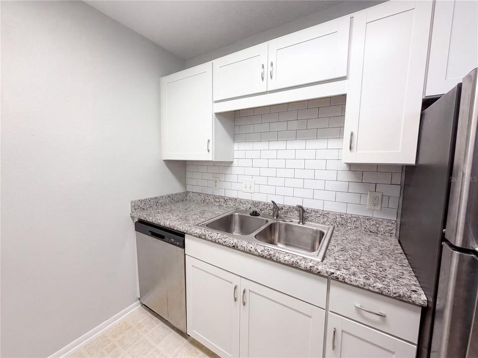
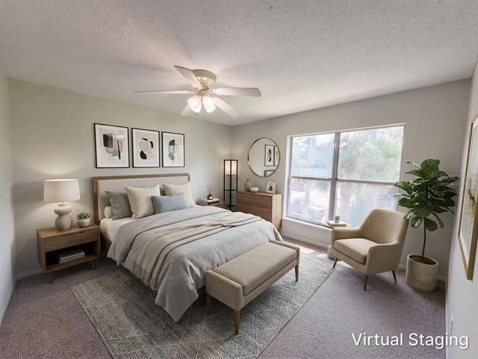
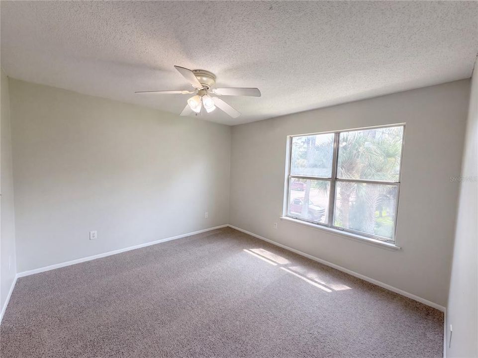
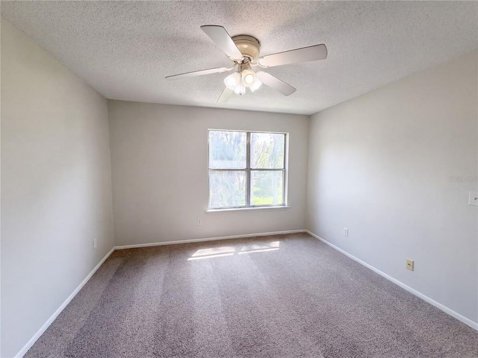
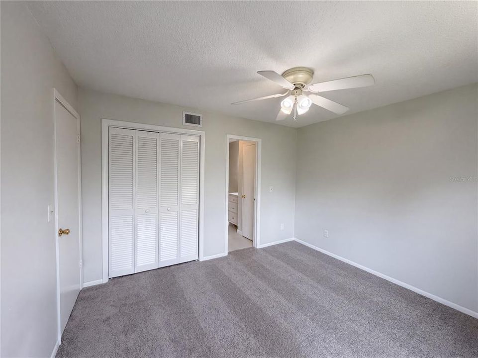
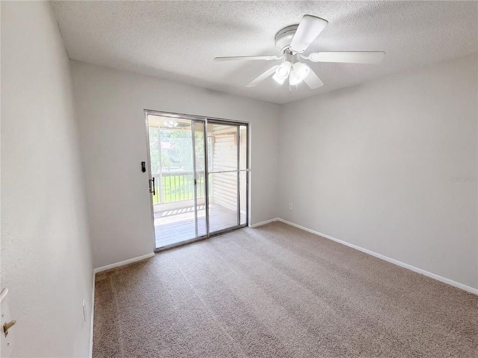
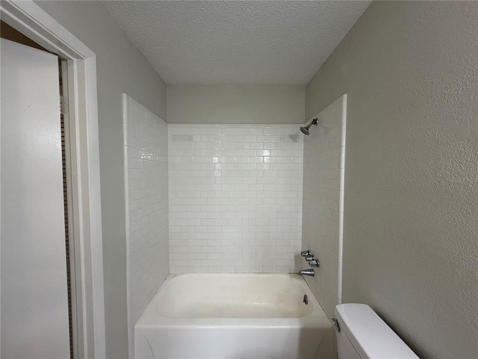
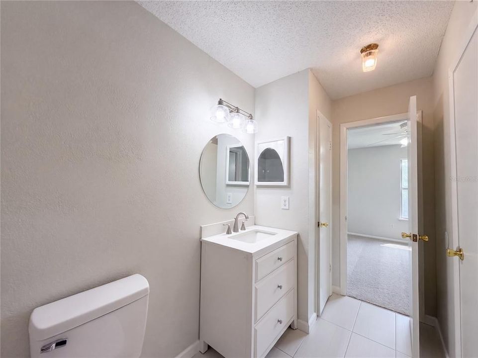
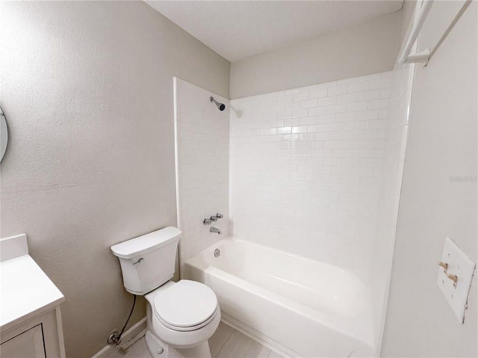
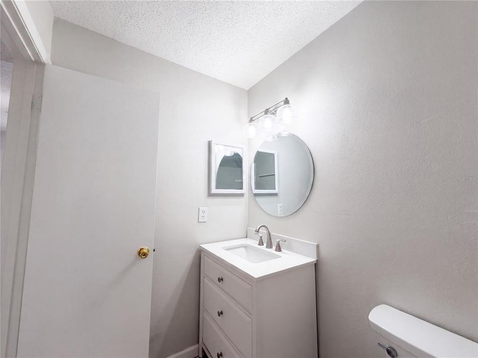
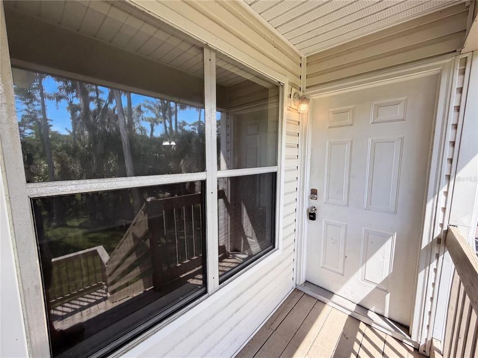
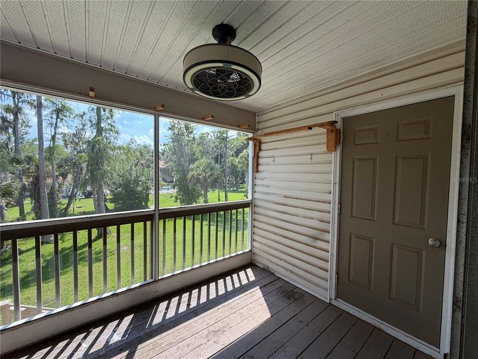
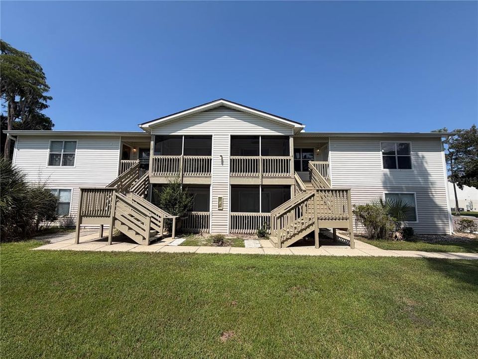
Virtually Staged. WELCOME TO GEORGETOWN LAKE! Enjoy easy, low-maintenance Florida living in this inviting second-floor condominium overlooking the community pool and beautiful green space. The comfortable floor plan offers two bedrooms and two full bathrooms with plenty of flexibility for everyday living, guests, or a seasonal retreat. One of the home's standout features is the enclosed porch with direct access from the primary bedroom, creating a peaceful spot for morning coffee, reading, or simply relaxing while enjoying the tranquil pool and landscaped views. The second bedroom is conveniently located near the second full bathroom, which features dual access from both the bedroom and main living area, providing added privacy and convenience for guests. The second-floor location offers an elevated perspective and added sense of privacy, while Georgetown Lake provides a desirable low-maintenance condominium lifestyle. Community amenities include a swimming pool, clubhouse, fitness center, tennis courts, beautifully maintained grounds, assigned and guest parking, and more. Association services include water and sewer, trash service, pest control, and exterior and common-area maintenance. Conveniently located in South Daytona, you'll be close to the beach, shopping, dining, entertainment, recreation, and major roadways providing easy access throughout the Daytona Beach area. Whether you're looking for a full-time Florida residence, seasonal getaway, or investment opportunity, this condominium offers an appealing combination of location, amenities, peaceful views, and low-maintenance living. Come experience the Georgetown Lake lifestyle and see everything Unit A6 has to offer!

Location

Details

Type:
Residential
Parking:
Common / Guest / Off Street / On Street / Open
Year Built:
1986
Lot:
13.85 Acres
Heating:
Central / Electric
Price/sqft:
$144
Cooling:
Central Air
HOA:
$490

Valuation

Our model vs. what's actually selling nearby.
Estimate
$142,250
$119K – $150K
Confidence Medium
List vs. estimate
$22K below estimate
List $120,000 · -15.6%
Our model says this listing is priced below recent comparable activity. Expect competition.
Price per sq ft
$144
-47.2% vs. city median $272
Based on
10 MLS comparables
Median of recent comparable listings. Sold comps use closing price, active listings use list price.

Highlights

Annual tax
$1,867
2025
HOA
$490/mo
Maintenance Structure, Maintenance Grounds, Recreational Facilities
View
Park/Greenbelt
Pets
Allowed
All facts and features
  • Flooring

    • Carpet

    • Linoleum

    • Tile

    Heating

    • Central

    • Electric

    Cooling

    • Central Air

    Appliances

    • Dishwasher

    • Dryer

    • Range

    • Range Hood

    • Refrigerator

    • Washer

    Other interior features

    • Ceiling Fan(s)

    • Split Bedroom

    • Thermostat

    Bedrooms and bathrooms

    • Bedrooms: 2

    • Full bathrooms: 2

  • Parking

    • Common

    • Guest

    • Off Street

    • On Street

    • Open

    Property

    • Levels: Two

    • Exterior Features: Other / Sidewalk / Sliding Doors / Tennis Court(s)

    Lot

    • Lot: 13.85 Acres

    Other Property Information

    • Parcel Number: 5331160000A6

    • Zoning: CONDO

  • Type and style

    • Property Type: Residential

    • Property Sub Type: Condominium

  • Utility

    • BB/HS Internet Available

    • Cable Available

    • Electricity Connected

    • Public

    • Sewer Connected

    • Street Lights

    • Water Connected

  • Other financial information

    • HOA: $490

    • HOA Frequency: Monthly

    • Annual tax amount: $1,867

  • Source details

    • MLS ID: O6435907

    Other facts

    • Construction Materials: Vinyl Siding / Wood Frame

    • Foundation Details: Slab

    • Laundry Features: Electric Dryer Hookup / Inside / Laundry Closet / Washer Hookup

    • Lot Features: Landscaped / Sidewalk

    • Patio And Porch Features: Rear Porch / Screened

    • Direction Faces: South

    • Architectural Style: Florida / Other / Traditional

    • Living Area: 833

    • Water Source: Public

    • Subdivision Name: CONDO AT GEORGETOWN

Private inquiry
Talk to the advisor on this listing.
Floor plans, HOA docs, off-market comparables, scheduling a private showing — one message, direct to the local specialist.

More like this

New
For Sale
$110,000
Condo/Co-op
2 bds · 1 ba · 841 sqft
WEST WINDS CONDO, SOUTH DAYTONA
1800 S PALMETTO AVENUE UNIT 1090
For Sale
$124,900
Townhouse
2 bds · 1 ba · 960 sqft
RIVER-GOLF TWNHS, SOUTH DAYTONA
1600 S PALMETTO AVENUE UNIT 114
For Sale
$117,000
Townhouse
2 bds · 1 ba · 480 sqft
RIVER-GOLF TWNHS, SOUTH DAYTONA
1600 S PALMETTO AVENUE UNIT 111
For Sale
$140,999
Condo/Co-op
2 bds · 2 ba · 1,010 sqft
PRESERVE AT RIVERS EDGE, DAYTONA BEACH
1401 S PALMETTO AVENUE UNIT 300
For Sale
$137,500
Condo/Co-op
2 bds · 1 ba · 864 sqft
YORKTOWNE ESTATE CONDO, DAYTONA BEACH
1601 BIG TREE ROAD UNIT 803
For Sale
$110,000
House
3 bds · 2 ba · 1,475 sqft
HIGBEE H L ADD DAYTONA, DAYTONA BEACH
925 NILES STREET
For Sale
$115,000
Condo/Co-op
1 bds · 1 ba · 615 sqft
PRESERVE AT RIVERS EDGE, DAYTONA BEACH
1401 S PALMETTO AVENUE UNIT 809
-$6K
For Sale
$139,500
Condo/Co-op
2 bds · 2 ba · 833 sqft
CONDO AT GEORGETOWN, DAYTONA BEACH
1600 BIG TREE ROAD UNIT O8

Market around this address

Live counts in the same area.
View all

The multiple listing information is provided by the Stellar MLS from a copyrighted compilation of listings. The compilation of listings and each individual listing are ©2026-present Stellar MLS. All Rights Reserved. The information provided is for consumers' personal, noncommercial use and may not be used for any purpose other than to identify prospective properties consumers may be interested in purchasing. All properties are subject to prior sale or withdrawal. All information provided is deemed reliable but is not guaranteed accurate, and should be independently verified. Listing courtesy of: MARK SPAIN REAL ESTATE