
Sell Your Home
Get a free home valuation
Contact
Tell us about your needs
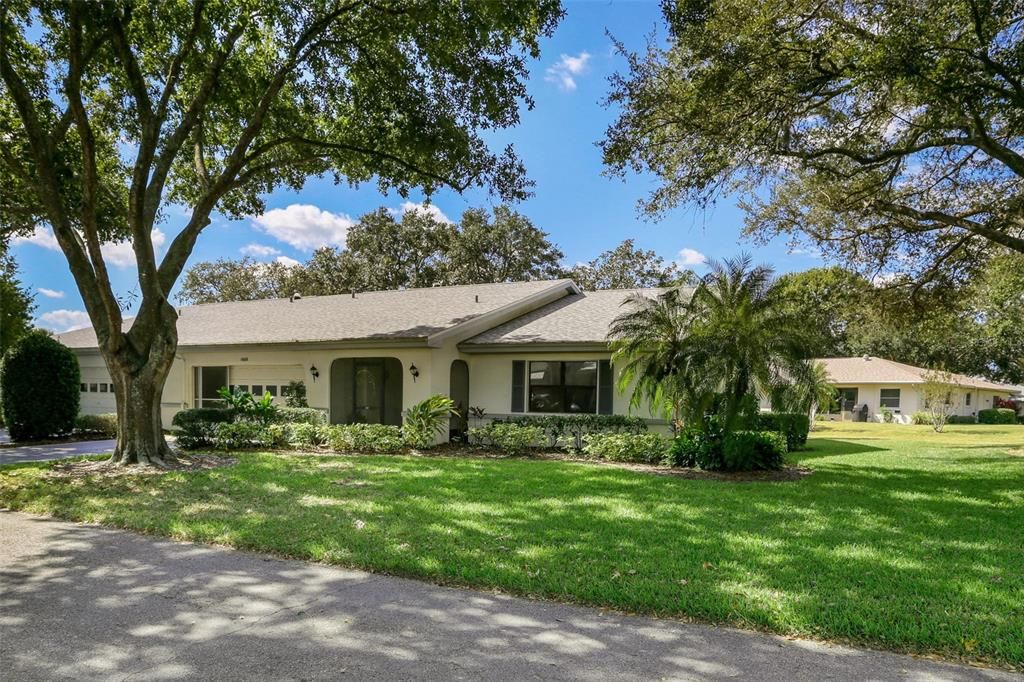
1608 LAUGHTON PLACE

Condo/Co-op Recently Sold
$225,000

BTC: 2.70627857

ETH: 84.90566038

Sold on: 2021-12-13
20 days
2 bds
2 ba
1,778 sqft

Overview

You are going to Love the space here! As you come into the screened front entry, there is a nice little area for a table and chairs where you can have your morning coffee and say hello to neighbors out for a morning walk. As you enter, the front foyer and hallway brings you to the Large Living and Dining Combo area. Spread out when you have folks over for dinner parties and then put your table close to the wall when you don’t really need it and enjoy the large Living Room. The kitchen offers a separate breakfast area for casual dining. This Master Bedroom is large and comfortable. It will accommodate all of your furniture with plenty of room to walk around easily. The galley kitchen has Corian Counters and lots of cabinets. The secondary bedroom is roomy and comfortable for your guests. In addition to the 2 bedrooms and 2 bathrooms, there is a good sized laundry room just inside the house from the 2 car garage. Along the back of the home there is an office/den to keep all of your “business” away from your “relaxing”! For those days when you want to cook out or just sit and enjoy the cooler winter afternoons, there is a screened lanai that looks out on the courtyard area. You will feel the care that this home has been given! You can tell when Owners take care of things. Check this one out before someone snaps it up! This 55+ community is golf cart friendly, pools, clubs, fitness center, cafe, security and much more. The gated community of Kings Point offers residents the use of 5 pools, golf courses, and clubhouses with many other amenities. FIND OUT MORE ABOUT ACTIVITIES AT KINGS POINT - www.KPSCC.com

Location

Details

Type:
Residential
Parking:
Garage Door Opener
Year Built:
1990
Lot:
0.06 Acres
Heating:
Central / Electric
Price/sqft:
$124
Cooling:
Central Air
HOA:
No Data

Valuation

Our model vs. what's actually selling nearby.
Estimate
$186,750
$163K – $227K
Confidence Low
List vs. estimate
$33K above estimate
List $220,000 · +17.8%
Our model says this listing is priced above recent comparable activity. Room to negotiate.
Price per sq ft
$123
Based on
6 MLS comparables
Median of recent comparable listings. Sold comps use closing price, active listings use list price.

Highlights

Annual tax
$832
2020
Garage
2 car garage
Pets
Allowed
All facts and features
  • Flooring

    • Carpet

    • Ceramic Tile

    Heating

    • Central

    • Electric

    Cooling

    • Central Air

    Appliances

    • Dishwasher

    • Dryer

    • Electric Water Heater

    • Microwave

    • Range

    • Refrigerator

    • Washer

    • Water Softener

    Other interior features

    • Ceiling Fan(s)

    • Living Room/Dining Room Combo

    • Primary Bedroom Main Floor

    • Solid Surface Counters

    • Walk-In Closet(s)

    • Window Treatments

    Bedrooms and bathrooms

    • Bedrooms: 2

    • Full bathrooms: 2

  • Parking

    • Garage Door Opener

    Property

    • Levels: One

    • Exterior Features: Sidewalk / Sliding Doors

    Lot

    • Lot: 0.06 Acres

    Other Property Information

    • Parcel Number: U1432191ZN00000000004.0

    • Zoning: PD

  • Type and style

    • Property Type: Residential

    • Property Sub Type: Condominium

  • Utility

    • Cable Available

    • Fire Hydrant

    • Public

    • Street Lights

  • Other financial information

    • Annual tax amount: $832

  • Source details

    • MLS ID: T3337367

    Other facts

    • Construction Materials: Block / Stucco

    • Foundation Details: Slab

    • Laundry Features: Inside / Laundry Room

    • Lot Features: In County / Level / Sidewalk

    • Patio And Porch Features: Covered / Enclosed / Screened

    • Window Features: Blinds / Window Treatments

    • Direction Faces: Northeast

    • Architectural Style: Contemporary

    • Garage Spaces: 2

    • Attached Garage: Yes

    • Garage: Yes

    • Living Area: 1778

    • Water Source: Public

    • Subdivision Name: LANCASTER IV CONDO PH

Private inquiry
Talk to the advisor on this listing.
Floor plans, HOA docs, off-market comparables, scheduling a private showing — one message, direct to the local specialist.

More like this

Recently Sold
$214,900
House
2 bds · 2 ba · 1,044 sqft
SUN CITY CENTER, SUN CITY CENTER
1944 GRAND CYPRESS LANE
Recently Sold
$278,230
3 bds · 2 ba · 1,267 sqft
CYPRESS MILL, SUN CITY CENTER
15613 SPICE KEY STREET
New
Recently Sold
$256,290
House
4 bds · 3 ba · 2,061 sqft
CYPRESS MILL, RUSKIN
7320 WASH ISLAND DRIVE
New
Recently Sold
$260,000
House
3 bds · 2 ba · 1,962 sqft
DEL WEBBS SUN CITY FLORIDA UN, SUN CITY CENTER
1801 ALLEGHENY DRIVE
Recently Sold
$177,000
Condo/Co-op
2 bds · 1 ba · 992 sqft
ST GEORGE A CONDO, SUN CITY CENTER
211 ISLIP WAY UNIT 211
Recently Sold
$187,500
House
3 bds · 2 ba · 1,302 sqft
VENETIAN AT BAY PARK, RUSKIN
905 BRENTON LEAF DRIVE
Recently Sold
$247,590
House
6 bds · 3 ba · 2,580 sqft
CYPRESS MILL, RUSKIN
7242 SALT RIVER AVENUE
Recently Sold
$237,090
House
5 bds · 2 ba · 2,389 sqft
CYPRESS MILL, SUN CITY CENTER
7244 SALT RIVER AVENUE

Market around this address

Live counts in the same area.
View all

The multiple listing information is provided by the Stellar MLS from a copyrighted compilation of listings. The compilation of listings and each individual listing are ©2026-present Stellar MLS. All Rights Reserved. The information provided is for consumers' personal, noncommercial use and may not be used for any purpose other than to identify prospective properties consumers may be interested in purchasing. All properties are subject to prior sale or withdrawal. All information provided is deemed reliable but is not guaranteed accurate, and should be independently verified. Listing courtesy of: KELLER WILLIAMS SOUTH SHORE