Sell Your Home
Get a free home valuation
Contact
Tell us about your needs
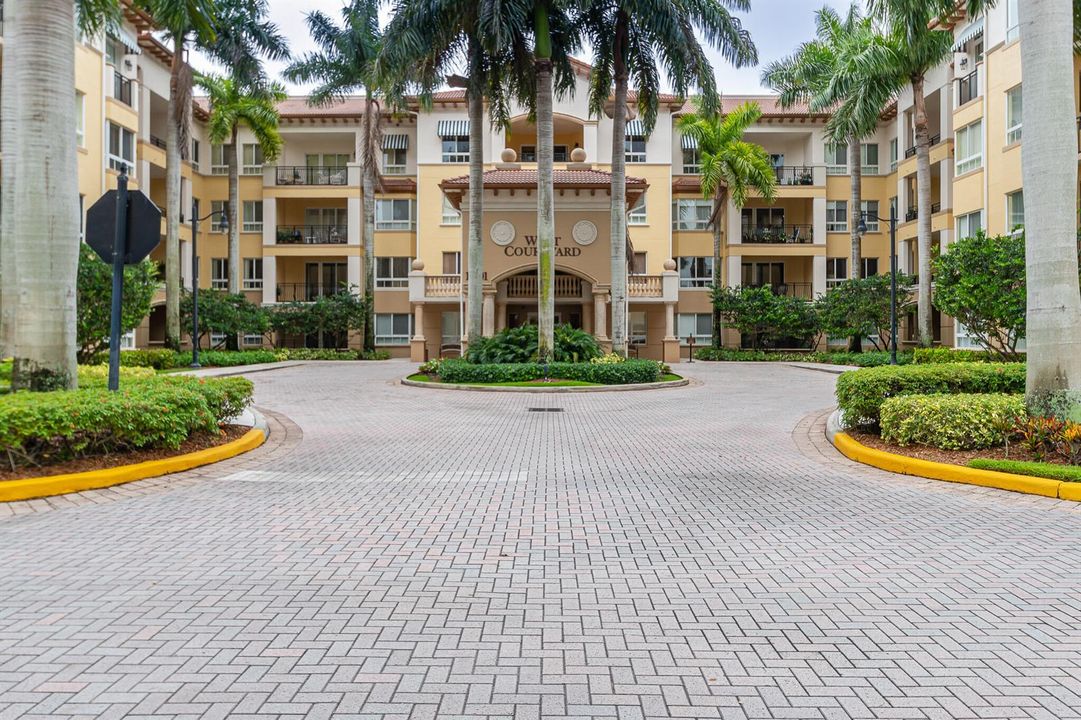
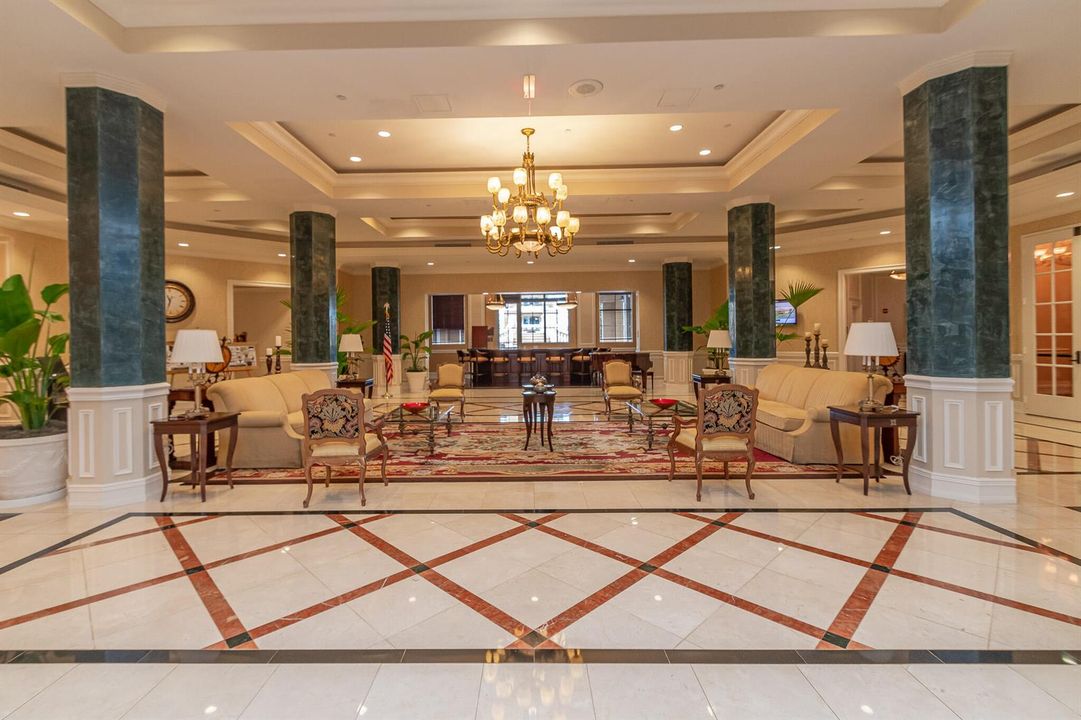
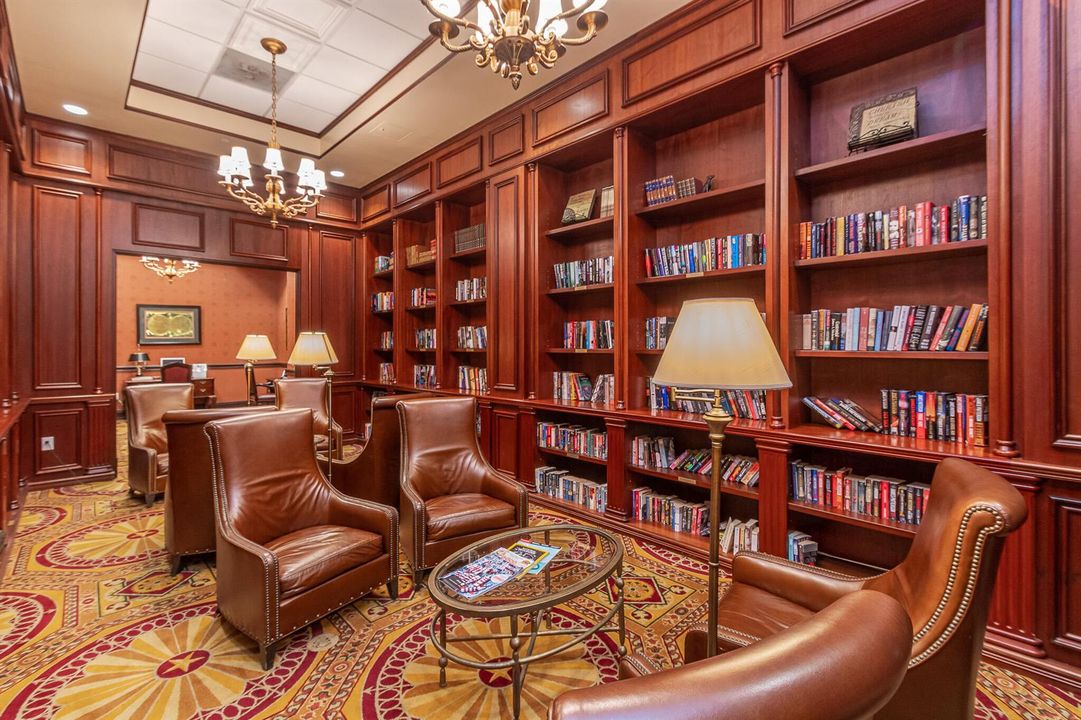
16101 EMERALD ESTATES Drive # 146, Weston FL 33331

Condo/Co-op For Rent
$2,900

BTC: 0.04480841

ETH: 1.52419796

/mo
-$200 (2026/08/03)
28 days
2 bds
2 ba
1,290 sqft

Location

Details

Type:
Residential Lease
Parking:
2 Or More Spaces / Open / Valet / No Rv/Boats
Year Built:
2006
Lot:
No Data
Heating:
Central / Electric
Price/sqft:
$2
Cooling:
Central Air / Electric
HOA:
No Data

Valuation

Our model vs. what's actually selling nearby.
Estimate
$2,825
$2K – $3K
Confidence Medium
List vs. estimate
$75 above estimate
List $2,900 · +2.7%
Our model says this listing is priced above recent comparable activity. Room to negotiate.
Price per sq ft
$2
-99.2% vs. city median $272
Based on
10 MLS comparables
Median of recent comparable listings. Sold comps use closing price, active listings use list price.

Highlights

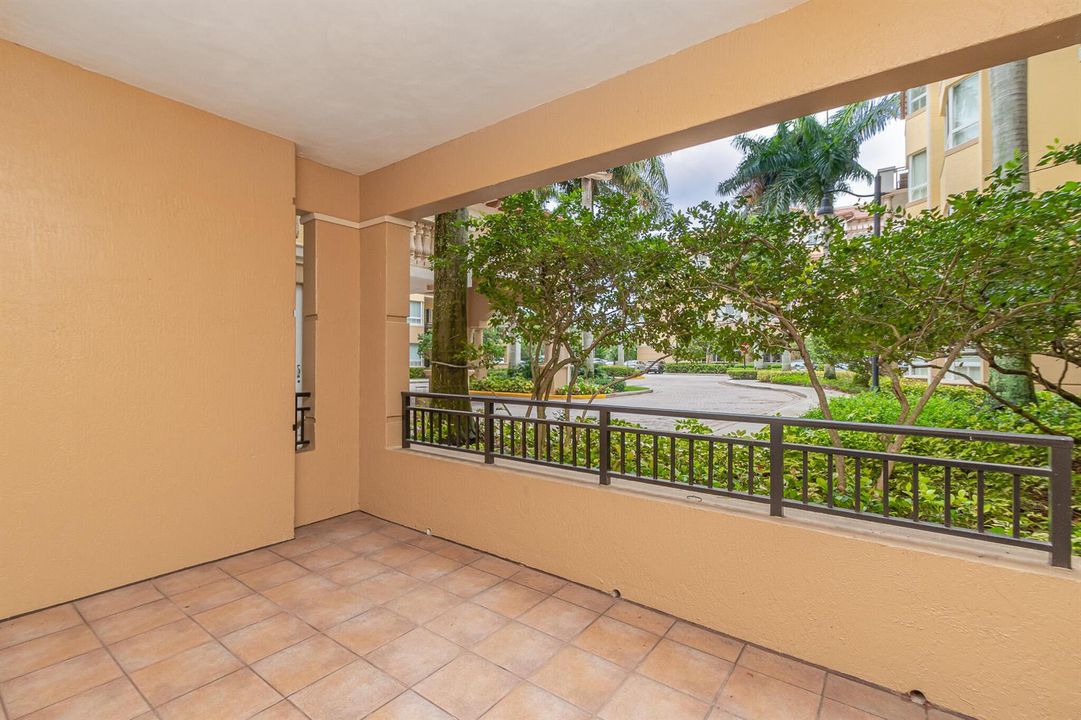
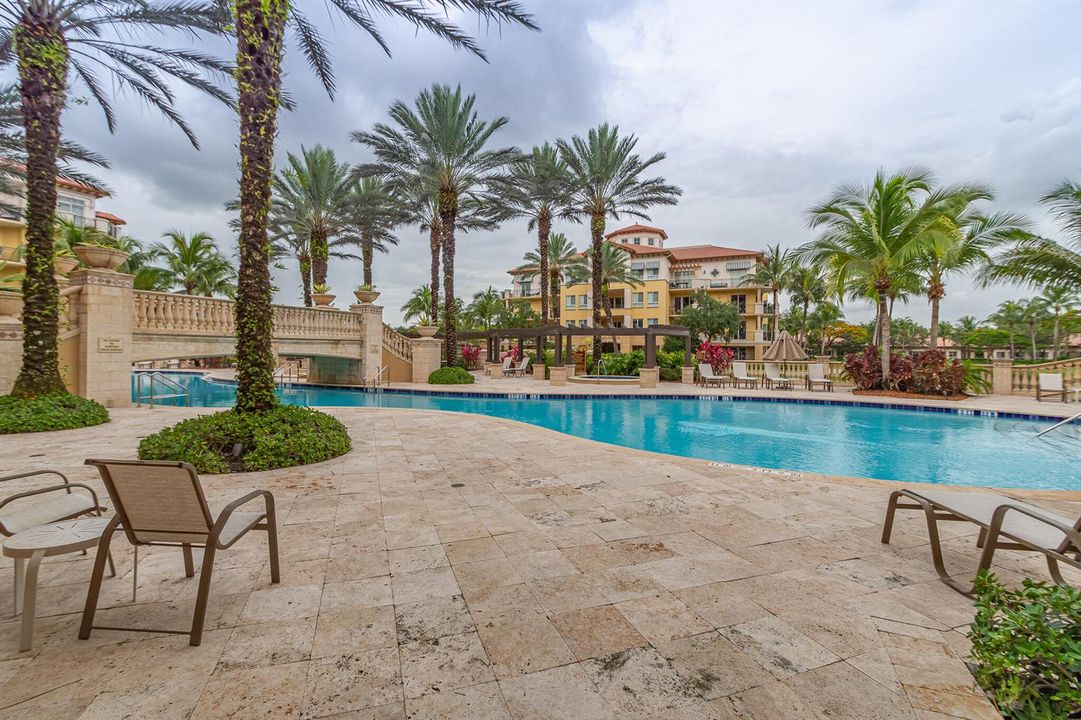
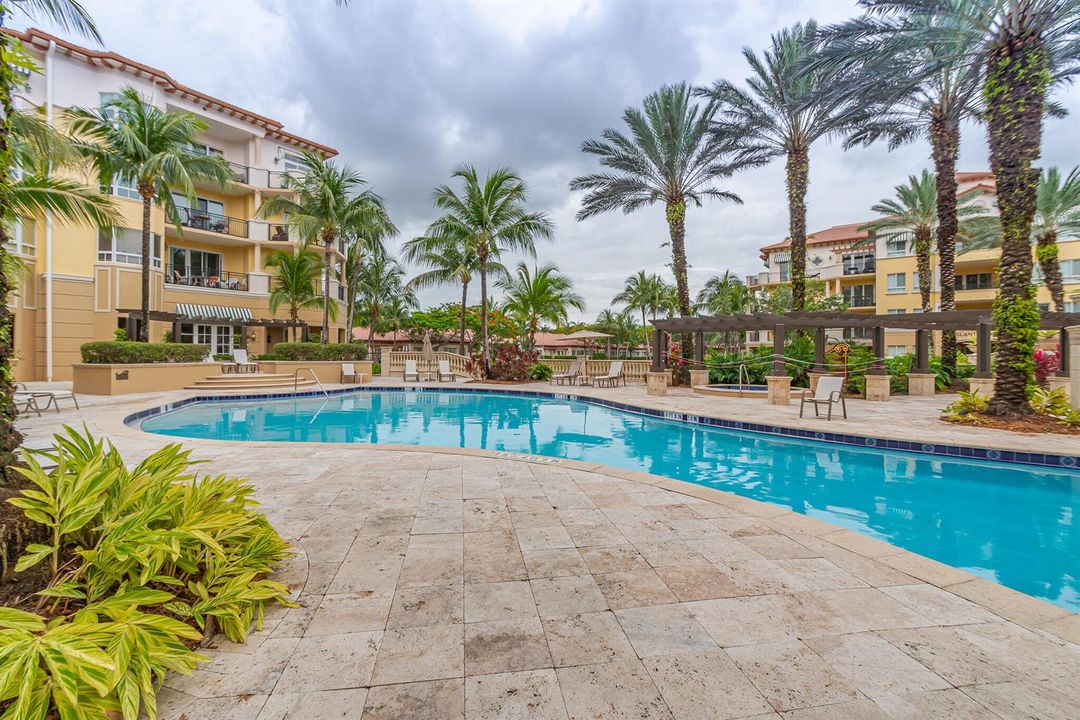
Pool
Community
View
Garden
Parking
1 spaces
Pets
Not allowed
All facts and features
  • Flooring

    • Marble

    • Vinyl

    Heating

    • Central

    • Electric

    Cooling

    • Central Air

    • Electric

    Appliances

    • Electric Water Heater

    • Dishwasher

    • Disposal

    • Dryer

    • Microwave

    • Refrigerator

    • Washer

    Other interior features

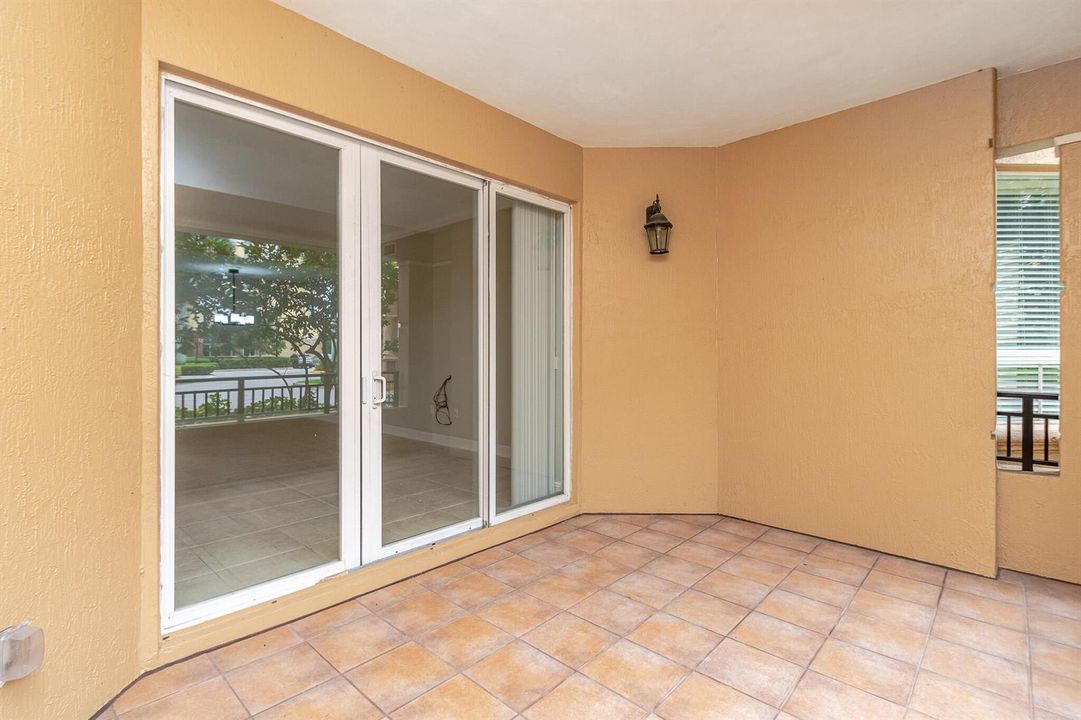
    • First Floor Entry

    • No Interior Features

    Bedrooms and bathrooms

    • Bedrooms: 2

    • Full bathrooms: 2

  • Parking

    • 2 Or More Spaces

    • Open

    • Valet

    • No Rv/Boats

    Property

    • Levels: 5

    • Pool Private: Yes

    Other Property Information

    • Parcel Number: 504029aa2210

  • Type and style

    • Property Type: Residential Lease

    • Property Sub Type: Condominium

  • Utility

    • Cable Connected

    • Cable Available

  • Source details

    • MLS ID: B26054110

    Other facts

    • Construction Materials: Concrete Block Construction

    • Pool Features: Community

    • Window Features: Complete Impact Glass / Electric Shutters

    • Direction Faces: North

    • Architectural Style: Garden Apartment

    • Living Area: 1290

    • Subdivision Name: WESTON 55 PLUS CONDO,The Palms at Weston

Private inquiry
Talk to the advisor on this listing.
Floor plans, HOA docs, off-market comparables, scheduling a private showing — one message, direct to the local specialist.

More like this

New
For Rent
$3,350 /mo
Townhouse
3 bds · 2 ba · 1,681 sqft
EMERALD COURTS -OPAL CREEK, Weston
16219 Emerald cove road # 0, Weston FL 33331
New
For Rent
$3,500 /mo
Townhouse
3 bds · 3 ba · 1,691 sqft
HAWKES BLUFF, Davie
4848 Grapevine Way # 4848, Davie FL 33331
New
For Rent
$2,849 /mo
Townhouse
2 bds · 2 ba · 979 sqft
SECTORS 8 9 AND 10 PLAT, Weston
3905 San Simeon Ln, Weston FL 33331
New
For Rent
$2,950 /mo
House
2 bds · 2 ba · 1,018 sqft
COUNTRY ISLES PHASE II, Weston
1591 Springside Dr # 1591, Weston FL 33326
For Rent
$3,650 /mo
House
3 bds · 2 ba · 1,317 sqft
REGENCY,Chelsea at Ivanhoe, Davie
15130 SW 49th CT # 15130, Davie FL 33331
For Rent
$3,600 /mo
House
3 bds · 2 ba · 2,055 sqft
HAWKES BLUFF, Davie
5460 HAWKES BLUFF Avenue, Davie FL 33331
For Rent
$2,250 /mo
Condo/Co-op
1 bds · 1 ba · 723 sqft
EL-AD VILLAGGIO CONDO BLDG,Villaggio Condominiu, Miramar
4600 SW 160TH Avenue # 639, Miramar FL 33331
For Rent
$2,850 /mo
2 bds · 2 ba · 995 sqft
Country Isles Ph II 126-5,COUNTRY ISLES, Weston
1579 Springside Drive, Weston FL 33326

Market around this address

Live counts in the same area.
View all

The multiple listing information is provided by the Miami Association of REALTORS® from a copyrighted compilation of listings. The compilation of listings and each individual listing are ©2026-present Miami Association of REALTORS®. All Rights Reserved. The information provided is for consumers' personal, noncommercial use and may not be used for any purpose other than to identify prospective properties consumers may be interested in purchasing. All properties are subject to prior sale or withdrawal. All information provided is deemed reliable but is not guaranteed accurate, and should be independently verified. Listing courtesy of: Realty Hub