Sell Your Home
Get a free home valuation
Contact
Tell us about your needs

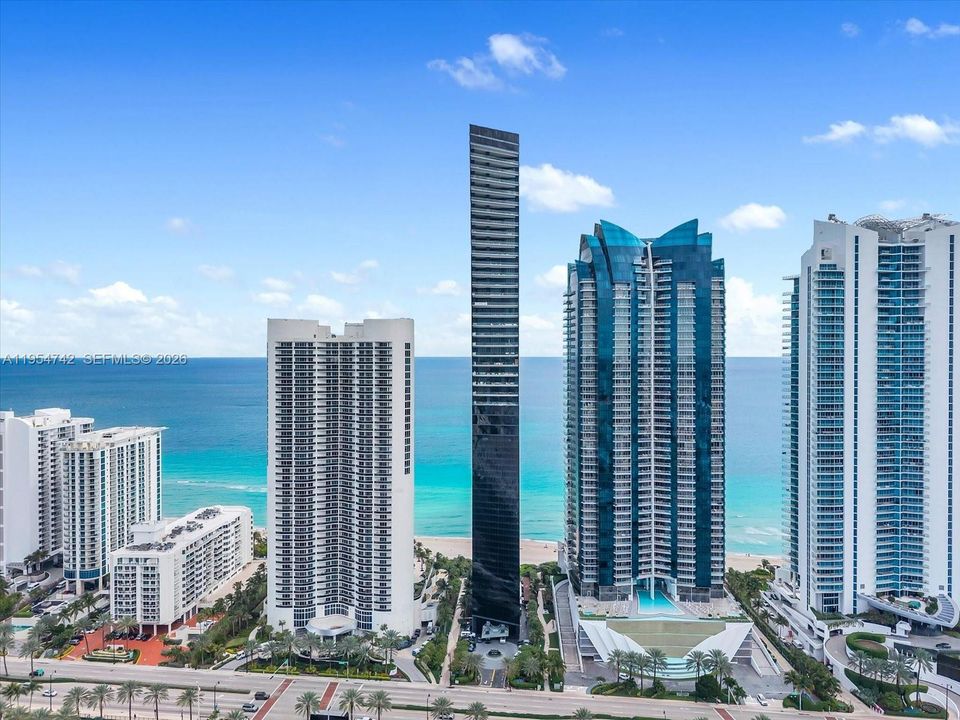
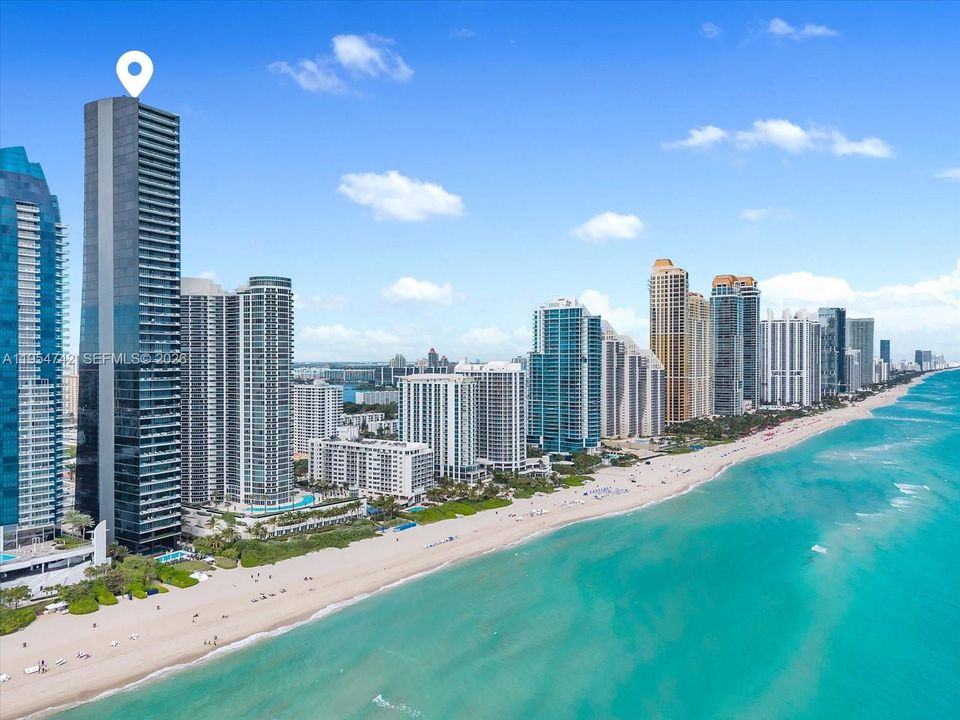
17141 Collins Ave # 2902, Sunny Isles Beach FL 33160

Condo/Co-op For Sale
$3,450,000

BTC: 53.69649805

ETH: 1,813.26998276

172 days
Waterfront
2 bds
2 ba
2,042 sqft

Overview

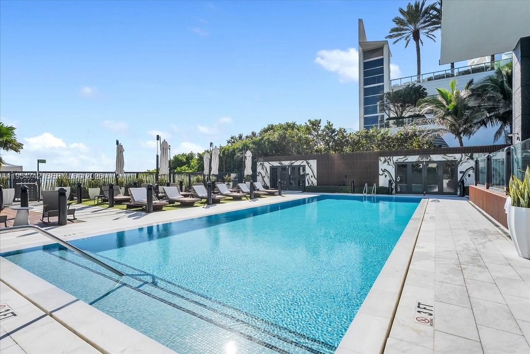
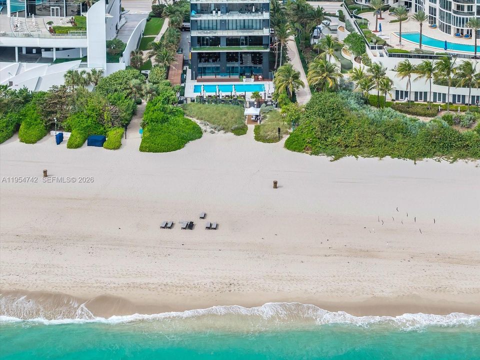
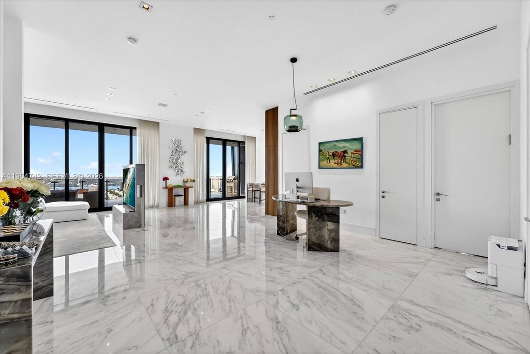
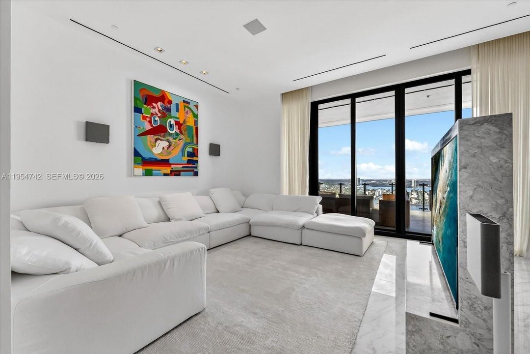
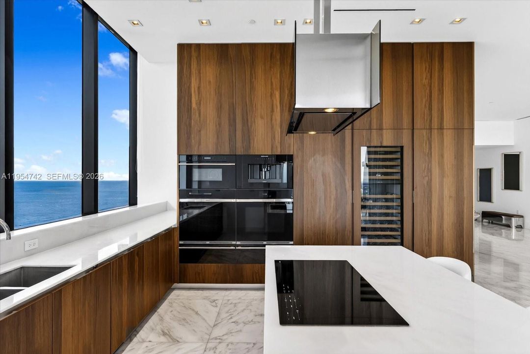
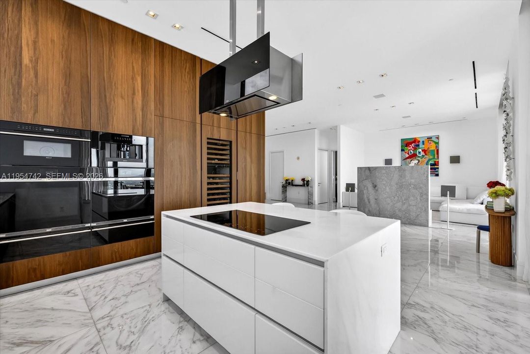
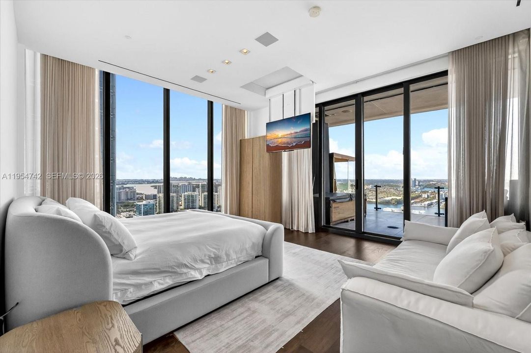
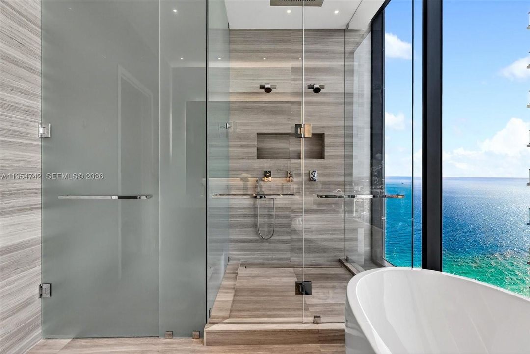
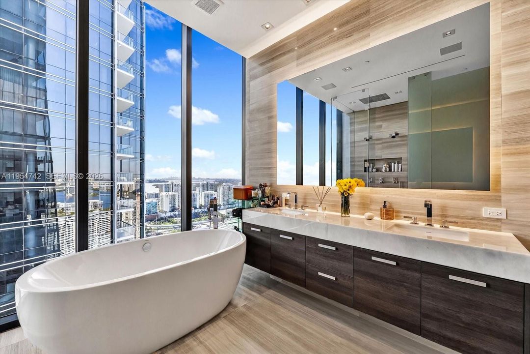
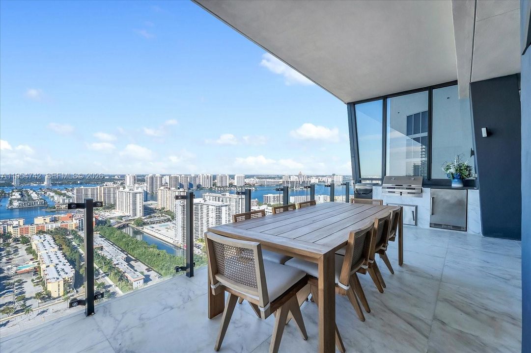
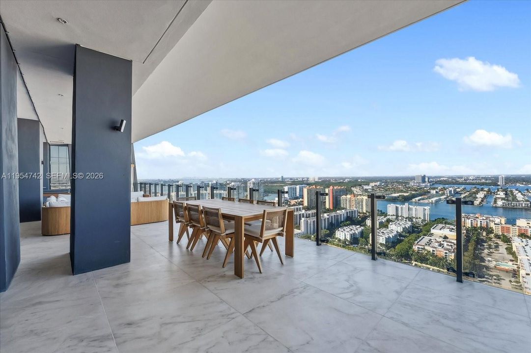
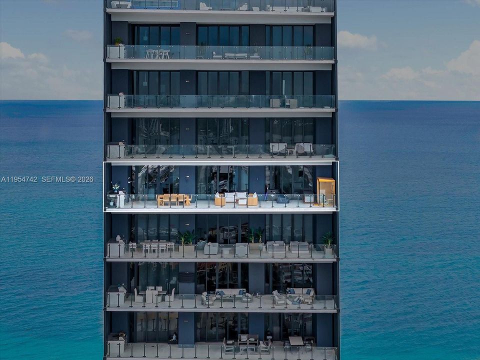
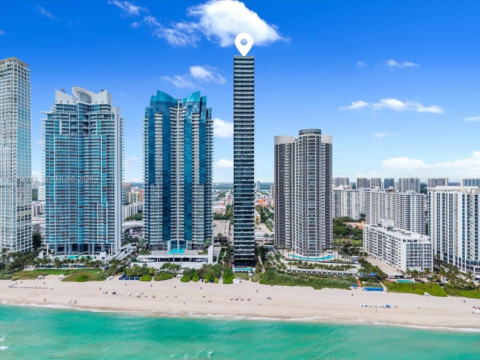
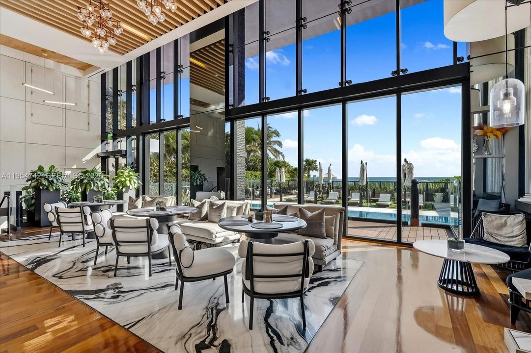
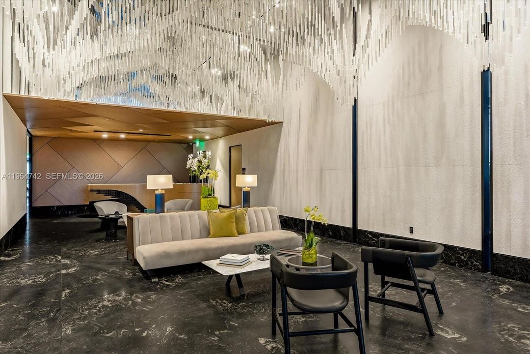
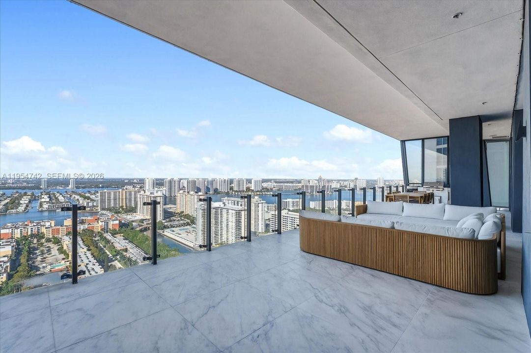
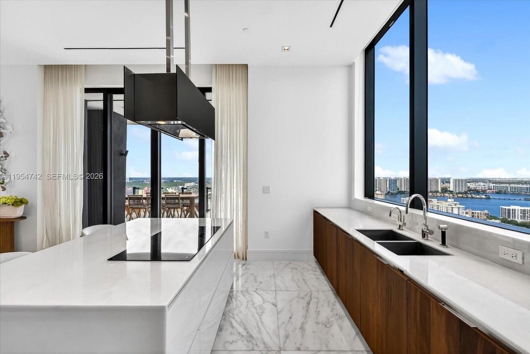
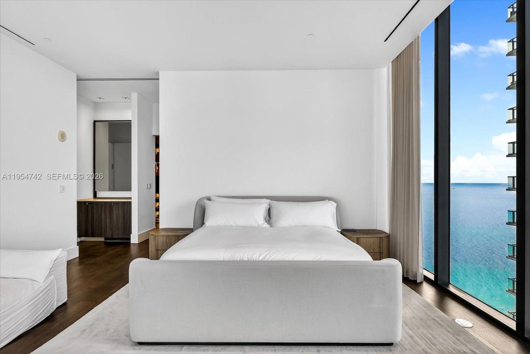
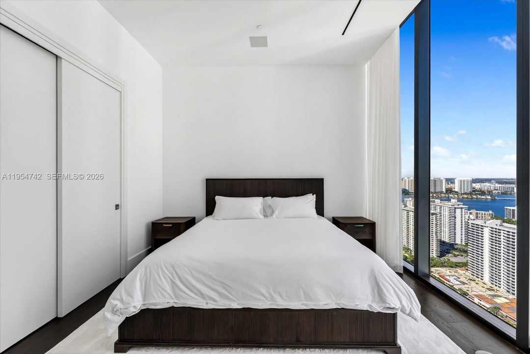
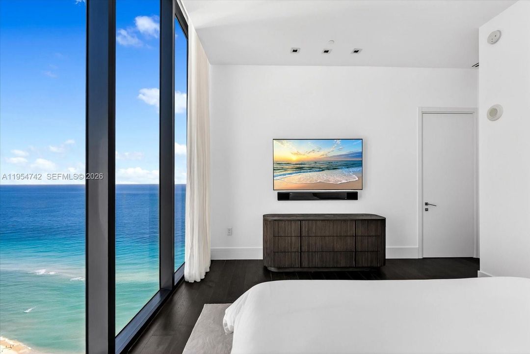
Experience elevated oceanfront living at MUSE Residences Sunny Isles Beach, a visually striking boutique tower born from the first collaboration between renowned designer Carlos Ott and Sieger Suarez Architects. Situated on the 29th floor, this 2,042 SF residence offers 2 BD, 2.5 BA with private elevator access to a dedicated foyer. The open living and dining areas feature volume ceilings, modern linear air diffusers, wide plank baseboards and polished marble floors, flowing seamlessly to an expansive open terrace with sweeping water and city views. The terrace is designed for true resort-style living with marble flooring, alfresco dining and lounge areas, a hot tub, sauna, and a summer kitchen equipped with an Electrichef grill, Sub-Zero mini refrigerator and marble countertops. The chef’s kitchen features a waterfall island, Wolf induction range, dual wall ovens, warming drawers, espresso machine, Sub-Zero refrigeration and wine storage, and dual Asko dishwashers. The primary suite offers terrace access, a custom walk-in closet and a spa-inspired bath with dual marble vanities, Roman tub, double shower and smart toilet. Additional features include wood floors in bedrooms, powder room, laundry room with Electrolux appliances, Duravit fixtures, and Dornbracht faucets. Residents enjoy world-class amenities including an oceanfront pool and spa, beach club, fitness and wellness facilities, concierge services, valet, automated parking, and 24/7 security.

Location

Details

Type:
Residential
Parking:
2 Or More Spaces / Valet
Year Built:
2018
Lot:
No Data
Heating:
Central / Electric
Price/sqft:
$1,690
Cooling:
Central Air / Electric
HOA:
$4,412

Valuation

Our model vs. what's actually selling nearby.
Estimate
$1,355,000
$894K – $5.4M
Confidence Low
List vs. estimate
$2.1M above estimate
List $3,450,000 · +154.6%
Our model says this listing is priced above recent comparable activity. Room to negotiate.
Price per sq ft
$1,689
+200.4% vs. city median $562
Based on
126 MLS comparables
+ 30 public-records sales within 0.5 mi
Median actual sale: $1.1M
Median of recent comparable listings. Sold comps use closing price, active listings use list price.

Highlights

Annual tax
$36,641
2024
HOA
$4,412/mo
View
Ocean View, Skyline
Waterfront
Ocean Front
Garage
2 car garage
Pets
Restrictions Or Possible Restrictions
All facts and features
  • Flooring

    • Marble

    Heating

    • Central

    • Electric

    Cooling

    • Central Air

    • Electric

    Appliances

    • Dishwasher

    • Disposal

    • Dryer

    • Electric Water Heater

    • Microwave

    • Other Equipment/Appliances

    • Electric Range

    • Refrigerator

    • Wall Oven

    • Washer

    Other interior features

    • Lobby

    • Built-in Features

    • Closet Cabinetry

    • Elevator

    • Entrance Foyer

    • Other

    • Roman Tub

    • Volume Ceilings

    • Walk-In Closet(s)

    • Utility Room/Laundry

    Bedrooms and bathrooms

    • Bedrooms: 2

    • Bathrooms: 1

    • Full bathrooms: 2

  • Parking

    • 2 Or More Spaces

    • Valet

    Property

    • Exterior Features: Open Balcony

    Other Property Information

    • Parcel Number: 31-22-11-085-0480

  • Type and style

    • Property Type: Residential

    • Property Sub Type: Condominium

  • Other financial information

    • HOA: $4,412

    • HOA Frequency: Monthly

    • Annual tax amount: $36,641

  • Source details

    • MLS ID: A11954742

    Other facts

    • Construction Materials: CBS Construction / Other

    • Laundry Features: Utility Room/Laundry

    • Patio And Porch Features: Open Balcony

    • Window Features: Clear Impact Glass / Complete Impact Glass / Blinds / Drapes / High Impact Windows

    • Architectural Style: Corner Unit / High Rise

    • Waterfront: Yes

    • Garage Spaces: 2

    • Attached Garage: Yes

    • Garage: Yes

    • Living Area: 2042

    • Subdivision Name: MUSE CONDO

Private inquiry
Talk to the advisor on this listing.
Floor plans, HOA docs, off-market comparables, scheduling a private showing — one message, direct to the local specialist.

More like this

New
For Sale
$4,195,000
Penthouse
3 bds · 3 ba · 4,045 sqft
TRUMP ROYALE CONDO, Sunny Isles Beach
18201 Collins Avenue # 5109, Sunny Isles Beach FL 33160
New
For Sale
$2,990,000
Penthouse
3 bds · 3 ba · 3,301 sqft
AVENTURA MARINA CONDO NUM, Aventura
3330 NE 190th St, Aventura FL 33180
New
For Sale
$3,750,000
House
6 bds · 6 ba
Oak Forest, Miami
20020 NE 21st Ct, Miami FL 33179
New
For Sale
$3,999,000
Condo/Co-op
3 bds · 3 ba · 2,271 sqft
Residences by Armani Casa, Sunny Isles Beach
18975 Collins Ave # 3303, Sunny Isles Beach FL 33160
New
For Sale
$4,175,000
House
5 bds · 6 ba · 3,760 sqft
COUNTY SQUIRE ESTATES SEC, Miami
20001 NE 25th Ave, Miami FL 33180
New
For Sale
$3,995,000
House
5 bds · 3 ba · 3,403 sqft
GOLDEN GATE ESTATES & MAR, Sunny Isles Beach
4027 194th Trl, Sunny Isles Beach FL 33160+Den
New
For Sale
$2,850,000
Condo/Co-op
3 bds · 3 ba · 2,755 sqft
OCEAN FOUR CONDO, Sunny Isles Beach
17201 Collins Ave # 3501, Sunny Isles Beach FL 33160
For Sale
$3,790,000
House
5 bds · 4 ba
OCEAN BLVD ESTATES SEC A, Sunny Isles Beach
18825 N Bay Rd, Sunny Isles Beach FL 33160

Market around this address

Live counts in the same area.
View all

The multiple listing information is provided by the Miami Association of REALTORS® from a copyrighted compilation of listings. The compilation of listings and each individual listing are ©2026-present Miami Association of REALTORS®. All Rights Reserved. The information provided is for consumers' personal, noncommercial use and may not be used for any purpose other than to identify prospective properties consumers may be interested in purchasing. All properties are subject to prior sale or withdrawal. All information provided is deemed reliable but is not guaranteed accurate, and should be independently verified. Listing courtesy of: Coldwell Banker Realty