Sell Your Home
Get a free home valuation
Contact
Tell us about your needs
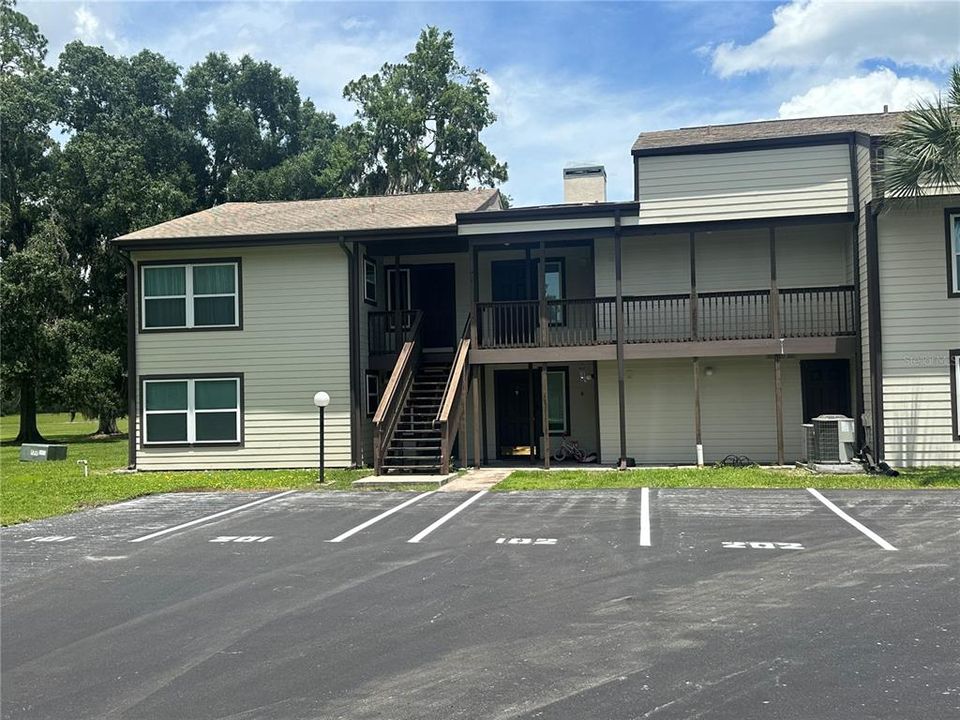
17202 SANDALWOOD DRIVE UNIT 202

Condo/Co-op Recently Rented
$1,400

BTC: 0.01691843

ETH: 0.57565789

/mo
Sold on: 2026-09-18
17 days
2 bds
2 ba
1,156 sqft

Overview

Stunning, turn-key 2-bedroom, 2-full-bath retreat with 1,156 sq. ft. of beautifully modernized living space, plus a versatile bonus room perfect for a home office or cozy den. Nearly every inch of this property has been thoughtfully renovated, featuring gorgeous luxury vinyl flooring, brand-new kitchen cabinets, sleek modern appliances, and stylishly updated bathrooms. Step outside your door and enjoy resort-style community amenities, including a sparkling private pool, tennis courts, a clubhouse, and a fully equipped fitness center with brand-new gear. Location is everything! You are just minutes away from the vibrant entertainment at The Villages Brownwood Paddock Square and the dining and shopping at The Market at Sawgrass Grove. Don't miss out on this move-in-ready lifestyle. Call today for additional info or to schedule your private viewing!

Location

Details

Type:
Residential Lease
Parking:
No Data
Year Built:
1980
Lot:
0.03 Acres
Heating:
Central
Price/sqft:
$1
Cooling:
Central Air
HOA:
No Data

Valuation

Our model vs. what's actually selling nearby.
Estimate
$124,900
$98K – $148K
Confidence Low
List vs. estimate
$123K below estimate
List $1,400 · -98.9%
Our model says this listing is priced below recent comparable activity. Expect competition.
Price per sq ft
$1
-98.9% vs. city median $108
Based on
9 MLS comparables
Median of recent comparable listings. Sold comps use closing price, active listings use list price.

Highlights

Pets
Not allowed
All facts and features
  • Heating

    • Central

    Cooling

    • Central Air

    Appliances

    • Dryer

    • Washer

    Other interior features

    • Ceiling Fan(s)

    Bedrooms and bathrooms

    • Bedrooms: 2

    • Full bathrooms: 2

  • Property

    • Levels: One

    Lot

    • Lot: 0.03 Acres

    Other Property Information

    • Parcel Number: G26B17202

  • Type and style

    • Property Type: Residential Lease

    • Property Sub Type: Condominium

  • Source details

    • MLS ID: G5116811

    Other facts

    • Fireplace Features: Wood Burning

    • Laundry Features: Laundry Closet

    • Fireplace: Yes

    • Living Area: 1156

    • Subdivision Name: SANDALWOOD CONDO

Private inquiry
Talk to the advisor on this listing.
Floor plans, HOA docs, off-market comparables, scheduling a private showing — one message, direct to the local specialist.

More like this

New
Recently Rented
$1,200 /mo
2 bds · 2 ba · 840 sqft
WILDWOOD
5022 COUNTY ROAD 157
Recently Rented
$1,795 /mo
House
2 bds · 1 ba · 1,067 sqft
VILLAGES OF MARSH BEND, THE VILLAGES
2452 SOPER STREET
Recently Rented
$1,800 /mo
House
2 bds · 2 ba · 1,156 sqft
THE VILLAGES, THE VILLAGES
3463 PLACIDA TERRACE
Recently Rented
$1,700 /mo
House
2 bds · 2 ba · 1,161 sqft
VILLAGES/SUMTER PENSACOLA VLS, THE VILLAGES
1211 TRAPPERS COURT
Recently Rented
$1,500 /mo
House
2 bds · 2 ba · 1,156 sqft
THE VILLAGES
4150 XANTHUS
Recently Rented
$1,700 /mo
House
2 bds · 2 ba · 1,266 sqft
VILLAGES/SOUTHERN OAKS, THE VILLAGES
335 LOGAN STREET
Recently Rented
$1,700 /mo
House
3 bds · 2 ba · 1,416 sqft
THE VILLAGES, THE VILLAGES
530 ARANDA LN.
Recently Rented
$1,600 /mo
4 bds · 1 ba · 1,848 sqft
ORANGE HOME 02, WILDWOOD
5067 COUNTY ROAD 159

Market around this address

Live counts in the same area.
View all

The multiple listing information is provided by the Stellar MLS from a copyrighted compilation of listings. The compilation of listings and each individual listing are ©2026-present Stellar MLS. All Rights Reserved. The information provided is for consumers' personal, noncommercial use and may not be used for any purpose other than to identify prospective properties consumers may be interested in purchasing. All properties are subject to prior sale or withdrawal. All information provided is deemed reliable but is not guaranteed accurate, and should be independently verified. Listing courtesy of: CARLINO REAL ESTATE GROUP INC