Sell Your Home
Get a free home valuation
Contact
Tell us about your needs
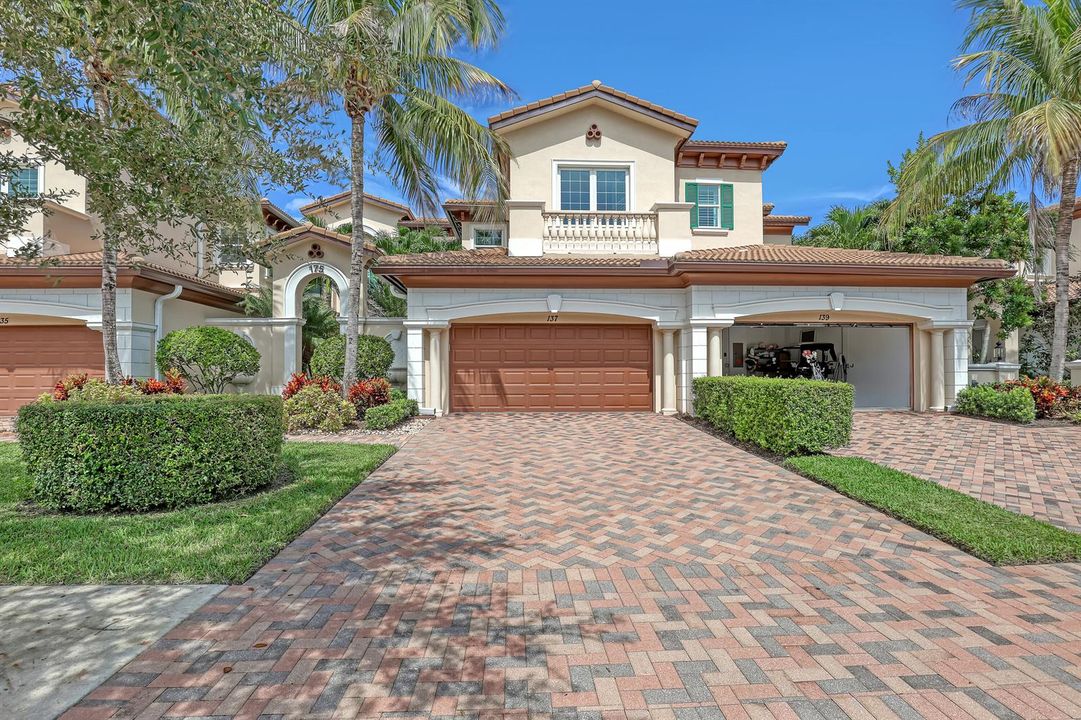
175 Tresana Boulevard # 137, Jupiter FL 33478

Condo/Co-op For Sale
$899,000

BTC: 11.93653323

ETH: 359.60000000

1 days
2 bds
2 ba
2,124 sqft

Overview

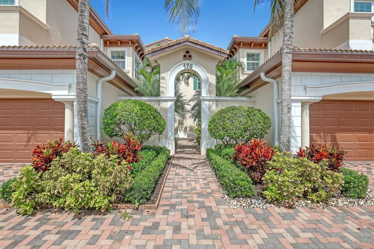
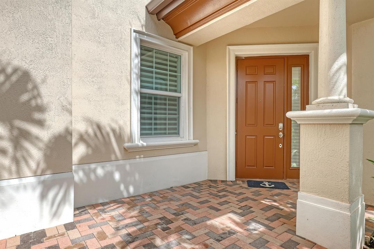
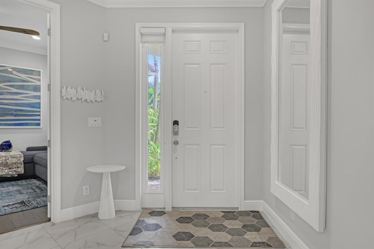
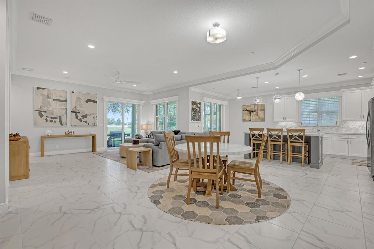
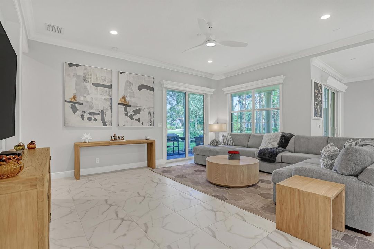
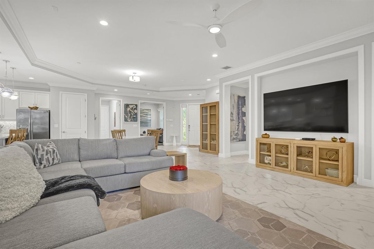
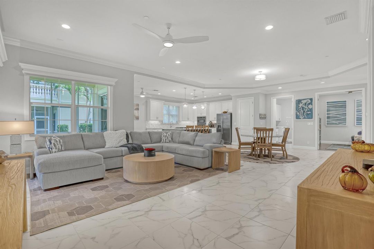
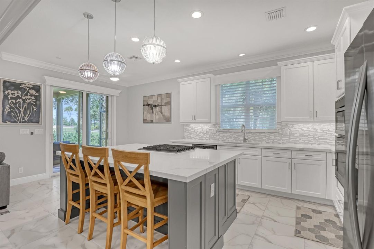
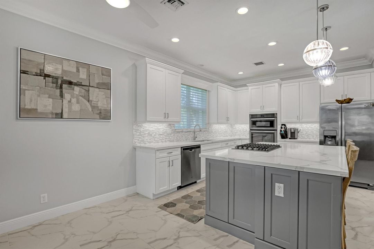
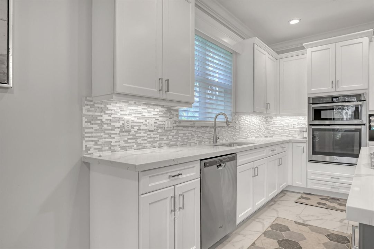
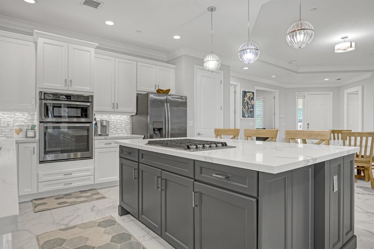
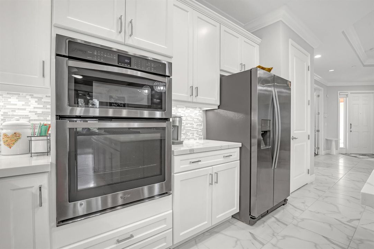
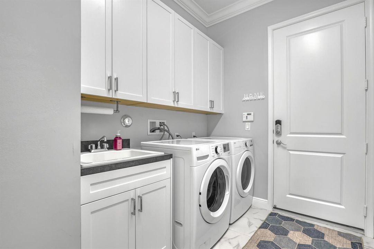
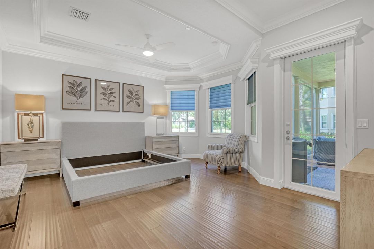
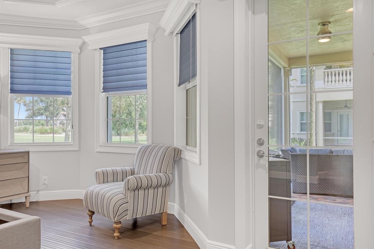
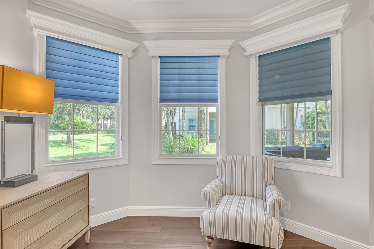
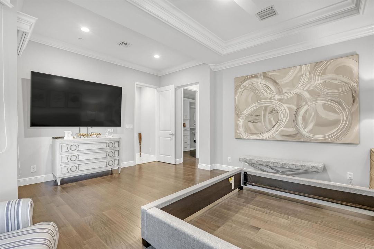
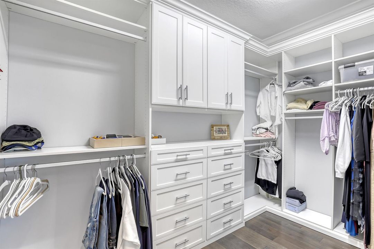
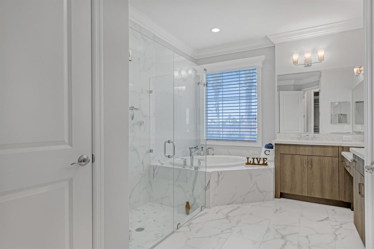
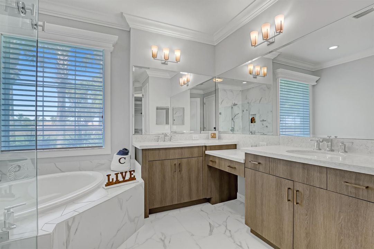
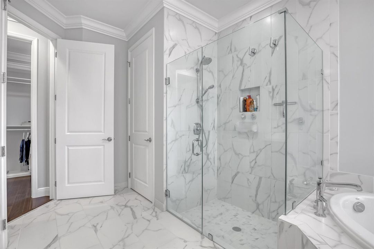
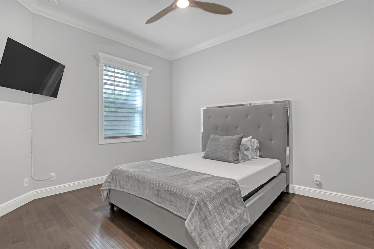
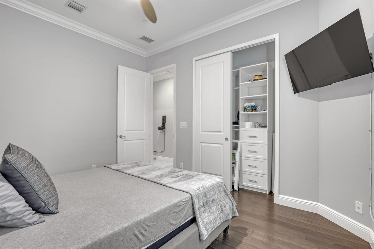
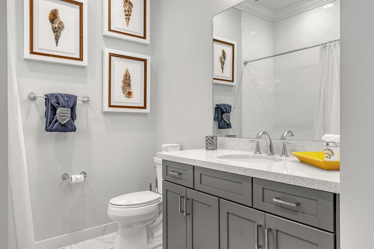
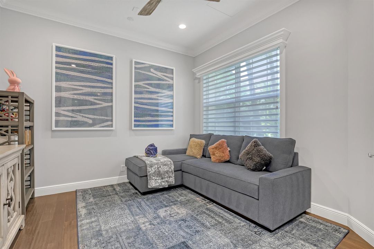
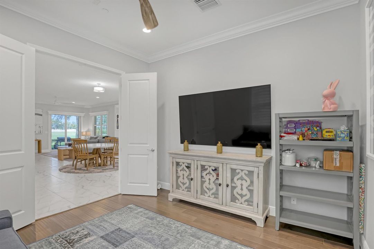
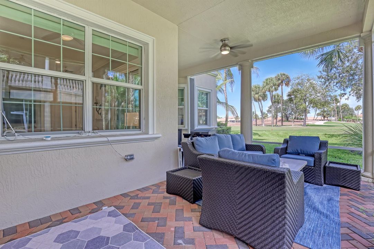
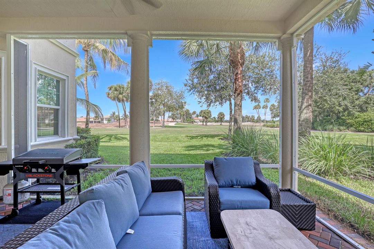
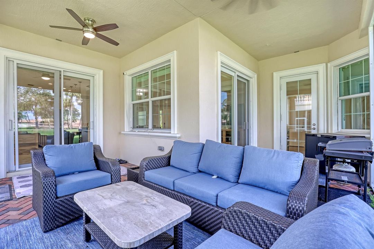
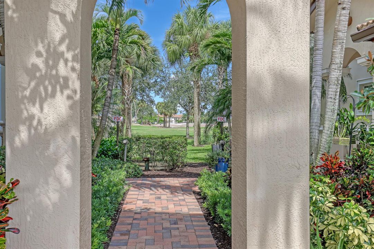
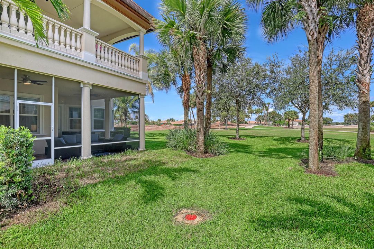
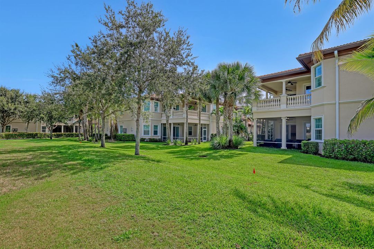
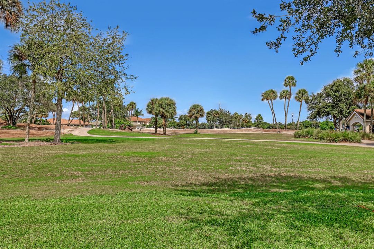
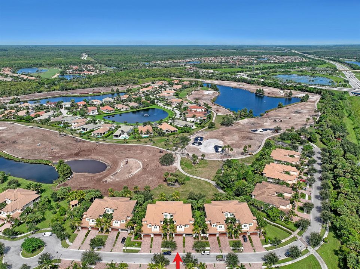
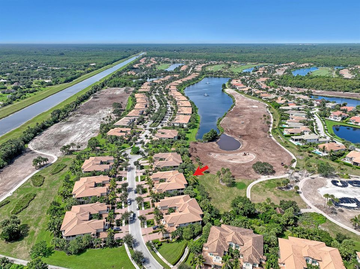
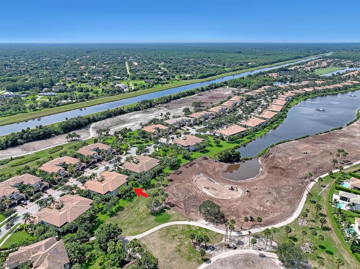
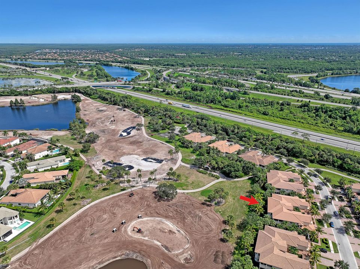
Must-see! Beautiful one-level, first floor 2 bedroom, 2 bath condo with a spacious den, located in the quiet Tresana section of Jupiter Country Club. Step through the front door and into a bright, open-concept living space. The impressive kitchen features quartz countertops, stainless steel appliances, and a large island overlooking the dining and living areas, creating the perfect space for entertaining. The home is complemented by elegant Hunter Douglas window treatments throughout. Enjoy relaxing or entertaining on the oversized screened-in patio, which offers beautiful views of the golf course. The spacious primary suite features wood flooring, tray ceilings, and double crown molding. The luxurious primary bath offers dual vanities, a large soaking tub, an oversized walk-in shower, and a custom-built walk-in closet. A generously sized den provides additional flexible living space and is conveniently located just off the main living area. Additional features include a dedicated laundry room with a utility sink and a 2-car garage. The HOA includes exterior building insurance, cable, and internet. Jupiter Country Club offers an exceptional lifestyle with a Greg Norman-designed 18-hole golf course, two pools, fitness center, tennis and pickleball courts, playground, and more. Located near shopping, dining, major highways, and just a couple miles from the ocean. Enjoy access to A-rated schools and all that the Jupiter area has to offer. Schedule your private showing today!
Location

Details

Type:
Residential
Parking:
2 Or More Spaces / Driveway / Parking Garage
Year Built:
2016
Lot:
No Data
Heating:
Central / Electric
Price/sqft:
$423
Cooling:
Ceiling Fan(s) / Central Air / Electric
HOA:
$1,056

Valuation

Our model vs. what's actually selling nearby.
Estimate
$849,999
$599K – $900K
Confidence Low
List vs. estimate
$49K above estimate
List $899,000 · +5.8%
Our model says this listing is priced above recent comparable activity. Room to negotiate.
Price per sq ft
$423
-0.8% vs. city median $426
Based on
31 MLS comparables
+ 11 public-records sales within 0.5 mi
Median actual sale: $925K
Median of recent comparable listings. Sold comps use closing price, active listings use list price.

Highlights

Annual tax
$12,815
2026
HOA
$1,056/mo
Pool
Community
View
Garden, Golf Course
Garage
2 car garage
Pets
Allowed
All facts and features
  • Flooring

    • Ceramic Floor

    • Tile

    • Wood

    Heating

    • Central

    • Electric

    Cooling

    • Ceiling Fan(s)

    • Central Air

    • Electric

    Appliances

    • Dishwasher

    • Disposal

    • Dryer

    • Free-Standing Freezer

    • Ice Maker

    • Microwave

    • Gas Range

    • Refrigerator

    • Self Cleaning Oven

    • Wall Oven

    • Washer

    Other interior features

    • Cooking Island

    • Fire Sprinklers

    • Laundry Tub

    • Pantry

    • Roman Tub

    • Split Bedroom

    • Volume Ceilings

    • Walk-In Closet(s)

    • Den/Library/Office

    • Great Room

    • Utility Room

    • Utility Room/Laundry

    Bedrooms and bathrooms

    • Bedrooms: 2

    • Full bathrooms: 2

  • Parking

    • 2 Or More Spaces

    • Driveway

    • Parking Garage

    Property

    • Levels: 1

    • Pool Private: Yes

    • Exterior Features: On Golf Course

    Other Property Information

    • Parcel Number: 30424104030330020

    • Zoning: R1(cit

  • Type and style

    • Property Type: Residential

    • Property Sub Type: Condominium

  • Utility

    • Cable Connected

    • Natural Gas Connected

    • Sewer Connected

    • Water Connected

    • Cable Available

    • Natural Gas Available

    • Sewer Available

    • Water Available

  • Other financial information

    • HOA: $1,056

    • HOA Frequency: Monthly

    • Annual tax amount: $12,815

  • Source details

    • MLS ID: B26076240

    Other facts

    • Construction Materials: CBS Construction / Stucco

    • Laundry Features: Laundry Tub / Laundry Room / Utility Room/Laundry / Washer Hookup

    • Patio And Porch Features: Patio

    • Pool Features: Community

    • Window Features: Complete Impact Glass / Blinds / Verticals

    • Direction Faces: East

    • Other Structures: Livable

    • Architectural Style: Two Story / Mediterranean

    • Garage Spaces: 2

    • Attached Garage: Yes

    • Garage: Yes

    • Living Area: 2124

    • Water Source: Public

    • Subdivision Name: JUPITER COUNTRY CLUB

Private inquiry
Talk to the advisor on this listing.
Floor plans, HOA docs, off-market comparables, scheduling a private showing — one message, direct to the local specialist.

More like this

For Sale
$699,000
House
3 bds · 2 ba · 1,501 sqft
INDIAN CREEK PH V, Jupiter
129 Stillwater Circle, Jupiter FL 33458
New
For Sale
$849,900
House
3 bds · 2 ba · 2,651 sqft
GREENWOOD COVE, Jupiter
596 Greenwood Drive, Jupiter FL 33458
New
For Sale
$859,000
House
3 bds · 2 ba · 1,883 sqft
The Shores, Jupiter
18828 Still Lake Drive, Jupiter FL 33458
New
For Sale
$699,777
House
3 bds · 2 ba · 1,706 sqft
The Heights of Jupiter,The Heights of Jupit, Jupiter
6275 Lucerne Street, Jupiter FL 33458
For Sale
$649,999
House
3 bds · 2 ba · 1,333 sqft
ABYSSINIA PARK, Jupiter
6784 3rd Street, Jupiter FL 33458
For Sale
$780,000
House
4 bds · 2 ba · 1,804 sqft
BRENTWOOD, Jupiter
502 Circle E, Jupiter FL 33458
For Sale
$669,000
House
4 bds · 2 ba · 1,840 sqft
NORTH PALM BEACH HEIGHTS S, Jupiter
6022 LAUDERDALE Street, Jupiter FL 33458
For Sale
$699,000
House
4 bds · 2 ba · 1,820 sqft
NORTH PALM BEACH HEIGHTS S, Jupiter
6273 POMPANO Street, Jupiter FL 33458

Market around this address

Live counts in the same area.
View all

The multiple listing information is provided by the Miami Association of REALTORS® from a copyrighted compilation of listings. The compilation of listings and each individual listing are ©2026-present Miami Association of REALTORS®. All Rights Reserved. The information provided is for consumers' personal, noncommercial use and may not be used for any purpose other than to identify prospective properties consumers may be interested in purchasing. All properties are subject to prior sale or withdrawal. All information provided is deemed reliable but is not guaranteed accurate, and should be independently verified. Listing courtesy of: Serhant