Sell Your Home
Get a free home valuation
Contact
Tell us about your needs
18081 SE Country Club Drive # 189, Jupiter FL 33469

Condo/Co-op For Sale
$169,900

BTC: 2.19793014

ETH: 73.23275862

3 days
Waterfront
2 bds
1 ba
910 sqft

Overview

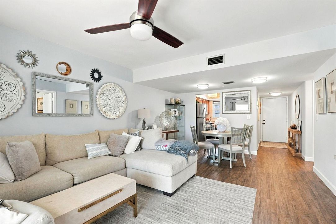
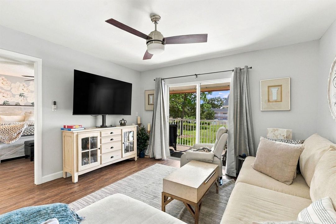
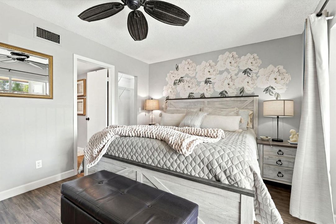
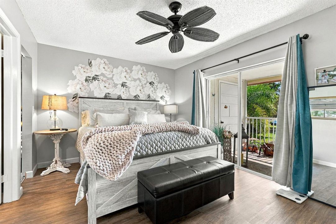
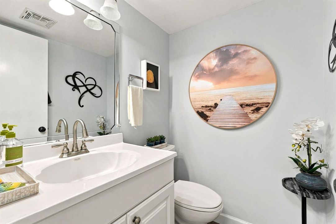
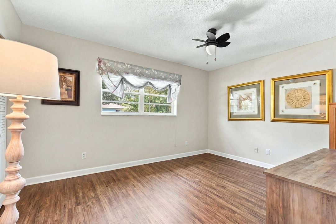
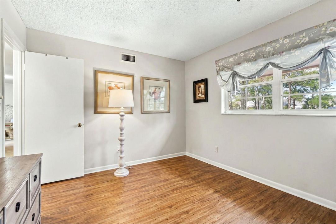
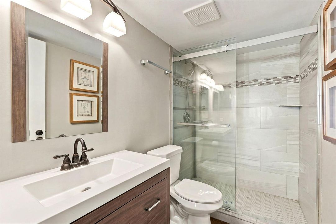
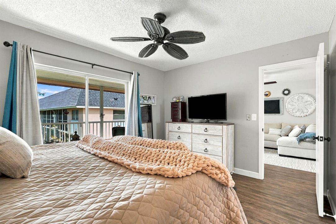
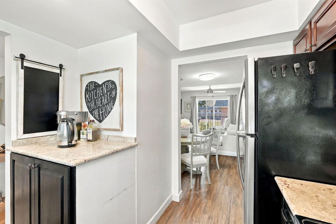
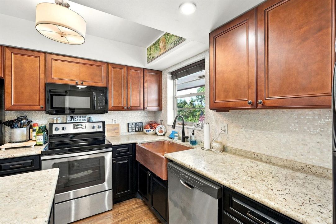
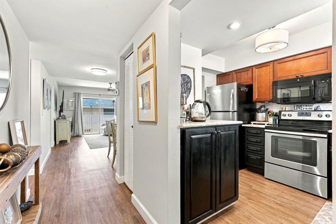
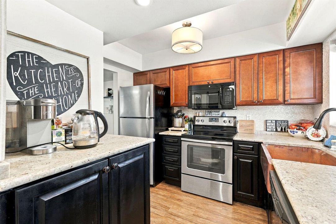
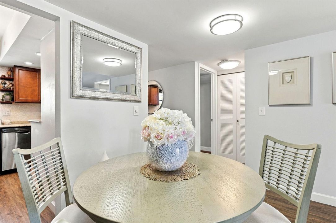
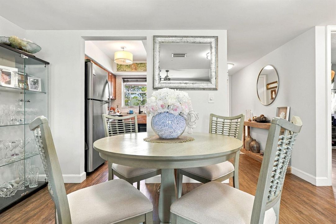
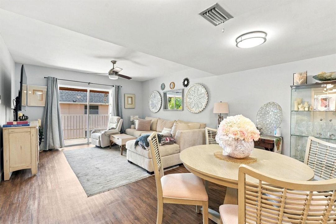
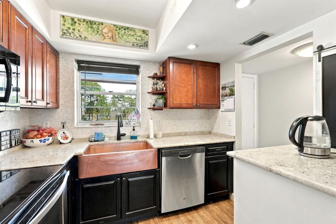
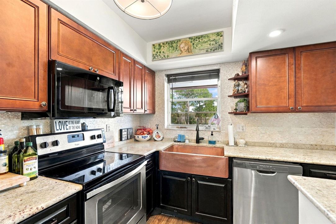
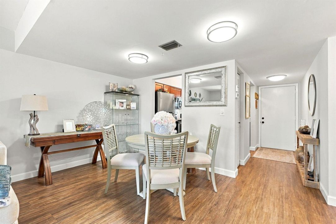
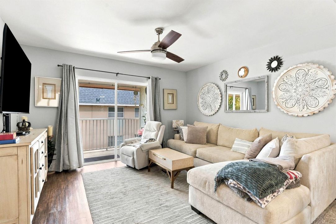
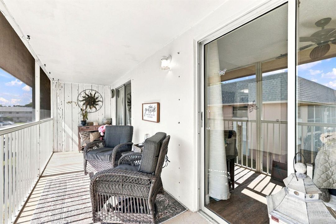
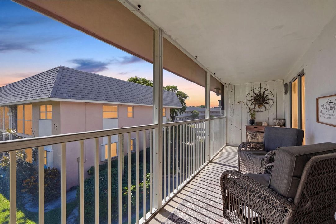
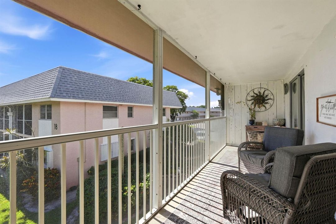
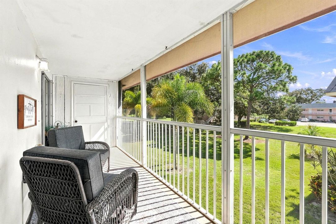
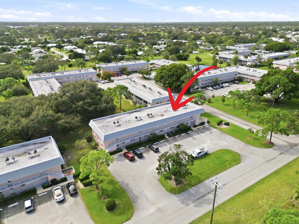
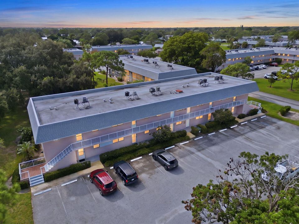
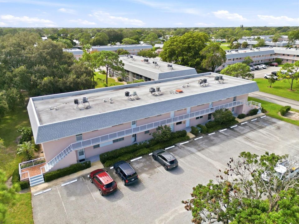
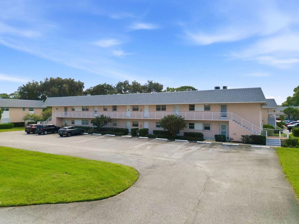
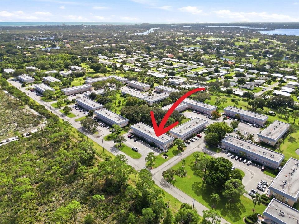
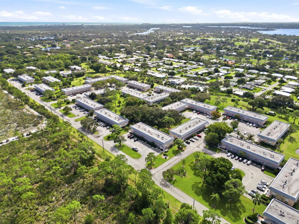
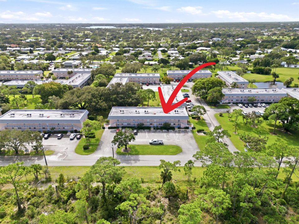
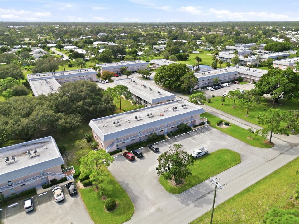
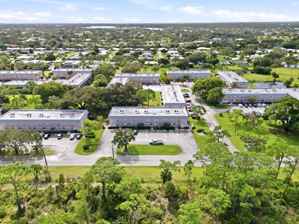
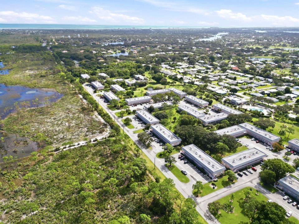
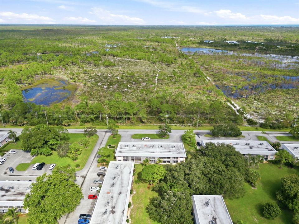
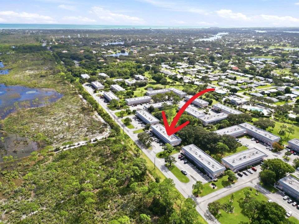
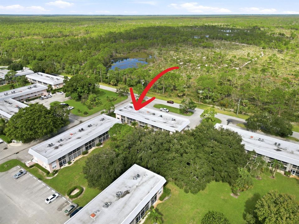
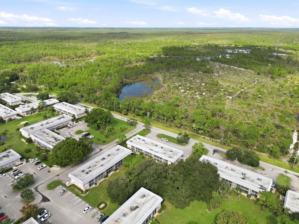
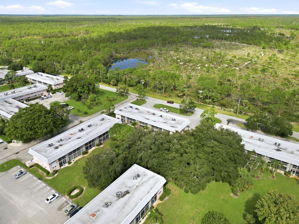
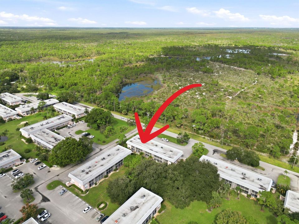
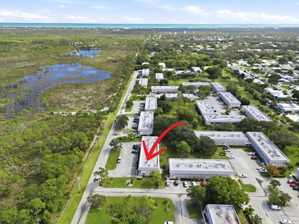
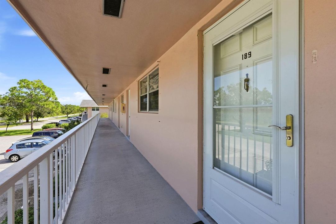
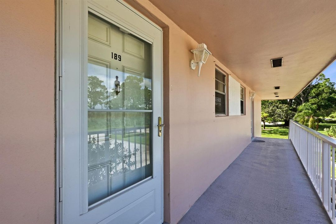
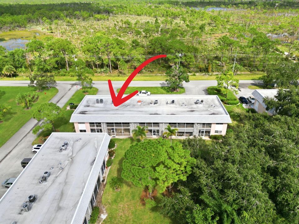
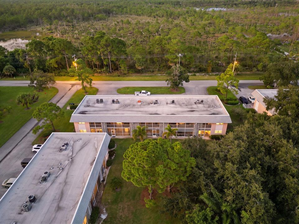
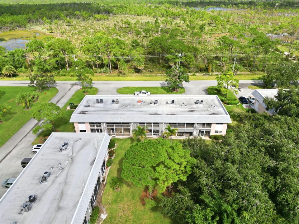
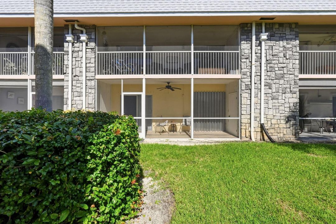
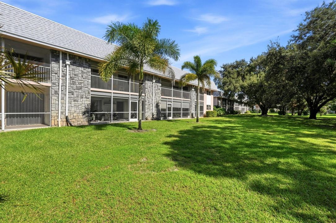
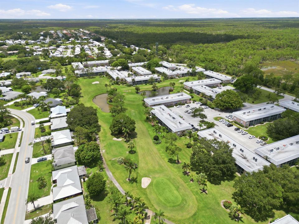
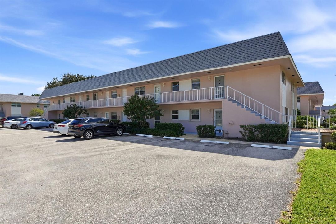
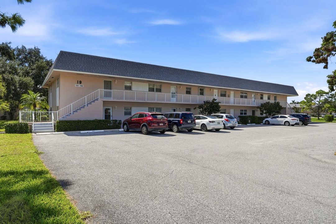
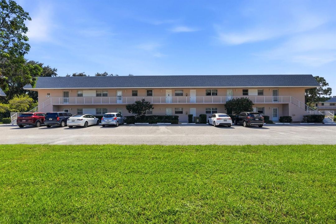
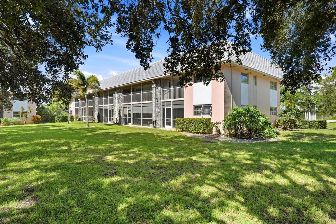
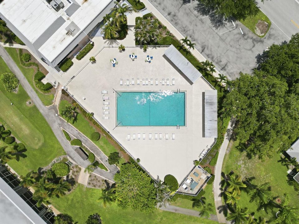
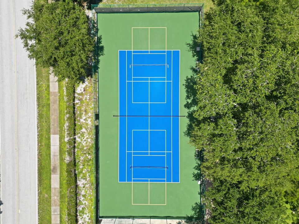
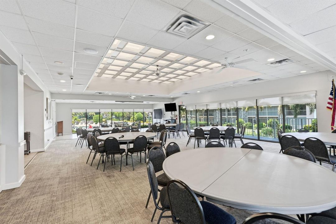
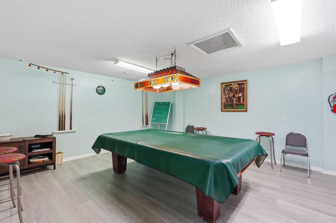
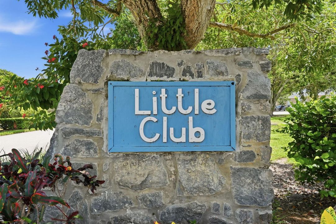
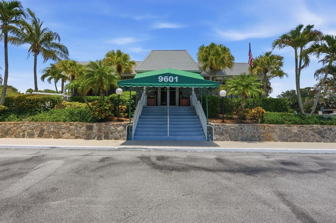
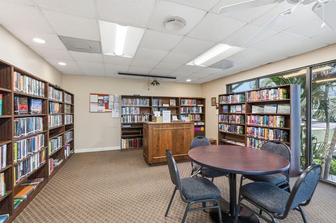
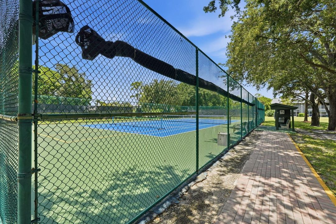
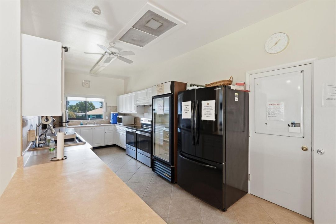
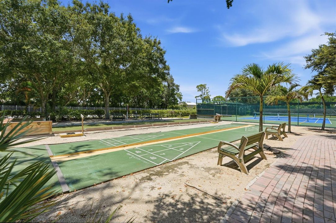
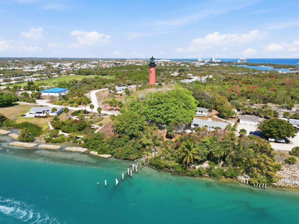
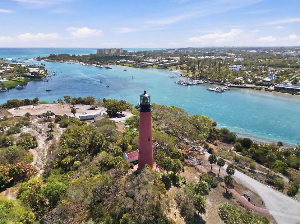
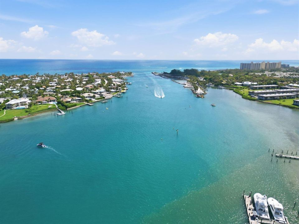
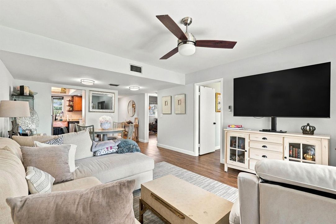
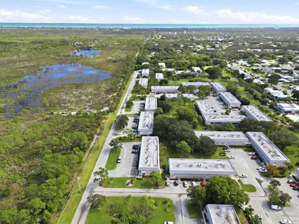
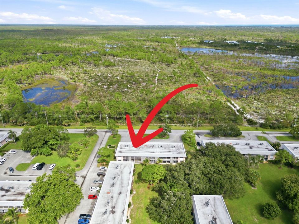
EXQUISITELY RENOVATED WITH PEACEFUL NATURE VIEWS! Discover exceptional quality and attention to detail in this beautifully updated residence in Little Club, a desirable 55+ community in the Jupiter/Tequesta area. Featuring top-of-the-line renovations throughout, this stunning home showcases gorgeous new flooring, a beautifully redesigned kitchen with upscale finishes, and 1.5 tastefully updated bathrooms. Every detail has been thoughtfully enhanced to create a sophisticated, move-in-ready retreat. Enjoy the desirable north-facing exposure overlooking the lush natural beauty of Jonathan Dickinson State Park, where abundant wildlife, beautiful greenery, and peaceful surroundings provide a picturesque backdrop. A wonderful setting for nature lovers seeking privacy, tranquility, and the best Florida living. Little Club offers an active yet peaceful lifestyle with an inviting clubhouse, recreational amenities, organized activities, and social gatherings. Enjoy connecting with neighbors, staying active, or simply relaxing in the quiet, beautifully maintained surroundings. Conveniently located near Jupiter and Tequesta's beautiful beaches, waterfront dining, shopping, golf, and outdoor recreation. A rare opportunity to enjoy beautifully renovated living surrounded by nature in one of the area's charming 55+ communities!
Location

Details

Type:
Residential
Parking:
1 Space / Assigned / Guest / No Boats / Open / No Rv/Boats
Year Built:
1973
Lot:
No Data
Heating:
Central / Electric
Price/sqft:
$187
Cooling:
Ceiling Fan(s) / Central Air / Humidity Control
HOA:
$565

Valuation

Our model vs. what's actually selling nearby.
Estimate
$180,000
$134K – $270K
Confidence Low
List vs. estimate
$10K below estimate
List $169,900 · -5.6%
Our model says this listing is priced below recent comparable activity. Expect competition.
Price per sq ft
$186
-57.2% vs. city median $436
Based on
249 MLS comparables
Median of recent comparable listings. Sold comps use closing price, active listings use list price.

Highlights

Annual tax
$2,036
2025
HOA
$565/mo
Pool
Community
View
Garden
Waterfront
Yes
Parking
1 spaces
Pets
Not allowed
All facts and features
  • Flooring

    • Vinyl

    • Wood

    Heating

    • Central

    • Electric

    Cooling

    • Ceiling Fan(s)

    • Central Air

    • Humidity Control

    Appliances

    • Electric Water Heater

    • Dishwasher

    • Disposal

    • Microwave

    • Electric Range

    • Refrigerator

    Other interior features

    • Built-in Features

    • Elevator

    • Stacked Bedroom

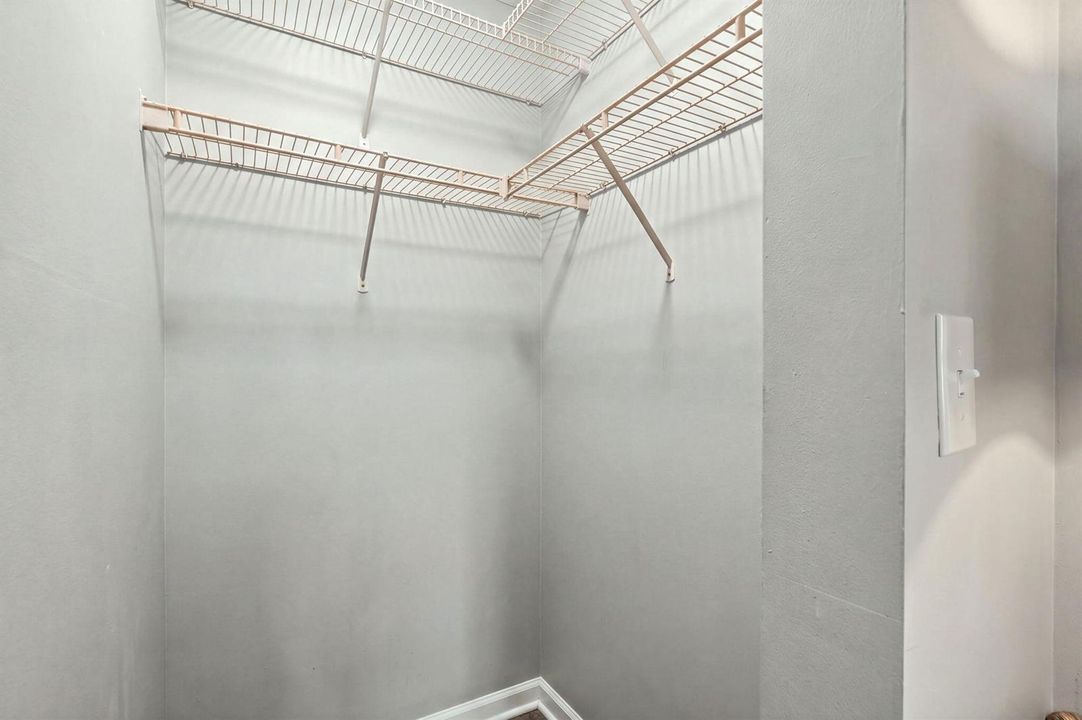
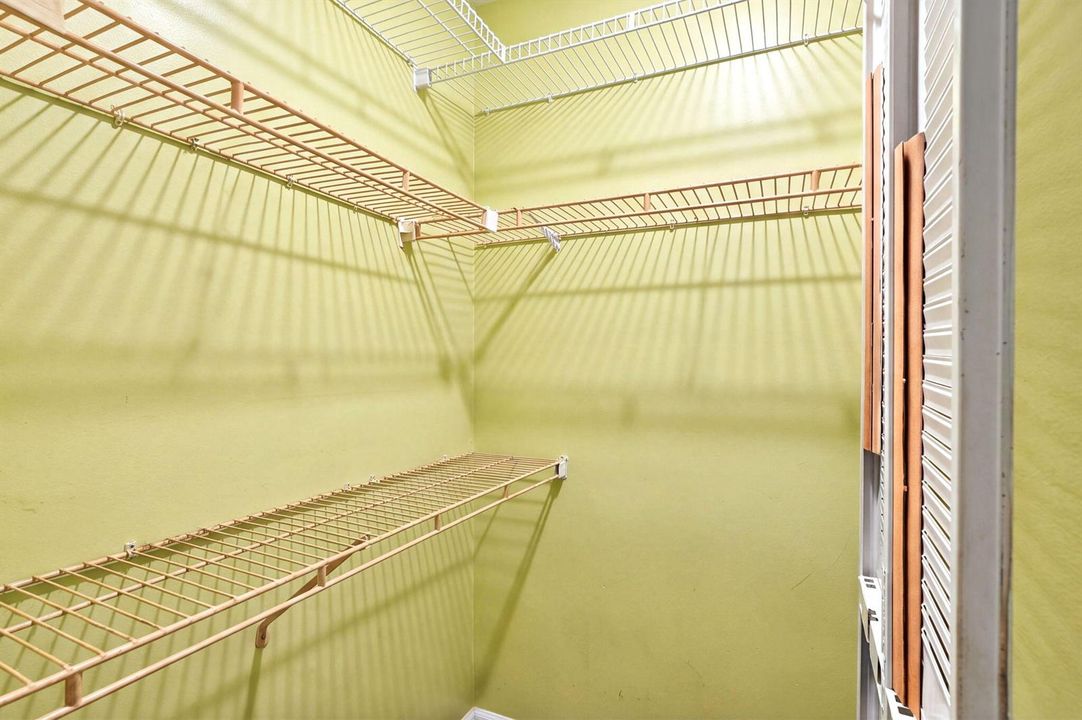
    • Walk-In Closet(s)

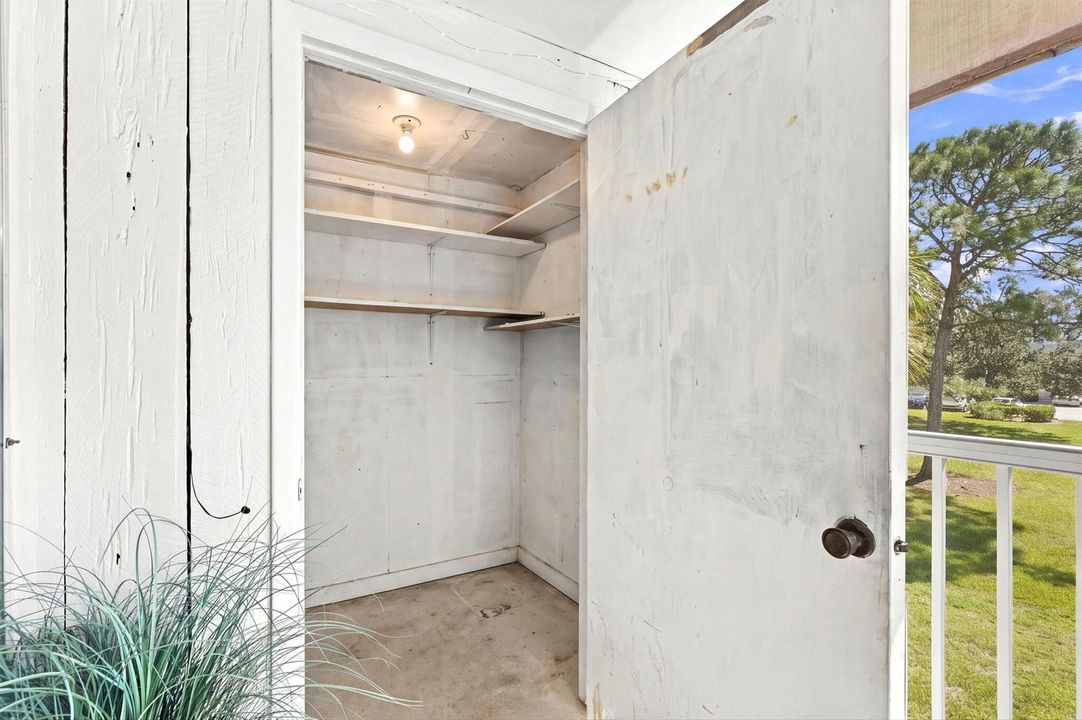
    • Storage

    Bedrooms and bathrooms

    • Bedrooms: 2

    • Bathrooms: 1

    • Full bathrooms: 1

  • Parking

    • 1 Space

    • Assigned

    • Guest

    • No Boats

    • Open

    • No Rv/Boats

    Property

    • Levels: 1

    • Pool Private: Yes

    • Exterior Features: Exterior Cat Walk / West Of Us1 / Balcony / Screened Balcony

    Other Property Information

    • Parcel Number: 224042010019018901

    • Zoning: RES

  • Type and style

    • Property Type: Residential

    • Property Sub Type: Condominium

  • Utility

    • Cable Connected

    • Sewer Connected

    • Water Connected

    • Cable Available

    • Sewer Available

    • Water Available

  • Other financial information

    • HOA: $565

    • HOA Frequency: Monthly

    • Annual tax amount: $2,036

  • Source details

    • MLS ID: B26094574

    Other facts

    • Construction Materials: Concrete Block Construction / Stone / Stucco

    • Laundry Features: Common Area

    • Lot Features: West Of US 1 / Sidewalk

    • Patio And Porch Features: Screened Porch

    • Pool Features: Community

    • Window Features: Partial Other Protection / Hurricane Shutters

    • Direction Faces: North

    • Other Structures: Livable

    • Waterfront: Yes

    • Living Area: 910

    • Water Source: Public

    • Subdivision Name: LITTLE CLUB CONDO THE,The Little Club

Private inquiry
Talk to the advisor on this listing.
Floor plans, HOA docs, off-market comparables, scheduling a private showing — one message, direct to the local specialist.

More like this

For Sale
$135,000
Condo/Co-op
1 bds · 1 ba · 918 sqft
THE LITTLE CLUB CONDO, Jupiter
18081 SE COUNTRY CLUB Drive # 188, Jupiter FL 33469
For Sale
$195,000
Condo/Co-op
2 bds · 2 ba · 886 sqft
Tequesta Garden Condo No 7,Tequesta Gardens, Tequesta
8 Garden Street # 205R, Tequesta FL 33469
For Sale
$165,000
Condo/Co-op
1 bds · 1 ba · 864 sqft
PINES OF JUPITER/TEQUESTA, Jupiter
150 PINEVIEW Road # B8, Jupiter FL 33469
For Sale
$149,000
Condo/Co-op
2 bds · 1 ba · 864 sqft
LITTLE CLUB CONDO,Little Club, Jupiter
18081 SE COUNTRY CLUB Drive # 207, Jupiter FL 33469
-$10K
For Sale
$219,900
Condo/Co-op
2 bds · 2 ba · 947 sqft
THE LITTLE CLUB CONDO, Jupiter
18081 SE Country Club Drive # 348, Jupiter FL 33469
For Sale
$160,000
Condo/Co-op
1 bds · 1 ba · 918 sqft
THE LITTLE CLUB CONDO, Jupiter
18081 SE COUNTRY CLUB Drive # 123, Jupiter FL 33469
For Sale
$220,000
Condo/Co-op
2 bds · 2 ba · 886 sqft
TEQUESTA GARDEN CONDO 6,Tequesta Garden, Tequesta
2 GARDEN Street # 203M, Tequesta FL 33469
-$20K
For Sale
$180,000
Condo/Co-op
2 bds · 2 ba · 780 sqft
BLAIR HOUSE CONDO A,Blair House, Tequesta
331 Tequesta Drive # 220, Tequesta FL 33469

Market around this address

Live counts in the same area.
View all

The multiple listing information is provided by the Miami Association of REALTORS® from a copyrighted compilation of listings. The compilation of listings and each individual listing are ©2026-present Miami Association of REALTORS®. All Rights Reserved. The information provided is for consumers' personal, noncommercial use and may not be used for any purpose other than to identify prospective properties consumers may be interested in purchasing. All properties are subject to prior sale or withdrawal. All information provided is deemed reliable but is not guaranteed accurate, and should be independently verified. Listing courtesy of: Shellie Chiet Real Estate LLC/