Sell Your Home
Get a free home valuation
Contact
Tell us about your needs

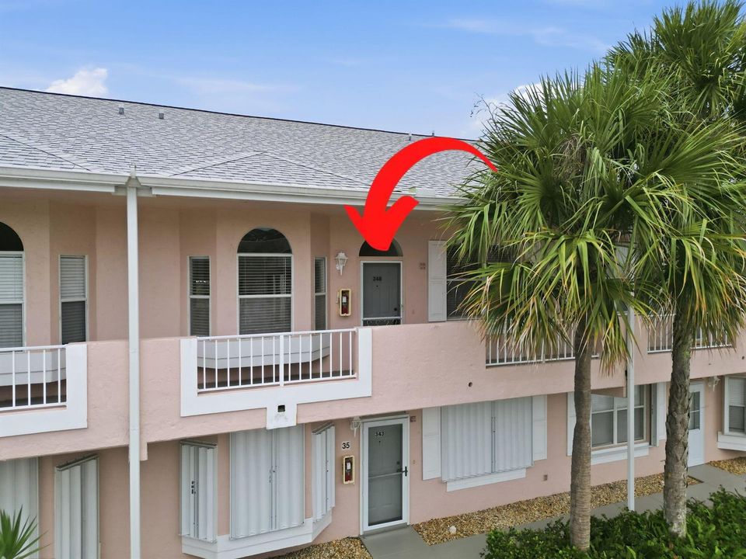
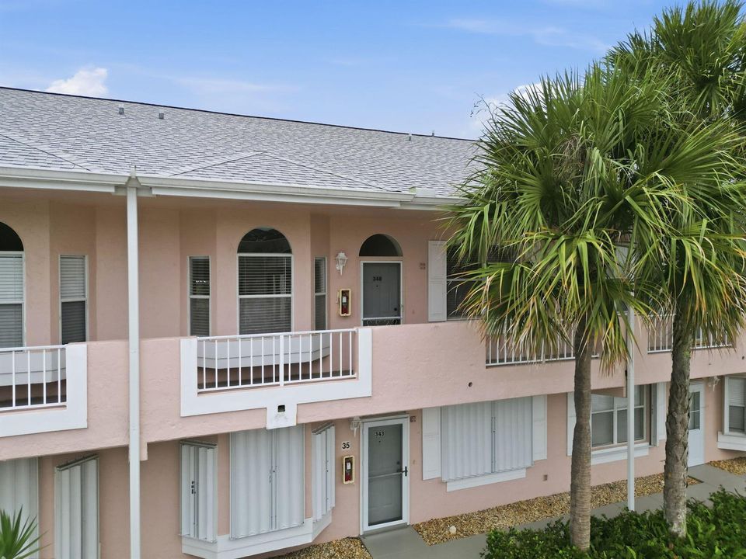
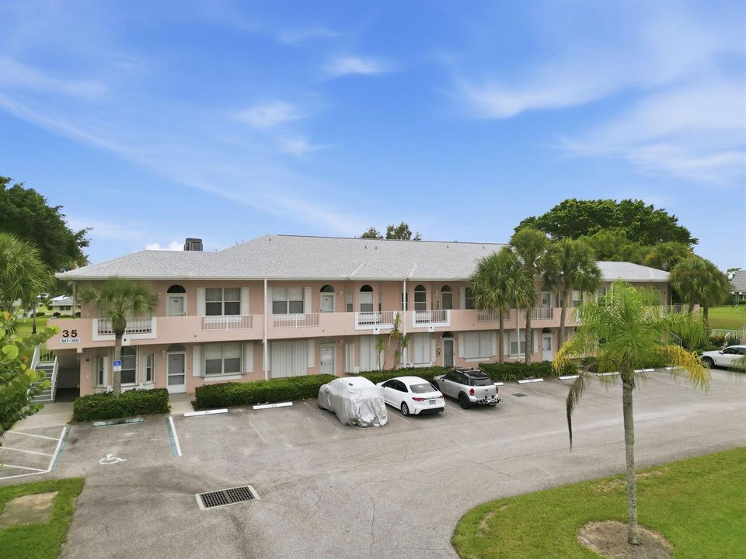
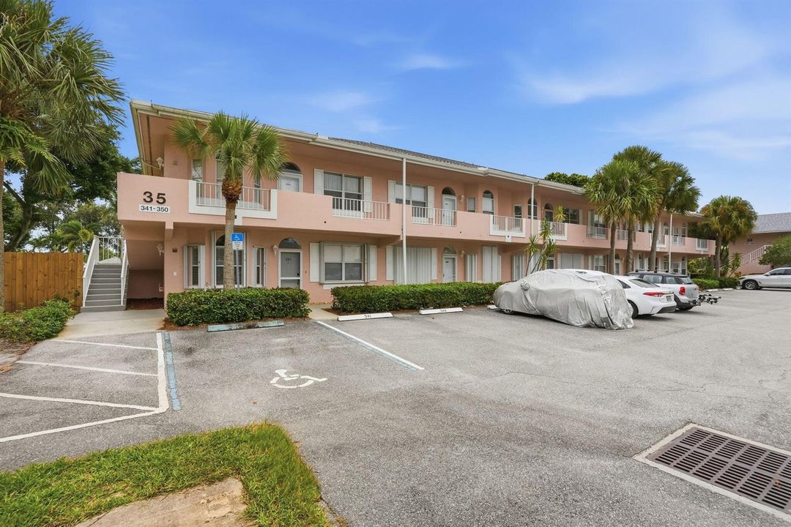
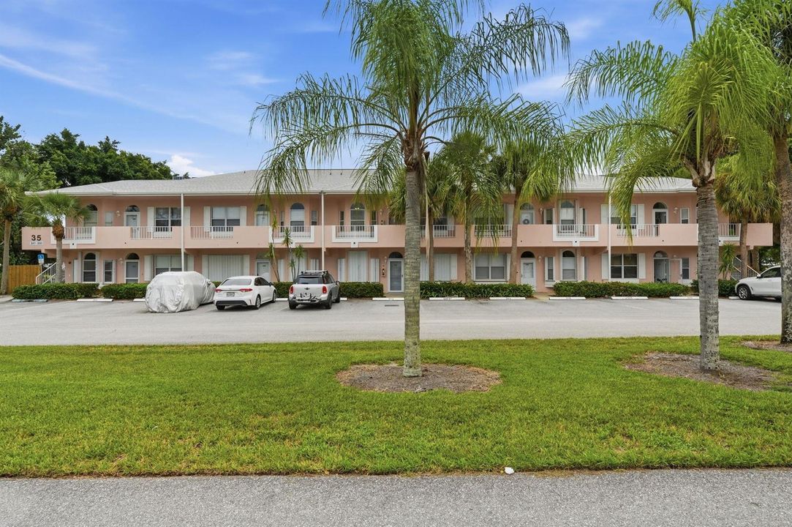
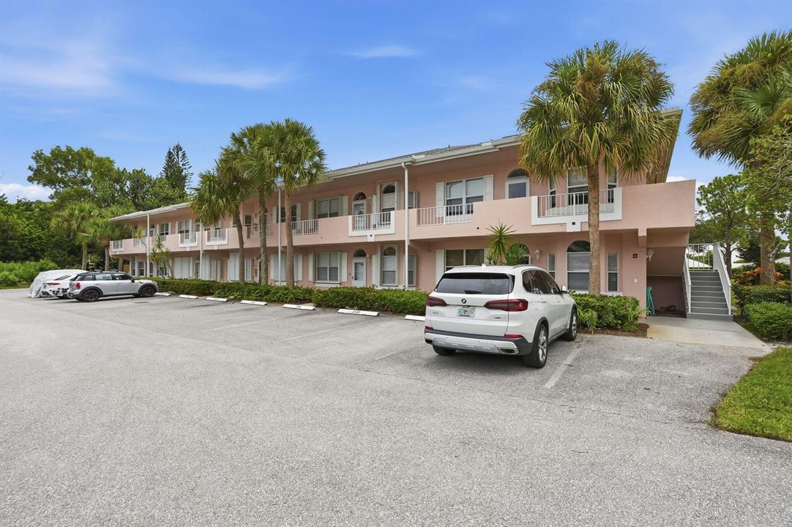
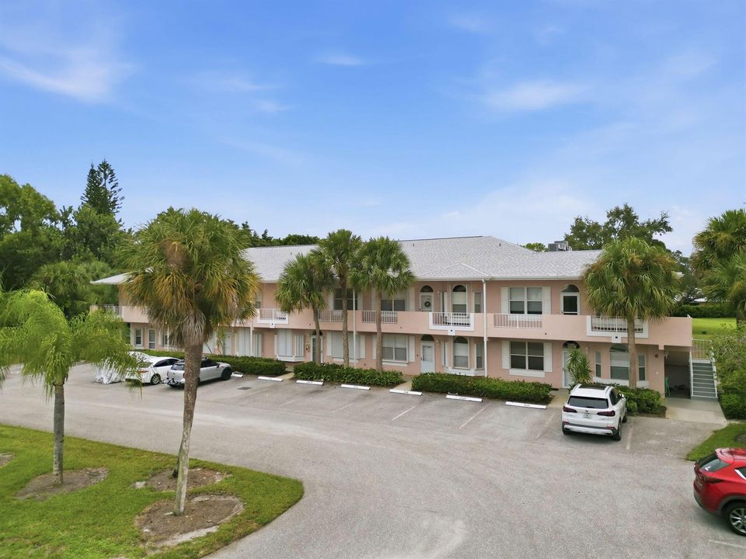
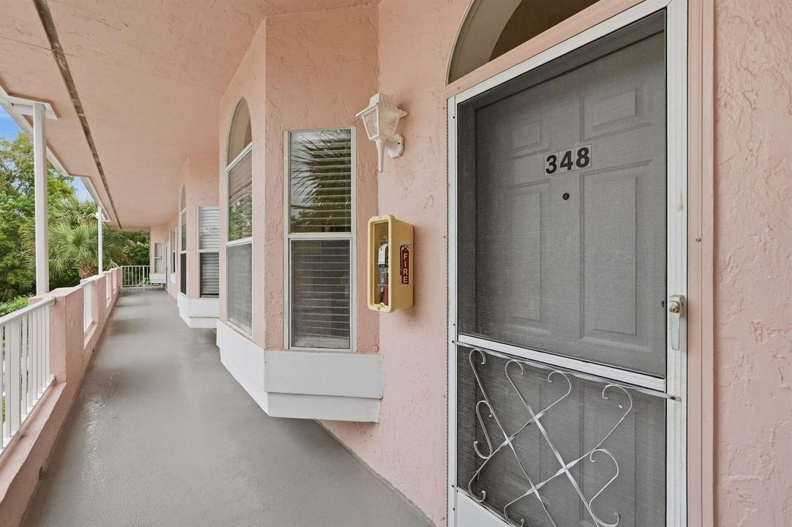
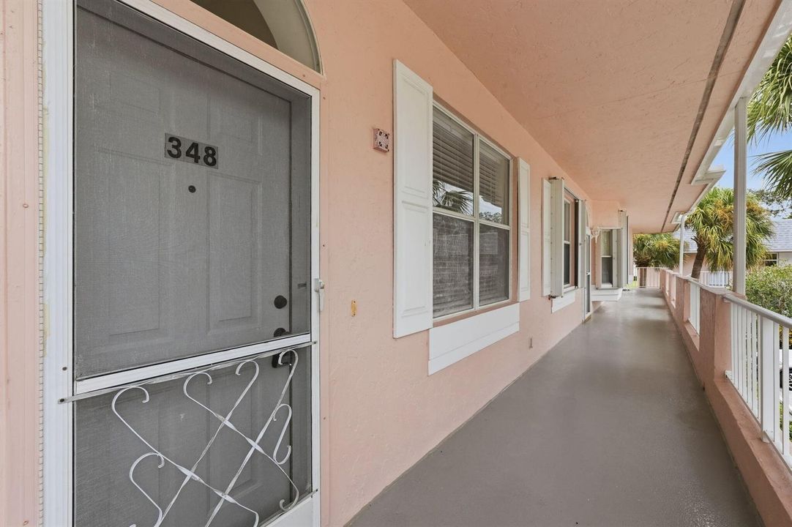
18081 SE Country Club Drive # 348, Jupiter FL 33469

Condo/Co-op For Sale
$230,000

BTC: 2.78855480

ETH: 86.79245283

New
2 bds
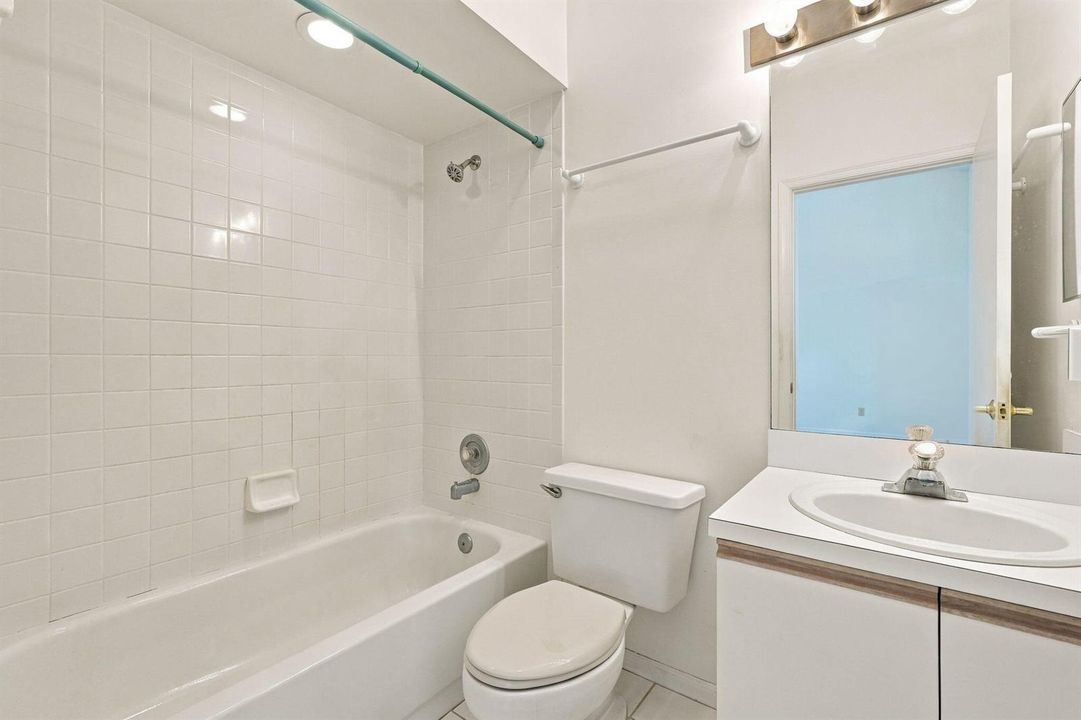
2 ba
947 sqft

Overview

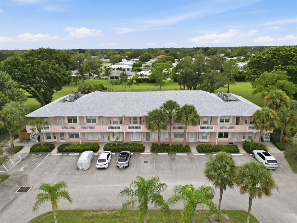
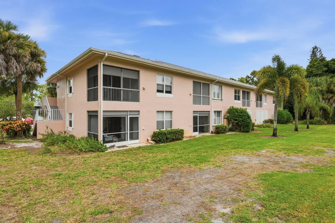
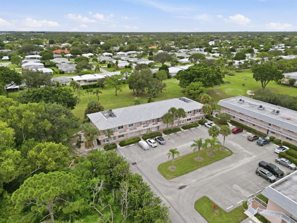
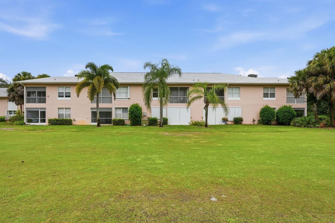
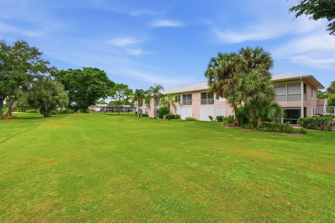
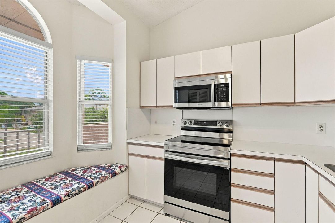
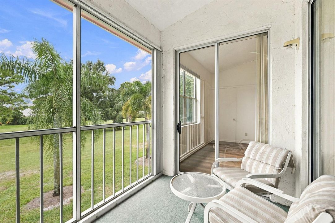
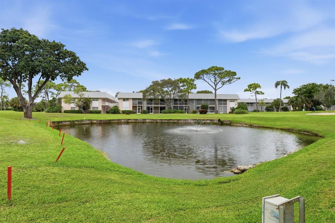
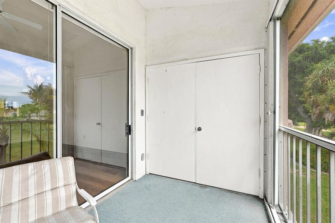
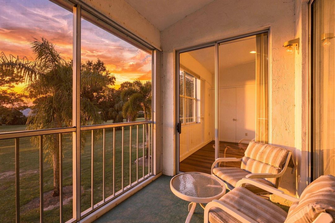
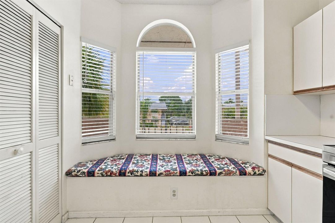
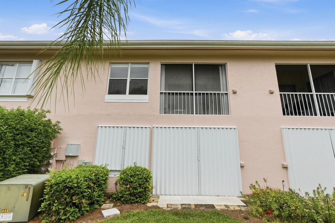
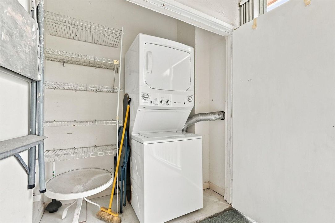
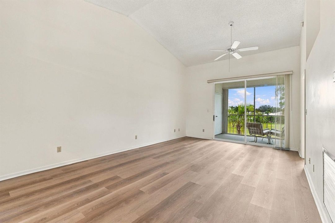
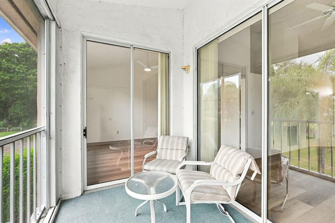
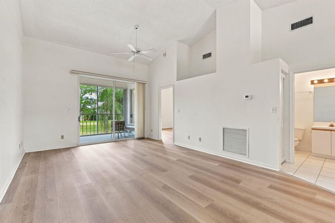
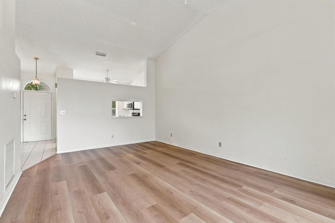
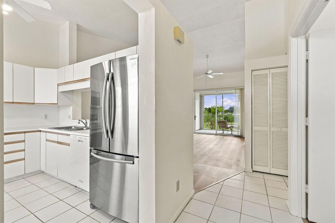
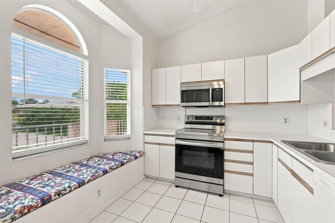
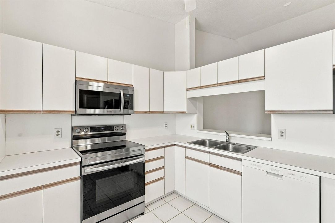
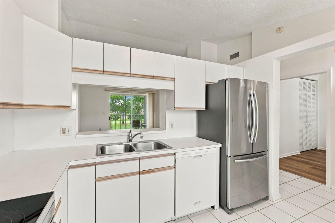
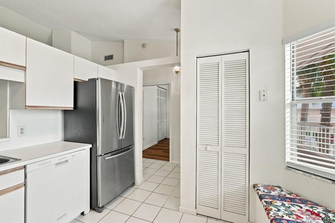
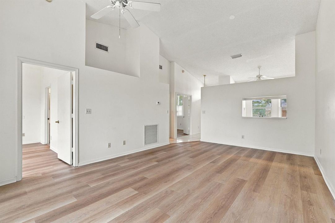
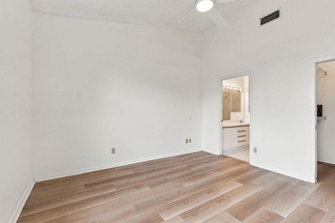
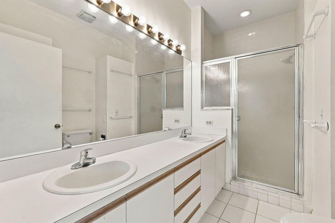
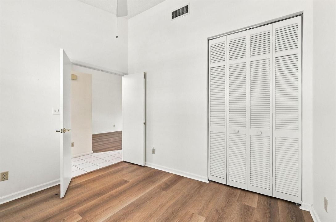
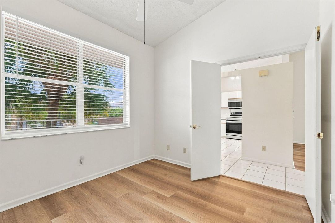
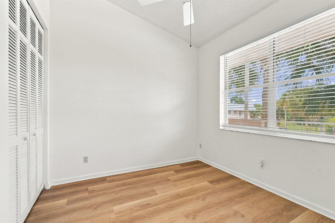
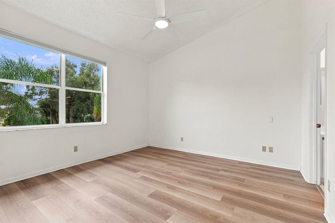
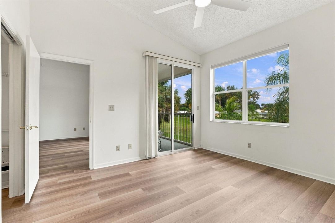
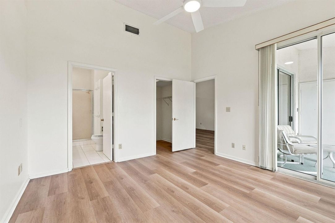
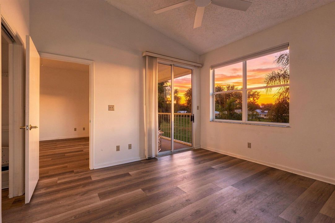
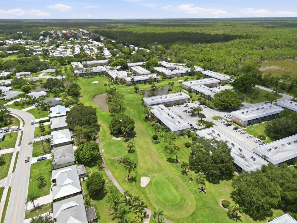
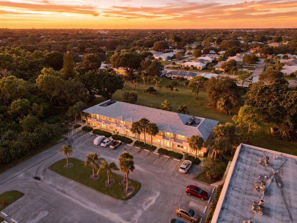
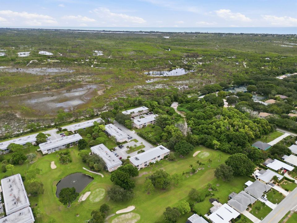
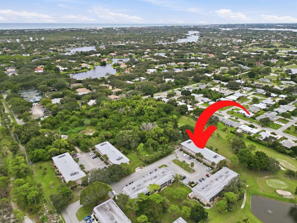
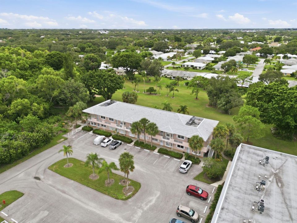
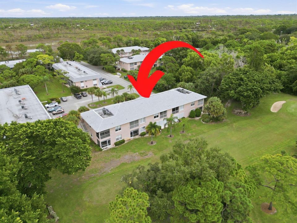
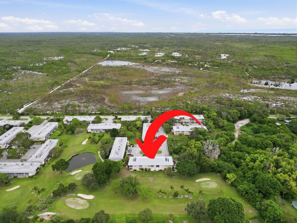
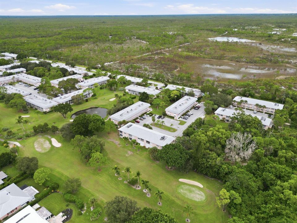
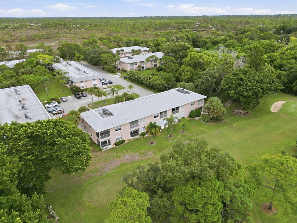
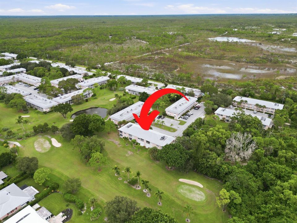
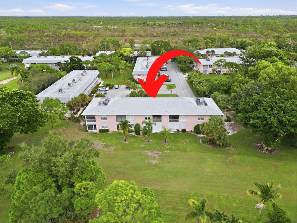
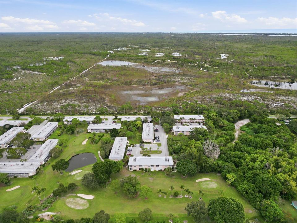
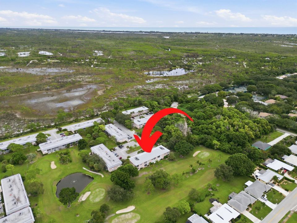
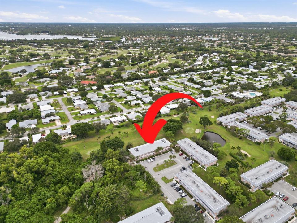
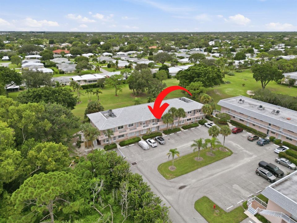
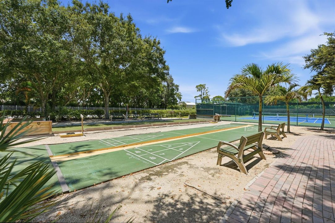
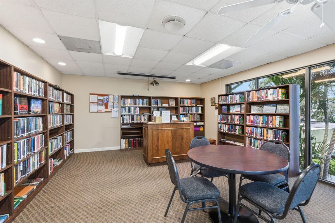
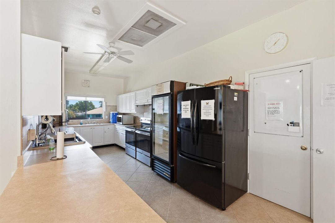
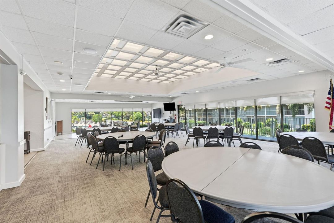
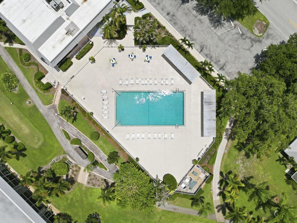
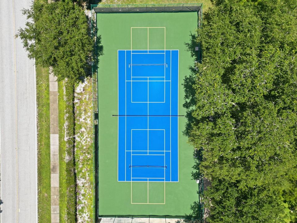
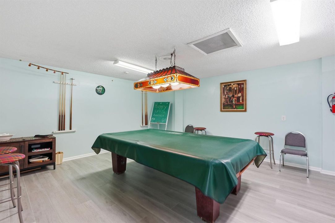
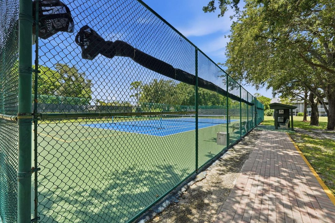
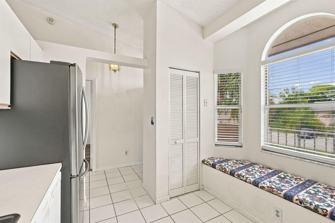
Welcome to 18081 SE Country Club Drive, Building 35, Unit 348, ideally positioned on the second floor with expansive views overlooking the Little Club golf course. This light-filled 2-bedroom, 2-full-bath residence features a desirable vaulted ceiling, creating an open and airy feel, plus a stackable washer and dryer conveniently located inside the unit. Step onto the screened lanai and enjoy a peaceful Florida backdrop of lush fairways, mature palms and open green space—the perfect setting for morning coffee, afternoon reading or simply relaxing while taking in the golf course views. Located in Little Club, an active 55+ community, the lifestyle is a major part of the appeal. At the heart of the community is its picturesque 9-hole, Par-27 golf course, offering residents the convenience of golf practically outside their door. The executive-style layout is ideal for enjoying a casual round, working on the short game or participating in community golf activities, all surrounded by beautiful tropical landscaping. The amenities extend well beyond golf. Residents can enjoy pickleball, tennis, bocce, shuffleboard, a community swimming pool, clubhouse gathering spaces, billiards, library and a variety of recreational activities. Little Club also offers an active social environment with a variety of organized activities, games, gatherings and community events, making it easy to be as active and social as you choose. Whether you're enjoying the golf course, meeting friends for pickleball, relaxing by the pool or simply taking in the view from your own screened lanai, this residence offers an inviting low-maintenance Florida lifestyle in the Tequesta/Jupiter area. Come for the golf course view—stay for the Little Club lifestyle.

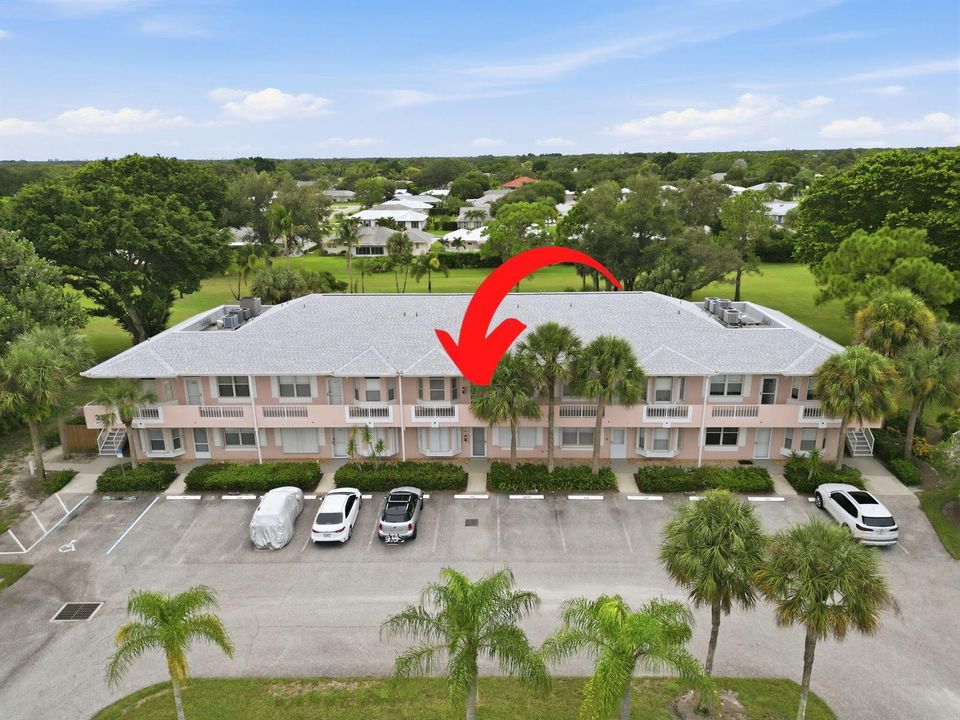
Location

Details

Type:
Residential
Parking:
1 Space / Assigned / Guest / No Boats / Open / No Rv/Boats
Year Built:
1991
Lot:
No Data
Heating:
Central / Electric
Price/sqft:
$243
Cooling:
Ceiling Fan(s) / Central Air / Electric
HOA:
$641

Valuation

Our model vs. what's actually selling nearby.
Estimate
$239,900
$201K – $379K
Confidence Low
List vs. estimate
$9K below estimate
List $230,000 · -4.1%
Our model says this listing is priced below recent comparable activity. Expect competition.
Price per sq ft
$242
-41.6% vs. city median $415
Based on
15 MLS comparables
Median of recent comparable listings. Sold comps use closing price, active listings use list price.
Highlights

Annual tax
$2,912
2025
HOA
$641/mo
Pool
Community
View
Golf Course
Parking
1 spaces
Pets
Not allowed
All facts and features
  • Flooring

    • Carpet

    • Ceramic Floor

    • Tile

    Heating

    • Central

    • Electric

    Cooling

    • Ceiling Fan(s)

    • Central Air

    • Electric

    Appliances

    • Dishwasher

    • Disposal

    • Dryer

    • Ice Maker

    • Microwave

    • Electric Range

    • Refrigerator

    • Washer

    Other interior features

    • Built-in Features

    • Split Bedroom

    • Vaulted Ceiling(s)

    • Volume Ceilings

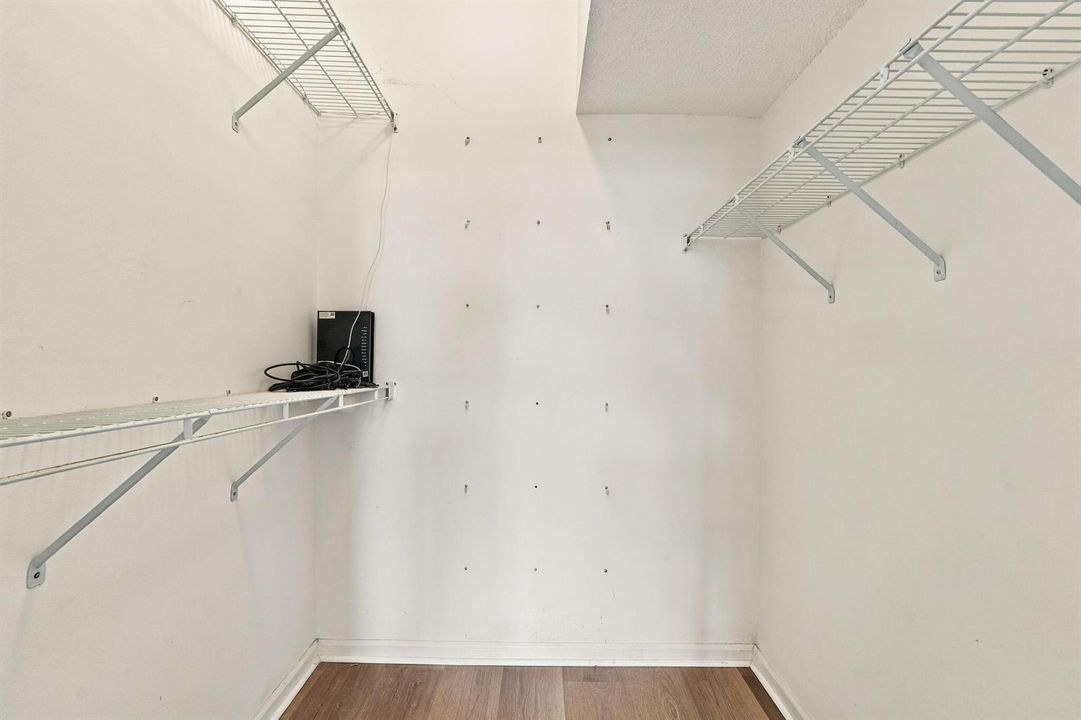
    • Walk-In Closet(s)

    • Utility Room/Laundry

    Bedrooms and bathrooms

    • Bedrooms: 2

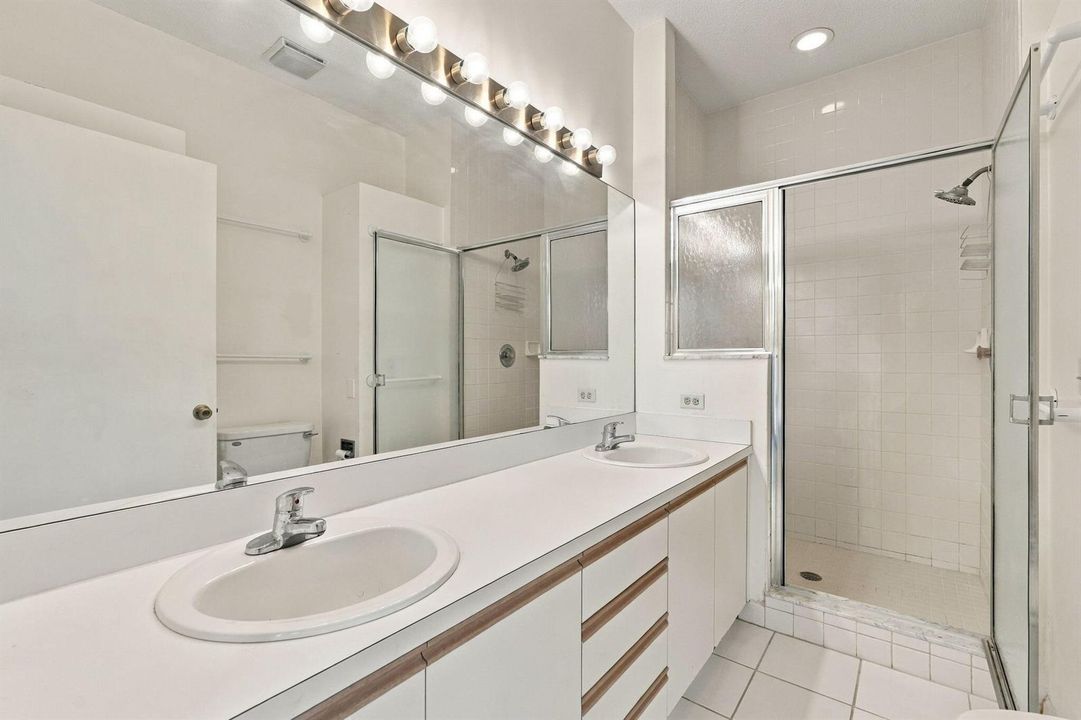
    • Full bathrooms: 2

  • Parking

    • 1 Space

    • Assigned

    • Guest

    • No Boats

    • Open

    • No Rv/Boats

    Property

    • Levels: 1

    • Pool Private: Yes

    • Exterior Features: Exterior Cat Walk / West Of Us1 / Screened Balcony

    Other Property Information

    • Parcel Number: 224042010035034809

    • Zoning: RESIDENTIAL

  • Type and style

    • Property Type: Residential

    • Property Sub Type: Condominium

  • Utility

    • Cable Connected

    • Sewer Connected

    • Water Connected

    • Cable Available

    • Sewer Available

    • Water Available

  • Other financial information

    • HOA: $641

    • HOA Frequency: Monthly

    • Annual tax amount: $2,912

  • Source details

    • MLS ID: B26082436

    Other facts

    • Construction Materials: CBS Construction / Stucco

    • Laundry Features: Laundry Room / Utility Room/Laundry / Washer Hookup

    • Lot Features: West Of US 1

    • Pool Features: Community

    • Window Features: Blinds / Verticals

    • Direction Faces: North

    • Other Structures: Livable

    • Living Area: 947

    • Water Source: Public

    • Subdivision Name: THE LITTLE CLUB CONDO

Private inquiry
Talk to the advisor on this listing.
Floor plans, HOA docs, off-market comparables, scheduling a private showing — one message, direct to the local specialist.

More like this

New
For Sale
$249,000
Condo/Co-op
2 bds · 2 ba · 1,205 sqft
RIVERBEND CONDO A CONDO, Jupiter
18350 SE Wood Haven Lane, Jupiter FL 33469
New
For Sale
$255,000
Condo/Co-op
1 bds · 1 ba · 707 sqft
LIGHTHOUSE COVE AT TEQUEST,LIGHTHOUSE COVE AT T, Tequesta
254 Village Boulevard # 4310, Tequesta FL 33469
For Sale
$220,000
Condo/Co-op
2 bds · 2 ba · 886 sqft
TEQUESTA GARDEN CONDO 6,Tequesta Garden, Tequesta
2 GARDEN Street # 203M, Tequesta FL 33469
-$15K
For Sale
$184,900
Condo/Co-op
2 bds · 2 ba · 780 sqft
BLAIR HOUSE CONDO A,Blair House, Tequesta
331 Tequesta Drive # 220, Tequesta FL 33469
For Sale
$219,000
Condo/Co-op
2 bds · 2 ba · 717 sqft
BLAIR HOUSE CONDO A, Tequesta
331 TEQUESTA Drive # 216, Tequesta FL 33469
-$10K
For Sale
$265,000
Condo/Co-op
2 bds · 2 ba · 1,205 sqft
RIVERBEND CONDO, Jupiter
18350 SE WOOD HAVEN Lane # F, Jupiter FL 33469
For Sale
$249,999
Condo/Co-op
2 bds · 2 ba · 886 sqft
TEQUESTA GARDEN CONDO 8, Tequesta
11 Garden Street # 206T, Tequesta FL 33469
For Sale
$199,000
Condo/Co-op
2 bds · 2 ba · 886 sqft
TEQUESTA GARDEN CONDO 6, Tequesta
4 Garden Street # 204n, Tequesta FL 33469

Market around this address

Live counts in the same area.
View all

The multiple listing information is provided by the Miami Association of REALTORS® from a copyrighted compilation of listings. The compilation of listings and each individual listing are ©2026-present Miami Association of REALTORS®. All Rights Reserved. The information provided is for consumers' personal, noncommercial use and may not be used for any purpose other than to identify prospective properties consumers may be interested in purchasing. All properties are subject to prior sale or withdrawal. All information provided is deemed reliable but is not guaranteed accurate, and should be independently verified. Listing courtesy of: Shellie Chiet Real Estate LLC/