Sell Your Home
Get a free home valuation
Contact
Tell us about your needs

1810 NW 23RD BOULEVARD UNIT 225

Condo/Co-op Active With Contract
$106,000

BTC: 1.29703273

ETH: 43.08943089

19 days
1 bds
1 ba
760 sqft

Overview

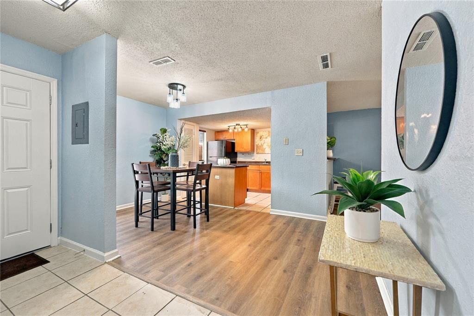
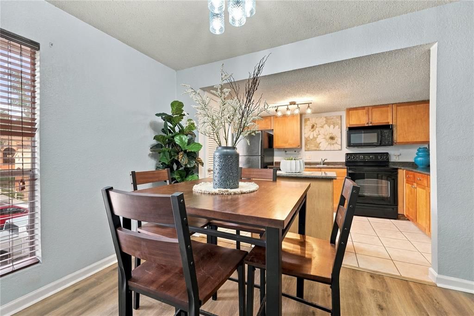
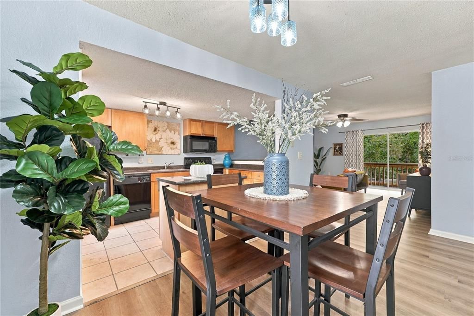
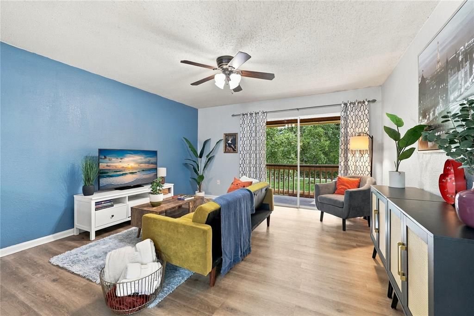
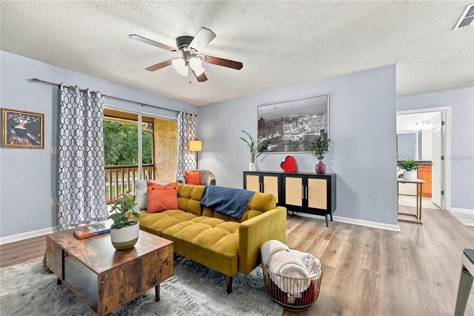
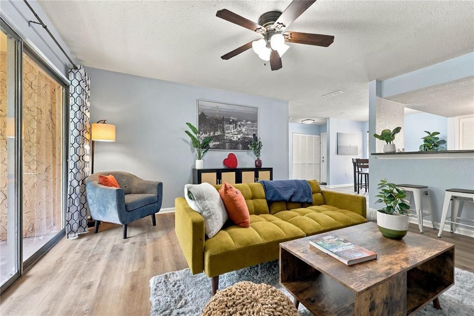
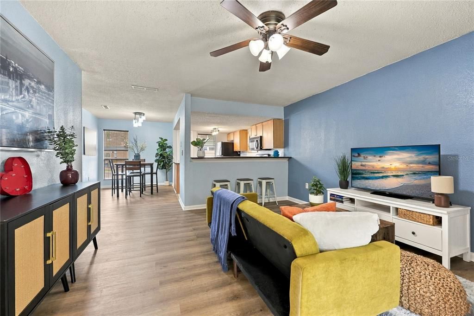
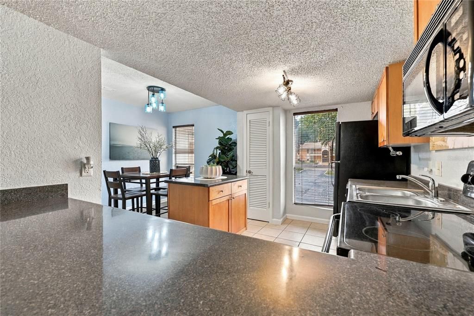
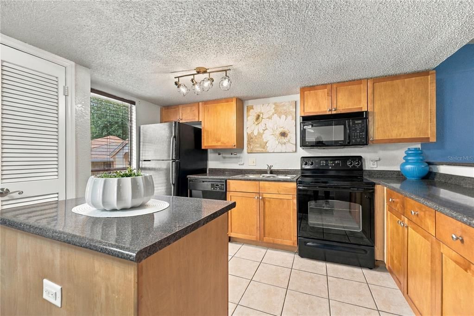
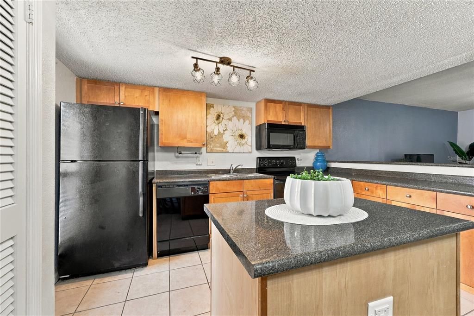
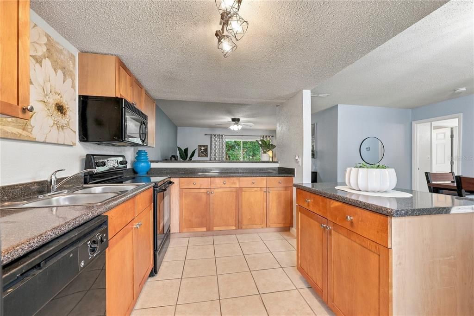
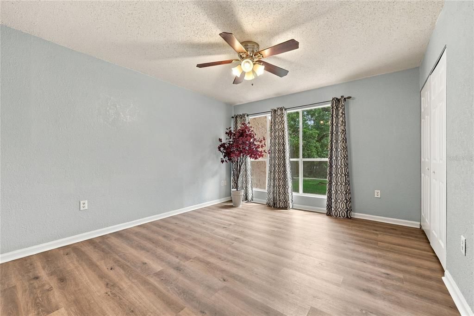
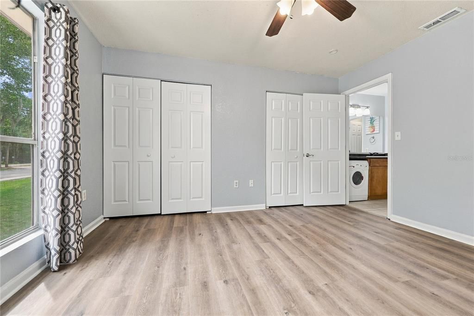
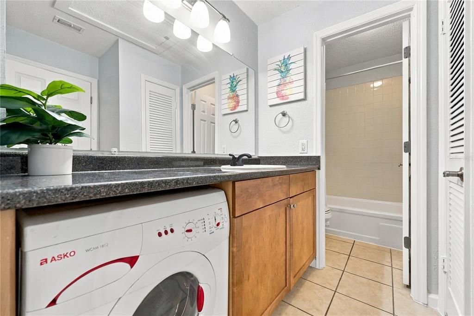
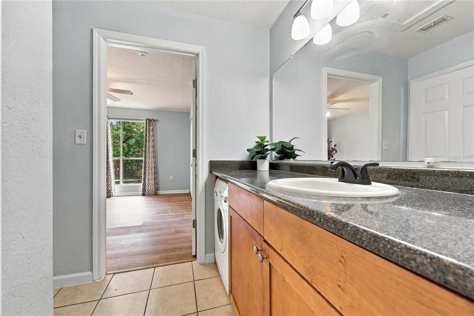
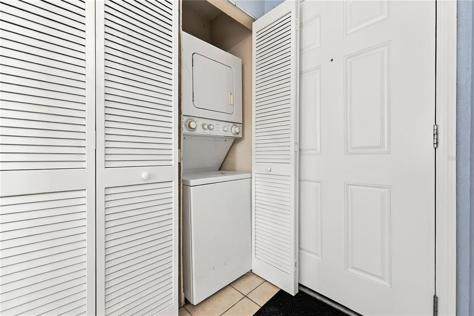
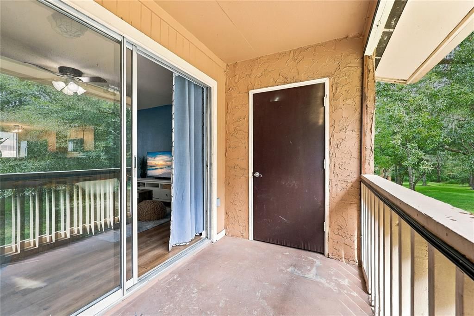
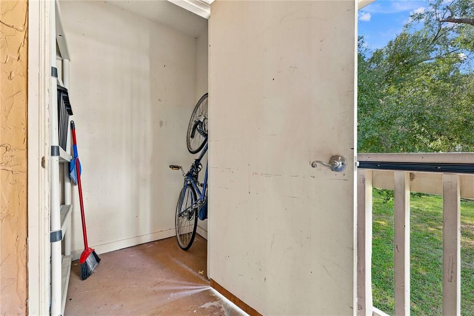
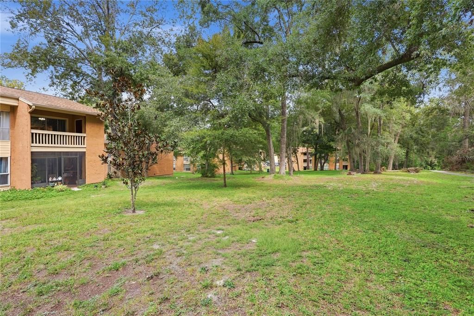
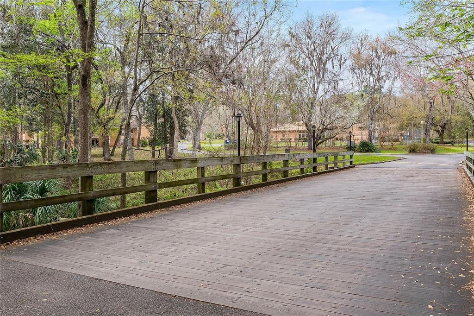
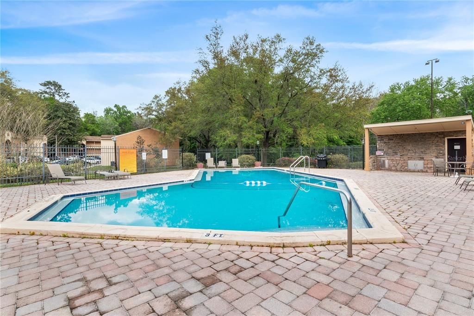
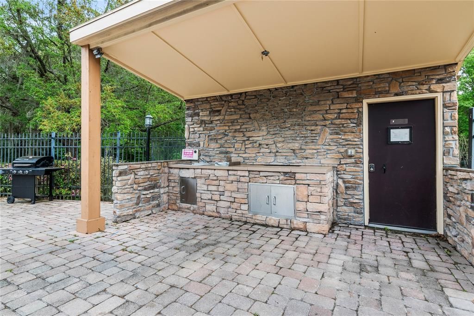
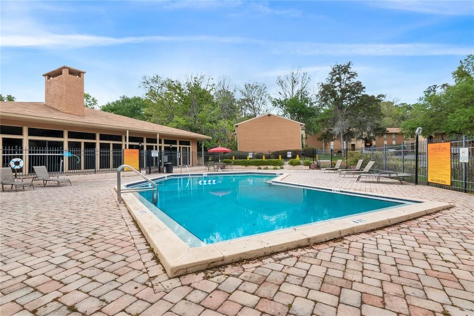
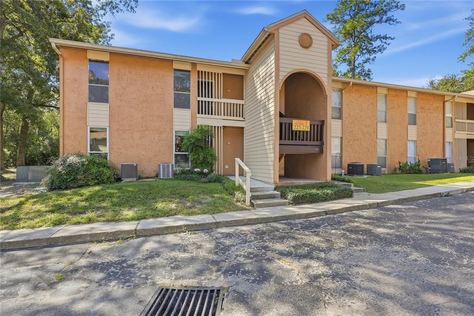
Under contract-accepting backup offers. Tucked away in the heart of Gainesville, this beautifully refreshed second-story condo offers an easy, low-maintenance lifestyle with nature just outside your door. The living spaces feature new luxury vinyl flooring, tile in the wet areas, fresh paint, and new lighting fixtures throughout. The balcony overlooks a beautiful green space shaded by mature Live Oak trees, while the back of the condo sits directly across from Alfred A. Ring Park, putting the park’s nature trails and winding creeks just across the way. It’s a peaceful setting that feels surprisingly removed from the hustle of town, even though you’re right in the middle of Gainesville. The HVAC and water heater were replaced in 2019, and the condo also features a convenient double-stack washer and dryer. The HOA handles the exterior maintenance, including the roof, exterior insurance, pest control, lawn care, and trash, while on-site maintenance adds another layer of convenience. It’s the kind of setup that lets you spend your time enjoying the home rather than maintaining it. And when you do want to get out and enjoy Gainesville, just about everything is close by. The University of Florida, Shands, North Florida Regional, and Santa Fe College are all just a few miles away, with easy biking access to UF and convenient bus routes nearby. Shopping and restaurants are close at hand, while the community itself offers plenty to enjoy, including a pool, fitness center, tennis courts, park area, and clubhouse. With great school zones, mature trees, Ring Park practically across the street, and a location that puts the best of Gainesville within easy reach, this is a home that gives you the best of both worlds—convenience and a little breathing room.

Location

Details

Type:
Residential
Parking:
No Data
Year Built:
1972
Lot:
19.71 Acres
Heating:
Electric
Price/sqft:
$139
Cooling:
Central Air
HOA:
$276

Valuation

Our model vs. what's actually selling nearby.
Estimate
$121,000
$108K – $138K
Confidence Medium
List vs. estimate
$15K below estimate
List $106,000 · -12.4%
Our model says this listing is priced below recent comparable activity. Expect competition.
Price per sq ft
$139
-10.7% vs. city median $156
Based on
7 MLS comparables
Median of recent comparable listings. Sold comps use closing price, active listings use list price.

Highlights

Annual tax
$2,137
2025
HOA
$276/mo
Maintenance Structure, Maintenance Grounds, Maintenance Repairs
View
Trees/Woods
Pets
Allowed
All facts and features
  • Flooring

    • Luxury Vinyl

    • Tile

    Heating

    • Electric

    Cooling

    • Central Air

    Appliances

    • Dishwasher

    • Disposal

    • Dryer

    • Exhaust Fan

    • Gas Water Heater

    • Microwave

    • Range

    • Refrigerator

    • Washer

    Other interior features

    • Ceiling Fan(s)

    • Open Floorplan

    • PrimaryBedroom Upstairs

    • Solid Surface Counters

    • Thermostat

    • Window Treatments

    Bedrooms and bathrooms

    • Bedrooms: 1

    • Full bathrooms: 1

  • Property

    • Levels: One

    • Exterior Features: Balcony / Sidewalk / Sliding Doors

    Lot

    • Lot: 19.71 Acres

    Other Property Information

    • Parcel Number: 09003007225

    • Zoning: RMF6

  • Type and style

    • Property Type: Residential

    • Property Sub Type: Condominium

  • Utility

    • BB/HS Internet Available

    • Cable Available

    • Electricity Connected

    • Natural Gas Available

    • Sewer Connected

    • Underground Utilities

    • Water Connected

  • Other financial information

    • HOA: $276

    • HOA Frequency: Monthly

    • Annual tax amount: $2,138

  • Source details

    • MLS ID: GC543500

    Other facts

    • Construction Materials: Stucco

    • Foundation Details: Slab

    • Laundry Features: Inside / Laundry Closet

    • Lot Features: Cul-De-Sac / Sidewalk

    • Patio And Porch Features: Covered

    • Window Features: Blinds

    • Direction Faces: North

    • Living Area: 760

    • Water Source: Public

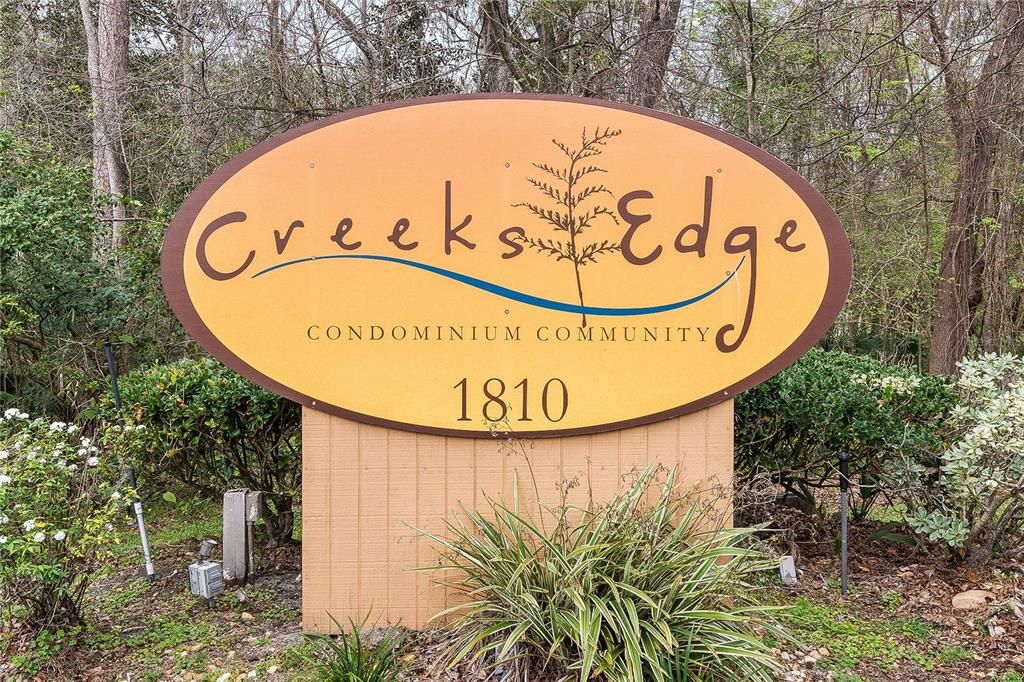
    • Subdivision Name: CREEKS EDGE CONDO

Private inquiry
Talk to the advisor on this listing.
Floor plans, HOA docs, off-market comparables, scheduling a private showing — one message, direct to the local specialist.

More like this

No similar properties found in the area

Market around this address

Live counts in the same area.
View all

The multiple listing information is provided by the Stellar MLS from a copyrighted compilation of listings. The compilation of listings and each individual listing are ©2026-present Stellar MLS. All Rights Reserved. The information provided is for consumers' personal, noncommercial use and may not be used for any purpose other than to identify prospective properties consumers may be interested in purchasing. All properties are subject to prior sale or withdrawal. All information provided is deemed reliable but is not guaranteed accurate, and should be independently verified. Listing courtesy of: BHGRE THOMAS GROUP