Sell Your Home
Get a free home valuation
Contact
Tell us about your needs

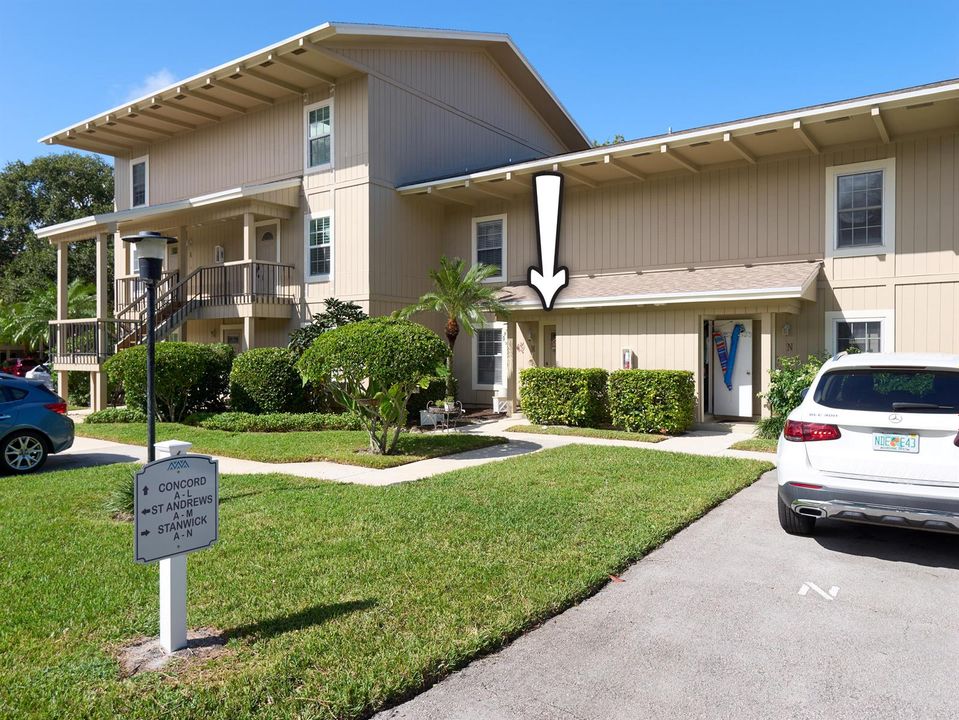
18400 SE Wood Haven Lane # M, Jupiter FL 33469

Condo/Co-op For Sale
$265,000

BTC: 3.42820181

ETH: 114.22413793

6 days
2 bds
2 ba
1,205 sqft

Overview

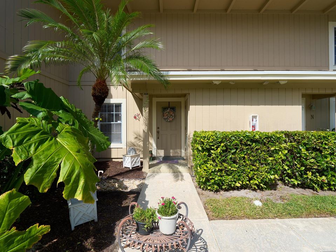
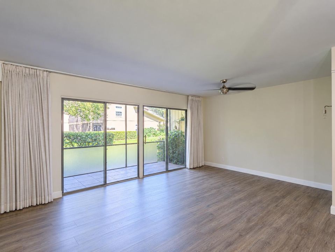
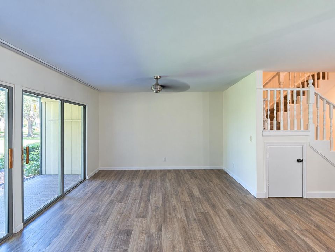
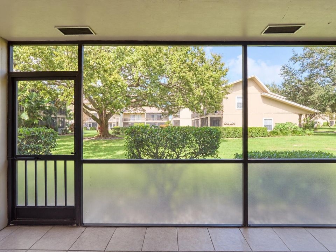
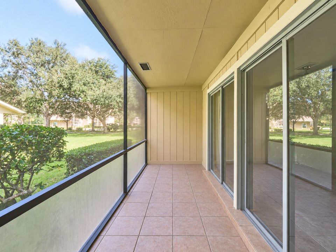
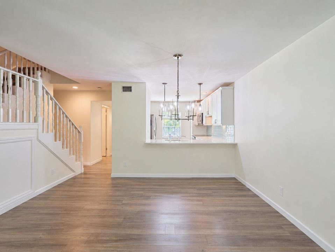
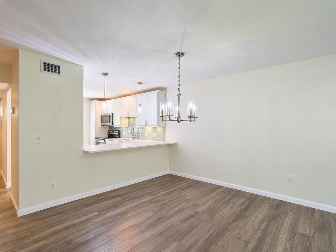
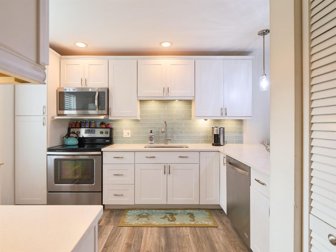
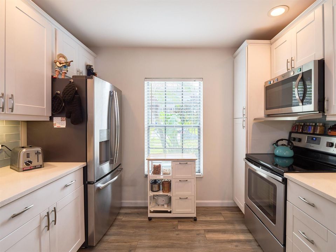
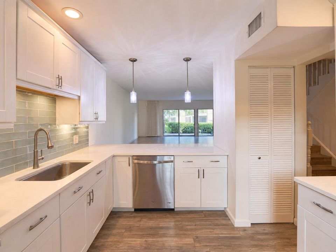
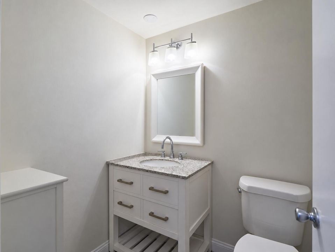
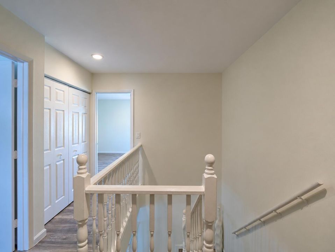
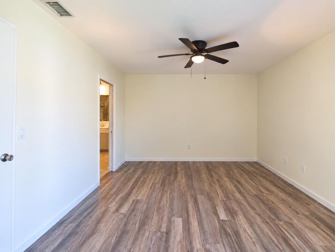
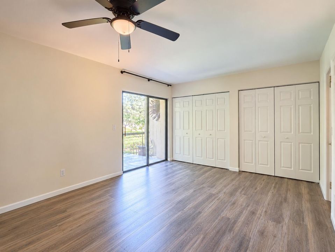
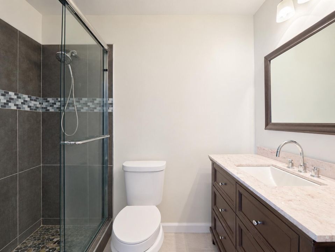
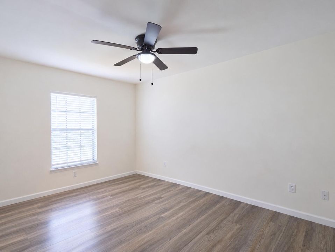
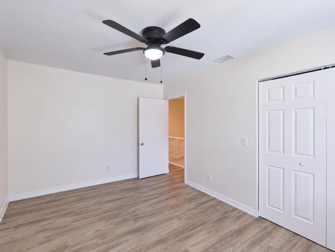
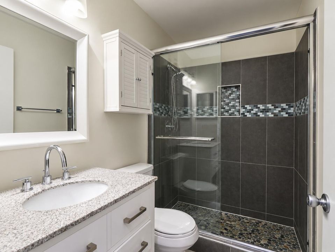
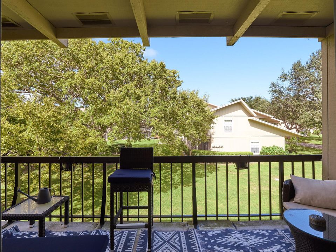
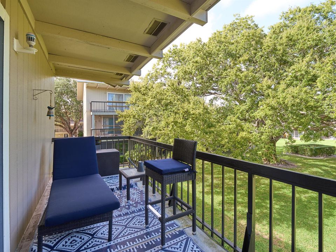
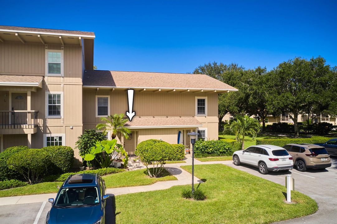
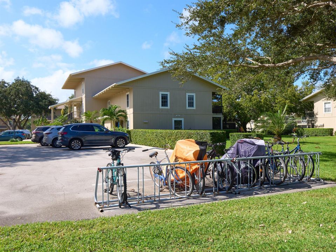
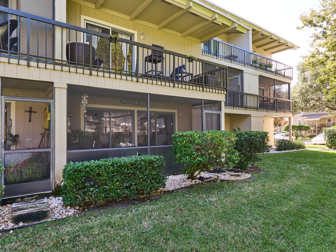
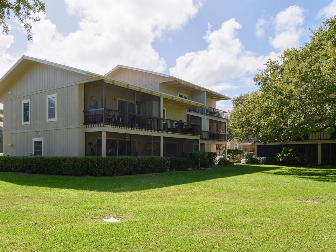
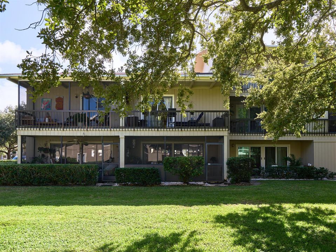
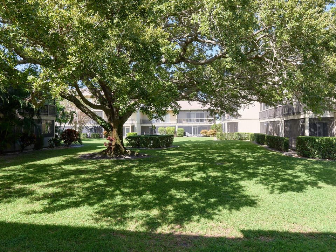
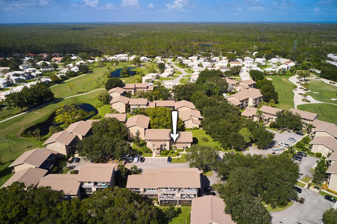
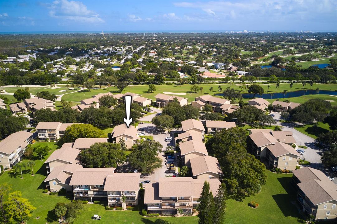
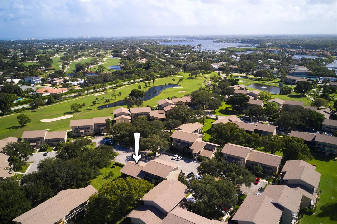
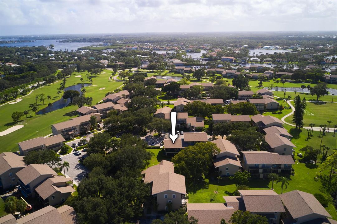
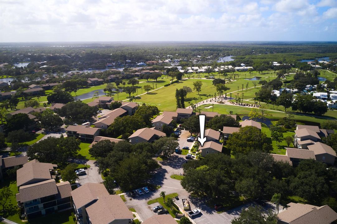
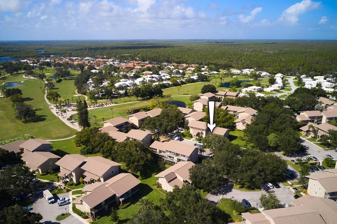
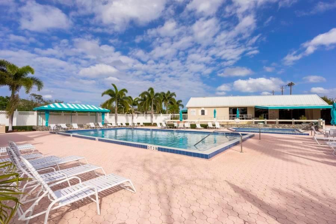
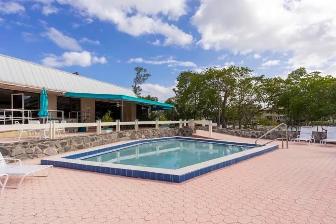
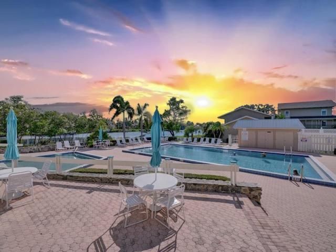
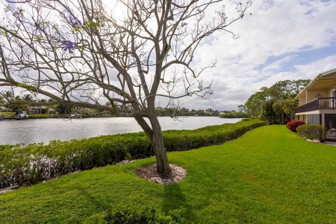
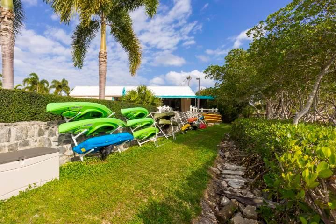
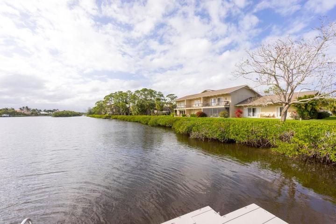
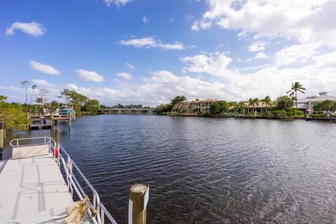
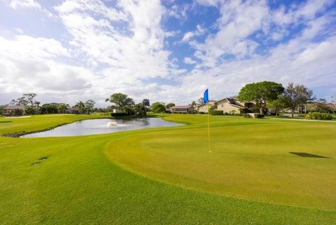
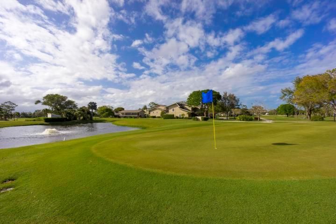
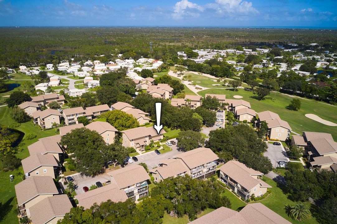
Welcome Home to this Renovated 2 Bedroom 2 1/2 Bath First Floor Entry Townhome in the Prestigious Riverbend Country Club Located on 100 Acres of Manicured Property as well as Fazio 18th Golf Course. The Modern Kitchen is an Open Floor Plan that Features White Custom Cabinetry, Quartz Countertops, Subway Tile Backsplash, Stainless Steel Appliances, Extended Quartz Breakfast Bar, Recessed Lighting and Beautiful Luxury Vinyl Flooring. The Living/Dining Rooms are Light and Bright. Freshly Painted, Luxury Vinyl Flooring, and Sliding Glass Doors to Enjoy your Screened in Porch to Entertain your Friends Overlooking Plush Gardens. The Primary Bedrooms is Very. Spacious, with High Ceilings, Large Closets/Shelving, Luxury Vinyl Flooring, and Sliding Glass Doors that Open to your Large Private Balcony where you can Enjoy your Morning Coffee, and Cool Winter Breezes. The Guest Bedroom has much Natural Light, Freshly Painted, Oversized Windows Spacious Closets with Ample Storage and Neutral Luxury Vinyl Flooring. The Primary Bathroom is Fully Updated with a Beautiful Vanity. Granite Countertops and an Oversized Walk in Shower with Decorative Tile. For Convenience a Private Laundry Room and a Reserved Front Parking Space. Riverbend is also Convenient to Fine Dining, Airport, Beaches, Shopping, Parks, and Walking Trails. Newer AC, Hot Water Heater and Roof. The Amenities include: Large Heated Pool, Tennis. Clubhouse, 24 Hour Manned Gate, Daily Golf, Golf Pro, Luncheons, Socials, and Clubs. Make This Your Home Today!

Location

Details

Type:
Residential
Parking:
1 Space / Assigned / Guest / No Rv/Boats
Year Built:
1975
Lot:
No Data
Heating:
Central
Price/sqft:
$220
Cooling:
Ceiling Fan(s) / Central Air
HOA:
$1,132

Valuation

Our model vs. what's actually selling nearby.
Estimate
$299,900
$149K – $599K
Confidence Low
List vs. estimate
$34K below estimate
List $265,000 · -11.6%
Our model says this listing is priced below recent comparable activity. Expect competition.
Price per sq ft
$219
-49.6% vs. city median $436
Based on
189 MLS comparables
Median of recent comparable listings. Sold comps use closing price, active listings use list price.

Highlights

Annual tax
$2,925
2025
HOA
$1,132/mo
Pool
Community
View
Garden
Parking
1 spaces
Pets
Not allowed
All facts and features
  • Flooring

    • Tile

    Heating

    • Central

    Cooling

    • Ceiling Fan(s)

    • Central Air

    Appliances

    • Electric Water Heater

    • Dishwasher

    • Disposal

    • Dryer

    • Ice Maker

    • Microwave

    • Electric Range

    • Refrigerator

    • Washer

    Other interior features

    • Cooking Island

    • Pantry

    • Split Bedroom

    • Walk-In Closet(s)

    Bedrooms and bathrooms

    • Bedrooms: 2

    • Bathrooms: 1

    • Full bathrooms: 2

  • Parking

    • 1 Space

    • Assigned

    • Guest

    • No Rv/Boats

    Property

    • Levels: 2

    • Pool Private: Yes

    • Exterior Features: Balcony

    Other Property Information

    • Parcel Number: 224042011013001305

    • Zoning: RES

  • Type and style

    • Property Type: Residential

    • Property Sub Type: Condominium

  • Utility

    • Cable Connected

    • Electricity Connected

    • Sewer Connected

    • Water Connected

    • Cable Available

    • Electricity Available

    • Sewer Available

    • Water Available

  • Other financial information

    • HOA: $1,132

    • HOA Frequency: Monthly

    • Annual tax amount: $2,925

  • Source details

    • MLS ID: B26092966

    Other facts

    • Construction Materials: Frame / Frame With Stucco

    • Patio And Porch Features: Patio

    • Pool Features: Community

    • Window Features: Drapes / Sliding

    • Direction Faces: South

    • Other Structures: Livable

    • Architectural Style: Split Level

    • Living Area: 1205

    • Water Source: Public

    • Subdivision Name: Riverbend

Private inquiry
Talk to the advisor on this listing.
Floor plans, HOA docs, off-market comparables, scheduling a private showing — one message, direct to the local specialist.

More like this

For Sale
$225,000
House
2 bds · 2 ba · 920 sqft
TEQUESTA GARDEN CONDO 1,Tequesta Garden, Tequesta
9 Westwood Avenue # 205, Tequesta FL 33469
For Sale
$195,000
Condo/Co-op
2 bds · 2 ba · 886 sqft
Tequesta Garden Condo No 7,Tequesta Gardens, Tequesta
8 Garden Street # 205R, Tequesta FL 33469
For Sale
$239,000
Condo/Co-op
2 bds · 2 ba · 1,240 sqft
RIVERBEND CONDO,Riverbend Condominiu, Jupiter
9169 SE RIVERFRONT Terrace # J, Jupiter FL 33469
-$10K
For Sale
$219,900
Condo/Co-op
2 bds · 2 ba · 947 sqft
THE LITTLE CLUB CONDO, Jupiter
18081 SE Country Club Drive # 348, Jupiter FL 33469
-$20K
For Sale
$229,000
Condo/Co-op
2 bds · 2 ba · 1,205 sqft
RIVERBEND CONDO A CONDO, Jupiter
18350 SE Wood Haven Lane # G, Jupiter FL 33469
-$15K
For Sale
$319,900
Condo/Co-op
2 bds · 2 ba · 1,205 sqft
RIVERBEND CONDO, Jupiter
18449 SE WOOD HAVEN Lane, Jupiter FL 33469
For Sale
$220,000
Condo/Co-op
2 bds · 2 ba · 886 sqft
TEQUESTA GARDEN CONDO 6,Tequesta Garden, Tequesta
2 GARDEN Street # 203M, Tequesta FL 33469
-$5K
For Sale
$214,000
Condo/Co-op
2 bds · 2 ba · 717 sqft
BLAIR HOUSE CONDO A, Tequesta
331 TEQUESTA Drive # 216, Tequesta FL 33469

Market around this address

Live counts in the same area.
View all

The multiple listing information is provided by the Miami Association of REALTORS® from a copyrighted compilation of listings. The compilation of listings and each individual listing are ©2026-present Miami Association of REALTORS®. All Rights Reserved. The information provided is for consumers' personal, noncommercial use and may not be used for any purpose other than to identify prospective properties consumers may be interested in purchasing. All properties are subject to prior sale or withdrawal. All information provided is deemed reliable but is not guaranteed accurate, and should be independently verified. Listing courtesy of: Echo Fine Properties