Sell Your Home
Get a free home valuation
Contact
Tell us about your needs

18425 BRIDLE CLUB DRIVE

Condo/Co-op Recently Rented
$1,485

BTC: 0.01825221

ETH: 0.61060855

/mo
Sold on: 2026-08-21
2 days
2 bds
2 ba
1,133 sqft

Overview

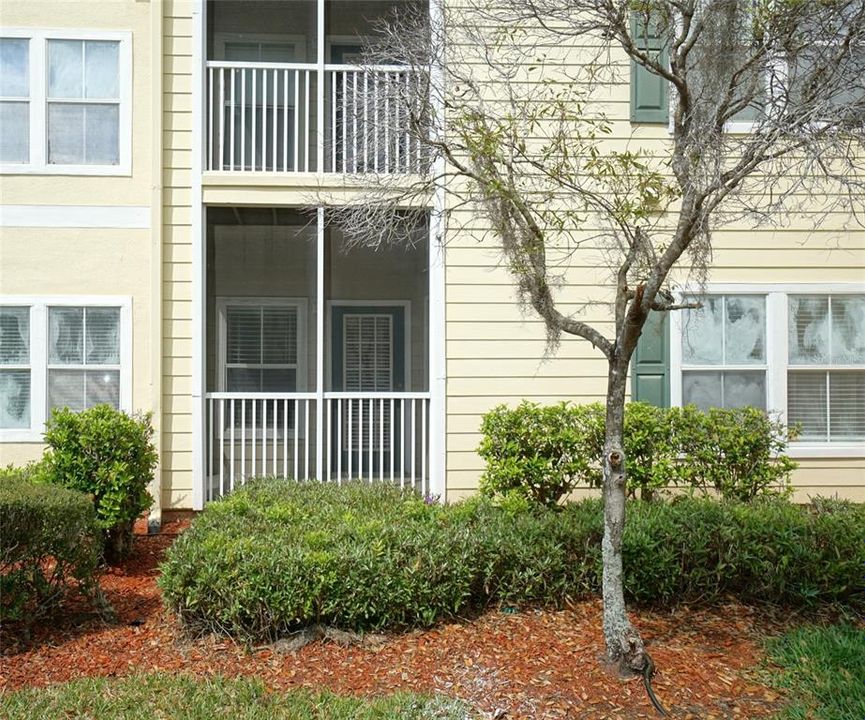
Enjoy resort-style living in the gated community of Equestrian Parc at Highwoods Preserve! This beautifully maintained first-floor condo offers 2 bedrooms, 2 bathrooms, and 1,133 square feet of comfortable living space with an open-concept layout perfect for everyday living. The spacious living and dining areas flow seamlessly into the kitchen, which features stainless steel appliances, including a glass-top range, refrigerator, dishwasher, and microwave. Sliding glass doors lead to a private screened-in patio, providing the perfect spot to relax and enjoy the outdoors. The primary bedroom includes a walk-in closet and an en-suite bathroom with tile flooring and a tub/shower combination. The secondary bedroom offers generous closet space and is conveniently located next to the full hall bathroom, also featuring a tub/shower combination. Luxury vinyl plank flooring extends throughout the living areas and bedrooms, while ceiling fans and window blinds add comfort and convenience throughout the home. A separate laundry room includes a full-size washer and dryer for tenant use (not warranted). Residents enjoy access to exceptional community amenities, including a resort-style swimming pool, clubhouse, tennis court, and sand volleyball court. Trash service is currently included through the HOA. HOA approval is required for all occupants 18 years of age or older and may take up to two weeks. The HOA application fee is $150 per applicant or married couple. Pets are welcome with a maximum of two pets permitted by the HOA. Conveniently located near I-75, Bruce B. Downs Boulevard, The Shops at Wiregrass, Tampa Premium Outlets, Flatwoods Park, USF, AdventHealth Tampa, Moffitt Cancer Center, and a variety of shopping, dining, and entertainment options. All residents are enrolled in the Resident Benefits Package which is an additional $60/month, payable with rent and includes renters insurance, utility concierge service, HVAC air filter delivered monthly (for applicable properties), our best-in-class resident rewards program, online maintenance portal, online rent payment portal, one late-fee waiver and much more! If you decide to apply for one of our properties, there is an $99 per adult application fee that is non-refundable. Anyone aged 18 or above who will be residing at the property must apply. We will (1) check your credit report; (2) check for any past evictions; (3) verify your employment, if applicable; (4) personal income, assets, or assistance must be sufficient and verifiable; (5) verify your previous landlord references; and (6) perform criminal background screening; (7) be aware that some associations also have application fees. We encourage you not to apply if you have bad credit references or poor rental history.

Location

Details

Type:
Residential Lease
Parking:
No Data
Year Built:
2003
Lot:
2 Square Feet
Heating:
Central
Price/sqft:
$1
Cooling:
Central Air
HOA:
No Data

Valuation

Our model vs. what's actually selling nearby.
Estimate
$199,900
$164K – $237K
Confidence Low
List vs. estimate
$198K below estimate
List $1,485 · -99.3%
Our model says this listing is priced below recent comparable activity. Expect competition.
Price per sq ft
$1
-99.4% vs. city median $232
Based on
78 MLS comparables
Median of recent comparable listings. Sold comps use closing price, active listings use list price.

Highlights

Pets
Breed Restrictions, Monthly Pet Fee
All facts and features
  • Flooring

    • Vinyl

    Heating

    • Central

    Cooling

    • Central Air

    Appliances

    • Dryer

    • Microwave

    • Range

    • Refrigerator

    • Washer

    Other interior features

    • Ceiling Fan(s)

    • Crown Molding

    • Kitchen/Family Room Combo

    • Living Room/Dining Room Combo

    Bedrooms and bathrooms

    • Bedrooms: 2

    • Full bathrooms: 2

  • Property

    • Levels: One

    Lot

    • Lot: 2 Square Feet

    Other Property Information

    • Parcel Number: A14271985W00000418425.0

  • Type and style

    • Property Type: Residential Lease

    • Property Sub Type: Condominium

  • Source details

    • MLS ID: TB8531875

    Other facts

    • Laundry Features: Inside

    • Window Features: Blinds

    • Living Area: 1133

    • Water Source: Public

    • Subdivision Name: EQUESTRIAN PARC AT HIGHWOODS P

Private inquiry
Talk to the advisor on this listing.
Floor plans, HOA docs, off-market comparables, scheduling a private showing — one message, direct to the local specialist.

More like this

Recently Rented
$1,850 /mo
Condo/Co-op
2 bds · 2 ba · 1,133 sqft
EQUESTRIAN PARC AT HIGHWOODS P, TAMPA
18421 BRIDLE CLUB DRIVE UNIT 18421
Recently Rented
$1,650 /mo
Condo/Co-op
2 bds · 2 ba · 1,144 sqft
JADE AT TAMPA PALMS A CONDOMIN, TAMPA
17110 CARRINGTON PARK DRIVE UNIT 821
Recently Rented
$1,500 /mo
Condo/Co-op
3 bds · 2 ba · 1,309 sqft
THE ENCLAVE AT RICHMOND PLACE, TAMPA
18001 RICHMOND PLACE DRIVE UNIT 835
New
Recently Rented
$1,475 /mo
Condo/Co-op
2 bds · 2 ba · 1,083 sqft
TAMPA
18001 RICHMOND PLACE DRIVE UNIT 134
New
Recently Rented
$1,900 /mo
Townhouse
3 bds · 2 ba · 1,443 sqft
STONE RIDGE AT HIGHWOODS PRESE, TAMPA
8152 STONE LEAF LANE
New
Recently Rented
$1,700 /mo
Townhouse
3 bds · 2 ba · 1,455 sqft
LIVE OAK PRESERVE PH 1E VILLAGE 8, TAMPA
9068 IRON OAK AVENUE
New
Recently Rented
$0 /mo
4 bds · 2 ba · 2,454 sqft
LIVE OAK PRESERVE PH 1C VILLAGES 3/4/5/6, TAMPA
20763 GREAT LAUREL AVENUE
New
Recently Rented
$1,100 /mo
Condo/Co-op
1 bds · 1 ba · 865 sqft
EQUESTRIAN PARC AT HIGHWOODS P, TAMPA
18121 BACK STRETCH LANE UNIT 18121

Market around this address

Live counts in the same area.
View all

The multiple listing information is provided by the Stellar MLS from a copyrighted compilation of listings. The compilation of listings and each individual listing are ©2026-present Stellar MLS. All Rights Reserved. The information provided is for consumers' personal, noncommercial use and may not be used for any purpose other than to identify prospective properties consumers may be interested in purchasing. All properties are subject to prior sale or withdrawal. All information provided is deemed reliable but is not guaranteed accurate, and should be independently verified. Listing courtesy of: HOFFMAN REALTY, LLC