Sell Your Home
Get a free home valuation
Contact
Tell us about your needs
19029 US HIGHWAY 19 N UNIT 21E

Condo/Co-op Active With Contract
$229,000

BTC: 3.56420233

ETH: 120.35908002

76 days
2 bds
2 ba
1,150 sqft

Overview

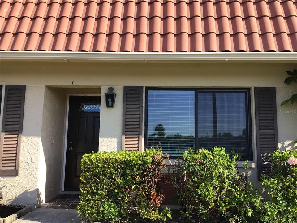
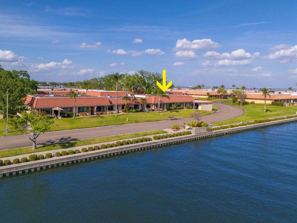
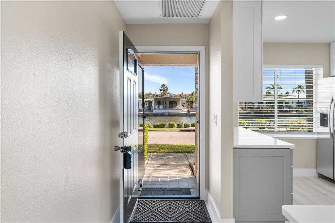
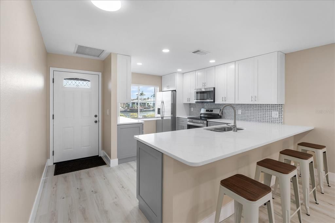
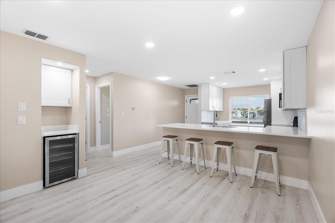
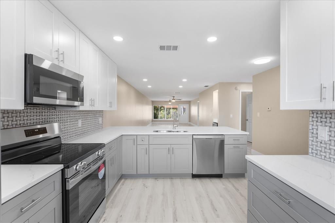
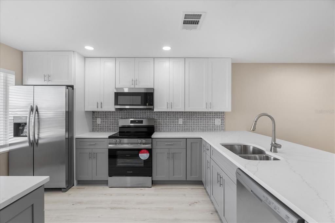
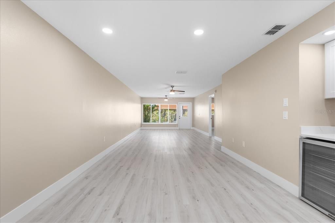
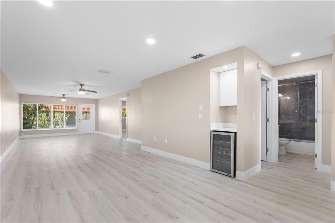
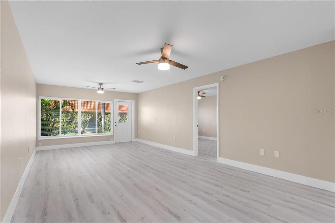
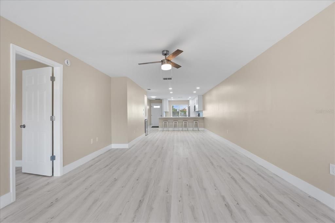
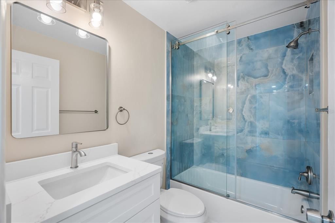
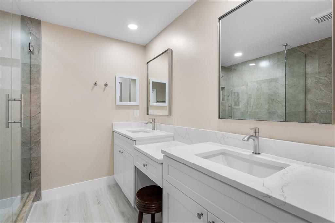
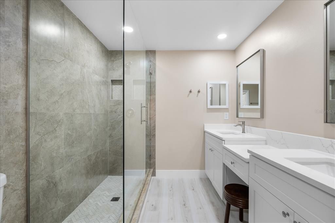
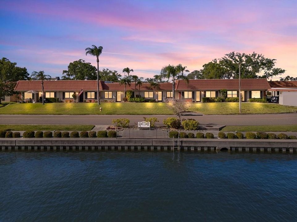
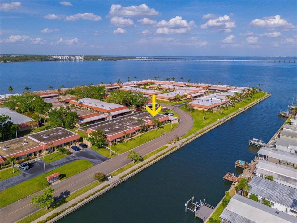
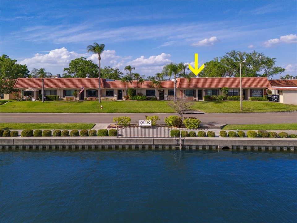
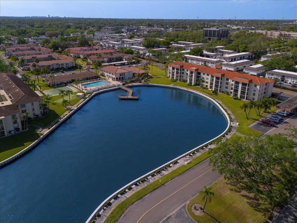
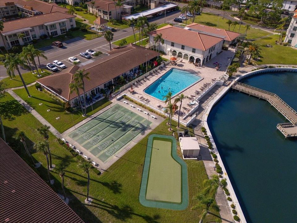
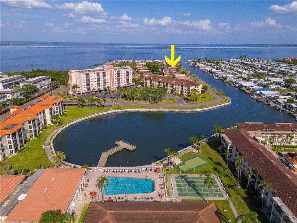
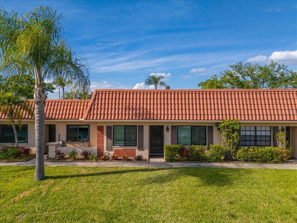
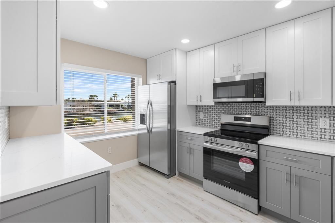
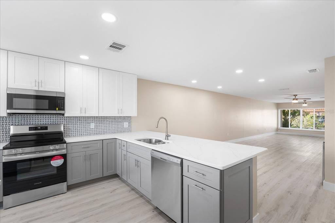
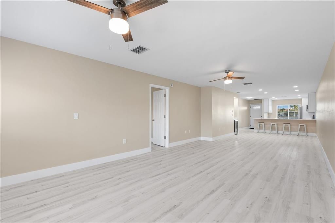
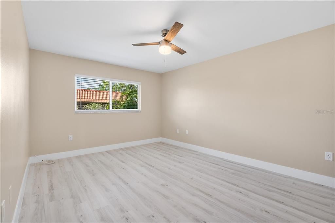
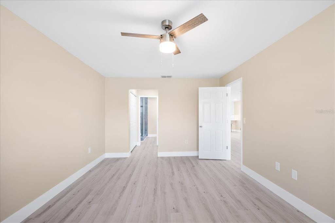
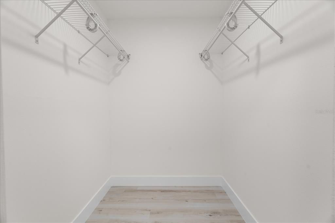
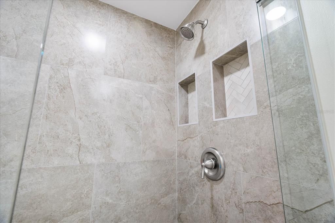
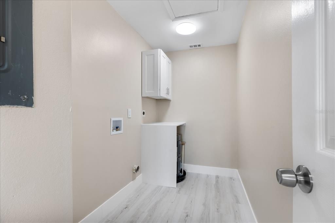
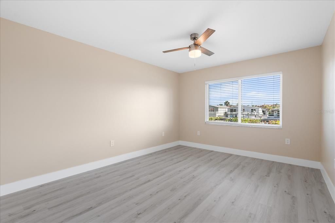
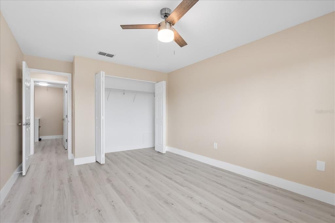
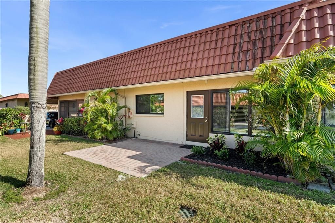
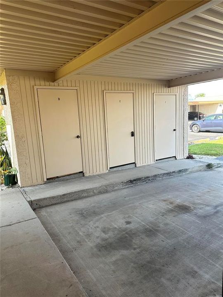
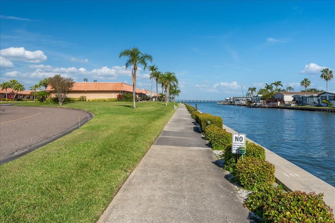
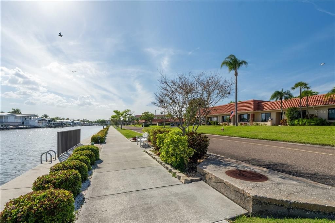
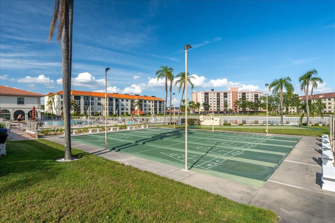
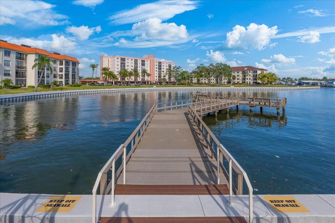
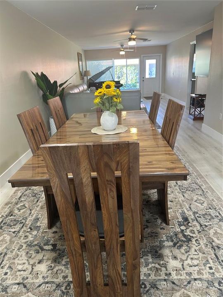
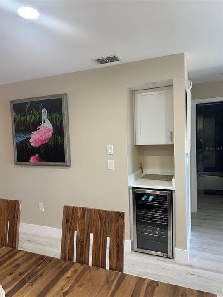
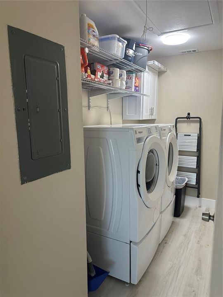
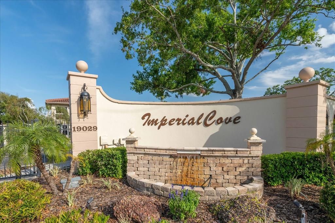
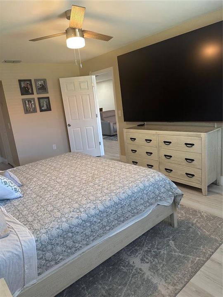
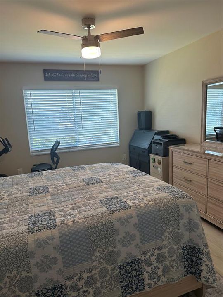
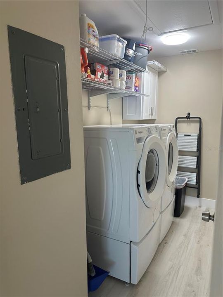
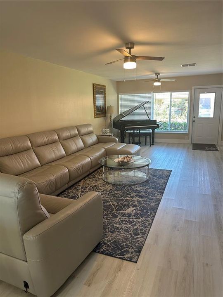
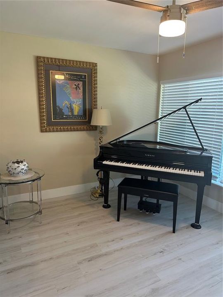
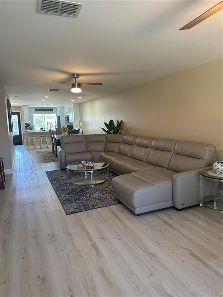
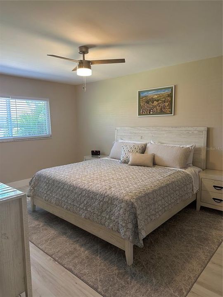
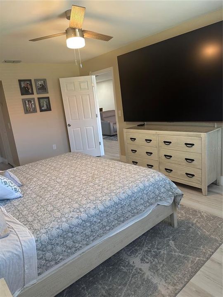
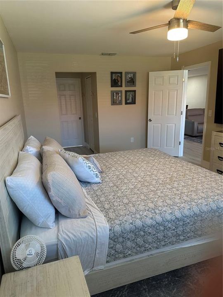
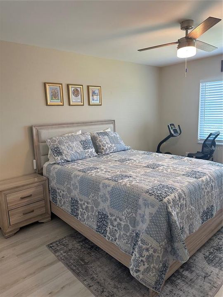
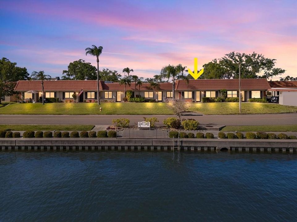
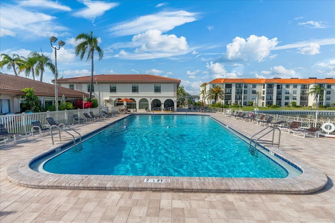
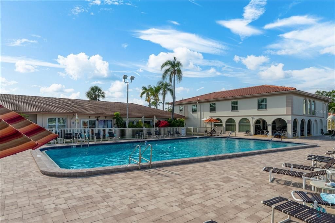
Under contract-accepting backup offers. Welcome to your new home in the beautiful waterfront community of Imperial Cove, located in the heart of Clearwater. This 2-bedroom, 2 bath waterfront villa has been remodeled from top to bottom. Tastefully updated with neutral flooring, paint and cabinetry, this one is just waiting for your own personal touch. The kitchen is equipped with all new appliances, luxurious quartz countertops, and designer quality backsplash. The cozy and convenient beverage bar is located just beside the kitchen adjacent to the dining area. The guestroom is toward the front of the house and has a beautiful view. The guest bath has a beautifully tiled shower along with glass doors. The primary bedroom offers a walk-in closet and a warm, nicely appointed primary bath complete with a large quartz topped double sink vanity and an all-new shower. For extra convenience, there's an indoor laundry room with extra storage as well as an outdoor storage room which is located by the assigned carport. Enjoy peaceful living in this open concept condominium which offers a southern facing water view at the entryway as well as a private back patio. This community has a long list of amenities available for your enjoyment. The clubhouse offers two fitness rooms, a sauna, a game room and a library. The large community pool also has a water view, and there's a dock for fishing or just relaxing. There is shuffleboard, a putting green and miles of waterfront walking trails for viewing the dolphins and the tropical birds. This is a remarkable value for a totally remodeled waterfront villa; it won't last long. All furnishings are included (less some personal items) for your benefit and the convenience of the sellers. Please call for your personal tour today.
Location

Details

Type:
Residential
Parking:
Guest / Reserved
Year Built:
1978
Lot:
3.79 Acres
Heating:
Central
Price/sqft:
$199
Cooling:
Central Air
HOA:
No Data

Valuation

Our model vs. what's actually selling nearby.
Estimate
$177,000
$122K – $228K
Confidence Low
List vs. estimate
$52K above estimate
List $229,000 · +29.4%
Our model says this listing is priced above recent comparable activity. Room to negotiate.
Price per sq ft
$199
-8.1% vs. city median $216
Based on
12 MLS comparables
Median of recent comparable listings. Sold comps use closing price, active listings use list price.

Highlights

Annual tax
$3,374
2025
Pool
Gunite
View
Water
Furnished
Furnished
Pets
Not allowed
All facts and features
  • Flooring

    • Luxury Vinyl

    • Tile

    Heating

    • Central

    Cooling

    • Central Air

    Appliances

    • Dishwasher

    • Disposal

    • Dryer

    • Electric Water Heater

    • Ice Maker

    • Microwave

    • Range

    • Refrigerator

    • Washer

    Other interior features

    • Ceiling Fan(s)

    • Kitchen/Family Room Combo

    • Living Room/Dining Room Combo

    • Primary Bedroom Main Floor

    • Split Bedroom

    • Stone Counters

    • Walk-In Closet(s)

    Bedrooms and bathrooms

    • Bedrooms: 2

    • Full bathrooms: 2

  • Parking

    • Guest

    • Reserved

    Property

    • Levels: One

    • Exterior Features: Courtyard / Garden / Sidewalk / Sliding Doors / Storage

    Lot

    • Lot: 3.79 Acres

    Other Property Information

    • Parcel Number: 202916419520120050

    • Zoning: R-4

  • Type and style

    • Property Type: Residential

    • Property Sub Type: Condominium

  • Utility

    • Electricity Connected

    • Public

    • Sewer Connected

    • Street Lights

  • Other financial information

    • HOA Frequency: Monthly

    • Annual tax amount: $3,374

  • Source details

    • MLS ID: TB8491762

    Other facts

    • Construction Materials: Block / Stucco

    • Foundation Details: Slab

    • Laundry Features: Laundry Room

    • Lot Features: Sidewalk

    • Patio And Porch Features: Rear Porch

    • Pool Features: Gunite / Heated

    • Direction Faces: South

    • Water Body Name: OLD TAMPA BAY

    • Living Area: 1150

    • Water Source: Public

    • Subdivision Name: IMPERIAL COVE 12

Private inquiry
Talk to the advisor on this listing.
Floor plans, HOA docs, off-market comparables, scheduling a private showing — one message, direct to the local specialist.

More like this

Active With Contract
$265,000
House
3 bds · 2 ba · 1,098 sqft
VIRGINIA GROVES ESTATES 1ST ADD, CLEARWATER
1406 PINEAPPLE LANE
New
Active With Contract
$179,900
Condo/Co-op
2 bds · 2 ba · 1,460 sqft
FORESTBROOK I CONDO, LARGO
700 STARKEY ROAD UNIT 624
Active With Contract
$165,000
Condo/Co-op
1 bds · 1 ba · 810 sqft
COVE CAY 26-17 VILLAGE I, CLEARWATER
2617 COVE CAY DRIVE UNIT 110
-$30K
Active With Contract
$259,900
House
3 bds · 1 ba · 1,368 sqft
VIRGINIA GROVES ESTATES 1ST ADD, CLEARWATER
1602 W VIRGINIA LANE
Active With Contract
$199,000
Condo/Co-op
2 bds · 2 ba · 900 sqft
DRUID OAKS CONDO, CLEARWATER
2250 DRUID ROAD E UNIT 603
Active With Contract
$239,900
House
3 bds · 1 ba · 1,002 sqft
HIGHPOINT ESTATES, CLEARWATER
14676 56TH WAY N
Active With Contract
$275,000
Condo/Co-op
2 bds · 2 ba · 1,070 sqft
COVE CAY VILLAGE IV, CLEARWATER
3400 COVE CAY DRIVE UNIT 4E
-$18K
Active With Contract
$279,900
Townhouse
2 bds · 2 ba · 1,120 sqft
BRIGADOON OF CLEARWATER, CLEARWATER
4101 BRIGADOON CIRCLE

Market around this address

Live counts in the same area.
View all

The multiple listing information is provided by the Stellar MLS from a copyrighted compilation of listings. The compilation of listings and each individual listing are ©2026-present Stellar MLS. All Rights Reserved. The information provided is for consumers' personal, noncommercial use and may not be used for any purpose other than to identify prospective properties consumers may be interested in purchasing. All properties are subject to prior sale or withdrawal. All information provided is deemed reliable but is not guaranteed accurate, and should be independently verified. Listing courtesy of: SMITH & ASSOCIATES REAL ESTATE