Sell Your Home
Get a free home valuation
Contact
Tell us about your needs

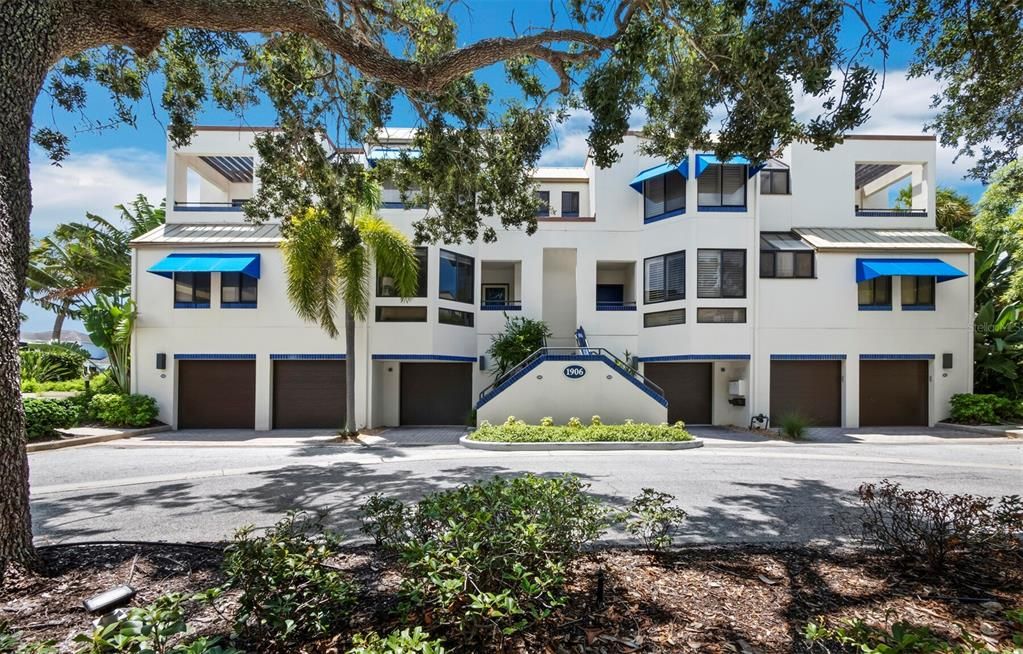
1906 HARBOURSIDE DRIVE UNIT 303

Condo/Co-op For Sale
$799,000

BTC: 10.33635188

ETH: 326.25561454

4 days
Waterfront
2 bds
2 ba
1,590 sqft

Overview

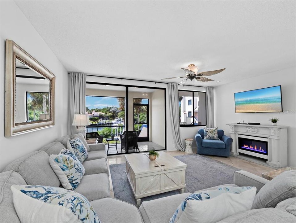
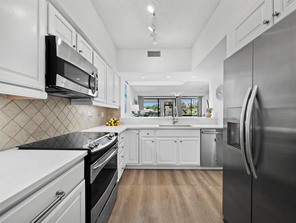
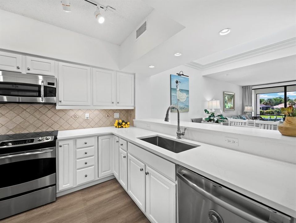
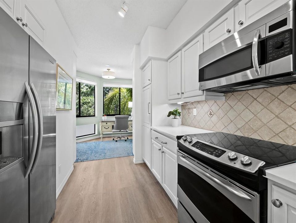
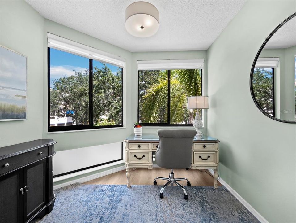
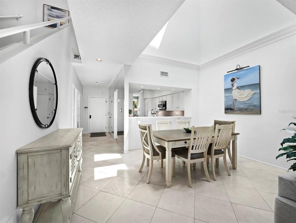
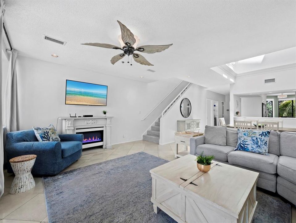
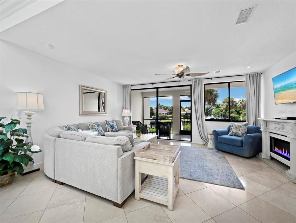
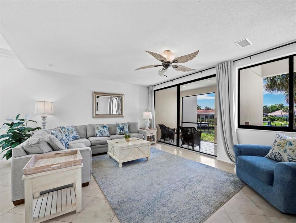
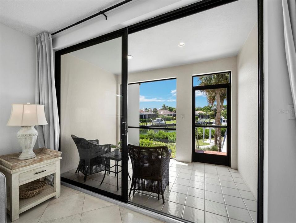
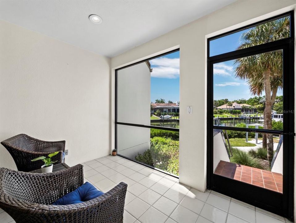
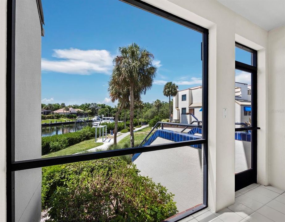
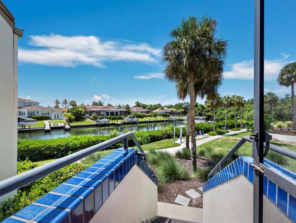
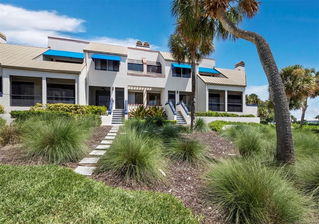
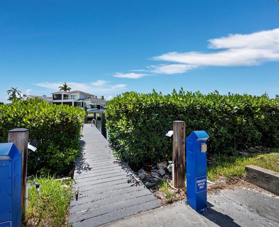
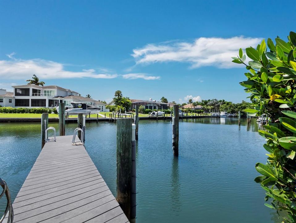
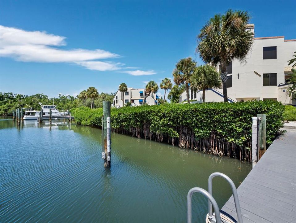
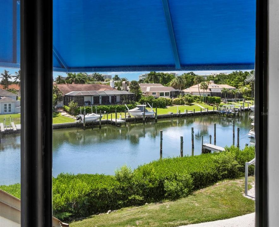
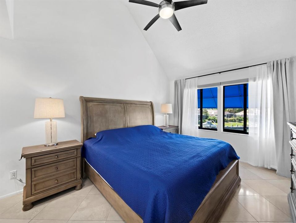
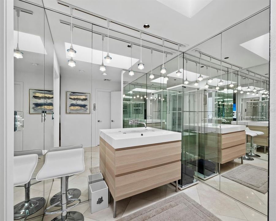
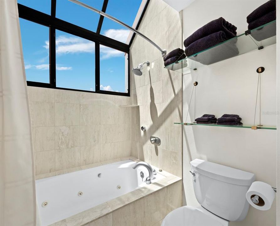
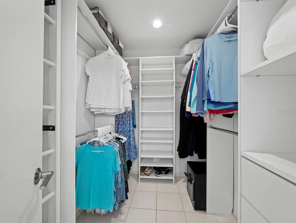
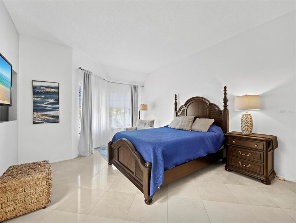
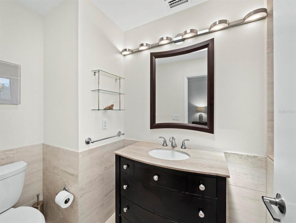
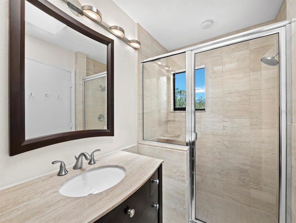
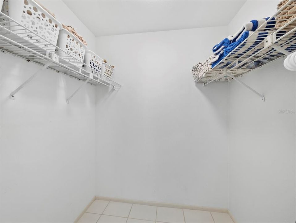
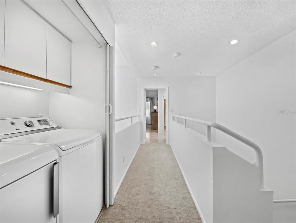
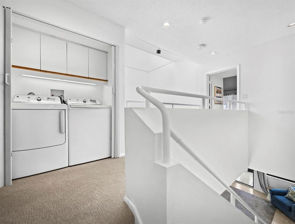
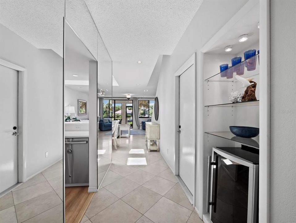
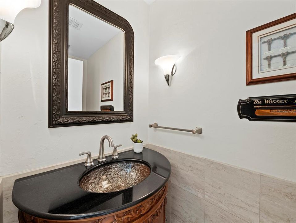
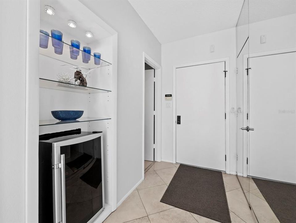
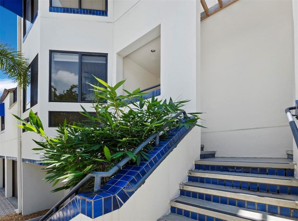
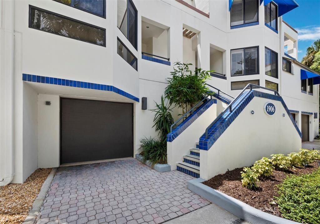
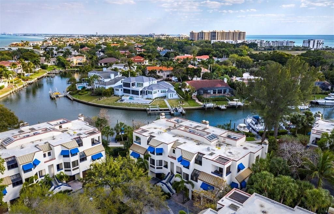
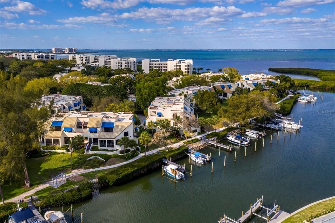
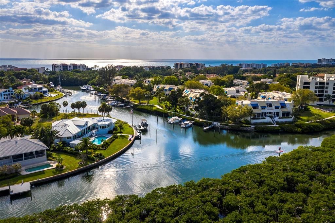
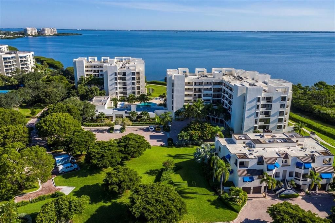
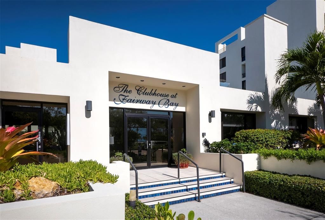
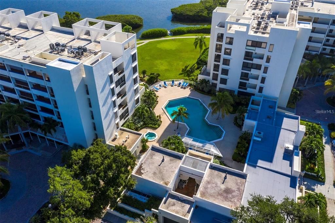
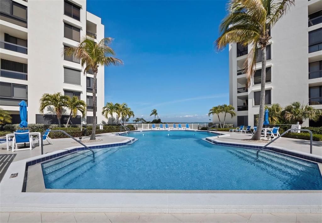
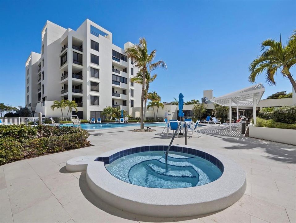
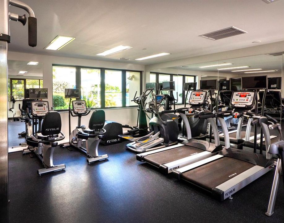
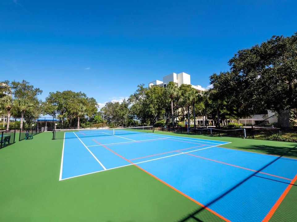
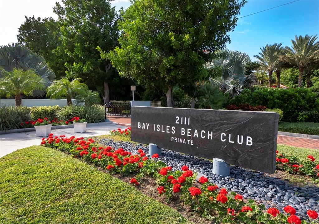
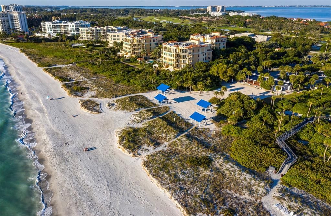
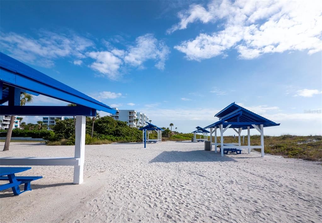
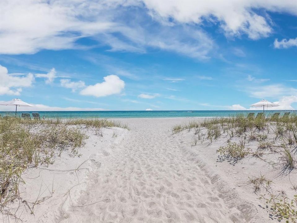
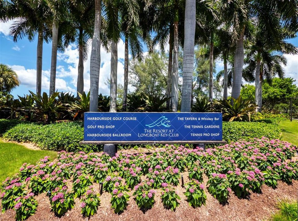
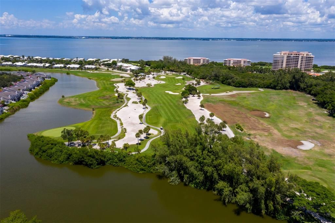
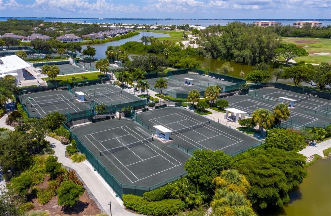
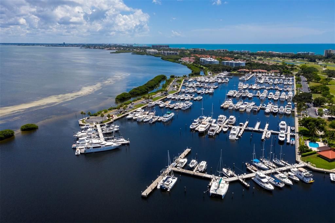
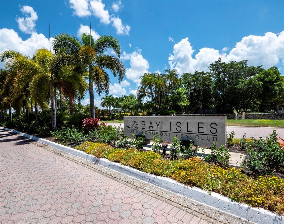
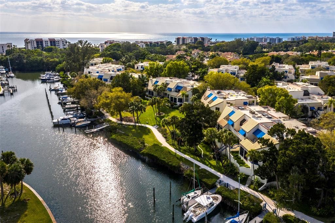
Located on a boating canal in Fairway Bay, this property offers the rare convenience of walk-down access to your own private dock - setting the stage for effortless boat launches and afternoons exploring Sarasota Bay. This updated two-bedroom, two and a half bath residence offers approximately 1,590 square feet with high ceilings throughout. The kitchen combines wood floors with white cabinetry, stone countertops, stainless steel appliances, a breakfast bar, and a nearby office nook as a convenient workspace. Just beyond, the living room centers on a decorative fireplace and opens to a screened lanai, ideal for quiet mornings overlooking the water. Upstairs, the primary suite includes a large custom walk-in closet. Its bath features detailed glasswork, a spa tub and an overhead skylight. The second bedroom also has an en suite bath. The finished lower level alongside direct garage access offers flexible space for either a second living area or entertaining. Fairway Bay is a bayfront, pet- friendly community with a heated pool and spa, fitness center, clubhouse, tennis and pickleball courts, kayak launches, and a path along Sarasota Bay. Ownership also includes access to the private Bay Isles Beach Club on the Gulf, with an attendant, covered entertaining and picnic areas, grills, restrooms and changing rooms, and a volleyball court. Optional membership in the Longboat Key Club offers access, depending on membership category, to 45 holes of championship golf, more than 20 Har-Tru tennis courts, pickleball, multiple dining venues, private beach and pool facilities, a full-service spa, fitness and wellness facilities, member events, Marina Village and the Club’s deep-water marina.

Location

Details

Type:
Residential
Parking:
No Data
Year Built:
1982
Lot:
10.84 Acres
Heating:
Central / Electric
Price/sqft:
$503
Cooling:
Central Air
HOA:
No Data

Valuation

Our model vs. what's actually selling nearby.
Estimate
$699,000
$529K – $759K
Confidence Low
List vs. estimate
$100K above estimate
List $799,000 · +14.3%
Our model says this listing is priced above recent comparable activity. Room to negotiate.
Price per sq ft
$502
-18.2% vs. city median $614
Based on
5 MLS comparables
Median of recent comparable listings. Sold comps use closing price, active listings use list price.

Highlights

Annual tax
$9,769
2025
Pool
Heated
View
Water
Waterfront
Bay/Harbor
Garage
1 car garage
Furnished
Negotiable
Pets
Allowed
All facts and features
  • Flooring

    • Carpet

    • Tile

    • Vinyl

    Heating

    • Central

    • Electric

    Cooling

    • Central Air

    Appliances

    • Dishwasher

    • Disposal

    • Dryer

    • Electric Water Heater

    • Microwave

    • Refrigerator

    • Washer

    Other interior features

    • Built-in Features

    • Open Floorplan

    • Solid Surface Counters

    • Thermostat

    • Walk-In Closet(s)

    • Window Treatments

    Bedrooms and bathrooms

    • Bedrooms: 2

    • Bathrooms: 1

    • Full bathrooms: 2

  • Property

    • Levels: Three Or More

    • Exterior Features: Irrigation System / Lighting / Sliding Doors

    Lot

    • Lot: 10.84 Acres

    Other Property Information

    • Parcel Number: 0008021011

    • Zoning: PD

  • Type and style

    • Property Type: Residential

    • Property Sub Type: Condominium

  • Utility

    • Electricity Connected

    • Sewer Connected

    • Underground Utilities

    • Water Connected

  • Other financial information

    • Annual tax amount: $9,770

  • Source details

    • MLS ID: A4703351

    Other facts

    • Construction Materials: Block / Stucco

    • Foundation Details: Slab

    • Laundry Features: Inside

    • Patio And Porch Features: Covered / Rear Porch

    • Pool Features: Heated / In Ground

    • Window Features: Window Treatments

    • Direction Faces: North

    • Architectural Style: Other

    • Waterfront: Yes

    • Water Body Name: SARASOTA BAY

    • Garage Spaces: 1

    • Attached Garage: Yes

    • Garage: Yes

    • Living Area: 1590

    • Water Source: Public

    • Subdivision Name: FAIRWAY BAY 1

Private inquiry
Talk to the advisor on this listing.
Floor plans, HOA docs, off-market comparables, scheduling a private showing — one message, direct to the local specialist.

More like this

New
For Sale
$925,000
Condo/Co-op
2 bds · 2 ba · 1,503 sqft
BEACHPLACE II, LONGBOAT KEY
1075 GULF OF MEXICO DRIVE UNIT 303
New
For Sale
$624,900
Condo/Co-op
2 bds · 2 ba · 1,186 sqft
LONGBOAT ARMS, LONGBOAT KEY
3320 GULF OF MEXICO DRIVE UNIT 206C
For Sale
$599,000
Condo/Co-op
2 bds · 2 ba · 1,503 sqft
BEACHPLACE II, LONGBOAT KEY
1095 GULF OF MEXICO DRIVE UNIT 104
For Sale
$835,000
House
3 bds · 2 ba · 2,478 sqft
HARBOUR OAKS 2, LONGBOAT KEY
2321 HARBOUR OAKS DRIVE
For Sale
$725,000
Condo/Co-op
2 bds · 2 ba · 1,194 sqft
BAY HARBOUR APTS, LONGBOAT KEY
448 GULF OF MEXICO DRIVE UNIT A104
-$11K
For Sale
$689,000
Condo/Co-op
2 bds · 2 ba · 1,260 sqft
PORTOBELLO, LONGBOAT KEY
3240 GULF OF MEXICO DRIVE UNIT B504
For Sale
$975,000
Condo/Co-op
2 bds · 2 ba · 1,336 sqft
TIFFANY PLAZA, LONGBOAT KEY
4325 GULF OF MEXICO DRIVE UNIT 402
-$25K
For Sale
$970,000
Condo/Co-op
2 bds · 2 ba · 1,601 sqft
BAYPORT BCH & TEN PH C, LONGBOAT KEY
713 BAYPORT WAY UNIT 713

Market around this address

Live counts in the same area.
View all

The multiple listing information is provided by the Stellar MLS from a copyrighted compilation of listings. The compilation of listings and each individual listing are ©2026-present Stellar MLS. All Rights Reserved. The information provided is for consumers' personal, noncommercial use and may not be used for any purpose other than to identify prospective properties consumers may be interested in purchasing. All properties are subject to prior sale or withdrawal. All information provided is deemed reliable but is not guaranteed accurate, and should be independently verified. Listing courtesy of: COLDWELL BANKER REALTY