Sell Your Home
Get a free home valuation
Contact
Tell us about your needs

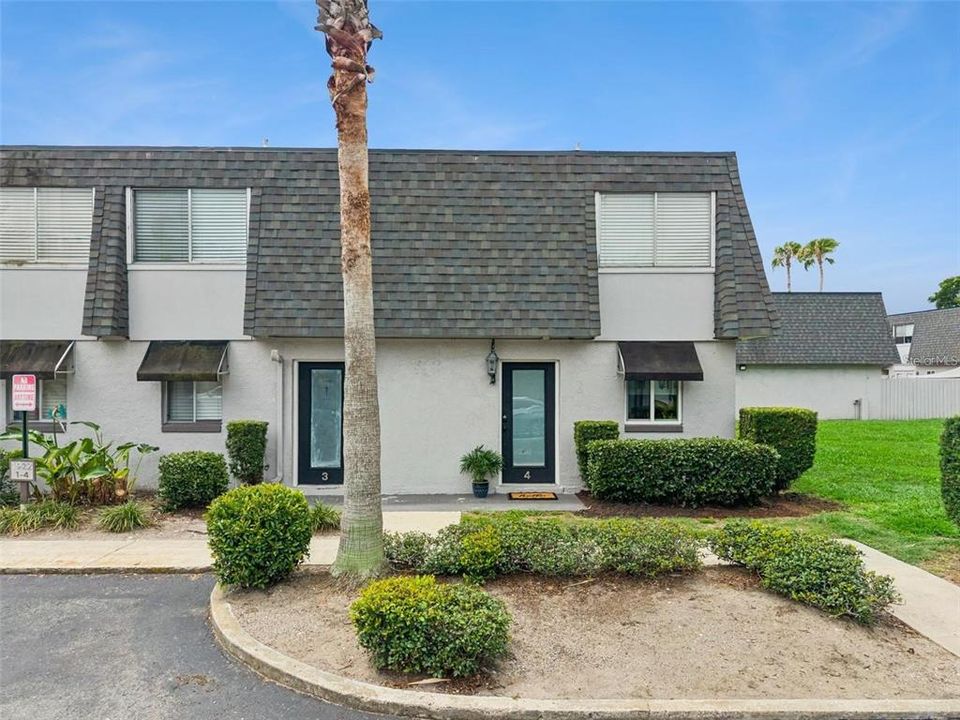
1922 CONWAY ROAD UNIT 4

Condo/Co-op Active With Contract
$1,950

BTC: 0.02335329

ETH: 0.73584906

35 days
2 bds
1 ba
1,240 sqft

Overview

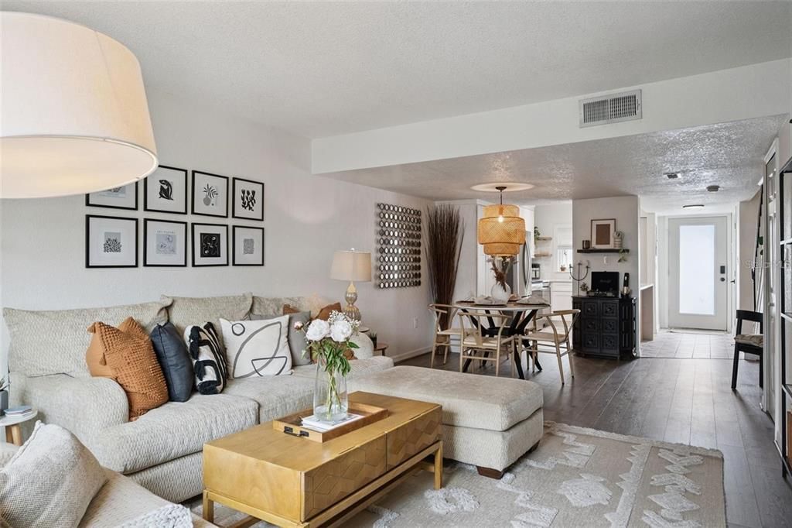
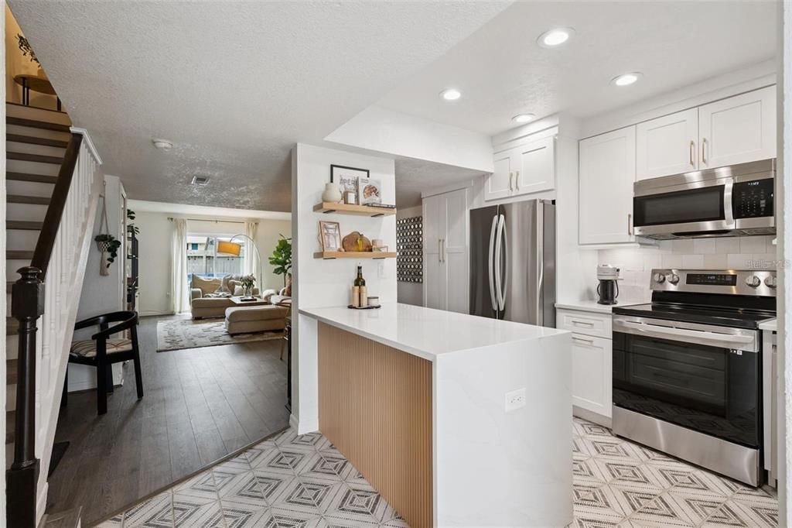
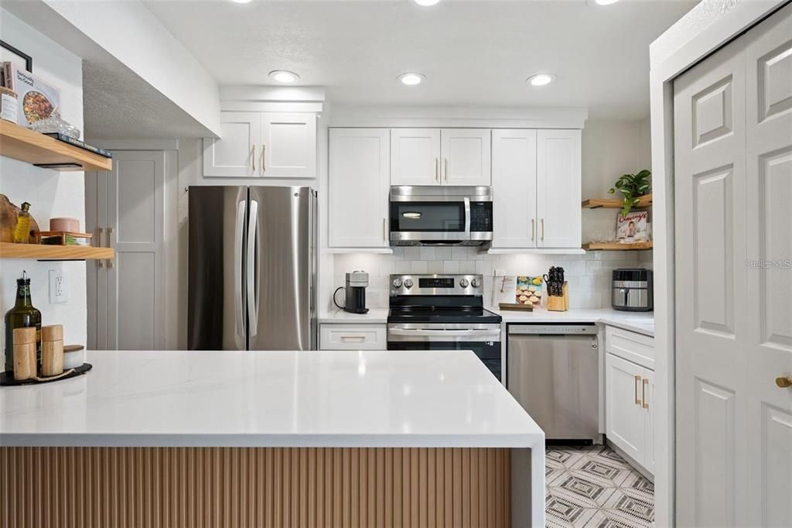
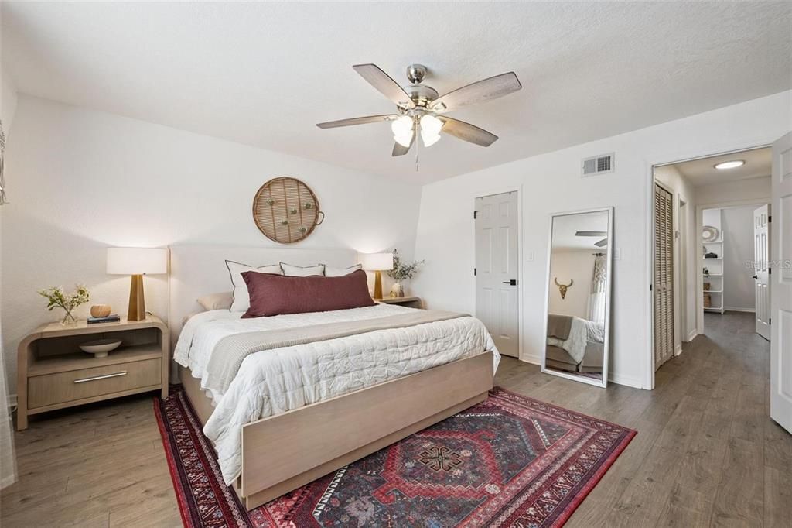
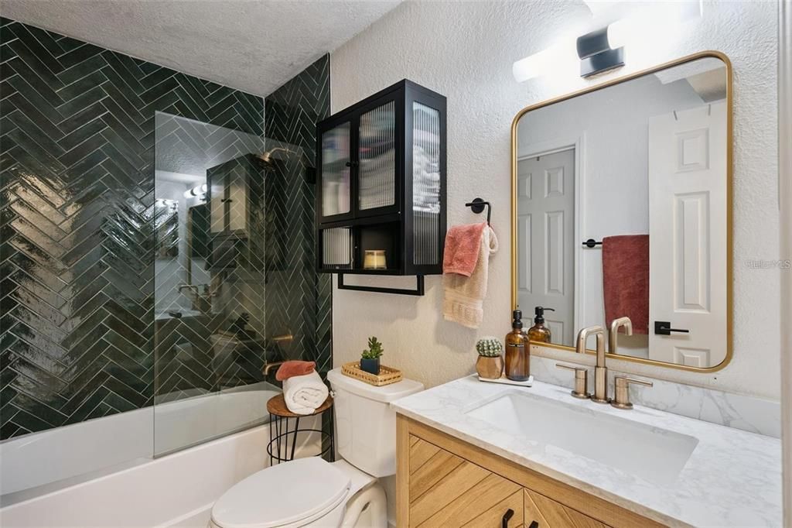
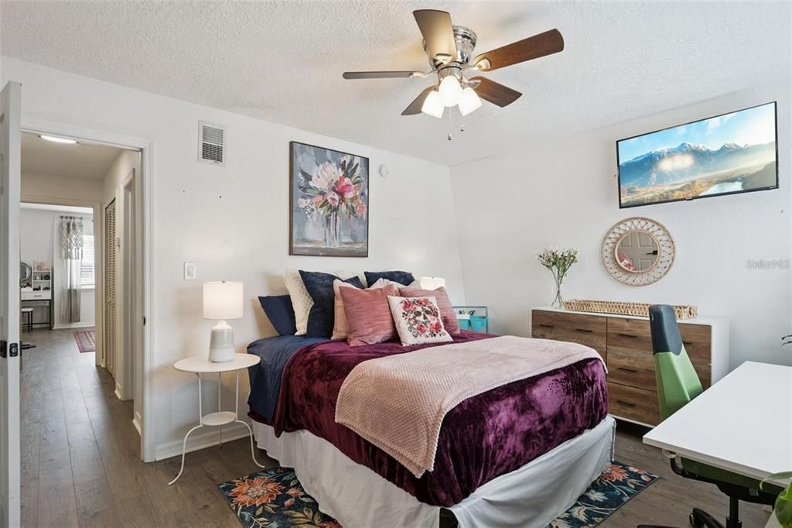
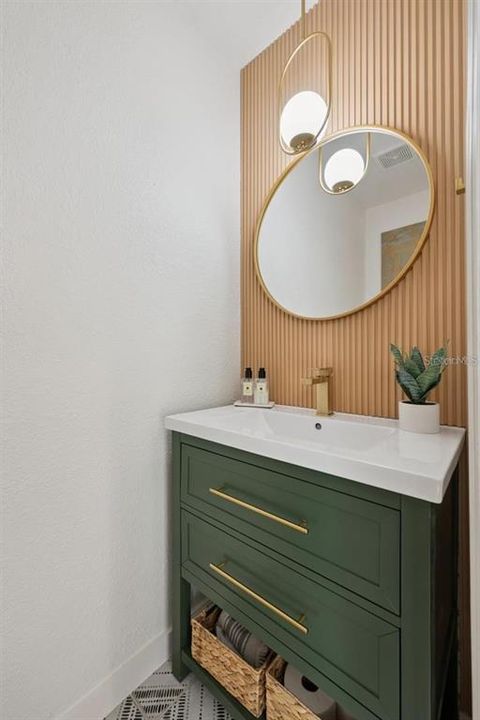
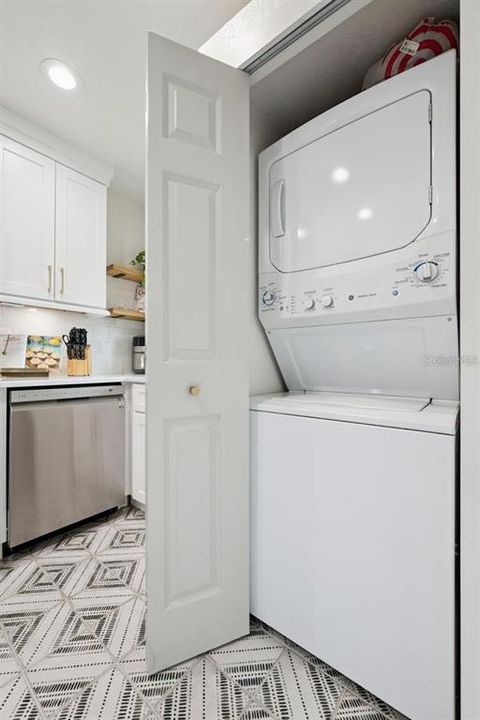
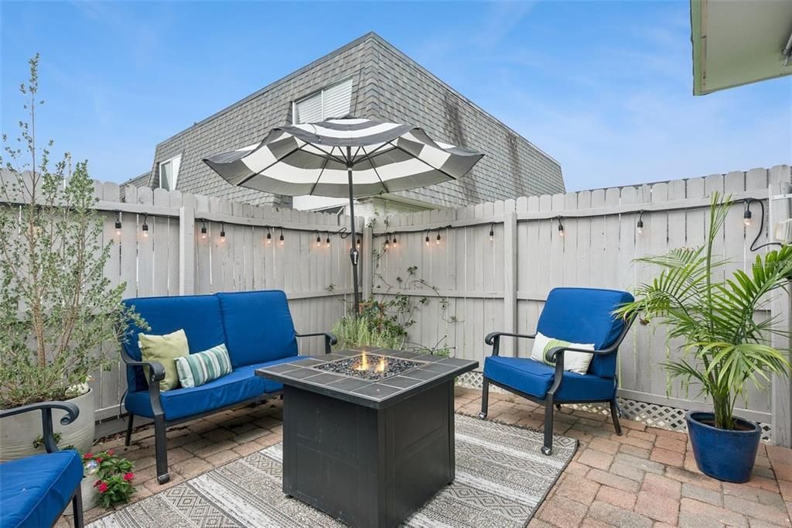
HOME QUALIFIES FOR $5,000 Grant! WELCOME HOME to this completely renovated corner-unit 2-bedroom, 1.5-bath condominium in the heart of Conway, offering the perfect blend of style, comfort, and convenience. Ideally located near everything Orlando has to offer, this move-in-ready home has been thoughtfully updated from top to bottom, with all renovations completed in 2023. As a desirable corner unit, you'll enjoy added privacy, additional natural light, and only one adjoining neighbor. Step inside and be greeted by a beautifully renovated kitchen featuring stunning quartz waterfall countertops, a stylish tile backsplash, new cabinetry, custom built pantry, and stainless steel appliances. New tile flooring extends through the kitchen, entryway, and half bath, creating a seamless and modern feel. To the left of the entry, you'll find a fully renovated half bathroom showcasing updated fixtures, finishes, and a charming bohemian-inspired design aesthetic that flows throughout the home. The spacious family room provides plenty of room to relax and entertain and features a new sliding glass door that opens directly to your private fenced patio with pavers, the perfect spot to enjoy your morning coffee or unwind in the evening with your favorite beverage. Upstairs, the oversized primary bedroom offers a generous walk-in closet and direct access to the fully renovated bathroom. The second bedroom is equally spacious and features a large built-in closet that is deeper and wider than most, providing exceptional storage. Major system updates provide peace of mind, including a 2022 ROOF, 2022 HVAC, and 2021 WATER HEATER. Additional updates include: Fully renovated kitchen with quartz waterfall countertops, tile backsplash, new cabinetry, and stainless steel appliances New tile flooring in the kitchen, entryway, and half bathroom Renovated full and half bathrooms with new toilets, updated vanities, fixtures, and finishes Fresh interior paint throughout Updated hardware and fixtures throughout the home All renovations completed in 2023 Location is everything, and this home delivers! Enjoy close proximity to Downtown Orlando, Orlando International Airport, Lake Nona Medical City, the Milk District, and countless dining, shopping, and entertainment options. Commuting is a breeze with convenient access to major toll roads and interstates, including State Road 417, State Road 528, State Road 408, and Interstate 4. Plus, you're only about 30 minutes from Walt Disney World Resort and all of Central Florida's world-famous attractions. The current owner especially loves the lifestyle this location offers, including evening walks to see the beautiful wild peacocks nearby, easy access to local favorite Pizza Bruno, and being just minutes from enjoying a day on Lake Conway. This is your opportunity to own a beautifully updated corner-unit home in one of Orlando's most convenient and desirable locations. Schedule your private showing today!

Location

Details

Type:
Residential Lease
Parking:
No Data
Year Built:
1970
Lot:
0.01 Acres
Heating:
Central
Price/sqft:
$2
Cooling:
Central Air
HOA:
No Data

Valuation

Our model vs. what's actually selling nearby.
Estimate
$150,000
$109K – $426K
Confidence Low
List vs. estimate
$148K below estimate
List $1,950 · -98.7%
Our model says this listing is priced below recent comparable activity. Expect competition.
Price per sq ft
$1
-99.2% vs. city median $189
Based on
8 MLS comparables
Median of recent comparable listings. Sold comps use closing price, active listings use list price.

Highlights

Pets
Allowed
All facts and features
  • Heating

    • Central

    Cooling

    • Central Air

    Appliances

    • Dishwasher

    • Disposal

    • Dryer

    • Microwave

    • Range

    • Refrigerator

    • Washer

    Other interior features

    • Ceiling Fan(s)

    • Living Room/Dining Room Combo

    • PrimaryBedroom Upstairs

    • Stone Counters

    • Walk-In Closet(s)

    • Window Treatments

    Bedrooms and bathrooms

    • Bedrooms: 2

    • Bathrooms: 1

    • Full bathrooms: 1

  • Property

    • Levels: Two

    Lot

    • Lot: 0.01 Acres

    Other Property Information

    • Parcel Number: 052330562522004

  • Type and style

    • Property Type: Residential Lease

    • Property Sub Type: Condominium

  • Source details

    • MLS ID: O6434407

    Other facts

    • Laundry Features: In Kitchen / Inside

    • Window Features: Blinds

    • Living Area: 1240

    • Subdivision Name: METRO/MICHIGAN PARK CONDO

Private inquiry
Talk to the advisor on this listing.
Floor plans, HOA docs, off-market comparables, scheduling a private showing — one message, direct to the local specialist.

More like this

Active With Contract
$1,695
Condo/Co-op
2 bds · 2 ba · 851 sqft
SOUTHBROOKE CONDO PH 05, ORLANDO
4858 S SEMORAN BOULEVARD UNIT 2105
Active With Contract
$1,700
Condo/Co-op
2 bds · 2 ba · 917 sqft
CLUB VILLAS AT WIMBLEDON PARK CONDO, ORLANDO
3112 S SEMORAN BOULEVARD UNIT O5
Active With Contract
$2,100
House
2 bds · 2 ba · 1,209 sqft
JAMAJO, ORLANDO
919 ELDRIDGE STREET
Active With Contract
$2,495
House
3 bds · 2 ba · 2,194 sqft
ORLANDO
3308 RAEFORD ROAD
Active With Contract
$1,500
Condo/Co-op
2 bds · 2 ba · 820 sqft
SOUTHPOINTE CONDO UNIT 05, ORLANDO
3959 ATRIUM DRIVE UNIT 3959
Active With Contract
$2,150
House
2 bds · 1 ba · 888 sqft
CONWAY TERRACE, ORLANDO
1317 CLOVERLAWN AVENUE
-$400
Active With Contract
$2,000
House
4 bds · 2 ba · 1,200 sqft
LAKE BARTON SHORES, ORLANDO
783 ELDRIDGE STREET
-$130
Active With Contract
$1,600
Condo/Co-op
3 bds · 2 ba · 1,426 sqft
AVALON, ORLANDO
4401 S SEMORAN BOULEVARD UNIT 6

Market around this address

Live counts in the same area.
View all

The multiple listing information is provided by the Stellar MLS from a copyrighted compilation of listings. The compilation of listings and each individual listing are ©2026-present Stellar MLS. All Rights Reserved. The information provided is for consumers' personal, noncommercial use and may not be used for any purpose other than to identify prospective properties consumers may be interested in purchasing. All properties are subject to prior sale or withdrawal. All information provided is deemed reliable but is not guaranteed accurate, and should be independently verified. Listing courtesy of: THE WILKINS WAY LLC