
Sell Your Home
Get a free home valuation
Contact
Tell us about your needs
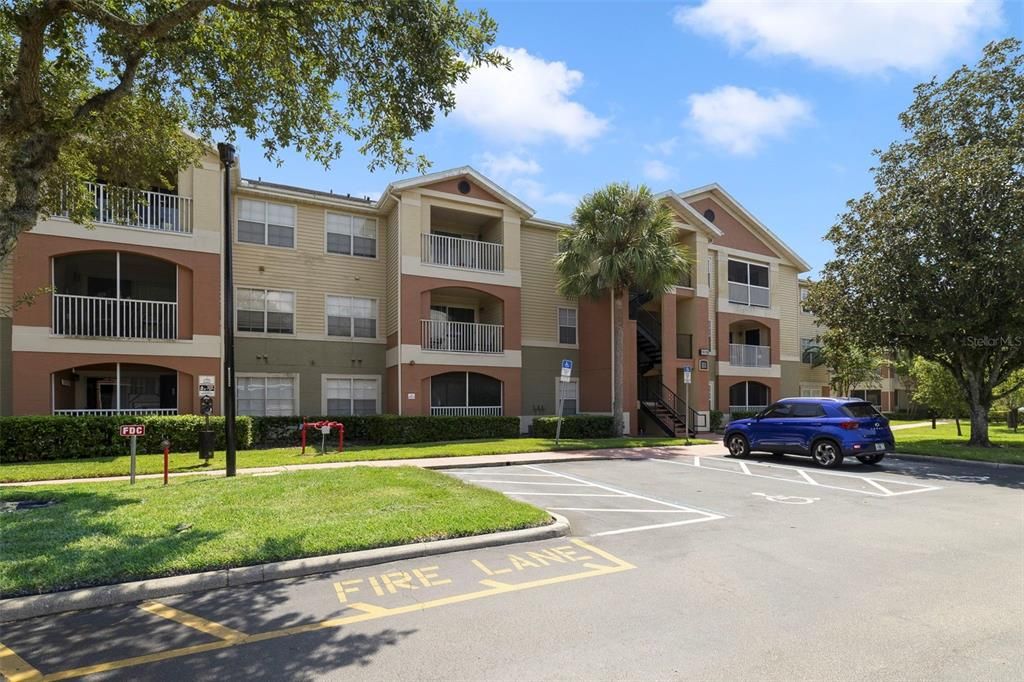
1939 SUMMER CLUB DRIVE UNIT 111

Condo/Co-op
$214,999

BTC: 2.75110685

ETH: 87.79052675

New
Waterfront
2 bds
2 ba
975 sqft

Overview

Welcome to 1939 Summer Club Drive, Unit 111 in Oviedo! This beautifully updated 2-BEDROOM, 2-BATH CONDO offers a desirable DOUBLE-MASTER FLOOR PLAN with the convenience of FIRST-FLOOR LIVING and the added privacy of a CORNER UNIT. Enjoy peaceful POND VIEWS FROM BOTH BEDROOMS AND THE LIVING ROOM, creating a relaxing backdrop throughout the home. Inside, you’ll find GREAT NATURAL LIGHT, a REMODELED KITCHEN, and BOTH BATHROOMS BEAUTIFULLY REMODELED, making this home truly move-in ready. The two spacious primary suites provide flexibility for homeowners, guests, roommates, or a home-office setup. The community offers an impressive selection of amenities, including a COMMUNITY POOL, CLUBHOUSE, FITNESS CENTER, TENNIS COURTS, AND PLAYGROUND. For added convenience and value, the HOA INCLUDES WATER, SEWER, AND TRASH. Located in desirable Seminole County, the home is also surrounded by the area's HIGHLY REGARDED SEMINOLE COUNTY SCHOOLS. With its first-floor location, corner-unit privacy, beautiful pond views, updated interior, excellent community amenities, and sought-after location, this Oviedo condo is ready for its next owner. SCHEDULE YOUR PRIVATE SHOWING TODAY!

Location

Details

Type:
Residential
Parking:
No Data
Year Built:
1998
Lot:
No Data
Heating:
Central
Price/sqft:
$221
Cooling:
Central Air
HOA:
$558

Valuation

Our model vs. what's actually selling nearby.
Estimate
$226,998
$151K – $247K
Confidence Low
List vs. estimate
$11K below estimate
List $214,999 · -5.3%
Our model says this listing is priced below recent comparable activity. Expect competition.
Price per sq ft
$220
+0.1% vs. city median $220
Based on
18 MLS comparables
Median of recent comparable listings. Sold comps use closing price, active listings use list price.

Highlights

Annual tax
$2,732
2025
HOA
$558/mo
Community Pool, Maintenance Structure, Maintenance Grounds
Waterfront
Pond
Pets
Breed Restrictions
All facts and features
  • Flooring

    • Vinyl

    Heating

    • Central

    Cooling

    • Central Air

    Appliances

    • Convection Oven

    • Dishwasher

    • Disposal

    • Dryer

    • Microwave

    • Refrigerator

    • Washer

    Other interior features

    • Ceiling Fan(s)

    • Chair Rail

    • Living Room/Dining Room Combo

    • Split Bedroom

    • Walk-In Closet(s)

    • Window Treatments

    Bedrooms and bathrooms

    • Bedrooms: 2

    • Full bathrooms: 2

  • Property

    • Levels: One

    • Exterior Features: Balcony / Playground / Sidewalk / Sliding Doors / Tennis Court(s)

    Other Property Information

    • Parcel Number: 20213150507001110

    • Zoning: R-4

  • Type and style

    • Property Type: Residential

    • Property Sub Type: Condominium

  • Utility

    • Cable Connected

    • Electricity Connected

    • Public

    • Sewer Connected

    • Water Connected

  • Other financial information

    • HOA: $558

    • HOA Frequency: Monthly

    • Annual tax amount: $2,733

  • Source details

    • MLS ID: O6434574

    Other facts

    • Construction Materials: Block / Stucco / Wood Frame (FSC Certified)

    • Foundation Details: Slab

    • Laundry Features: Laundry Room

    • Direction Faces: West

    • Waterfront: Yes

    • Living Area: 975

    • Water Source: Private

    • Subdivision Name: VILLAS AT LAKESIDE A CONDO

Private inquiry
Talk to the advisor on this listing.
Floor plans, HOA docs, off-market comparables, scheduling a private showing — one message, direct to the local specialist.

More like this

No similar properties found in the area

Market around this address

Live counts in the same area.
View all

The multiple listing information is provided by the Stellar MLS from a copyrighted compilation of listings. The compilation of listings and each individual listing are ©2026-present Stellar MLS. All Rights Reserved. The information provided is for consumers' personal, noncommercial use and may not be used for any purpose other than to identify prospective properties consumers may be interested in purchasing. All properties are subject to prior sale or withdrawal. All information provided is deemed reliable but is not guaranteed accurate, and should be independently verified. Listing courtesy of: ATRIUM REALTY, LLC