
Sell Your Home
Get a free home valuation
Contact
Tell us about your needs
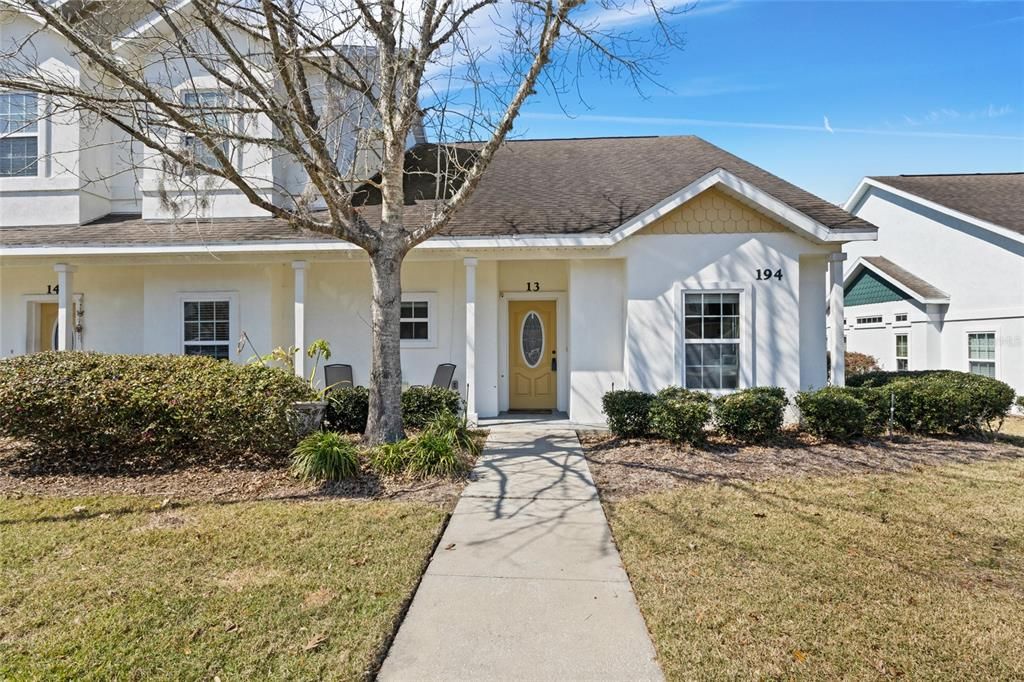
194 SW 145TH DRIVE UNIT 13

Condo/Co-op Recently Sold
$205,000

BTC: 2.55870991

ETH: 84.29276316

Sold on: 2024-03-19
4 days
2 bds
2 ba
1,114 sqft

Overview

Welcome to your dream condo - an end unit gem featuring 2 spacious bedrooms, 2 full baths, a separate dining area, and an indoor laundry room. The primary bedroom is spacious with a large walk-in closet and features an ensuite bathroom with walk-in shower. The second bedroom is perfect for guests or a home office. The indoor laundry room adds convenience and makes everyday tasks a breeze. A screened patio overlooking a green common space. The exterior Maintenance is covered by the HOA. Hot water heater replaced in 2024 Located in Jonesville, this condo offers easy access to dining, shopping, and entertainment options. Just a 10-minute drive to the Oaks Mall, 20-minute drive UF Health. Don't miss out on this incredible opportunity, Schedule your private showing today!

Location

Details

Type:
Residential
Parking:
Assigned
Year Built:
2006
Lot:
No Data
Heating:
Central
Price/sqft:
$188
Cooling:
Central Air
HOA:
$225

Valuation

Our model vs. what's actually selling nearby.
Estimate
$197,900
$150K – $213K
Confidence Low
List vs. estimate
$12K above estimate
List $209,900 · +6.1%
Our model says this listing is priced above recent comparable activity. Room to negotiate.
Price per sq ft
$188
+47.5% vs. city median $127
Based on
7 MLS comparables
Median of recent comparable listings. Sold comps use closing price, active listings use list price.

Highlights

Annual tax
$1,726
2023
HOA
$225/mo
Insurance, Maintenance Structure, Maintenance Grounds
Pets
Allowed
All facts and features
  • Flooring

    • Laminate

    Heating

    • Central

    Cooling

    • Central Air

    Appliances

    • Dryer

    • Microwave

    • Refrigerator

    • Washer

    Other interior features

    • Ceiling Fan(s)

    Bedrooms and bathrooms

    • Bedrooms: 2

    • Full bathrooms: 2

  • Parking

    • Assigned

    Property

    • Levels: One

    • Exterior Features: Other

    Other Property Information

    • Parcel Number: 04350500013

    • Zoning: R-2

  • Type and style

    • Property Type: Residential

    • Property Sub Type: Condominium

  • Utility

    • Cable Available

    • Electricity Available

    • Public

  • Other financial information

    • HOA: $225

    • HOA Frequency: Monthly

    • Annual tax amount: $1,726

  • Source details

    • MLS ID: GC519688

    Other facts

    • Construction Materials: Stucco

    • Foundation Details: Slab

    • Laundry Features: Inside

    • Patio And Porch Features: Patio / Screened

    • Direction Faces: East

    • Living Area: 1114

    • Water Source: Public

    • Subdivision Name: CONNEMARA CONDO

Private inquiry
Talk to the advisor on this listing.
Floor plans, HOA docs, off-market comparables, scheduling a private showing — one message, direct to the local specialist.

More like this

Recently Sold
$225,000
Condo/Co-op
2 bds · 2 ba · 1,293 sqft
GREENS CONDOS AT WEST END, NEWBERRY
13200 W NEWBERRY ROAD UNIT W131
Recently Sold
$212,500
House
3 bds · 2 ba · 1,406 sqft
THE VILLAS OF WEST END, NEWBERRY
807 NW 125TH DRIVE
Recently Sold
$156,259
Lots/Land
0.19 acres
TOWN OF TIOGA PH 21 PB 38 PG 89, NEWBERRY
1092 SW 135TH DRIVE
New
Recently Sold
$232,900
3 bds · 2 ba · 1,715 sqft
FARNSWORTH TIOGA HEIGHTS 1ST ADD, NEWBERRY
15217 NW 5TH AVENUE
New
Recently Sold
$260,000
Townhouse
2 bds · 2 ba · 1,177 sqft
VILLAS OF WEST END UNIT B PH 1, NEWBERRY
12657 NW 11TH PLACE
New
Recently Sold
$255,000
Lots/Land
3.80 acres
N/A, GAINESVILLE
1218 SW 122ND STREET
New
Recently Sold
$163,000
Condo/Co-op
3 bds · 2 ba · 1,499 sqft
Connemara, Newberry
162 SW 145th DRIVE UNIT #10
New
Recently Sold
$215,000
Townhouse
2 bds · 2 ba · 1,410 sqft
REPLAT LOTS 11-20,25-27,34-39 VILLAS OF WEST END, NEWBERRY
1058 NW 125TH DRIVE

Market around this address

Live counts in the same area.
View all

The multiple listing information is provided by the Stellar MLS from a copyrighted compilation of listings. The compilation of listings and each individual listing are ©2026-present Stellar MLS. All Rights Reserved. The information provided is for consumers' personal, noncommercial use and may not be used for any purpose other than to identify prospective properties consumers may be interested in purchasing. All properties are subject to prior sale or withdrawal. All information provided is deemed reliable but is not guaranteed accurate, and should be independently verified. Listing courtesy of: BHGRE THOMAS GROUP