
Sell Your Home
Get a free home valuation
Contact
Tell us about your needs
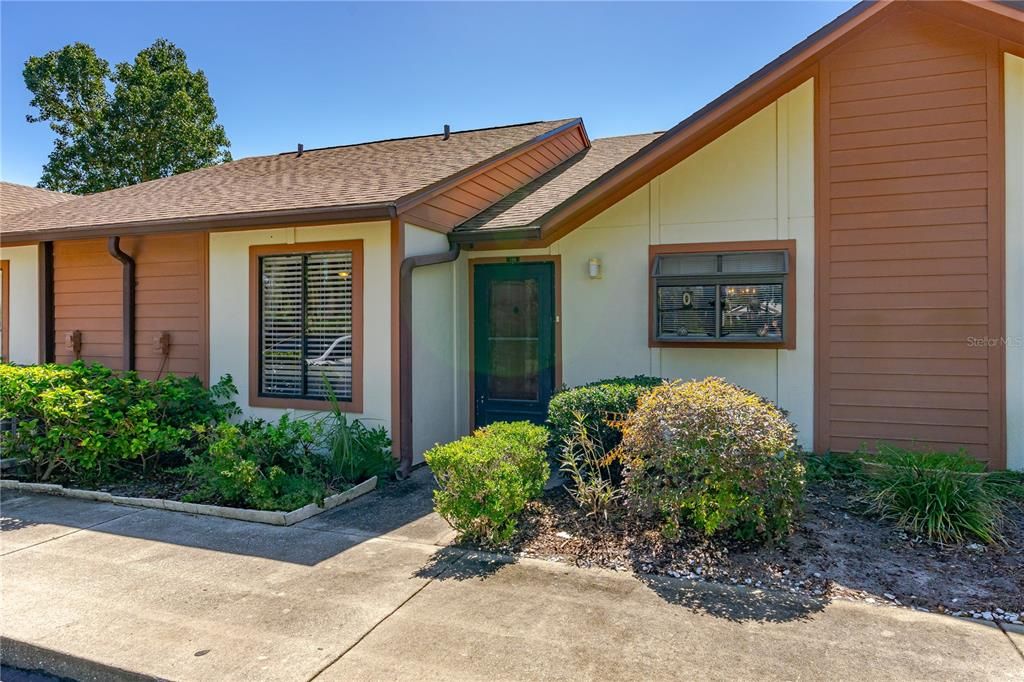
196 WHITE FAWN DRIVE UNIT 1960

Condo/Co-op Recently Sold
$156,000

BTC: 1.91740413

ETH: 64.14473684

Sold on: 2023-11-02
14 days
2 bds
2 ba
970 sqft

Overview

When you enter the 2-bedroom and 2-bathroom condo, you step into the foyer, with a spacious coat closet, that leads you to two ways - an owner's suite on the left wing of the house and the kitchen on the right side. Your sanctuary of relaxation starts at the moment you cross the threshold of a master bedroom as your senses are embraced by the inviting warmth of soft carpeting underfoot. The master bathroom features a convenient shower/tub combo, providing flexibility for both quick showers and leisurely baths. A single vanity offers practicality and aesthetic appeal. A mirrored door on the spacious closet, reflects the natural light, making the space feel brighter and more spacious. Continue to the tiled kitchen that is stocked with plenty of traditional wooden cabinets and fully functional appliances bought in 2000, except the fridge that was bought in 2018. A garbage disposal is new, only 3 years old. The dishwasher is not properly connected, but that is an easy fix. Your kitchen boasts a convenient pantry and a bar to overlook the main area. The defining feature of this unit is its custom pine wall that creates a cozy ambiance and gracefully extends throughout the very desirable dining/living combo open floor plan with high ceilings. Off of the living room is a carpeted guest bedroom that highlights the pine custom wood wall, as well and it has the same attributes as in the master bedroom - the closet with mirrored door and private bathroom with shower/tub combination. Through the sliding glass doors, you have a screened in porch with another door that leads you towards the great outdoors overlooking a lake. Also within this tiled porch is your own private utility closet with washer and dryer in a great condition, the washer is approximately 5 years old. AC and water heater are aprox 10 years old. This community has HOA $335 per month, and it covers fees for lovely community pool, that you can enjoy all year round, outside lightning, water, sewer, trash, roof expenses, bld. insurance and common areas maintenance. It is allowed to have one dog that doesn't exceed a maximum weight of 20 lbs. With condo comes 1 numbered parking spot plus you have an extra guest parking available. All measurements and information are deemed to be accurate but cannot be guaranteed. Buyer is advised to verify.

Location

Details

Type:
Residential
Parking:
No Data
Year Built:
1984
Lot:
0.02 Acres
Heating:
Electric
Price/sqft:
$175
Cooling:
Central Air
HOA:
$335

Valuation

Our model vs. what's actually selling nearby.
Estimate
$159,900
$132K – $186K
Confidence Low
List vs. estimate
$10K above estimate
List $169,999 · +6.3%
Our model says this listing is priced above recent comparable activity. Room to negotiate.
Price per sq ft
$175
-30.4% vs. city median $251
Based on
7 MLS comparables
Median of recent comparable listings. Sold comps use closing price, active listings use list price.

Highlights

Annual tax
$206
2022
HOA
$335/mo
Common Area Taxes, Community Pool, Insurance
Pool
In Ground
Pets
Allowed
All facts and features
  • Flooring

    • Carpet

    • Tile

    Heating

    • Electric

    Cooling

    • Central Air

    Appliances

    • Dishwasher

    • Dryer

    • Range

    • Refrigerator

    • Washer

    Other interior features

    • Primary Bedroom Main Floor

    Bedrooms and bathrooms

    • Bedrooms: 2

    • Full bathrooms: 2

  • Property

    • Levels: One

    • Pool Private: Yes

    • Exterior Features: Sidewalk

    Lot

    • Lot: 0.02 Acres

    Other Property Information

    • Parcel Number: 5214060119600000

    • Zoning: RES

  • Type and style

    • Property Type: Residential

    • Property Sub Type: Condominium

  • Utility

    • Cable Available

    • Electricity Available

    • Electricity Connected

    • Water Available

    • Water Connected

  • Other financial information

    • HOA: $335

    • HOA Frequency: Monthly

    • Annual tax amount: $206

  • Source details

    • MLS ID: FC295388

    Other facts

    • Construction Materials: Wood Frame / Wood Siding

    • Foundation Details: Slab

    • Patio And Porch Features: Covered / Rear Porch / Screened

    • Pool Features: In Ground

    • Direction Faces: North

    • Living Area: 970

    • Water Source: Private

    • Subdivision Name: DEERWOOD PH 05 CONDO

Private inquiry
Talk to the advisor on this listing.
Floor plans, HOA docs, off-market comparables, scheduling a private showing — one message, direct to the local specialist.

More like this

Recently Sold
$147,000
House
3 bds · 2 ba · 1,170 sqft
DAKTOA PARK ADD 01, HOLLY HILL
817 S FLAMINGO DRIVE
Recently Sold
$176,500
House
3 bds · 2 ba · 1,118 sqft
SUNNYLAND PARK 02 BLK 17 KINGSTON, DAYTONA BEACH
600 HOLMES AVENUE
Recently Sold
$100,000
House
2 bds · 2 ba · 1,476 sqft
Magnolia Gardens Sec 01 Holly Hill, DAYTONA BEACH
1201 Dal Maso DRIVE
Recently Sold
$215,000
House
3 bds · 2 ba · 1,250 sqft
LEWIS PRCL 34, DAYTONA BEACH
1038 BERKSHIRE ROAD
Recently Sold
$140,000
House
3 bds · 1 ba · 1,168 sqft
DIXIE RIDGE ESTATES, DAYTONA BEACH
1209 LEON LANE
Recently Sold
$218,800
Townhouse
2 bds · 2 ba · 1,094 sqft
CHARTER OAKS TOWNHOMES, HOLLY HILL
1202 CHARTER OAKS CIRCLE
Recently Sold
$180,000
House
3 bds · 1 ba · 1,300 sqft
FLANDERS UNREC 120, DAYTONA BEACH
955 ESSEX ROAD
Recently Sold
$150,000
House
3 bds · 3 ba · 1,392 sqft
ROSELLA PARK, DAYTONA BEACH
244 S LANVALE AVENUE

Market around this address

Live counts in the same area.
View all

The multiple listing information is provided by the Stellar MLS from a copyrighted compilation of listings. The compilation of listings and each individual listing are ©2026-present Stellar MLS. All Rights Reserved. The information provided is for consumers' personal, noncommercial use and may not be used for any purpose other than to identify prospective properties consumers may be interested in purchasing. All properties are subject to prior sale or withdrawal. All information provided is deemed reliable but is not guaranteed accurate, and should be independently verified. Listing courtesy of: REALTY PROS ASSURED