Sell Your Home
Get a free home valuation
Contact
Tell us about your needs

197 TARPON COVE BOULEVARD UNIT 611

Condo/Co-op For Sale
$520,000

BTC: 6.26506024

ETH: 213.81578947

3 days
3 bds
2 ba
2,022 sqft

Overview

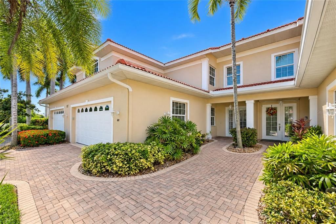
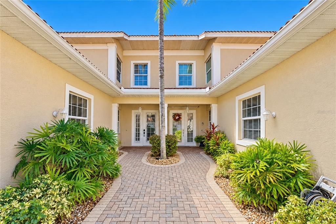
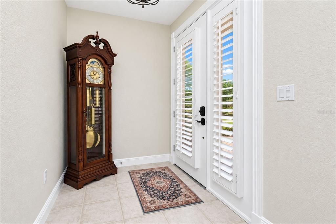
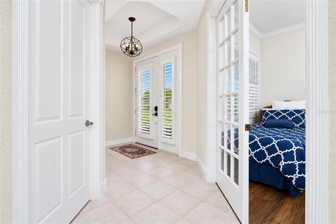
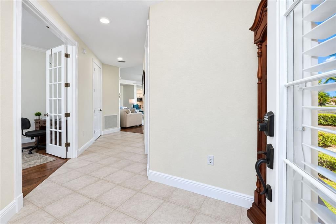
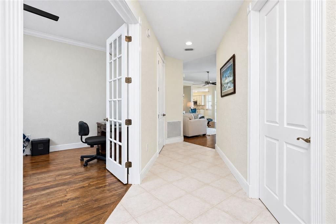
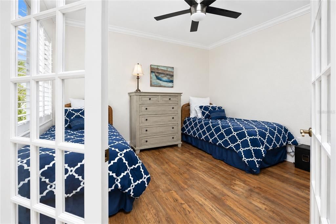
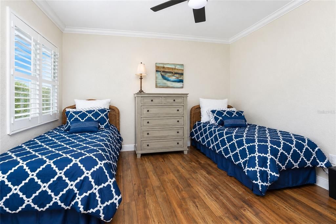
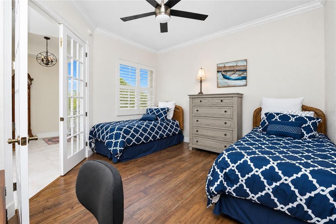
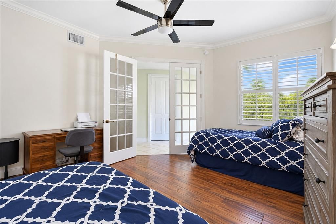
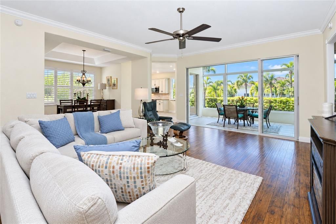
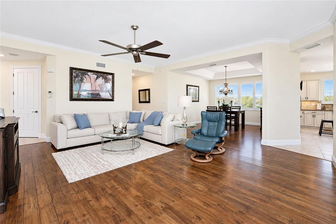
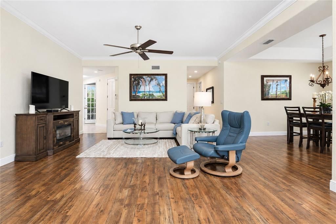
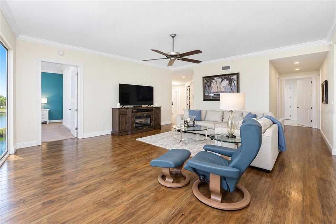
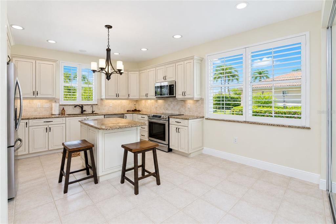
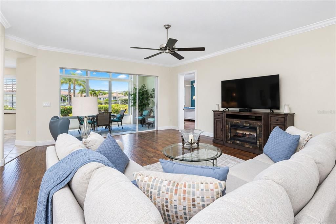
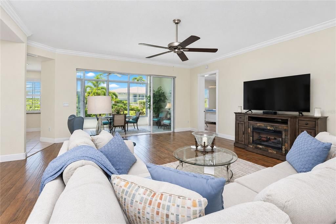
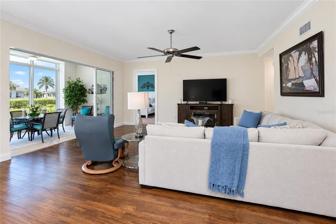
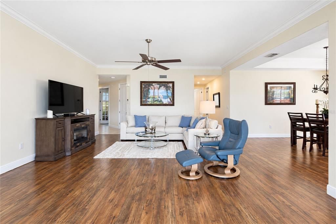
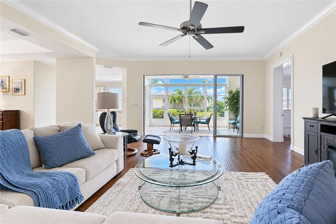
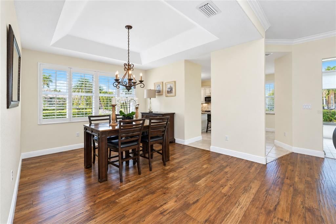
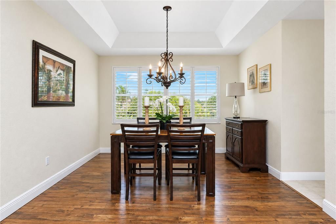
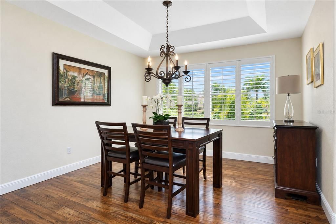
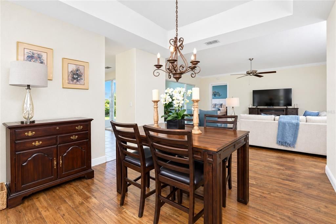
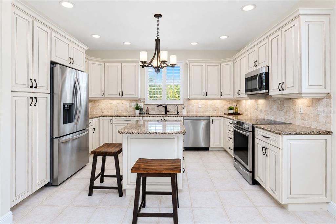
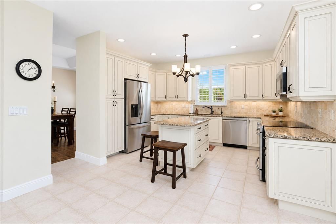
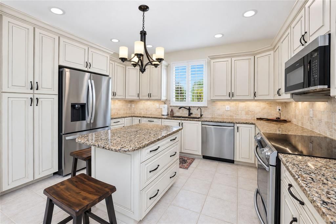
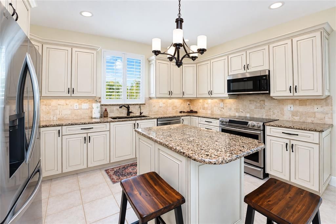
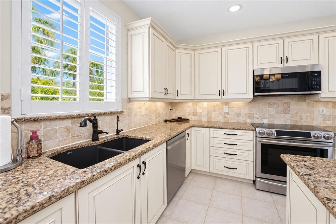
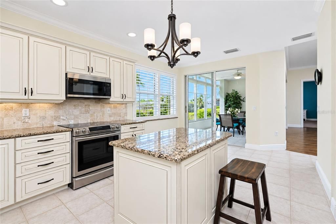
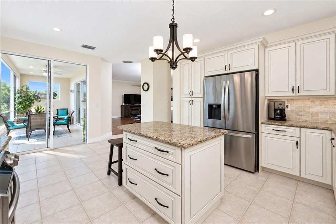
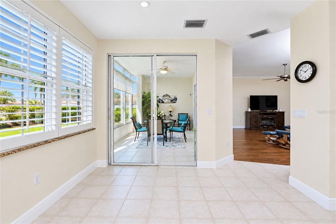
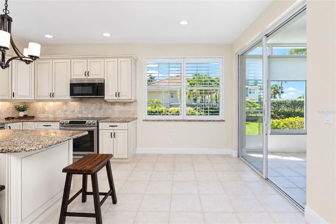
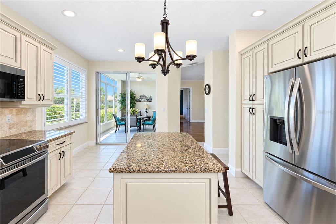
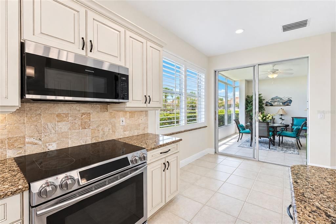
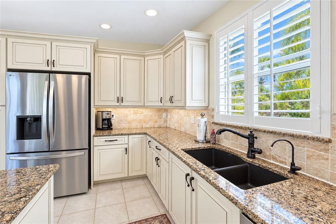
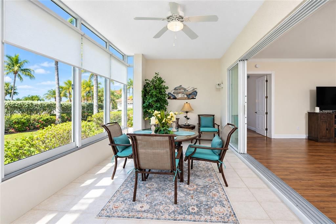
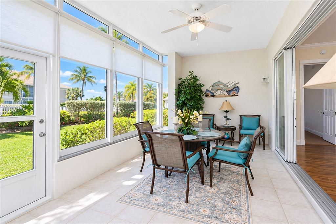
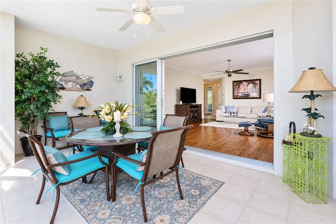
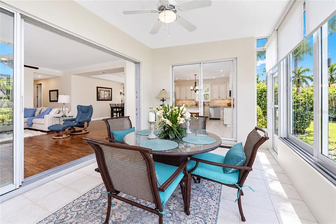
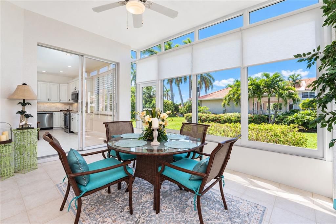
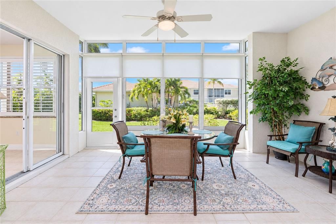
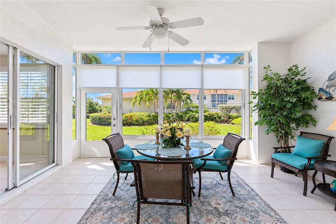
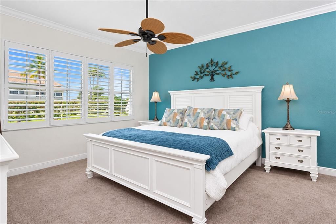
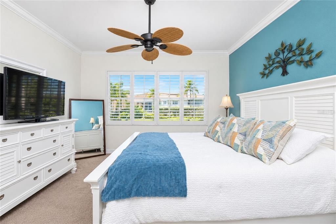
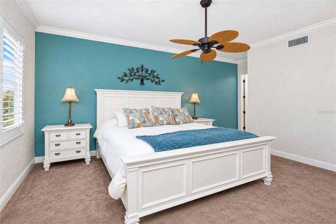
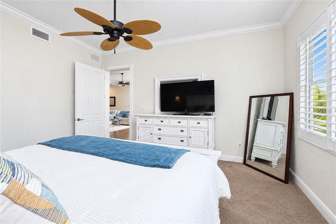
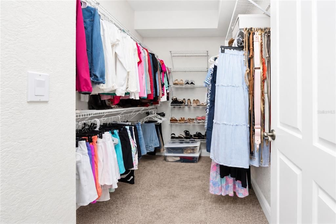
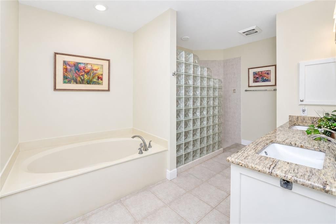
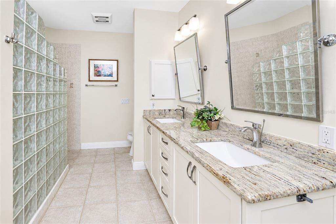
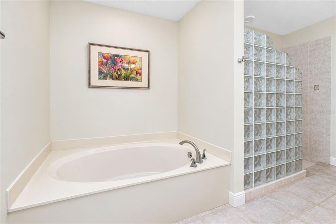
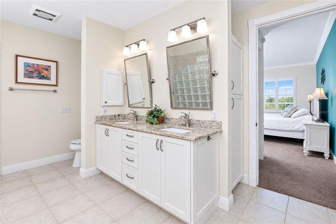
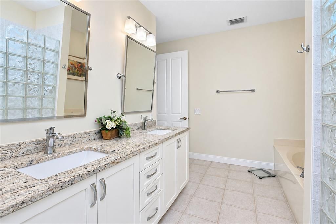
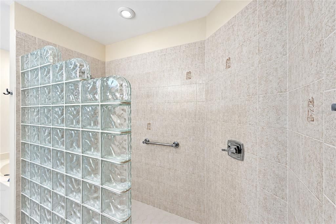
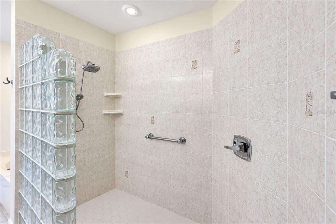
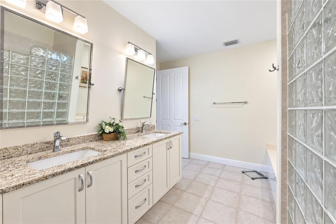
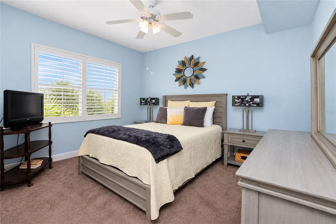
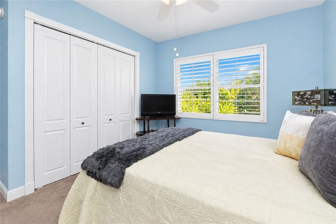
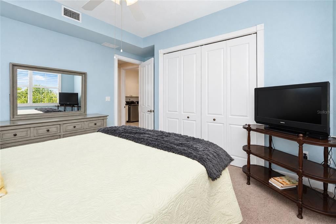
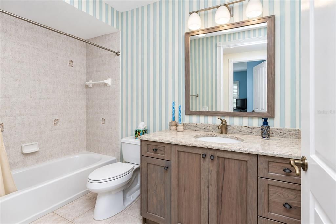
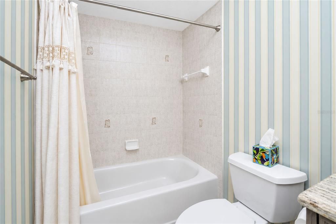
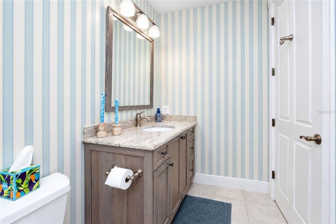
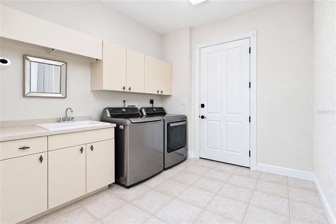
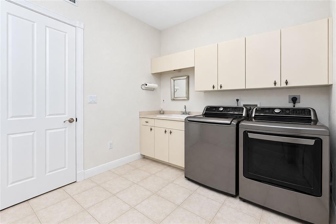
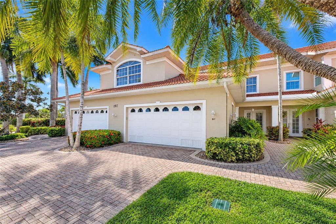
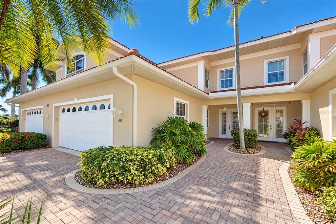
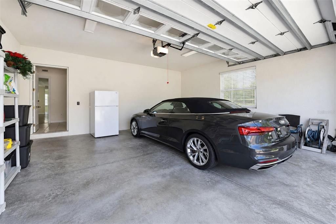
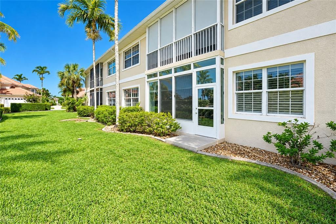
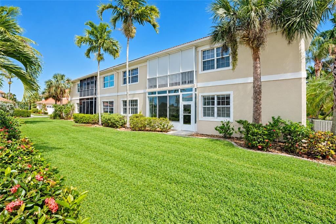
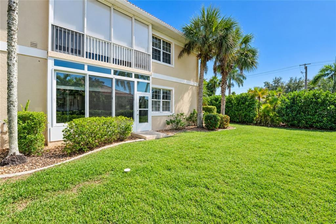
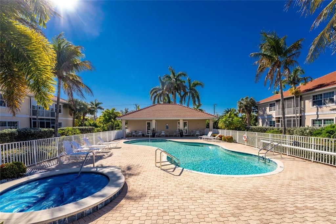
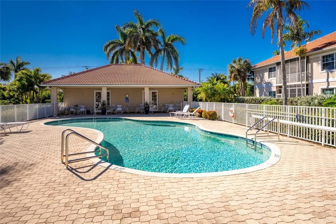
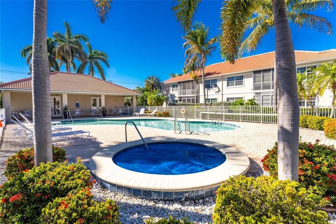
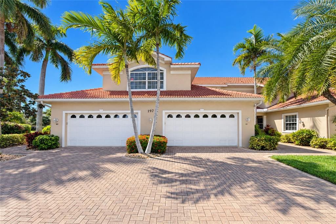
Impressive upscale 3 Bedroom, 2 Bathroom FIRST FLOOR condo with attached TWO CAR garage. Located in the much sought after community of TARPON COVE in desirable deed restricted PUNTA GORDA ISLES. This light and bright condo offers an open and split bedroom floor plan There isa spacious Great Room with access to the enclosed Lanai via sliding glass doors, separate Dining Room and well appointed Kitchen which also offers Lanai access via sliding glass doors. The Kitchen features great cabinet and counter space, granite counters, tile backsplash, white cabinetry, island, dining area and stainless appliances. Appliances include: French door refrigerator , built in microwave, oven/range and dishwasher. There is a large laundry room with washer, dryer, cabinets and a sink. The Master Bedroom suite is very spacious and has a large walk in closet and private bathroom with dual sinks, granite counters, bathtub and walk in shower. There are two generous sized bedrooms and the guest bath has a tub/shower combo. TARPON COVE is a waterfront community situated on 10 acres. Tarpon Cove offers outstanding sailboat access and also has a one acre lake with decorative light fountain. There is an on site 31 slip boat basin and docks come available for rent or for sale on occasion. This community is known for it's lush tropical landscaping as well as spacious, luxurious floor plans. There are only 60condominium homes, 4 units to a building. Construction features include concrete block construction, concrete decking between floors, 8 inch concrete insulated block party walls, ** NEW TILE ROOF 2023 ** **NEW eGLASS windows on the Lanai.** Tarpon Cove is 5 minutes from Golf and 10 minutes from historic downtown Punta Gorda shopping, dining, medical care, waterfront parks, boat ramps, fishing piers, walking and biking paths, art galleries, Fishermen's Village, Charlotte Harbor Event Center, events and more! This is a rare opportunity to own a stunning unit in an outstanding community!

Location

Details

Type:
Residential
Parking:
Driveway / Garage Door Opener
Year Built:
2002
Lot:
0.06 Acres
Heating:
Central / Electric
Price/sqft:
$257
Cooling:
Central Air / Humidity Control
HOA:
No Data

Valuation

Our model vs. what's actually selling nearby.
Estimate
$525,000
$425K – $579K
Confidence Low
List vs. estimate
At estimate
List $520,000 · -1.0%
List is in line with recent comparable activity.
Price per sq ft
$257
+30.0% vs. city median $197
Based on
11 MLS comparables
Median of recent comparable listings. Sold comps use closing price, active listings use list price.

Highlights

Annual tax
$3,120
2025
Pool
Gunite
View
Pool
Pets
Allowed
All facts and features
  • Flooring

    • Carpet

    • Luxury Vinyl

    • Tile

    Heating

    • Central

    • Electric

    Cooling

    • Central Air

    • Humidity Control

    Appliances

    • Dishwasher

    • Disposal

    • Electric Water Heater

    • Kitchen Reverse Osmosis System

    • Microwave

    • Range

    • Refrigerator

    Other interior features

    • Ceiling Fan(s)

    • Crown Molding

    • High Ceilings

    • Open Floorplan

    • Split Bedroom

    • Stone Counters

    • Walk-In Closet(s)

    Bedrooms and bathrooms

    • Bedrooms: 3

    • Full bathrooms: 2

  • Parking

    • Driveway

    • Garage Door Opener

    Property

    • Levels: One

    • Exterior Features: Sliding Doors

    Lot

    • Lot: 0.06 Acres

    Other Property Information

    • Parcel Number: 412211776021

    • Zoning: GM-15

  • Type and style

    • Property Type: Residential

    • Property Sub Type: Condominium

  • Utility

    • BB/HS Internet Available

    • Cable Available

    • Electricity Connected

    • Phone Available

    • Sewer Connected

    • Water Connected

  • Other financial information

    • Annual tax amount: $3,121

  • Source details

    • MLS ID: C7531943

    Other facts

    • Construction Materials: Block / Stucco

    • Foundation Details: Slab

    • Laundry Features: Inside / Laundry Room

    • Lot Features: FloodZone / City Lot / Landscaped / Sidewalk

    • Patio And Porch Features: Rear Porch / Screened

    • Pool Features: Gunite / Heated / In Ground

    • Window Features: Shutters

    • Direction Faces: East

    • Architectural Style: Florida

    • Attached Garage: Yes

    • Garage: Yes

    • Living Area: 2022

    • Water Source: Public

    • Subdivision Name: TARPON COVE

Private inquiry
Talk to the advisor on this listing.
Floor plans, HOA docs, off-market comparables, scheduling a private showing — one message, direct to the local specialist.

More like this

New
For Sale
$499,000
House
3 bds · 3 ba · 1,905 sqft
PUNTA GORDA ISLES SEC 07, PUNTA GORDA
436 MATARES DRIVE
New
For Sale
$475,000
Lots/Land
0.25 acres
PUNTA GORDA ISLES SEC 14, PUNTA GORDA
1450 AQUI ESTA DRIVE
New
For Sale
$589,000
House
3 bds · 2 ba · 1,922 sqft
PUNTA GORDA ISLES SEC 14, PUNTA GORDA
1468 KITTIWAKE DRIVE
New
For Sale
$369,000
Condo/Co-op
2 bds · 2 ba · 1,405 sqft
WINDJAMMER POINT PH 01 BLDG 05, PUNTA GORDA
3640 BAL HARBOR BOULEVARD UNIT 513
New
For Sale
$365,000
Condo/Co-op
3 bds · 2 ba · 1,845 sqft
WATER GARDENS, PUNTA GORDA
1349 AQUI ESTA DRIVE UNIT 133
New
For Sale
$449,499
House
5 bds · 3 ba · 2,587 sqft
WILLOW AT TUCKERS POINTE PHASE 3, PUNTA GORDA
11142 DEWDROP STREET
For Sale
$430,000
Condo/Co-op
3 bds · 2 ba · 1,682 sqft
SPINNAKER POINT PH 05 BLDG 05, PUNTA GORDA
4000 BAL HARBOR BOULEVARD UNIT 517
-$24K
For Sale
$375,000
Multi-family
4 bds · 1,928 sqft
TIERRA CORONADO, PUNTA GORDA
3401 PALM DRIVE

Market around this address

Live counts in the same area.
View all

The multiple listing information is provided by the Stellar MLS from a copyrighted compilation of listings. The compilation of listings and each individual listing are ©2026-present Stellar MLS. All Rights Reserved. The information provided is for consumers' personal, noncommercial use and may not be used for any purpose other than to identify prospective properties consumers may be interested in purchasing. All properties are subject to prior sale or withdrawal. All information provided is deemed reliable but is not guaranteed accurate, and should be independently verified. Listing courtesy of: RE/MAX ALLIANCE GROUP