Sell Your Home
Get a free home valuation
Contact
Tell us about your needs
200 NE 2nd Avenue # 310, Delray Beach FL 33444

Condo/Co-op For Sale
$886,200

BTC: 11.26764145

ETH: 350.20746888

New
2 bds
2 ba
1,531 sqft

Overview

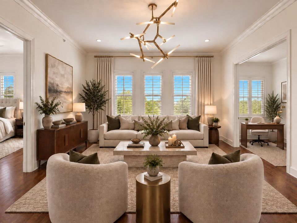
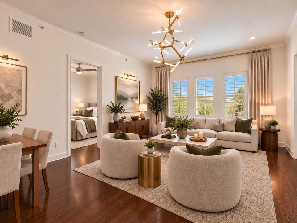
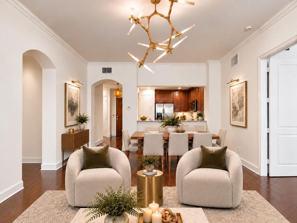
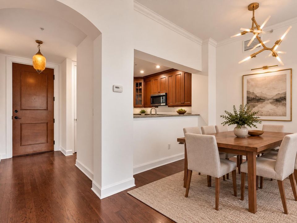
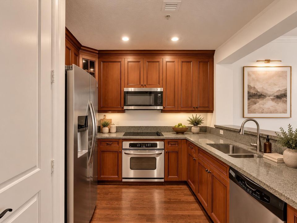
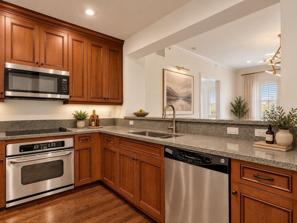
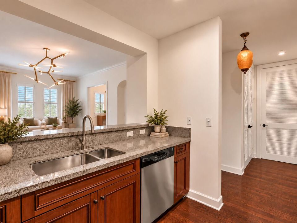
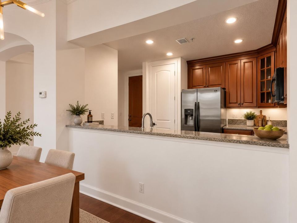
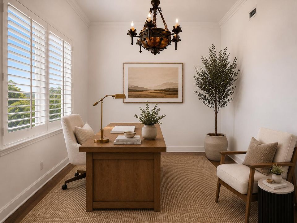
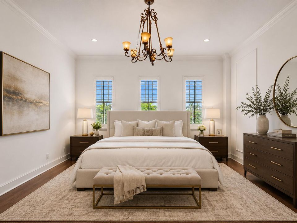
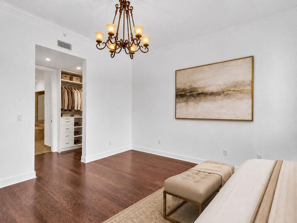
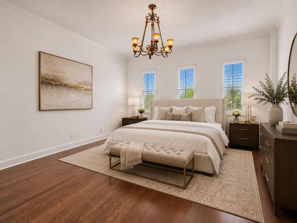
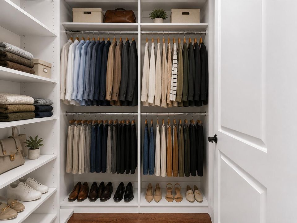
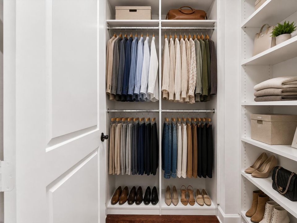
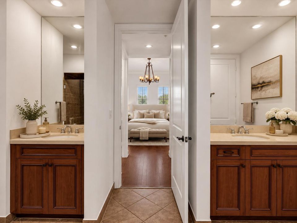
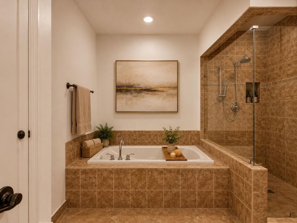
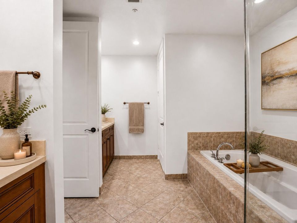
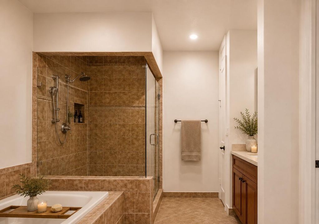
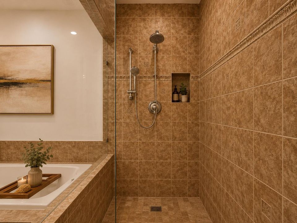
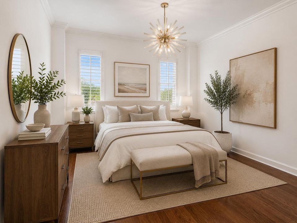
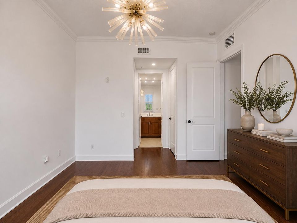
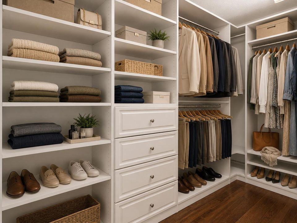
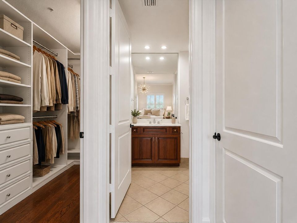
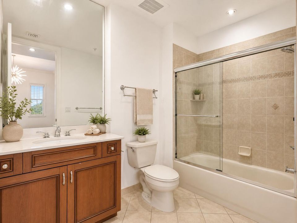
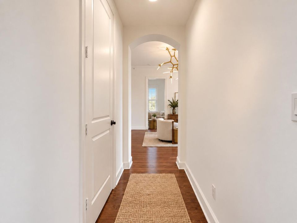
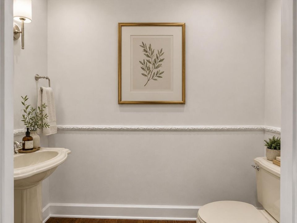
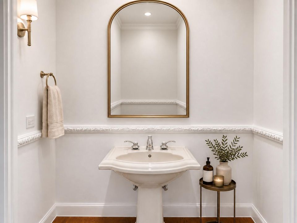
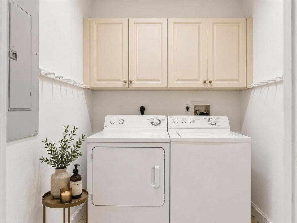
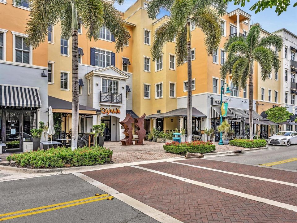
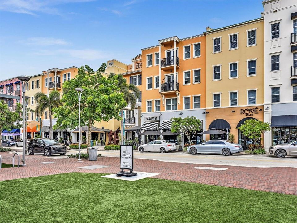
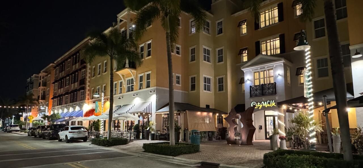
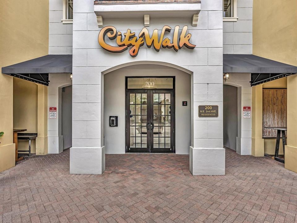
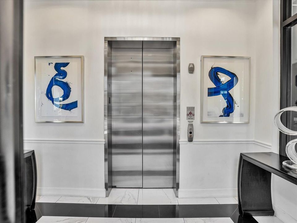
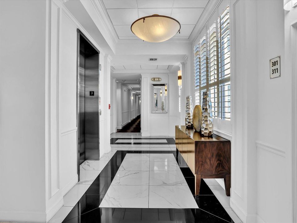
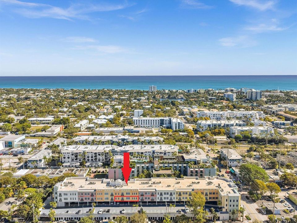
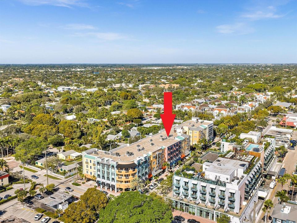
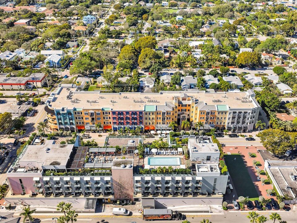
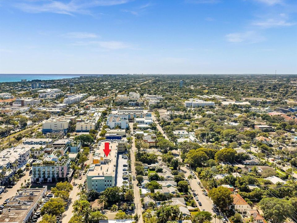
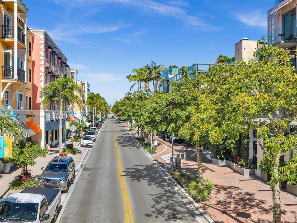
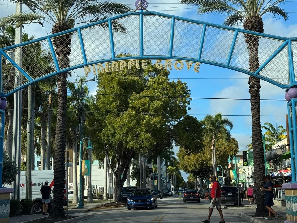
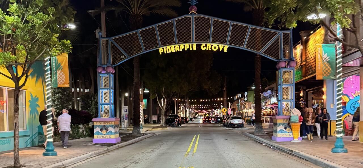
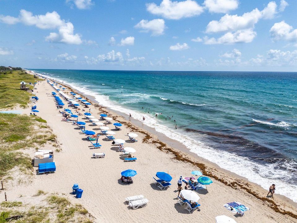
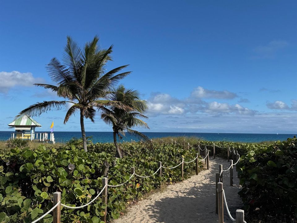
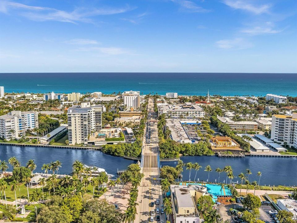
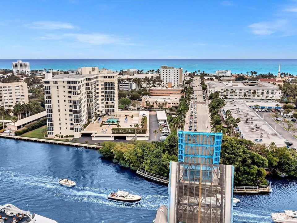
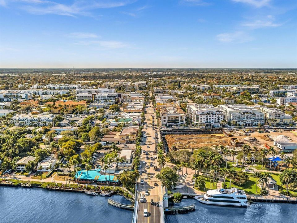
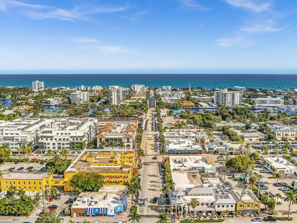
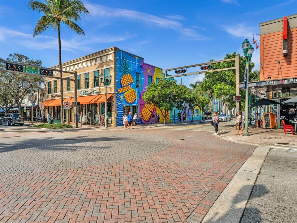
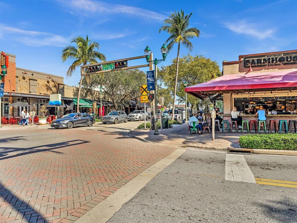
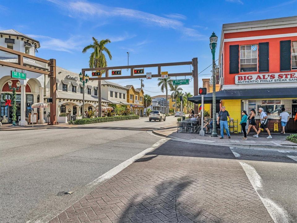
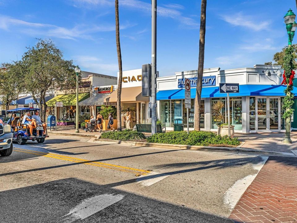
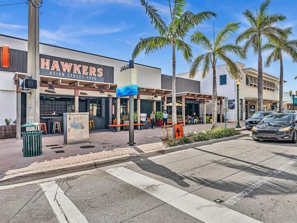
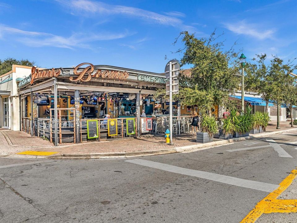
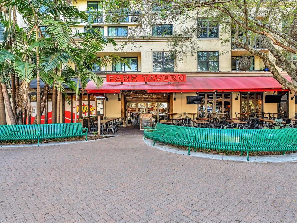
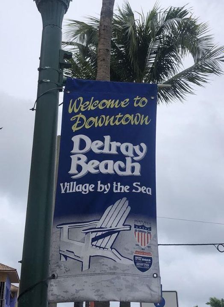
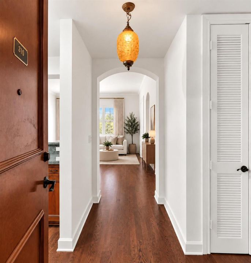
Located in a prime location just 2 blocks North of Atlantic Ave is the Crown Jewel of Downtown Delray. Welcome to City Walk at Pineapple Grove. Just a few steps outside the front entrance of this luxurious building places you into the heart of everything that 2nd Avenue has to offer. Shopping, entertainment, dining, nightlife and of course - a walk to the beach. Its all right here. The freshly painted 2-bedroom, 2-1/2 bath (plus den/office) split floor plan boasts 1,531 sq. ft of opulent living. The kitchen features a voluminous pantry, wood cabinetry, granite counters and a full host of stainless appliances. An expansive primary suite offers 2 walk-in closets with custom built-in's and a lavishly appointed bathroom with dual vanities, separate shower and soaking tub. The spacious ensuite guest bedroom is equipped with an enormous walk-in closet with custom built-ins. This beautiful condominium is completed with a centrally located Living Room & Dining Room with custom Millwork, Crown Moldings and Plantation Shutters, in-unit laundry room and Impact Glass windows throughout!
Location

Details

Type:
Residential
Parking:
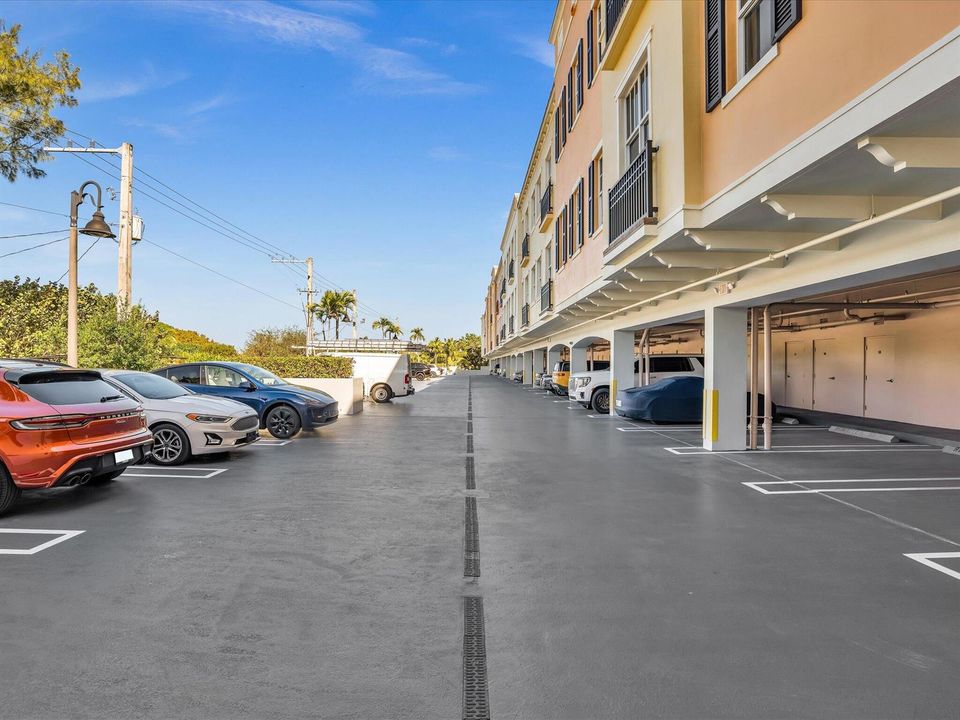
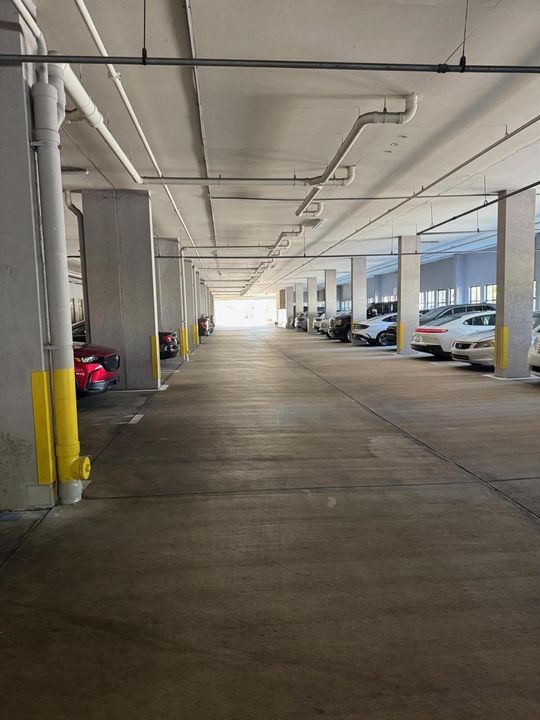
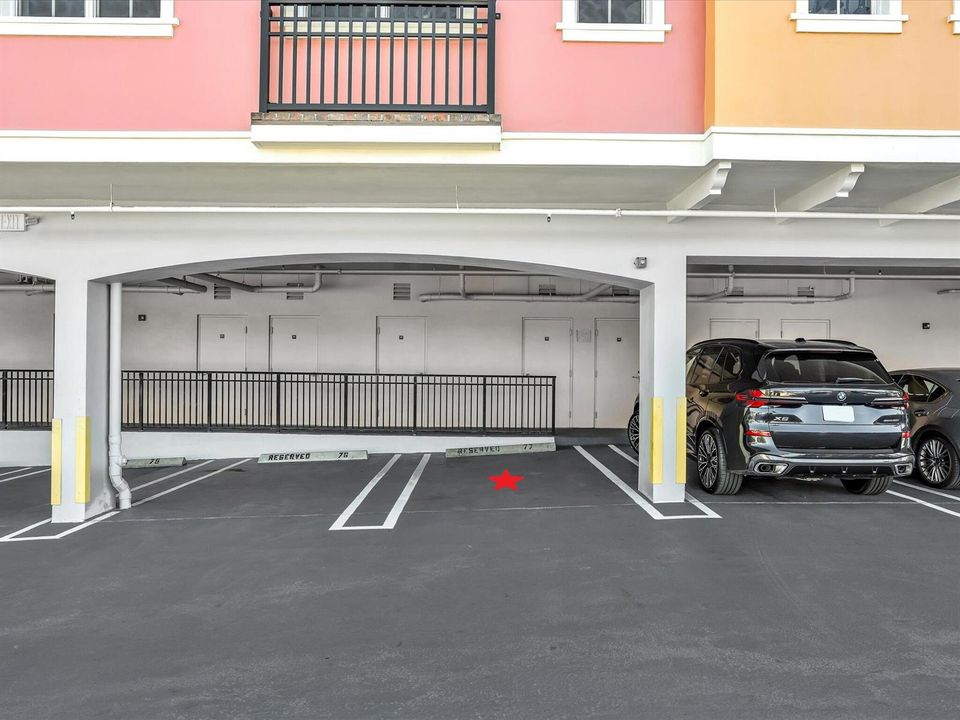
1 Space / Assigned / Awning / Covered / Garage-Under Building / No Boats / Parking-Under Building / No Rv/Boats
Year Built:
2006
Lot:
No Data
Heating:
Central / Electric
Price/sqft:
$579
Cooling:
Central Air / Electric
HOA:
$1,176

Valuation

Our model vs. what's actually selling nearby.
Estimate
$605,000
$334K – $996K
Confidence Low
List vs. estimate
$281K above estimate
List $886,200 · +46.5%
Our model says this listing is priced above recent comparable activity. Room to negotiate.
Price per sq ft
$578
+218.4% vs. city median $181
Based on
23 MLS comparables
+ 30 public-records sales within 0.5 mi
Median actual sale: $1.1M
Median of recent comparable listings. Sold comps use closing price, active listings use list price.

Highlights

Annual tax
$7,196
2025
HOA
$1,176/mo
Parking
2 spaces
Pets
Allowed
All facts and features
  • Flooring

    • Ceramic Floor

    • Wood

    Heating

    • Central

    • Electric

    Cooling

    • Central Air

    • Electric

    Appliances

    • Electric Water Heater

    • Dishwasher

    • Disposal

    • Dryer

    • Ice Maker

    • Microwave

    • Refrigerator

    • Self Cleaning Oven

    • Wall Oven

    • Washer

    Other interior features

    • Interior Hall

    • Closet Cabinetry

    • Elevator

    • Fire Sprinklers

    • Entrance Foyer

    • Pantry

    • Roman Tub

    • Split Bedroom

    • Walk-In Closet(s)

    • Den/Library/Office

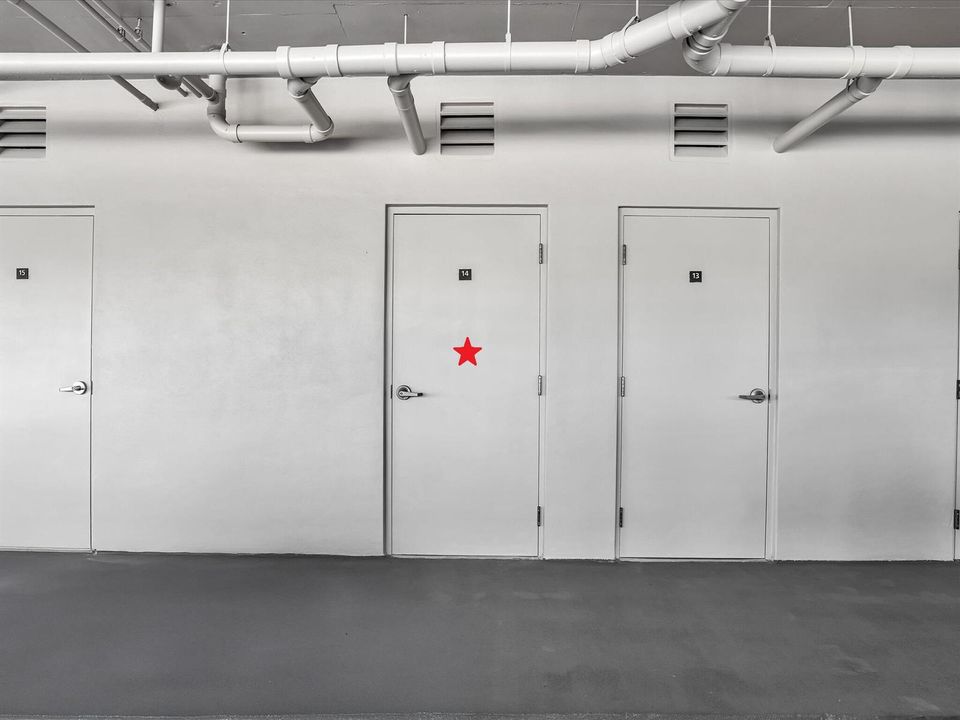
    • Storage

    • Utility Room

    • Utility Room/Laundry

    Bedrooms and bathrooms

    • Bedrooms: 2

    • Bathrooms: 1

    • Full bathrooms: 2

  • Parking

    • 1 Space

    • Assigned

    • Awning

    • Covered

    • Garage-Under Building

    • No Boats

    • Parking-Under Building

    • No Rv/Boats

    Property

    • Levels: 1

    • Exterior Features: West Of Us1 / None

    Other Property Information

    • Parcel Number: 12434616k50003100

    • Zoning: Residential

  • Type and style

    • Property Type: Residential

    • Property Sub Type: Condominium

  • Utility

    • Cable Connected

    • Sewer Connected

    • Water Connected

    • Cable Available

    • Sewer Available

    • Water Available

  • Other financial information

    • HOA: $1,176

    • HOA Frequency: Monthly

    • Annual tax amount: $7,196

  • Source details

    • MLS ID: B26075384

    Other facts

    • Construction Materials: Concrete Block Construction / CBS Construction

    • Laundry Features: Laundry Room / Utility Room/Laundry

    • Lot Features: West Of US 1

    • Window Features: Complete Impact Glass

    • Direction Faces: East

    • Other Structures: Livable

    • Architectural Style: One Story

    • Attached Garage: Yes

    • Living Area: 1531

    • Water Source: Public

    • Subdivision Name: CITY WALK AT PINEAPPLE GRO,City Walk

Private inquiry
Talk to the advisor on this listing.
Floor plans, HOA docs, off-market comparables, scheduling a private showing — one message, direct to the local specialist.

More like this

New
For Sale
$625,000
House
3 bds · 2 ba · 1,630 sqft
SOUTHRIDGE, Delray Beach
2496 Douglas Ave, Delray Beach FL 33444
New
For Sale
$799,900
House
3 bds · 2 ba · 1,658 sqft
TROPIC PALMS 1,TROPIC PALMS, Delray Beach
617 Heron Drive, Delray Beach FL 33444
New
For Sale
$739,000
House
3 bds · 2 ba · 2,099 sqft
RAINBERRY LAKE PH IV-A, Delray Beach
905 NW 21ST Way, Delray Beach FL 33445
New
For Sale
$949,000
Condo/Co-op
2 bds · 2 ba · 1,243 sqft
PINEAPPLE GROVE VILLAGE CO,Pineapple Grove Vill, Delray Beach
250 NE 3RD Avenue # 1208, Delray Beach FL 33444
New
For Sale
$950,000
House
4 bds · 2 ba · 2,376 sqft
OSCEOLA PARK, Delray Beach
115 SE 5TH Street, Delray Beach FL 33483
For Sale
$739,500
House
3 bds · 3 ba · 1,790 sqft
HIDDEN LAKE, CLEARBROOK,Hidden Lake - Clearb, Delray Beach
2865 N Clearbrook Circle N, Delray Beach FL 33445
For Sale
$1,095,000
House
3 bds · 3 ba · 2,357 sqft
GOLFVIEW HARBOUR 1ST SEC,Golfview Harbour, Boynton Beach
1051 SW 25th Avenue, Boynton Beach FL 33426
For Sale
$650,000
House
2 bds · 2 ba · 1,830 sqft
CRANBROOK LAKE ESTATES,Estates of Silverlak, Boynton Beach
2606 SW 23rd Cranbrook Drive, Boynton Beach FL 33436

Market around this address

Live counts in the same area.
View all

The multiple listing information is provided by the Miami Association of REALTORS® from a copyrighted compilation of listings. The compilation of listings and each individual listing are ©2026-present Miami Association of REALTORS®. All Rights Reserved. The information provided is for consumers' personal, noncommercial use and may not be used for any purpose other than to identify prospective properties consumers may be interested in purchasing. All properties are subject to prior sale or withdrawal. All information provided is deemed reliable but is not guaranteed accurate, and should be independently verified. Listing courtesy of: RE/MAX Services