Sell Your Home
Get a free home valuation
Contact
Tell us about your needs
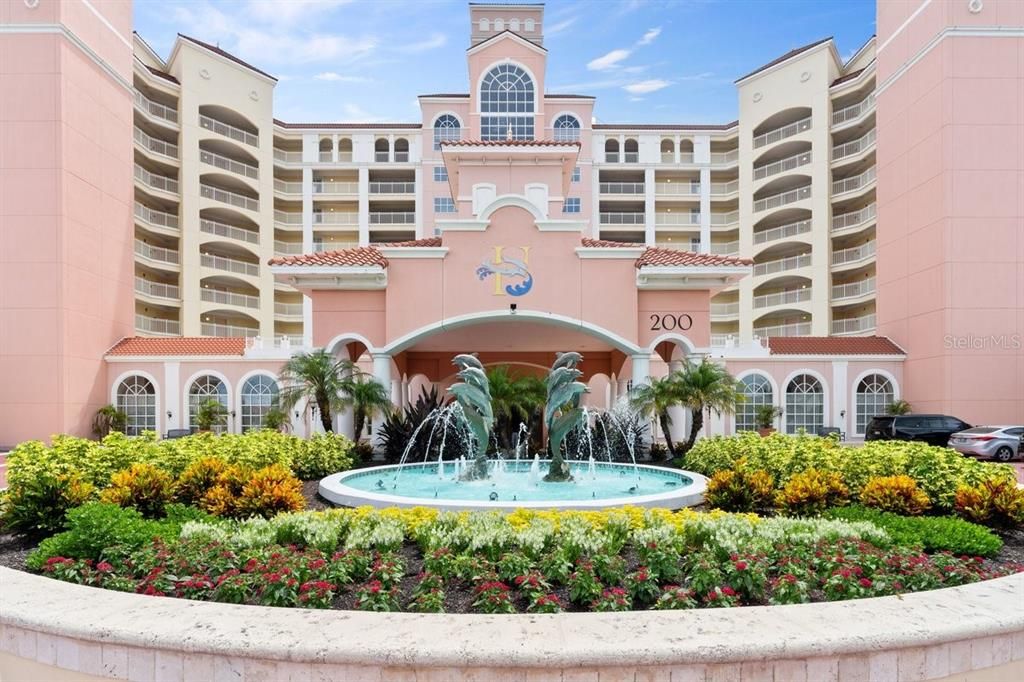
200 OCEAN CREST DRIVE UNIT 713

Condo/Co-op For Sale
$950,000

BTC: 14.61538462

ETH: 499.30622714

-$25K (2026/06/12)
82 days
Waterfront
3 bds
3 ba
1,818 sqft

Overview

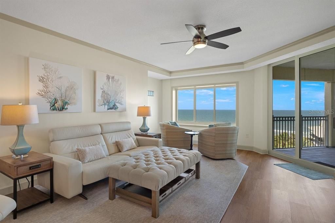
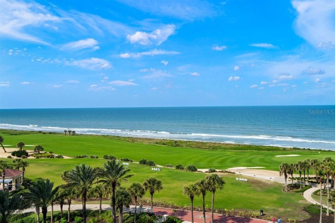
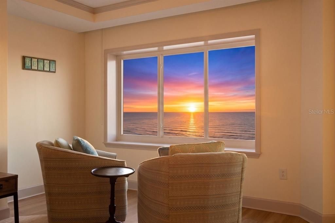
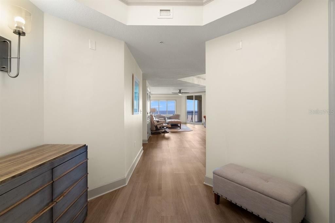
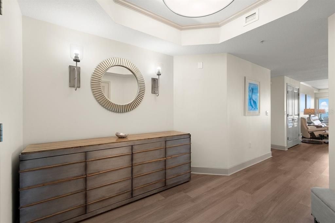
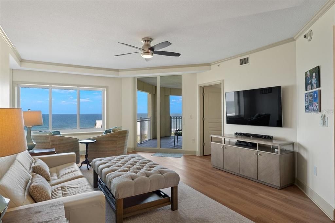
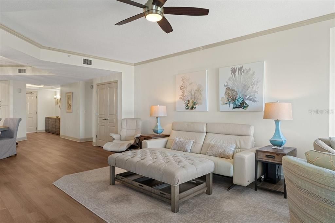
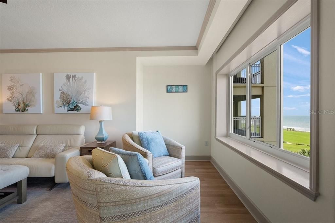
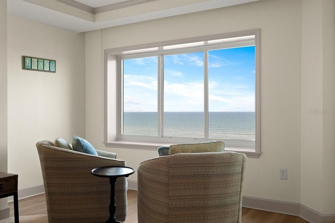
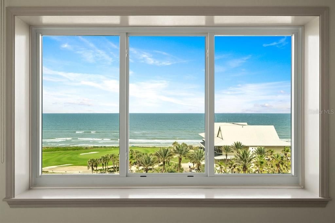
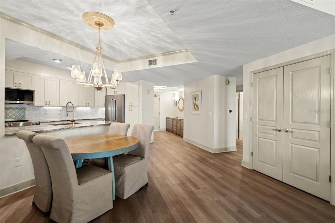
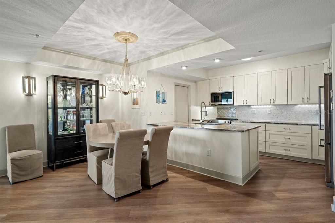
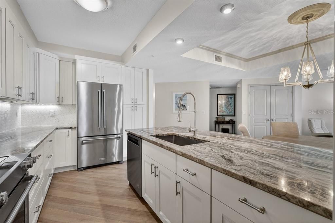
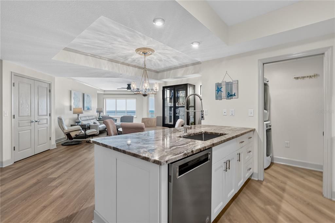
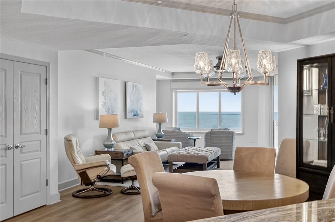
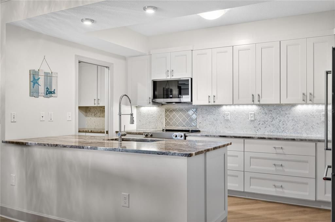
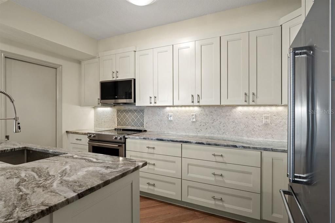
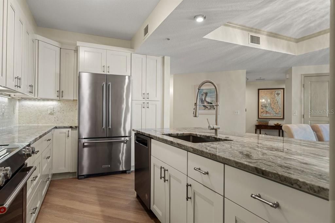
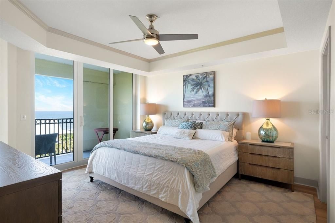
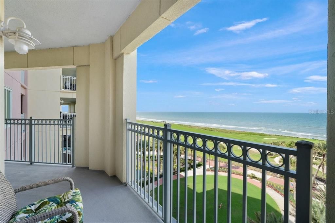
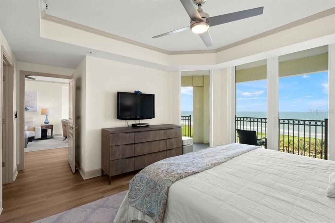
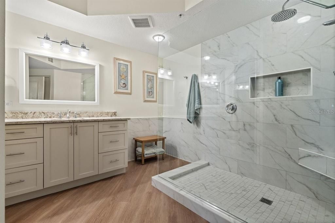
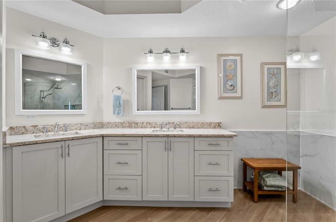
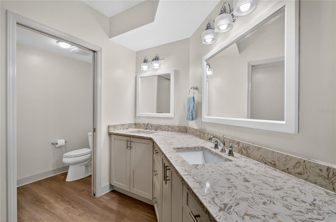
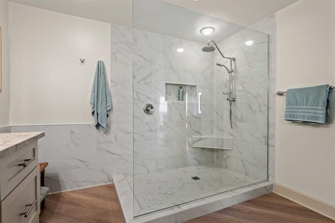
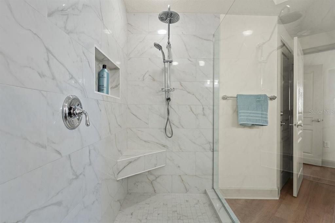
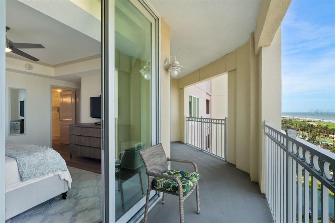
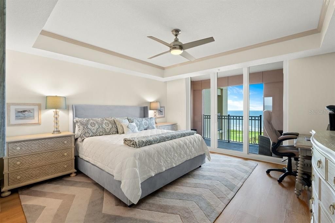
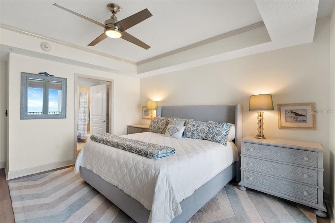
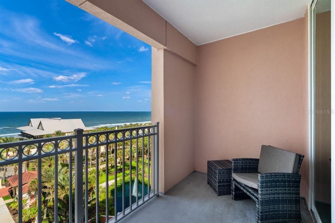
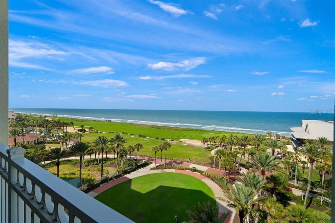
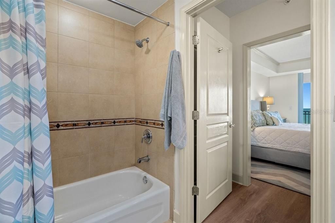
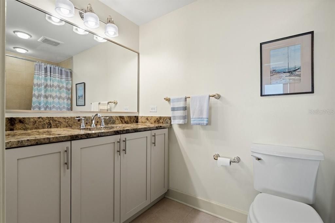
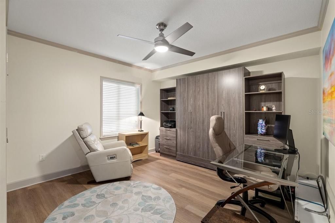
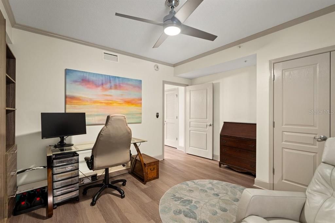
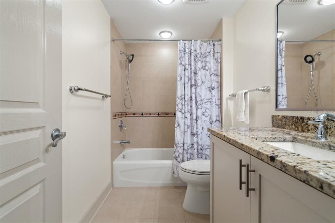
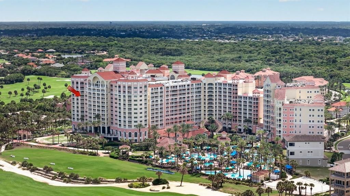
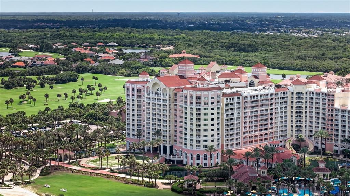
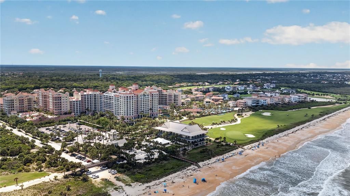
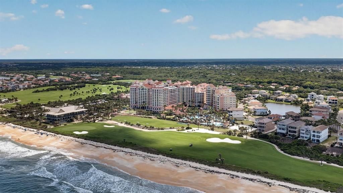
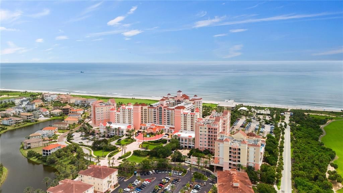
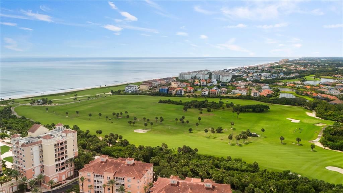
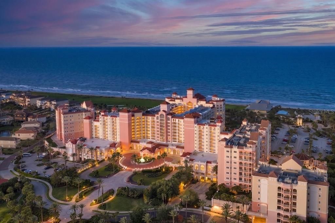
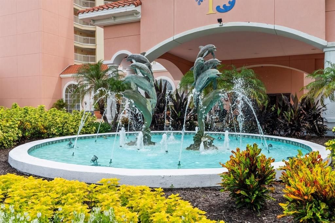
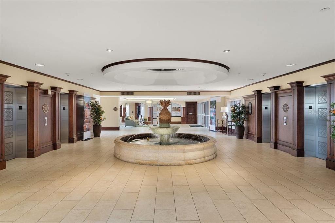
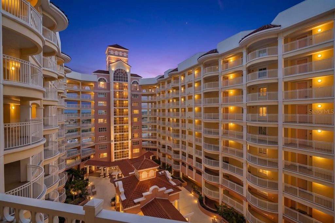
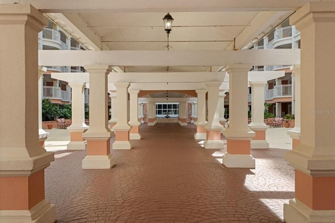
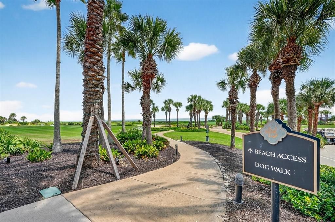
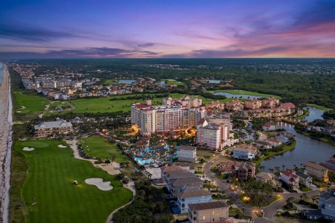
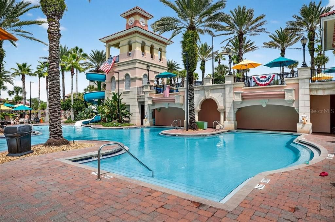
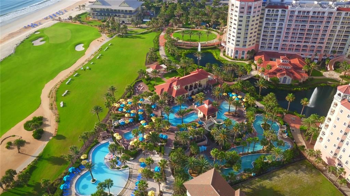
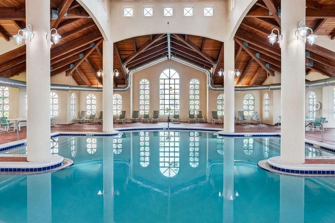
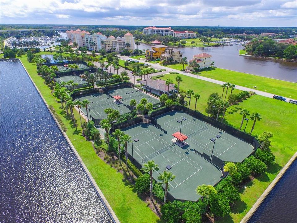
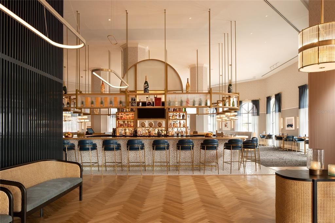
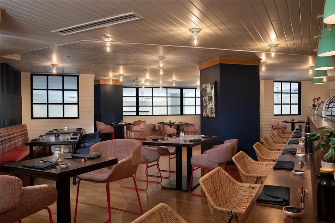
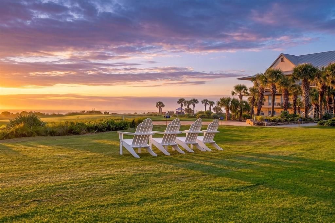
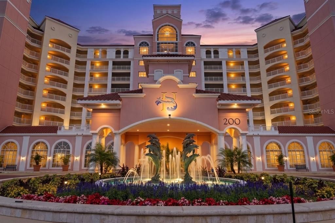
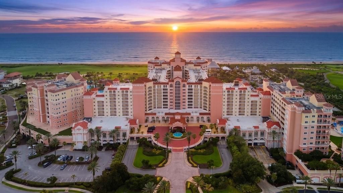
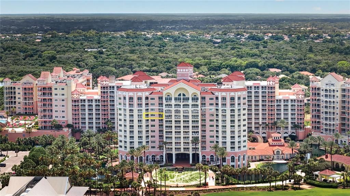
Experience refined coastal living from the coveted 13th stack at Hammock Beach Golf Resort & Spa with this beautifully remodeled residence at 200 Ocean Crest Drive, Unit 713. Perfectly positioned to capture expansive and peaceful views of the Atlantic Ocean, this exceptional condominium offers a calming blend of sophistication, comfort, and effortless beachfront living. From sunrise mornings on the balcony to the soothing sound of the waves below, every space was designed to embrace the beauty of its surroundings. Completely remodeled with thoughtful attention to detail, the interior showcases elegant finishes, a beautifully updated kitchen, refined baths, upgraded flooring, and a flowing open-concept design ideal for both everyday living and entertaining. Natural light fills the residence while the coastal backdrop becomes the focal point from the main living areas and primary suite. Located within the gated community of Hammock Beach, residents enjoy lush tropical grounds, private beach access, scenic walking and biking paths, and a true resort-style atmosphere along one of Florida’s most treasured stretches of coastline. Optional membership opportunities are available through The Club at Hammock Beach, offering access to world-class amenities including championship golf, oceanfront pools, fitness facilities, tennis, pickleball, spa services, social events, exceptional dining, and an unmatched coastal club lifestyle. Whether you are seeking a luxury primary residence, second home, or coastal retreat, Unit 713 presents an extraordinary opportunity to experience elevated oceanfront living in the heart of Palm Coast.
Location

Details

Type:
Residential
Parking:
Common / Covered / Guest / Under Building
Year Built:
2003
Lot:
3.60 Acres
Heating:
Central / Electric
Price/sqft:
$523
Cooling:
Central Air
HOA:
$274

Valuation

Our model vs. what's actually selling nearby.
Estimate
$699,999
$647K – $847K
Confidence Low
List vs. estimate
$250K above estimate
List $950,000 · +35.7%
Our model says this listing is priced above recent comparable activity. Room to negotiate.
Price per sq ft
$522
+61.5% vs. city median $323
Based on
25 MLS comparables
Median of recent comparable listings. Sold comps use closing price, active listings use list price.

Highlights

Annual tax
$9,956
2025
HOA
$274/qtr
24-Hour Guard, Cable TV, Insurance
View
Water
Waterfront
Gulf/Ocean
Pets
Allowed
All facts and features
  • Flooring

    • Luxury Vinyl

    • Tile

    Heating

    • Central

    • Electric

    Cooling

    • Central Air

    Appliances

    • Dishwasher

    • Disposal

    • Dryer

    • Electric Water Heater

    • Microwave

    • Range

    • Refrigerator

    • Washer

    Other interior features

    • Ceiling Fan(s)

    • Elevator

    • Kitchen/Family Room Combo

    • Living Room/Dining Room Combo

    • Open Floorplan

    • Primary Bedroom Main Floor

    • Solid Surface Counters

    • Solid Wood Cabinets

    • Split Bedroom

    • Stone Counters

    • Thermostat

    • Tray Ceiling(s)

    • Walk-In Closet(s)

    • Window Treatments

    Bedrooms and bathrooms

    • Bedrooms: 3

    • Full bathrooms: 3

  • Parking

    • Common

    • Covered

    • Guest

    • Under Building

    Property

    • Levels: One

    • Exterior Features: Balcony / Lighting / Sidewalk / Sprinkler Metered

    Lot

    • Lot: 3.60 Acres

    Other Property Information

    • Parcel Number: 0411313605000100713

    • Zoning: PUD

  • Type and style

    • Property Type: Residential

    • Property Sub Type: Condominium

  • Utility

    • Cable Connected

    • Electricity Connected

    • Sewer Connected

    • Street Lights

    • Water Connected

  • Other financial information

    • HOA: $274

    • HOA Frequency: Quarterly

    • Annual tax amount: $9,956

  • Source details

    • MLS ID: FC318273

    Other facts

    • Construction Materials: Block / Concrete

    • Foundation Details: Slab

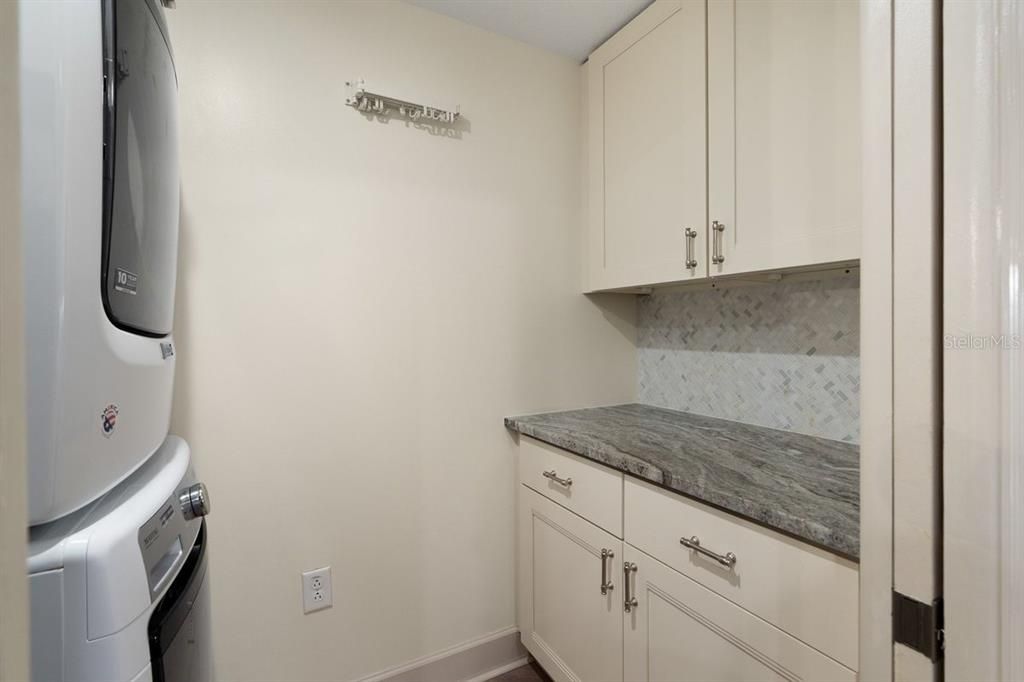
    • Laundry Features: Electric Dryer Hookup / Inside / Washer Hookup

    • Patio And Porch Features: Covered / Rear Porch

    • Direction Faces: West

    • Waterfront: Yes

    • Water Body Name: ATLANTIC OCEAN

    • Living Area: 1818

    • Water Source: Public

    • Subdivision Name: HAMMOCK BEACH CLUB

Private inquiry
Talk to the advisor on this listing.
Floor plans, HOA docs, off-market comparables, scheduling a private showing — one message, direct to the local specialist.

More like this

New
For Sale
$899,000
House
3 bds · 3 ba · 2,541 sqft
MONTERREY SUB, PALM COAST
6 MONTERREY DRIVE
New
For Sale
$950,000
House
4 bds · 4 ba · 2,738 sqft
PALM COAST SEC 03 PALM HARBOR OFFICE PARK, PALM COAST
12 CLOVERDALE COURT S
For Sale
$945,000
3 bds · 3 ba · 1,818 sqft
HAMMOCK BEACH CLUB CONDOMINIUM, PALM COAST
200 OCEAN CREST DRIVE UNIT 913
For Sale
$899,000
House
3 bds · 3 ba · 2,986 sqft
GRANADA ESTATES III, PALM COAST, FL
9 VIA VERONA
For Sale
$774,999
House
4 bds · 3 ba · 2,512 sqft
PALM COAST SEC 14, PALM COAST
110 CIMMARON DRIVE
For Sale
$989,900
House
5 bds · 3 ba · 2,854 sqft
OCEAN HAMMOCK, PALM COAST
34 SANDPIPER LANE
For Sale
$829,000
3 bds · 3 ba · 1,676 sqft
HAMMOCK BEACH CLUB, PALM COAST
200 OCEAN CREST DRIVE UNIT 1018
For Sale
$675,000
Condo/Co-op
3 bds · 3 ba · 1,676 sqft
NORTHSHORE 05, PALM COAST
200 OCEAN CREST DRIVE UNIT 118

Market around this address

Live counts in the same area.
View all

The multiple listing information is provided by the Stellar MLS from a copyrighted compilation of listings. The compilation of listings and each individual listing are ©2026-present Stellar MLS. All Rights Reserved. The information provided is for consumers' personal, noncommercial use and may not be used for any purpose other than to identify prospective properties consumers may be interested in purchasing. All properties are subject to prior sale or withdrawal. All information provided is deemed reliable but is not guaranteed accurate, and should be independently verified. Listing courtesy of: RE/MAX SELECT PROFESSIONALS