Sell Your Home
Get a free home valuation
Contact
Tell us about your needs

2001 E 2ND AVENUE UNIT 24

Condo/Co-op For Sale
$340,000

BTC: 5.25339926

ETH: 178.69907076

1 days
1 bds
1 ba
806 sqft

Overview

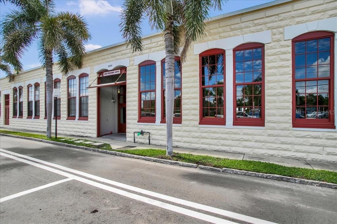
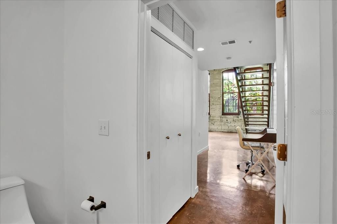
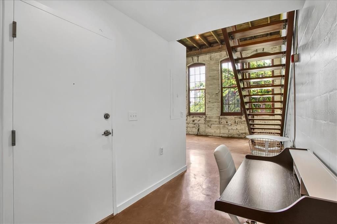
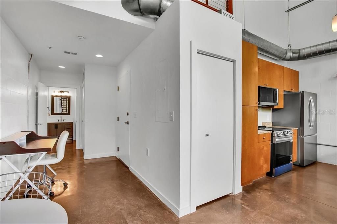
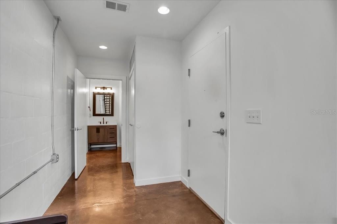
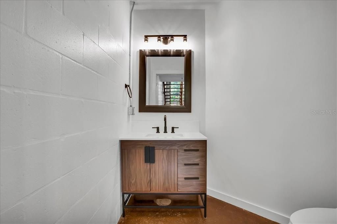
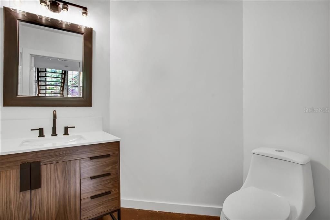
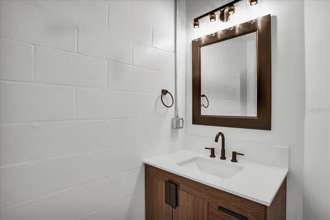
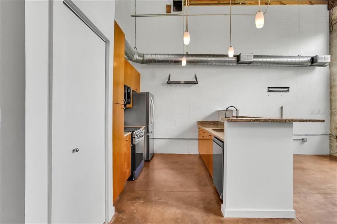
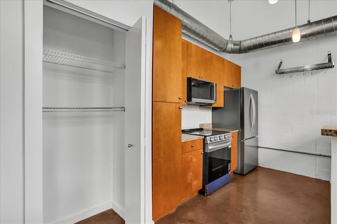
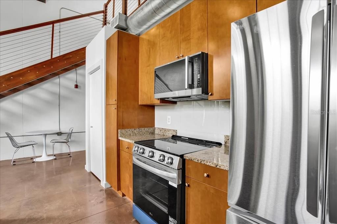
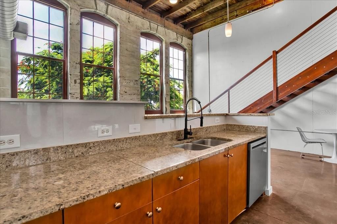
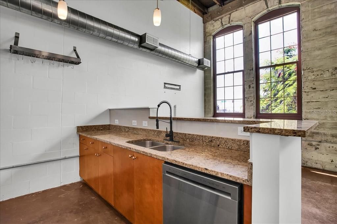

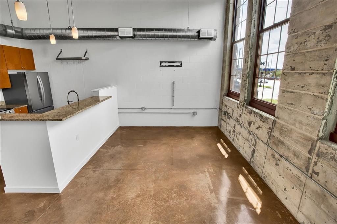
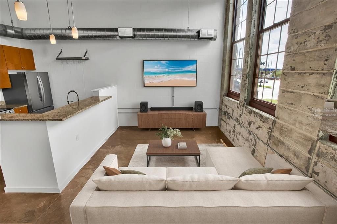
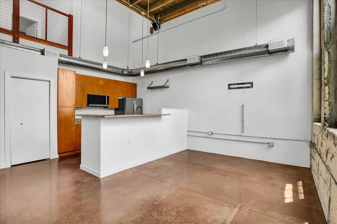
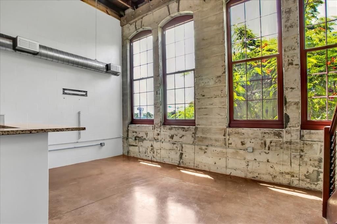
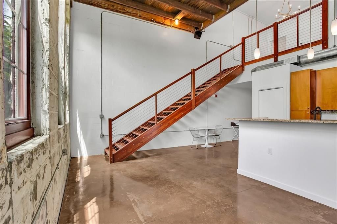
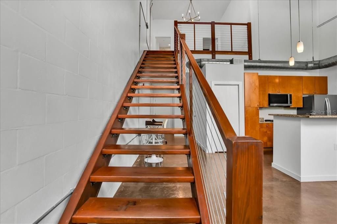
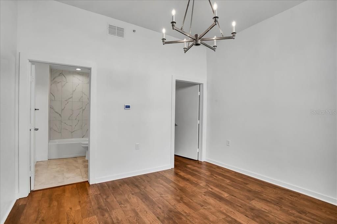
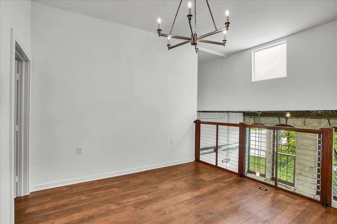
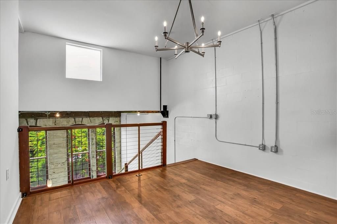
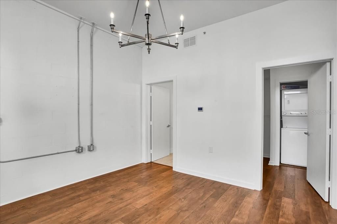
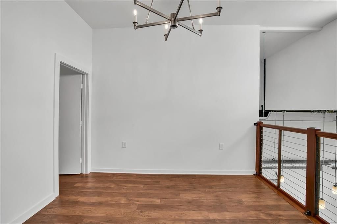
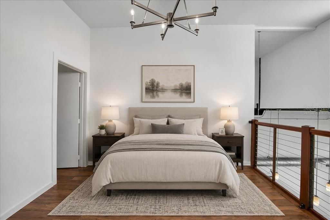
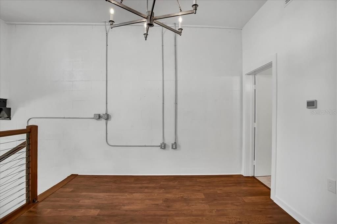
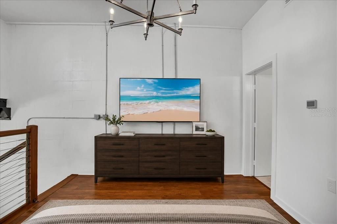
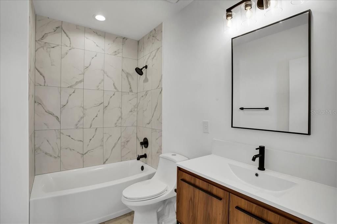
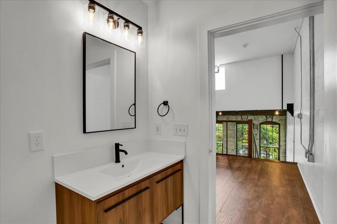
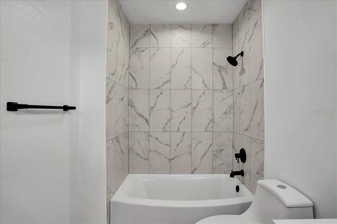
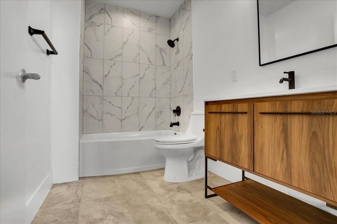
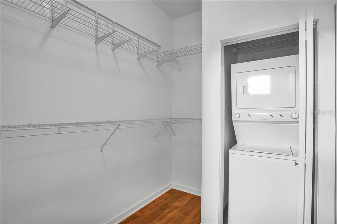
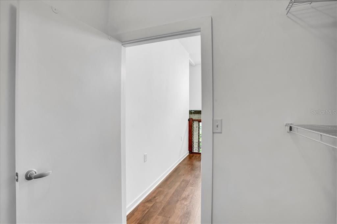
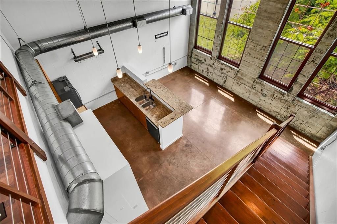
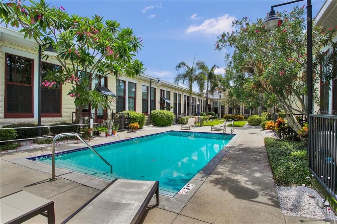
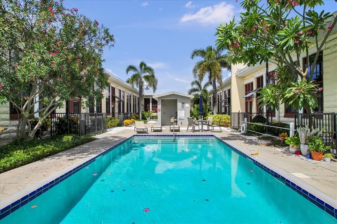
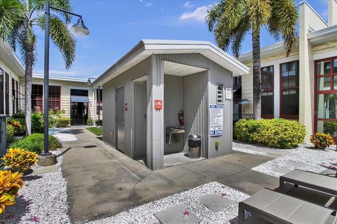
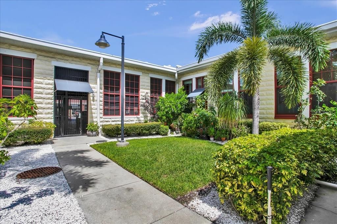
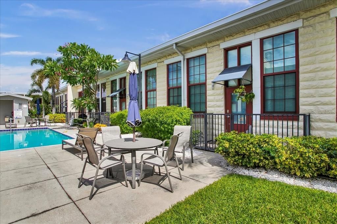
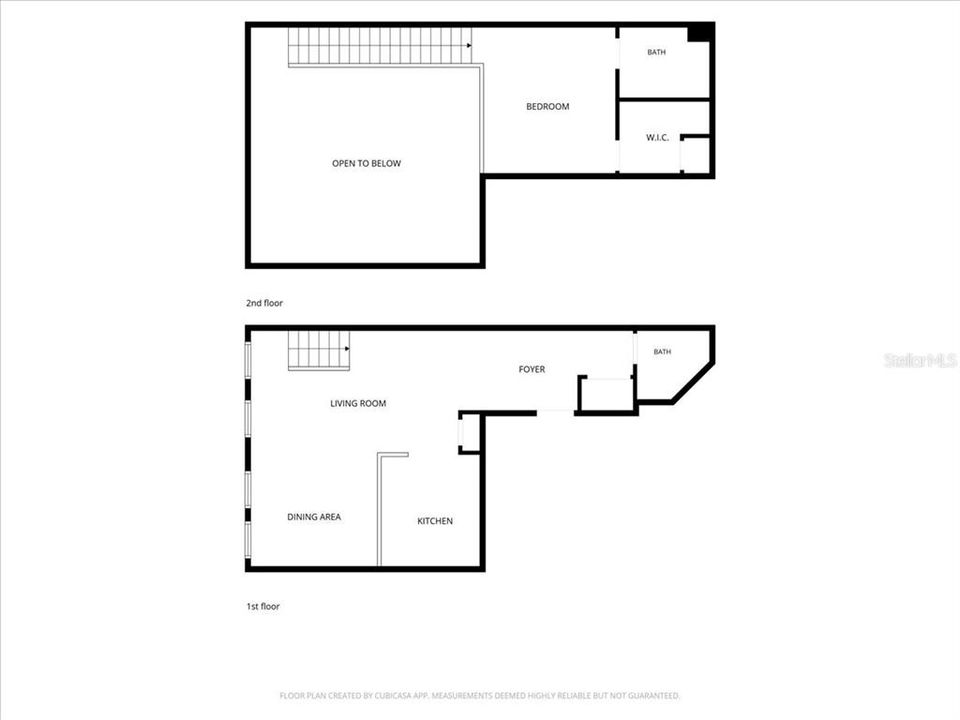
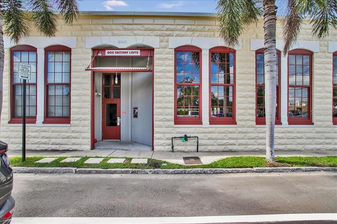
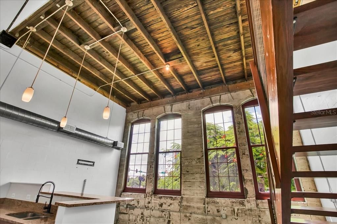
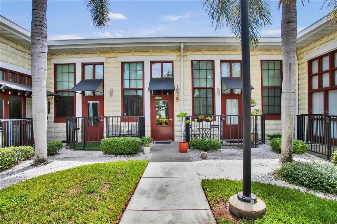
Virtually Staged. Welcome to this newly renovated 1-bedroom, 1.5-bath loft at the historic Box Factory Lofts in the heart of Ybor City. Originally built in 1890 as a cigar box manufacturing facility, this distinctive residence blends historic industrial character with modern updates and resort-style amenities. Inside, soaring rustic wood-beam ceilings, exposed block walls, oversized arched windows, industrial ductwork, and custom epoxy-finished concrete floors create a striking loft aesthetic. The kitchen features brand-new 2026 stainless steel appliances, generous cabinetry, and a closet pantry. A versatile foyer provides space for a home office and dining area, while the updated powder bath includes a new vanity, lighting, faucet, and toilet. Upstairs, the primary loft suite overlooks the living area and features brand-new 2026 wood laminate flooring, a spacious walk-in closet with stacked washer/dryer, and a fully renovated en-suite bath with new vanity, faucet, tub and shower fixtures, tile, toilet, and lighting. A brand-new 2026 HVAC system adds modern comfort and efficiency. Additional conveniences include a beautifully landscaped courtyard with a community pool and pool bath, covered garage parking with a dedicated parking space, secure key-fob building access, and climate-controlled bike storage. Located just blocks from Ybor City's acclaimed restaurants, breweries, coffee shops, live music, and boutiques, with easy access to the TECO Streetcar, Downtown Tampa, Water Street, I-275, Crosstown, and the Riverwalk. With the continued growth of nearby GasWorx, this exceptional loft offers a unique opportunity to own a beautifully renovated residence in one of Tampa's most distinctive and evolving urban neighborhoods.

Location

Details

Type:
Residential
Parking:
Common / Covered / Garage Faces Side / Ground Level / Reserved
Year Built:
1890
Lot:
2 Square Feet
Heating:
Central
Price/sqft:
$422
Cooling:
Central Air
HOA:
No Data

Valuation

Our model vs. what's actually selling nearby.
Estimate
$309,500
$260K – $387K
Confidence Low
List vs. estimate
$30K above estimate
List $340,000 · +9.9%
Our model says this listing is priced above recent comparable activity. Room to negotiate.
Price per sq ft
$421
+81.7% vs. city median $232
Based on
22 MLS comparables
Median of recent comparable listings. Sold comps use closing price, active listings use list price.

Highlights

Annual tax
$4,897
2025
Garage
1 car garage
Pets
Breed Restrictions
All facts and features
  • Flooring

    • Concrete

    • Laminate

    Heating

    • Central

    Cooling

    • Central Air

    Appliances

    • Dishwasher

    • Disposal

    • Dryer

    • Electric Water Heater

    • Microwave

    • Range

    • Refrigerator

    • Washer

    Other interior features

    • High Ceilings

    • Kitchen/Family Room Combo

    • Open Floorplan

    • PrimaryBedroom Upstairs

    • Solid Wood Cabinets

    • Stone Counters

    • Walk-In Closet(s)

    Bedrooms and bathrooms

    • Bedrooms: 1

    • Bathrooms: 1

    • Full bathrooms: 1

  • Parking

    • Common

    • Covered

    • Garage Faces Side

    • Ground Level

    • Reserved

    Property

    • Levels: Two

    • Exterior Features: Sidewalk

    Lot

    • Lot: 2 Square Feet

    Other Property Information

    • Parcel Number: A18291998E00000000024.0

    • Zoning: YC-7

  • Type and style

    • Property Type: Residential

    • Property Sub Type: Condominium

  • Utility

    • BB/HS Internet Available

    • Cable Connected

    • Electricity Connected

    • Public

    • Sewer Connected

    • Water Connected

  • Other financial information

    • Annual tax amount: $4,898

  • Source details

    • MLS ID: TB8539241

    Other facts

    • Construction Materials: Block

    • Foundation Details: Block / Slab

    • Laundry Features: Upper Level

    • Window Features: Double Pane Windows

    • Direction Faces: South

    • Architectural Style: Historical

    • Garage Spaces: 1

    • Garage: Yes

    • Living Area: 806

    • Water Source: Public

    • Subdivision Name: BOX FACTORY LOFTS

Private inquiry
Talk to the advisor on this listing.
Floor plans, HOA docs, off-market comparables, scheduling a private showing — one message, direct to the local specialist.

More like this

New
For Sale
$359,900
House
4 bds · 2 ba · 1,175 sqft
RUBENSTEINS SUB REVIS, TAMPA
4311 E FRIERSON AVENUE
New
For Sale
$279,900
House
3 bds · 1 ba · 1,026 sqft
BANZA BANZA, TAMPA
2908 BANZA STREET
New
For Sale
$299,900
House
5 bds · 3 ba · 1,694 sqft
YBOR HEIGHTS, TAMPA
2920 N 17TH STREET
New
For Sale
$280,000
Townhouse
2 bds · 2 ba · 1,230 sqft
PALM RIVER TWNHMS PH 1, TAMPA
4864 TUSCAN LOON DRIVE
New
For Sale
$427,000
House
3 bds · 2 ba · 1,414 sqft
HOMESTEAD REV MAP, TAMPA
3506 N 12TH STREET
New
For Sale
$309,900
House
3 bds · 2 ba · 1,200 sqft
CHESTERFIELD HEIGHTS, TAMPA
1806 E CURTIS STREET
New
For Sale
$329,000
House
3 bds · 2 ba · 1,120 sqft
CAMPOBELLO BLOCKS 31 TO 45, TAMPA
2615 E 23RD AVENUE
New
For Sale
$319,900
House
2 bds · 2 ba · 1,176 sqft
NEBRASKA EAST REV MAP OF, TAMPA
1215 E 26TH AVENUE

Market around this address

Live counts in the same area.
View all

The multiple listing information is provided by the Stellar MLS from a copyrighted compilation of listings. The compilation of listings and each individual listing are ©2026-present Stellar MLS. All Rights Reserved. The information provided is for consumers' personal, noncommercial use and may not be used for any purpose other than to identify prospective properties consumers may be interested in purchasing. All properties are subject to prior sale or withdrawal. All information provided is deemed reliable but is not guaranteed accurate, and should be independently verified. Listing courtesy of: URBAN LIVING TAMPA BAY REALTY