Sell Your Home
Get a free home valuation
Contact
Tell us about your needs

2011 SIFIELD GREENS WAY UNIT 71

Condo/Co-op For Sale
$275,000

BTC: 4.21908561

ETH: 144.53601312

89 days
Waterfront
2 bds
2 ba
1,206 sqft

Overview

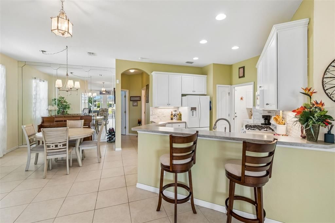
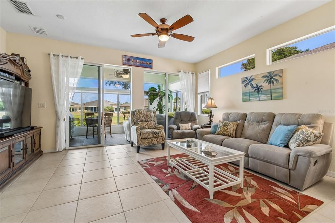
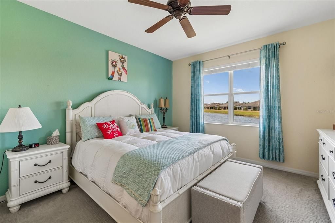
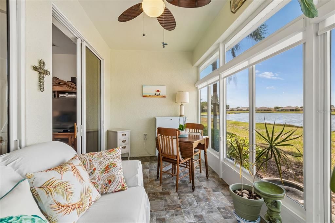
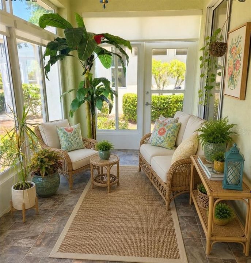
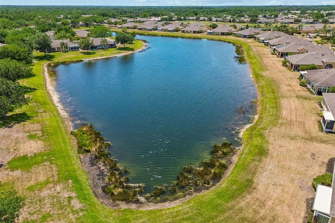
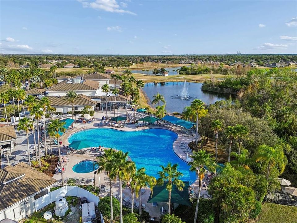
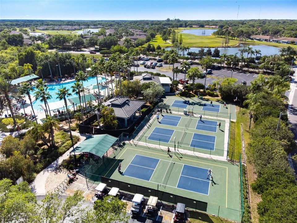
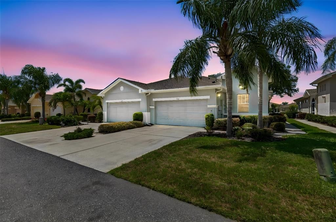
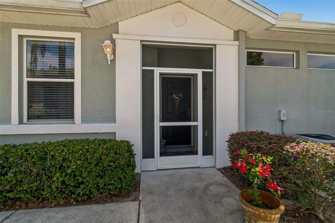
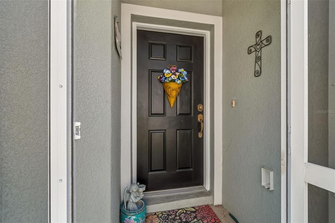
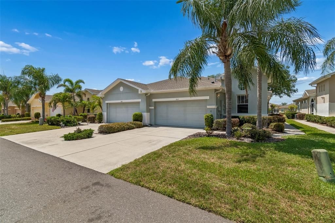
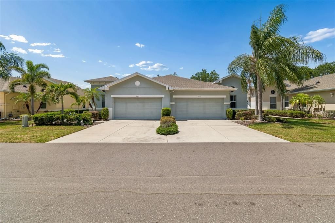
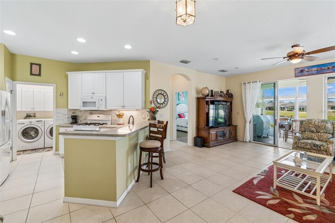
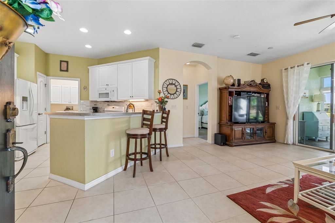
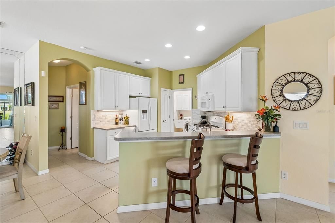
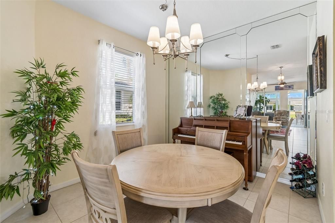
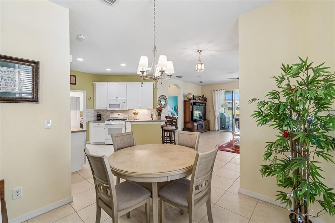
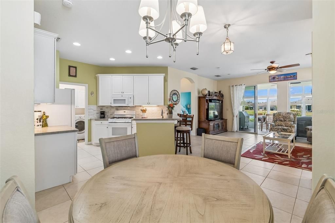
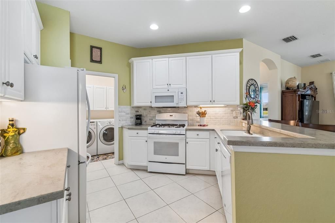
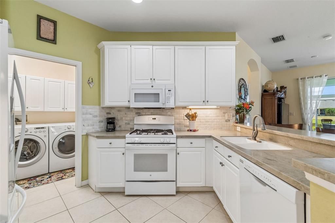
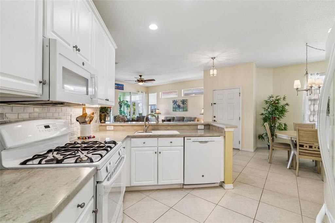
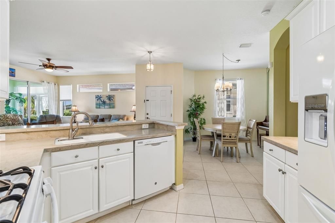
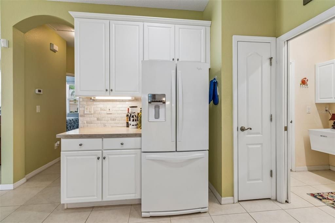
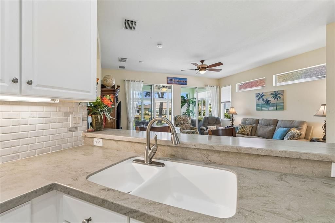
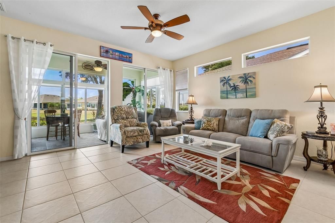
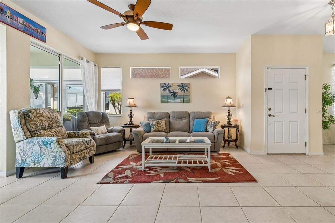
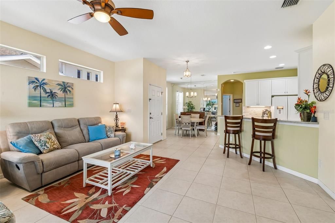
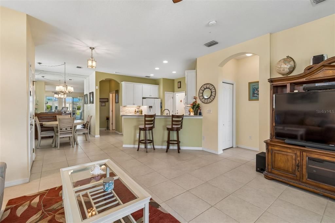
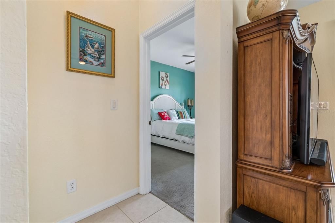
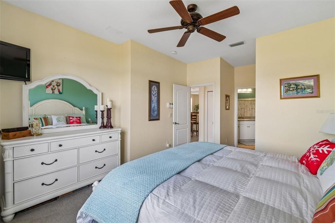
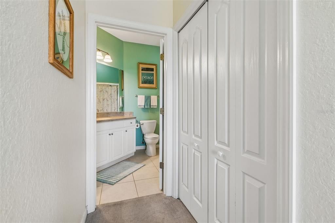
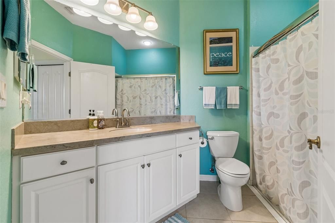
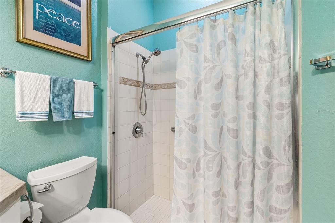
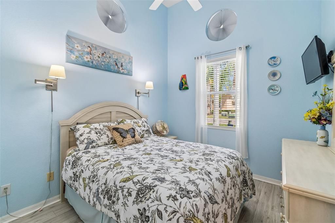
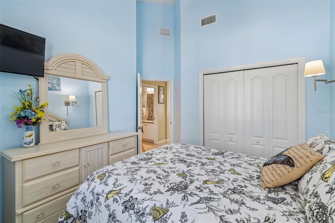
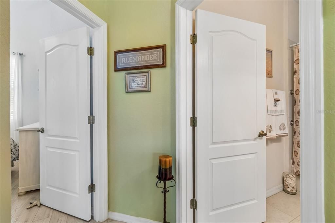
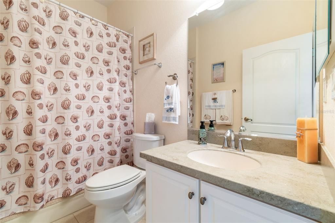
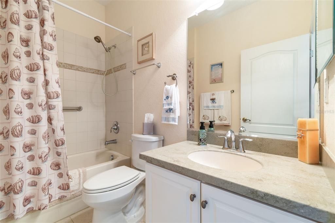
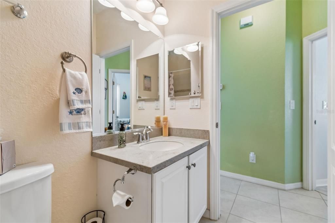
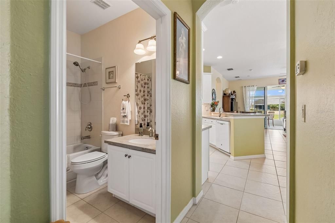
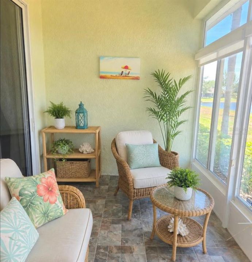
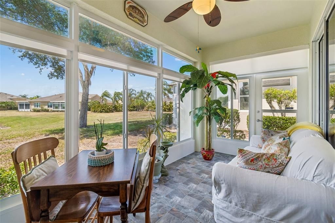
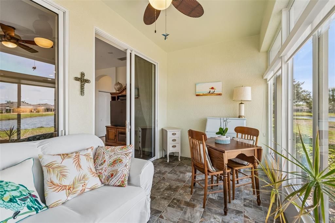
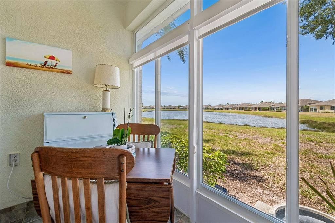
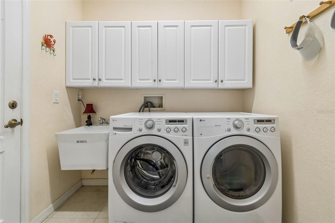
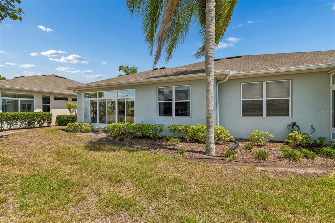
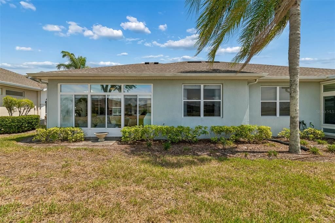
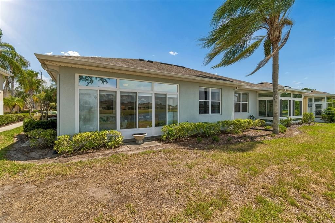
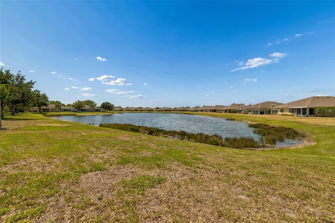
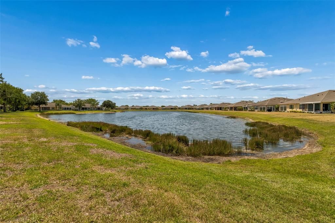
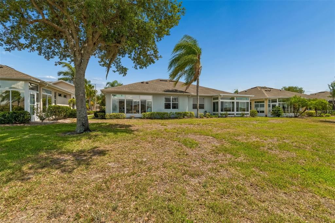
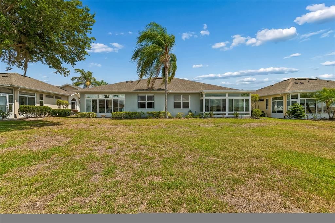
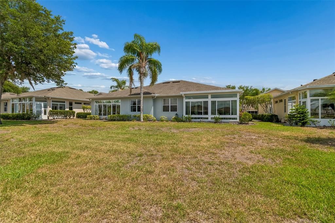
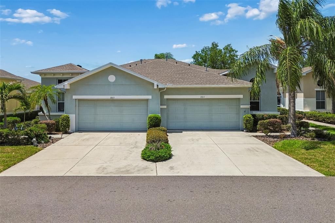
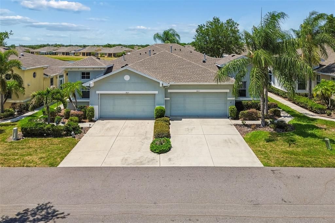
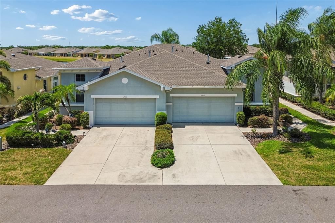
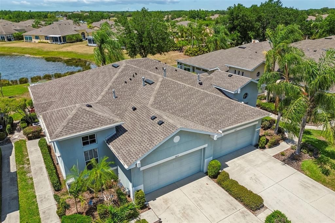
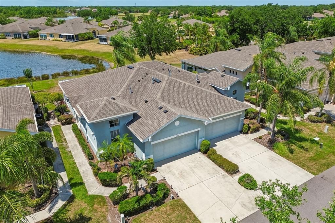
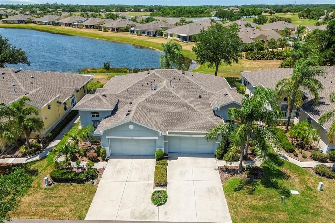
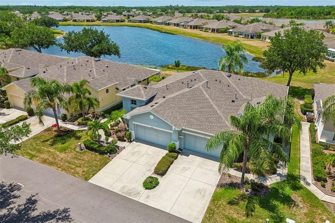
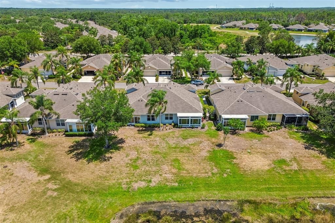
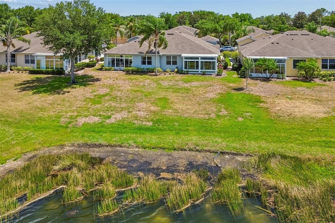
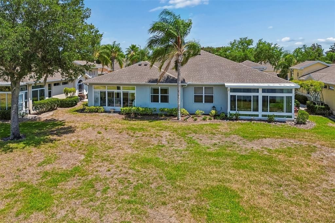
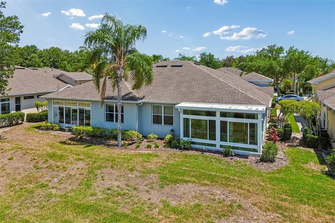
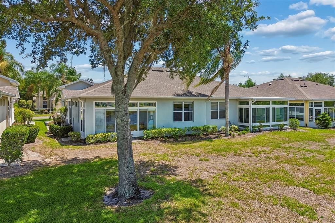
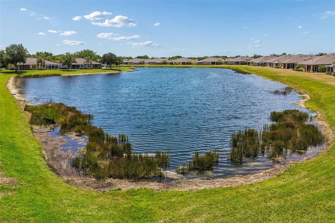
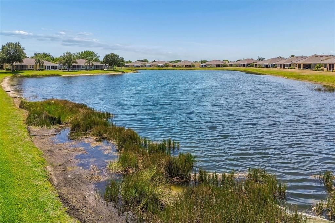
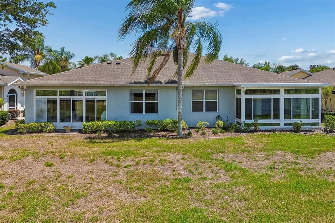
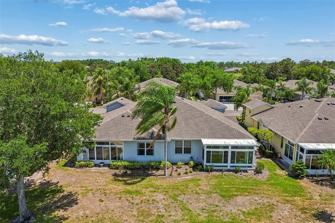
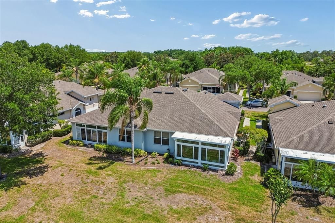
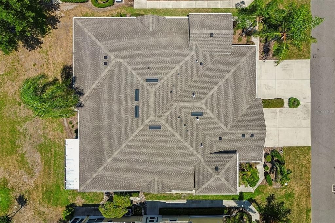
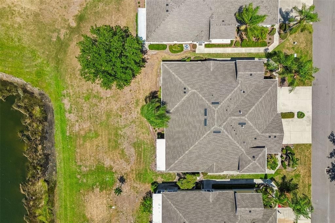
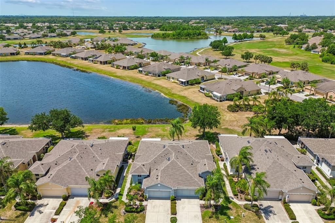
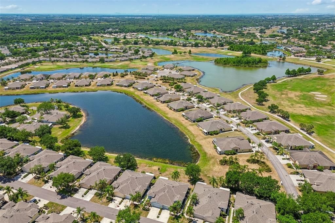
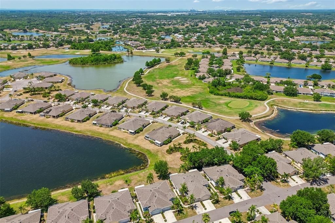
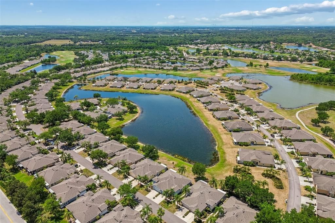
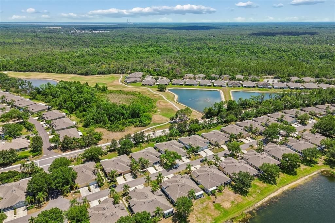
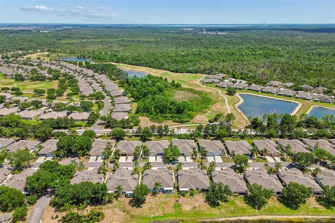
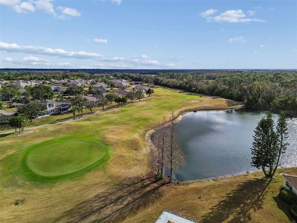
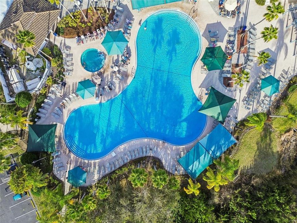
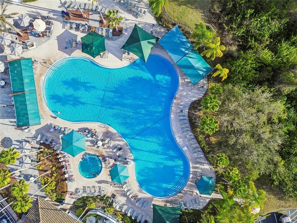
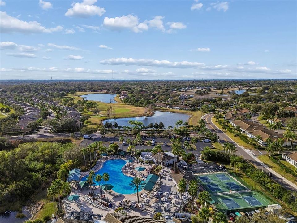
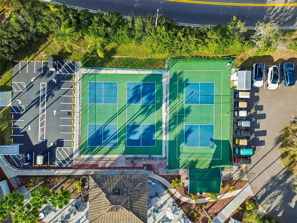
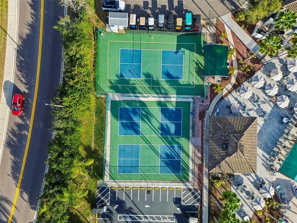
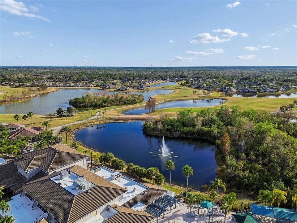
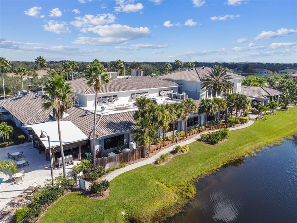
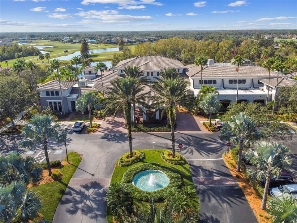
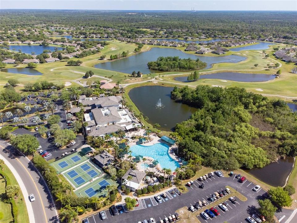
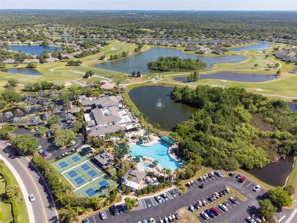
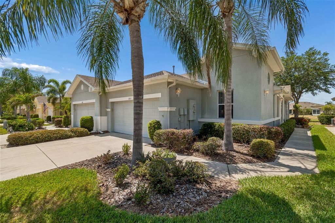
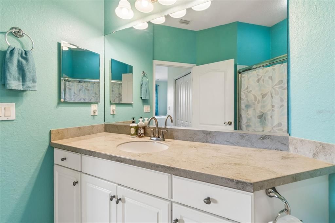
Virtually Staged. Welcome to Kings Point, a premier 55+ gated, maintenance-free community where comfort meets resort-style living. From the moment you step inside, you’ll be captivated by breathtaking sunset views over a serene, expansive pond—right from the comfort of your own living room. This thoughtfully designed home features a bright, open floor plan that seamlessly connects the living, dining, and kitchen areas, all flowing into a glass-enclosed sunroom that showcases the stunning water view. The kitchen is both functional and inviting, offering Corian countertops and a full suite of appliances with gas range/water heater, and a Culligan Water Softener including the washer and dryer. A split-bedroom layout ensures privacy, with a spacious primary suite large enough for king-size furnishings. The en-suite bathroom includes Corian counters, a step-in shower, and a private water closet. The second bedroom is filled with natural light and charm, highlighted by a distinctive bullseye windows, and is conveniently located near a full guest bathroom with a tub/shower combination. Enjoy added convenience with a covered and screened side-entry porch—perfect for welcoming guests and protecting deliveries—as well as a well-equipped laundry room and a two-car garage with front entry. Living in Kings Point means more than just owning a home—it’s embracing an active, vibrant lifestyle. Your monthly fees cover roof repair and replacement, exterior painting, cable, internet, pest control, water, sewer, trash, and lawn care, allowing you to truly relax and enjoy your surroundings. The community is located in Flood Zone X with no CDD fees, and short-term rentals are permitted. Residents enjoy access to an impressive array of amenities, including multiple indoor and outdoor pools, fitness centers, pickleball and tennis courts, and two exceptional golf courses. Social opportunities abound with live music, pool parties, dances, movie nights, and organized events. Grab a bite to eat or coffee at Café Le Perk, or take advantage of farmers markets, food trucks, and planned day trips. Ideally situated near shopping, dining, medical facilities, major highways, and the beautiful Gulf Coast beaches, this home offers the perfect blend of relaxation, convenience, and an active lifestyle in Florida. Give me a call for a private showing.

Location

Details

Type:
Residential
Parking:
Garage Door Opener
Year Built:
2006
Lot:
0.06 Acres
Heating:
Central / Electric / Natural Gas
Price/sqft:
$228
Cooling:
Central Air
HOA:
No Data

Valuation

Our model vs. what's actually selling nearby.
Estimate
$247,000
$195K – $319K
Confidence Low
List vs. estimate
$28K above estimate
List $275,000 · +11.3%
Our model says this listing is priced above recent comparable activity. Room to negotiate.
Price per sq ft
$228
+68.4% vs. city median $135
Based on
95 MLS comparables
Median of recent comparable listings. Sold comps use closing price, active listings use list price.

Highlights

Annual tax
$3,107
2025
View
Water
Waterfront
Pond
Garage
2 car garage
Furnished
Furnished
Pets
Allowed
All facts and features
  • Flooring

    • Carpet

    • Ceramic Tile

    Heating

    • Central

    • Electric

    • Natural Gas

    Cooling

    • Central Air

    Appliances

    • Dishwasher

    • Dryer

    • Microwave

    • Range

    • Refrigerator

    • Washer

    • Water Softener

    Other interior features

    • Kitchen/Family Room Combo

    • Open Floorplan

    • Solid Surface Counters

    • Split Bedroom

    • Thermostat

    • Walk-In Closet(s)

    Bedrooms and bathrooms

    • Bedrooms: 2

    • Full bathrooms: 2

  • Parking

    • Garage Door Opener

    Property

    • Levels: One

    • Exterior Features: Irrigation System / Sidewalk

    Lot

    • Lot: 0.06 Acres

    Other Property Information

    • Parcel Number: U23321986100000000071.0

    • Zoning: PD

  • Type and style

    • Property Type: Residential

    • Property Sub Type: Condominium

  • Utility

    • Public

  • Other financial information

    • Annual tax amount: $3,107

  • Source details

    • MLS ID: TB8504091

    Other facts

    • Construction Materials: Block / Stucco

    • Foundation Details: Slab

    • Laundry Features: Laundry Room

    • Lot Features: In County / Landscaped / Level / Near Golf Course / Sidewalk

    • Window Features: Blinds / Drapes

    • Direction Faces: Southeast

    • Waterfront: Yes

    • Garage Spaces: 2

    • Attached Garage: Yes

    • Garage: Yes

    • Living Area: 1206

    • Water Source: Public

    • Subdivision Name: PORTSMITH CONDOMINIUM

Private inquiry
Talk to the advisor on this listing.
Floor plans, HOA docs, off-market comparables, scheduling a private showing — one message, direct to the local specialist.

More like this

New
For Sale
$298,000
House
4 bds · 2 ba · 1,425 sqft
BAYOU PASS VILLAGE, RUSKIN
2328 PLEASURE RUN DRIVE
New
For Sale
$215,000
House
2 bds · 1 ba · 1,431 sqft
DEL WEBBS SUN CITY FLORIDA UN, SUN CITY CENTER
901 HACIENDA DRIVE
New
For Sale
$279,999
House
2 bds · 2 ba · 1,503 sqft
LA PALOMA PRESERVE, SUN CITY CENTER
3719 LAUGHING DOVE AVENUE
New
For Sale
$225,000
Condo/Co-op
2 bds · 2 ba · 1,564 sqft
MANCHESTER IV CONDO, SUN CITY CENTER
822 MCCALLISTER UNIT 822
New
For Sale
$225,000
Condo/Co-op
2 bds · 2 ba · 1,444 sqft
RADISON I CONDO, SUN CITY CENTER
2339 NANTUCKET DRIVE UNIT 34
New
For Sale
$279,900
House
2 bds · 2 ba · 1,756 sqft
SUN CITY CENTER UNIT 45, SUN CITY CENTER
907 BLUEWATER DRIVE
New
For Sale
$223,750
House
2 bds · 2 ba · 1,516 sqft
SUN CITY CENTER UNIT 45, SUN CITY CENTER
127 WINTERSONG LANE
New
For Sale
$250,000
Condo/Co-op
2 bds · 2 ba · 1,882 sqft
WORTHINGTON CONDO, SUN CITY CENTER
2208 WORTHINGTON GREENS DRIVE UNIT 2208

Market around this address

Live counts in the same area.
View all

The multiple listing information is provided by the Stellar MLS from a copyrighted compilation of listings. The compilation of listings and each individual listing are ©2026-present Stellar MLS. All Rights Reserved. The information provided is for consumers' personal, noncommercial use and may not be used for any purpose other than to identify prospective properties consumers may be interested in purchasing. All properties are subject to prior sale or withdrawal. All information provided is deemed reliable but is not guaranteed accurate, and should be independently verified. Listing courtesy of: RE/MAX BAYSIDE REALTY LLC