Sell Your Home
Get a free home valuation
Contact
Tell us about your needs

2033 HAWKHURST CIRCLE UNIT 180

Condo/Co-op Active With Contract
$129,900

BTC: 1.61366460

ETH: 53.04205798

-$27K (2026/06/27)
160 days
2 bds
2 ba
1,000 sqft

Overview

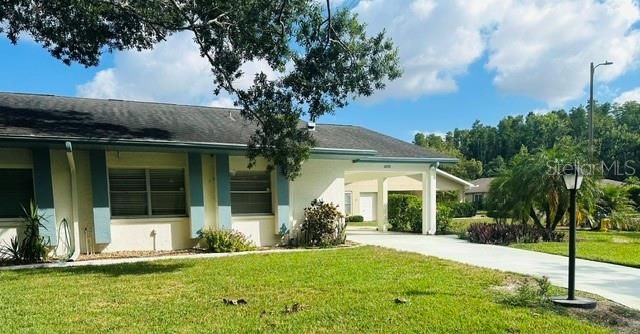
Under contract-accepting backup offers. PET FRIENDLY!!!! Welcome to Resort-Style Living in Kings Point, Sun City Center’s Premier 55+ Gated Florida Style Community, located in Highgate II neighborhood. This desirable Cypress III floor plan offers 2 Bedrooms, 2 Full Bathrooms, a Bright Sunroom, a Large Florida Room, Stainless Kitchen Appliances, and an inside Laundry Space for a washer and dryer, and a Covered-Carport, making it ideal for snowbirds, retirees, or active adults seeking low-maintenance Florida living. The home has been freshly painted inside and updated with new luxury vinyl plank flooring throughout, giving it a clean, modern look. The Golf Cart garage includes a full-Size Extra Refrigerator that conveys with the home. (perfect for extra beverages and entertaining). This home on Hawk Hurst is PET-FRIENDLY and offers maintenance free living, so you can spend more time enjoying the lifestyle that you came for. Amenities in Kings Point include: Community Pools, Pickleball, Tennis and lawn bowling, a Veterans Theater with Live Entertainment, Bingo, Arts and Crafts, a Woodworking shop, Pottery and Stainglass studio, There are Dozens of social, hobby and car clubs and Multiple Dining Options available. Whether you’re looking for a seasonal retreat, a full time residence or an active retirement lifestyle, this home offers comfort, conveniences and endless opportunities. Welcome Home to Sun City Florida. (One or more photos have been virtually staged)

Location

Details

Type:
Residential
Parking:
Covered / Driveway / Golf Cart Garage
Year Built:
1985
Lot:
0.03 Acres
Heating:
Central / Electric
Price/sqft:
$130
Cooling:
Central Air
HOA:
$724

Valuation

Our model vs. what's actually selling nearby.
Estimate
$137,500
$97K – $200K
Confidence Low
List vs. estimate
$7K below estimate
List $129,900 · -5.5%
Our model says this listing is priced below recent comparable activity. Expect competition.
Price per sq ft
$129
-2.2% vs. city median $132
Based on
80 MLS comparables
Median of recent comparable listings. Sold comps use closing price, active listings use list price.

Highlights

Annual tax
$1,446
2024
HOA
$724/mo
24-Hour Guard, Cable TV, Community Pool
View
Garden
Pets
Allowed
All facts and features
  • Flooring

    • Ceramic Tile

    • Luxury Vinyl

    Heating

    • Central

    • Electric

    Cooling

    • Central Air

    Appliances

    • Dishwasher

    • Disposal

    • Other

    • Range Hood

    • Refrigerator

    Other interior features

    • Accessibility Features

    • Ceiling Fan(s)

    • Eating Space In Kitchen

    • Living Room/Dining Room Combo

    • Open Floorplan

    • Other

    • Primary Bedroom Main Floor

    • Split Bedroom

    • Walk-In Closet(s)

    Bedrooms and bathrooms

    • Bedrooms: 2

    • Full bathrooms: 2

  • Parking

    • Covered

    • Driveway

    • Golf Cart Garage

    Property

    • Levels: One

    • Exterior Features: Lighting / Other / Sliding Doors

    Lot

    • Lot: 0.03 Acres

    Other Property Information

    • Parcel Number: U1132191W800000000180.0

    • Zoning: PD

  • Type and style

    • Property Type: Residential

    • Property Sub Type: Condominium

  • Utility

    • Electricity Connected

    • Sewer Connected

    • Street Lights

  • Other financial information

    • HOA: $724

    • HOA Frequency: Monthly

    • Annual tax amount: $1,446

  • Source details

    • MLS ID: TB8473083

    Other facts

    • Construction Materials: Block / Stucco

    • Foundation Details: Slab

    • Laundry Features: Inside / Laundry Closet

    • Lot Features: Corner Lot / Landscaped

    • Patio And Porch Features: Enclosed / Other / Rear Porch / Screened

    • Window Features: Blinds

    • Direction Faces: Southeast

    • Other Structures: Other / Storage

    • Architectural Style: Traditional

    • Living Area: 1000

    • Water Source: Public

    • Subdivision Name: HIGHGATE II CONDO PH

Private inquiry
Talk to the advisor on this listing.
Floor plans, HOA docs, off-market comparables, scheduling a private showing — one message, direct to the local specialist.

More like this

New
Active With Contract
$123,900
Condo/Co-op
2 bds · 2 ba · 984 sqft
CAMBRIDGE L CONDO REV, SUN CITY CENTER
1906 CANTERBURY LANE UNIT 28
New
Active With Contract
$139,900
Condo/Co-op
2 bds · 2 ba · 1,554 sqft
HIGHGATE II CONDO PH, SUN CITY CENTER
2110 HARLESTON PLACE
-$10K
Active With Contract
$119,900
Condo/Co-op
2 bds · 2 ba · 984 sqft
GLOUCESTER M CONDO, SUN CITY CENTER
2304 GLENMORE CIRCLE UNIT 327
-$14K
Active With Contract
$133,500
Condo/Co-op
2 bds · 2 ba · 1,073 sqft
KNOLLS, THE KNOLLS, SUN CITY CENTER
311 KELSEY WAY UNIT 3
-$15K
Active With Contract
$160,000
Condo/Co-op
2 bds · 2 ba · 1,182 sqft
MANCHESTER 1 CONDO PH, SUN CITY CENTER
2320 MARKSMEN COURT UNIT N/A
-$2K
Active With Contract
$146,900
Condo/Co-op
2 bds · 2 ba · 1,085 sqft
FAIRFIELD A CONDO, SUN CITY CENTER
508 FOXGLOVE CIRCLE UNIT B
-$20K
Active With Contract
$129,900
Condo/Co-op
2 bds · 2 ba · 1,203 sqft
LANCASTER II CONDO, SUN CITY CENTER
1616 LAYTON COURT
Active With Contract
$110,000
Condo/Co-op
2 bds · 2 ba · 1,073 sqft
THE KNOLLS OF KINGS POINT II A, SUN CITY CENTER
309 KNOTTWOOD COURT UNIT 309

Market around this address

Live counts in the same area.
View all

The multiple listing information is provided by the Stellar MLS from a copyrighted compilation of listings. The compilation of listings and each individual listing are ©2026-present Stellar MLS. All Rights Reserved. The information provided is for consumers' personal, noncommercial use and may not be used for any purpose other than to identify prospective properties consumers may be interested in purchasing. All properties are subject to prior sale or withdrawal. All information provided is deemed reliable but is not guaranteed accurate, and should be independently verified. Listing courtesy of: RE/MAX REALTY UNLIMITED