Sell Your Home
Get a free home valuation
Contact
Tell us about your needs

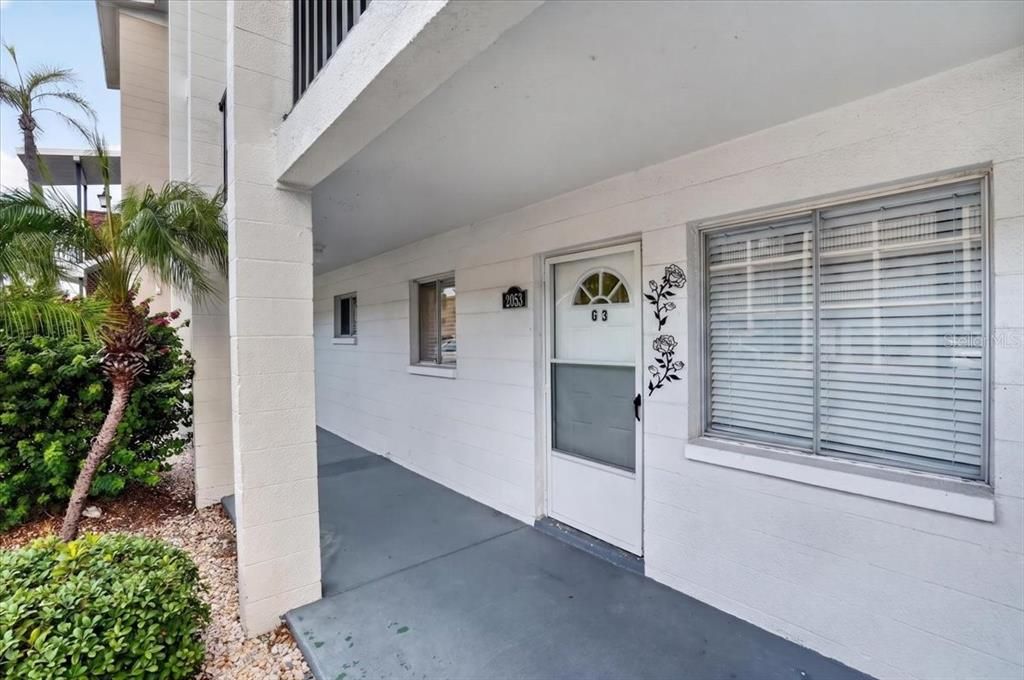
2053 SUNSET DRIVE UNIT G3

Condo/Co-op Active With Contract
$99,000

BTC: 1.55660377

ETH: 52.03296472

19 days
2 bds
1 ba
744 sqft

Overview

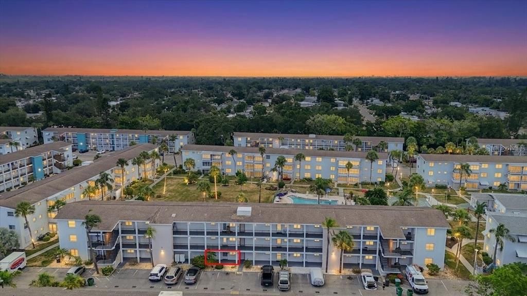
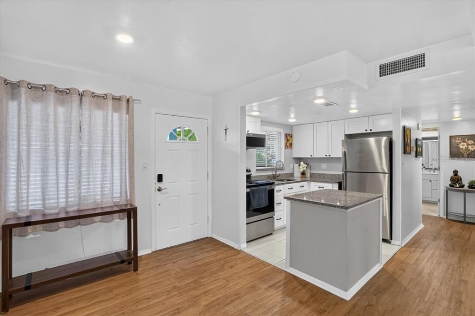
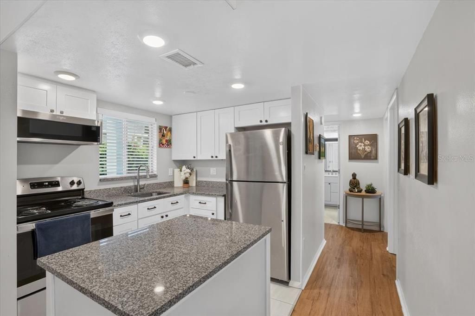
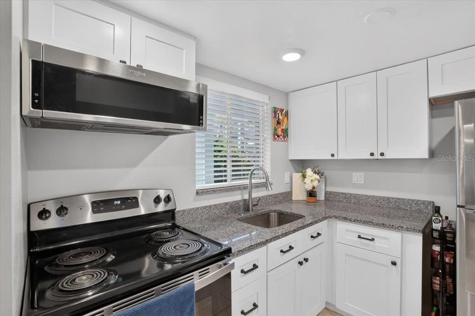
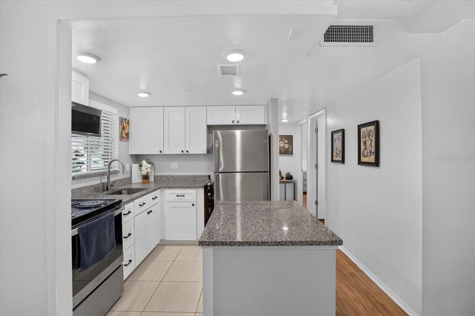
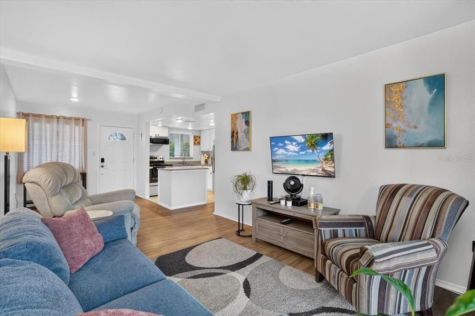
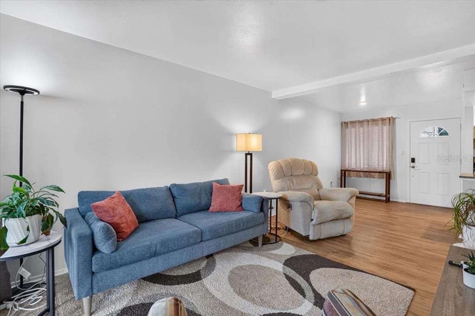
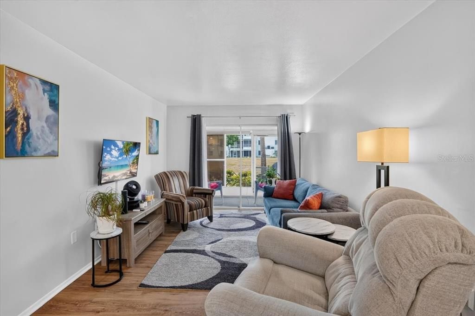
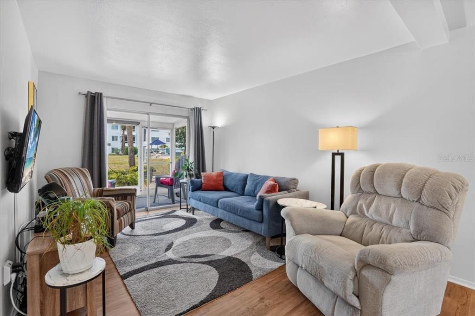
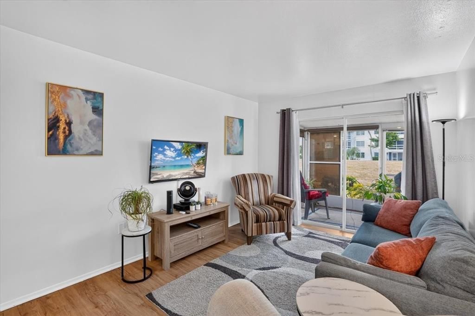
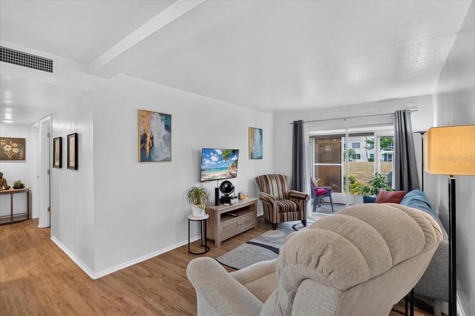
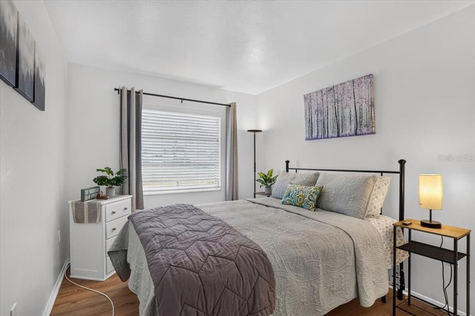
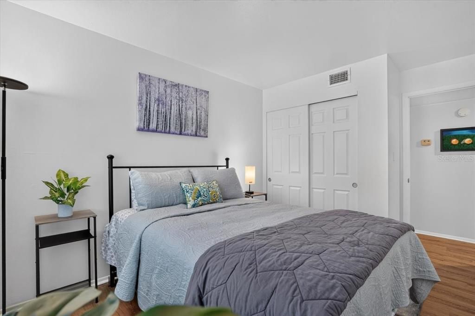
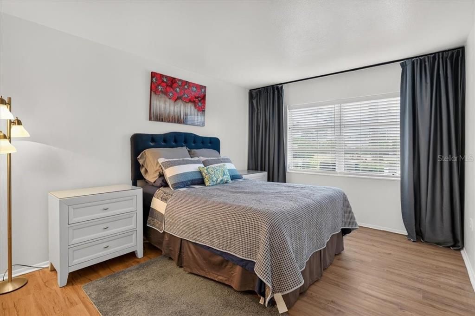
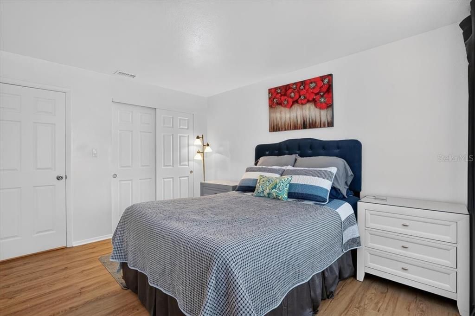
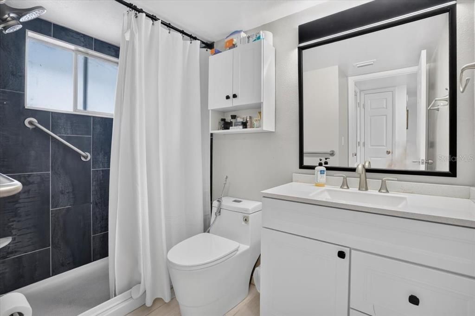
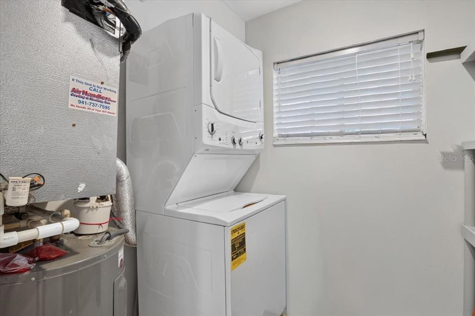
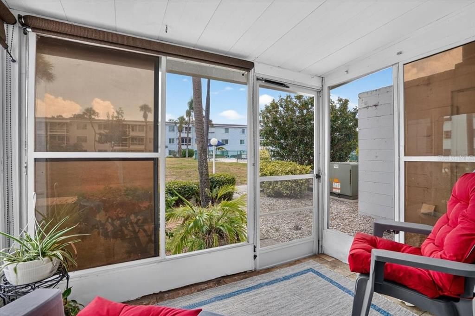
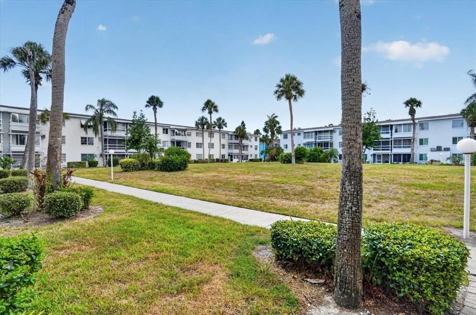
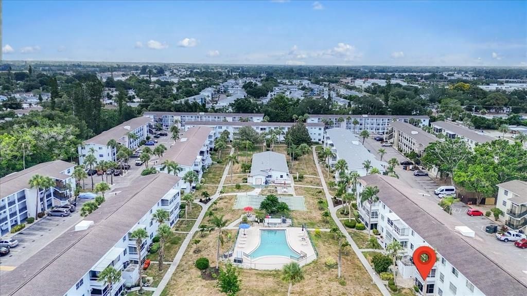
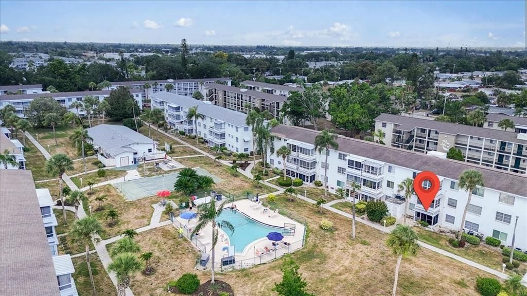
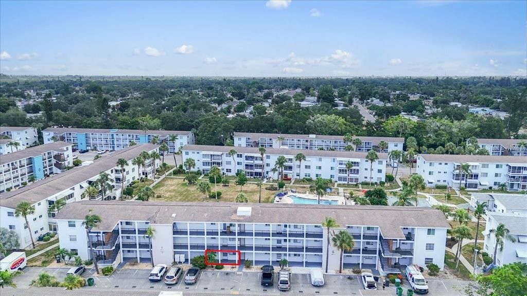
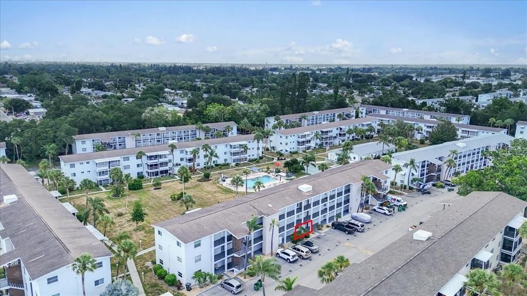
Under contract-accepting backup offers. Beautifully renovated and thoughtfully redesigned, this move-in-ready 55+, 2-bedroom condominium blends modern style, smart functionality, and exceptional use of space within its 744-square-foot floor plan. This unit underwent an extensive renovation in 2021, transforming it into a bright, open living space that feels much larger than its footprint. Luxury vinyl plank flooring extends throughout the living room, dining area, hallway, and both bedrooms, creating a seamless flow. The kitchen was completely reconfigured by removing the original dividing wall, opening the space to the main living area and creating an inviting layout perfect for everyday living and entertaining. The beautifully updated kitchen showcases white shaker-style cabinetry, granite countertops, under-cabinet lighting, and a spacious center island with additional cabinetry and drawer storage. Recessed lighting brightens the kitchen, dining area, hallway, and laundry space. The kitchen is equipped with a range, over-the-range microwave, garbage disposal, and a dedicated refrigerator space with additional room to accommodate a larger refrigerator with an ice maker if desired. Designed with both comfort and accessibility in mind, the renovated bathroom features 16-inch white tile flooring, a widened doorway, an accessible vanity, custom mirror with coordinating light fixture, and a spacious walk-in shower accented with striking slate-inspired tile. A modern skirted toilet and convenient storage cabinet complete the space. Additional improvements include widened access to the laundry room, a full-size space-saving washer and dryer, and updated interior doors and closet doors throughout the home. Enjoy Florida living from the private screened lanai, refreshed in 2026 with new screening and a new exterior door. Vertical vinyl sliders provide flexibility for fresh air and year-round enjoyment. Fresh white interior paint paired with soft gray accents in the kitchen and bathroom creates a clean, contemporary feel. Both bedrooms are cable-ready, and existing window treatments will convey with the property. For added convenience, furnishings are included, offering an easy transition for buyers looking for a truly turnkey opportunity. Thoughtfully updated from top to bottom, this inviting condominium offers modern finishes, accessible design, and low-maintenance living in a home that's ready for its next owner. Easy access to Anna Maria Island and other local beaches!

Location

Details

Type:
Residential
Parking:
No Data
Year Built:
1971
Lot:
6.10 Acres
Heating:
Central
Price/sqft:
$133
Cooling:
Central Air
HOA:
$303

Valuation

Our model vs. what's actually selling nearby.
Estimate
$92,000
$81K – $131K
Confidence Low
List vs. estimate
$7K above estimate
List $99,000 · +7.6%
Our model says this listing is priced above recent comparable activity. Room to negotiate.
Price per sq ft
$133
-28.4% vs. city median $185
Based on
5 MLS comparables
Median of recent comparable listings. Sold comps use closing price, active listings use list price.

Highlights

Annual tax
$710
2025
HOA
$303/mo
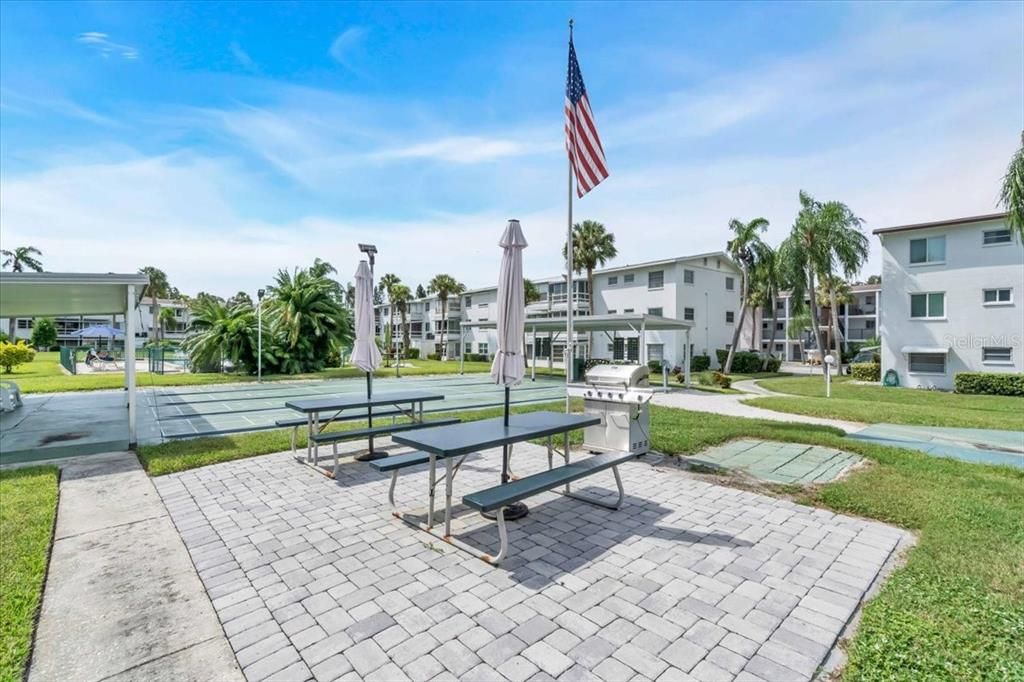
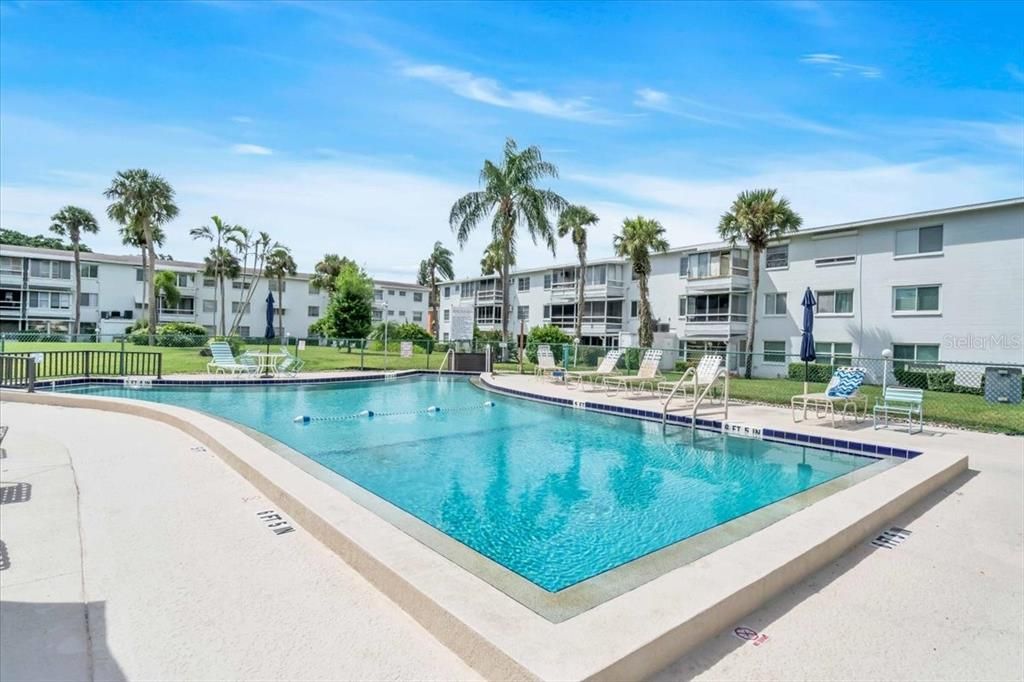
Cable TV, Community Pool, Escrow Reserves Fund
View
Pool
Furnished
Furnished
Pets
Not allowed
All facts and features
  • Flooring

    • Luxury Vinyl

    • Tile

    Heating

    • Central

    Cooling

    • Central Air

    Appliances

    • Disposal

    • Dryer

    • Electric Water Heater

    • Microwave

    • Range

    • Refrigerator

    • Washer

    Other interior features

    • Living Room/Dining Room Combo

    • Open Floorplan

    • Primary Bedroom Main Floor

    • Stone Counters

    • Thermostat

    Bedrooms and bathrooms

    • Bedrooms: 2

    • Full bathrooms: 1

  • Property

    • Levels: One

    • Exterior Features: Balcony / Lighting / Other / Sidewalk / Storage

    Lot

    • Lot: 6.10 Acres

    Other Property Information

    • Parcel Number: 6136701924

    • Zoning: RMF9

  • Type and style

    • Property Type: Residential

    • Property Sub Type: Condominium

  • Utility

    • BB/HS Internet Available

    • Cable Connected

    • Electricity Connected

    • Public

    • Sewer Connected

  • Other financial information

    • HOA: $303

    • HOA Frequency: Monthly

    • Annual tax amount: $711

  • Source details

    • MLS ID: A4698374

    Other facts

    • Construction Materials: Block

    • Foundation Details: Slab

    • Laundry Features: Electric Dryer Hookup / Inside / Laundry Room / Same Floor As Condo Unit / Washer Hookup

    • Patio And Porch Features: Covered / Enclosed / Rear Porch / Screened

    • Window Features: Blinds

    • Direction Faces: South

    • Other Structures: Storage

    • Living Area: 744

    • Water Source: None

    • Subdivision Name: THE THIRD BAYSHORE

Private inquiry
Talk to the advisor on this listing.
Floor plans, HOA docs, off-market comparables, scheduling a private showing — one message, direct to the local specialist.

More like this

New
Active With Contract
$90,000
Condo/Co-op
2 bds · 2 ba · 1,001 sqft
WOODPARK AT DESOTO SQUARE PH III, BRADENTON
635 30TH AVENUE W UNIT F 404
Active With Contract
$126,900
House
2 bds · 1 ba · 918 sqft
PARK ACRES ESTATES SEC I, BRADENTON
668 PARK CIRCLE
-$4K
Active With Contract
$75,000
Condo/Co-op
2 bds · 2 ba · 1,015 sqft
CORTEZ VILLAS CONDO 3, BRADENTON
3403 41ST STREET W UNIT 19
Active With Contract
$115,000
House
2 bds · 1 ba · 929 sqft
TRAILER ESTATES, BRADENTON
1807 IOWA AVENUE
-$12K
Active With Contract
$72,400
Condo/Co-op
2 bds · 2 ba · 1,144 sqft
BAYSHORE ON THE LAKE APTS SEC 4, BRADENTON
4111 HERON WAY UNIT E-103
-$6K
Active With Contract
$104,500
Condo/Co-op
1 bds · 1 ba · 765 sqft
IRONWOOD SEVENTH, BRADENTON
3840 IRONWOOD LANE UNIT 304H
-$10K
Active With Contract
$99,900
Condo/Co-op
2 bds · 2 ba · 912 sqft
MIRROR LAKE SEC 2, BRADENTON
3535 59TH AVENUE W UNIT 3535
-$20K
Active With Contract
$109,900
Condo/Co-op
2 bds · 1 ba · 832 sqft
BAYSHORE GARDENS APTS 6, BRADENTON
1553 PLEASANT ROAD UNIT H27

Market around this address

Live counts in the same area.
View all

The multiple listing information is provided by the Stellar MLS from a copyrighted compilation of listings. The compilation of listings and each individual listing are ©2026-present Stellar MLS. All Rights Reserved. The information provided is for consumers' personal, noncommercial use and may not be used for any purpose other than to identify prospective properties consumers may be interested in purchasing. All properties are subject to prior sale or withdrawal. All information provided is deemed reliable but is not guaranteed accurate, and should be independently verified. Listing courtesy of: EXIT KING REALTY