Sell Your Home
Get a free home valuation
Contact
Tell us about your needs
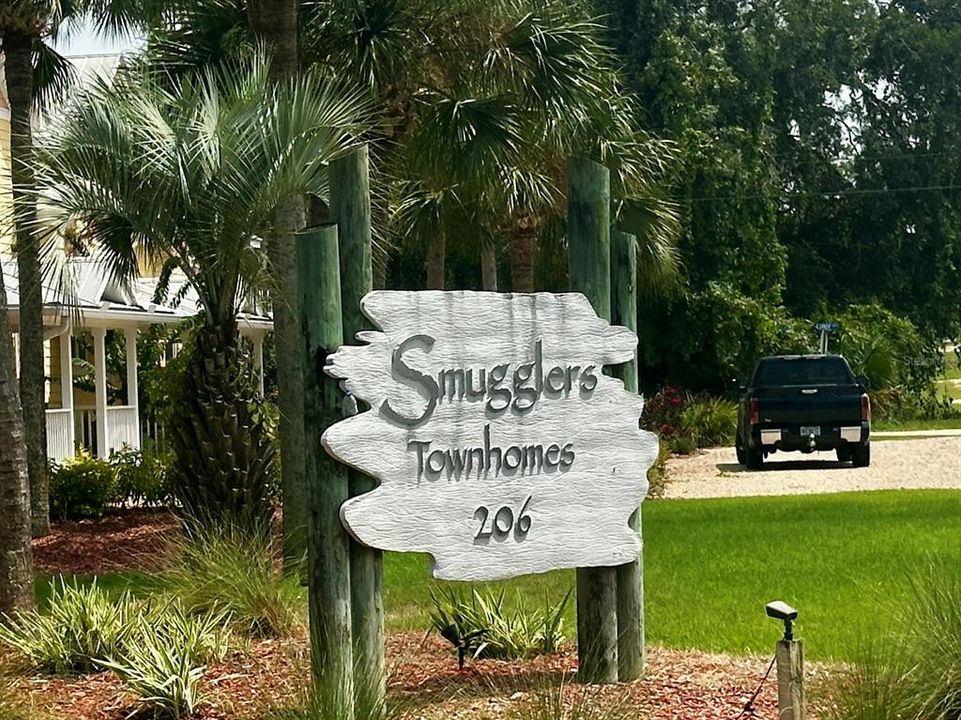
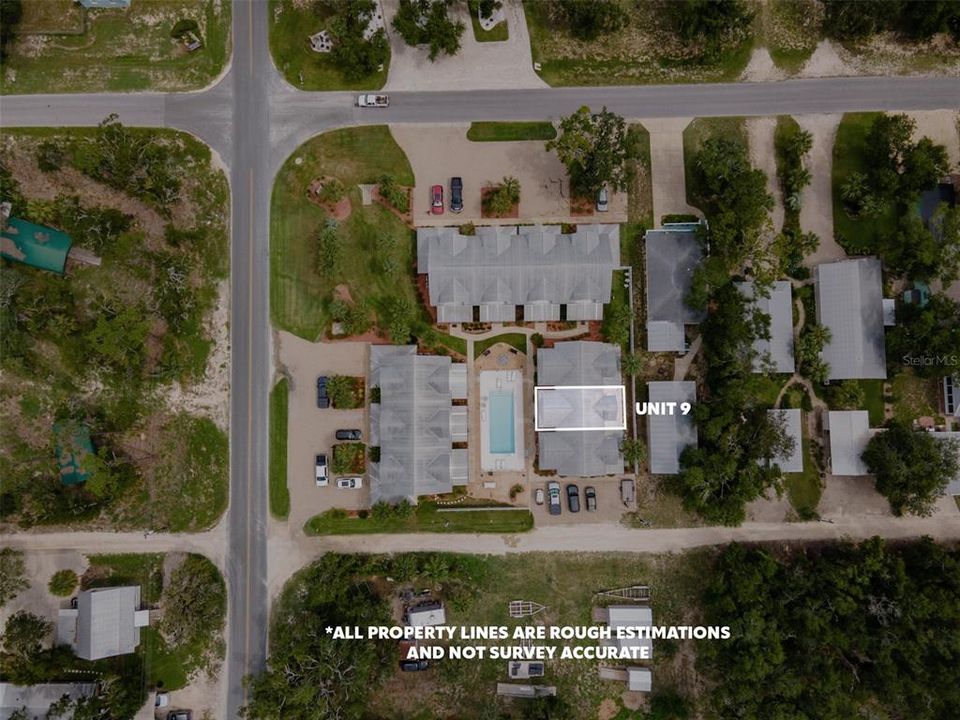
206 SE TENTH STREET UNIT 9

Condo/Co-op For Sale
$324,500

BTC: 5.10220126

ETH: 170.55249548

4 days
2 bds
2 ba
1,400 sqft

Overview

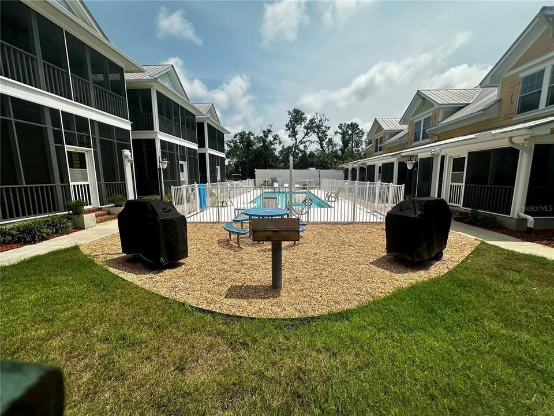
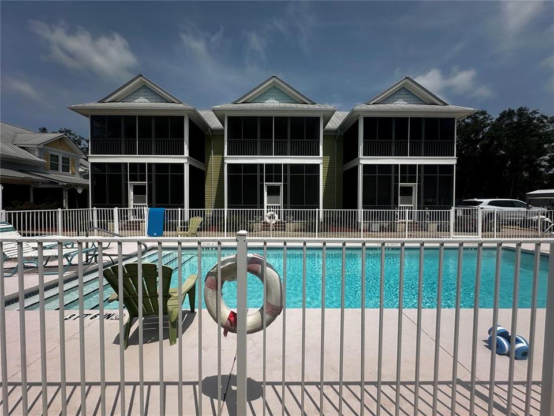
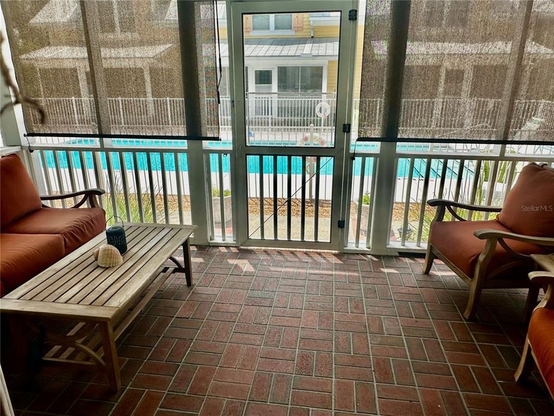
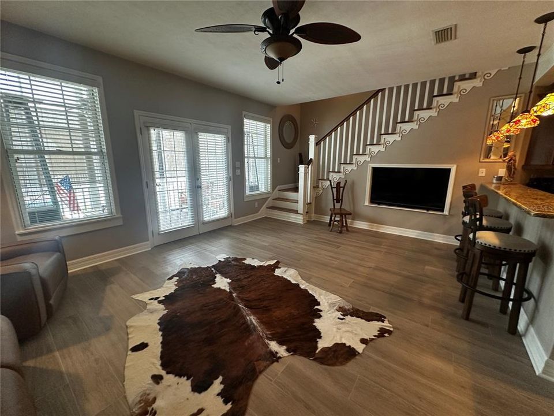
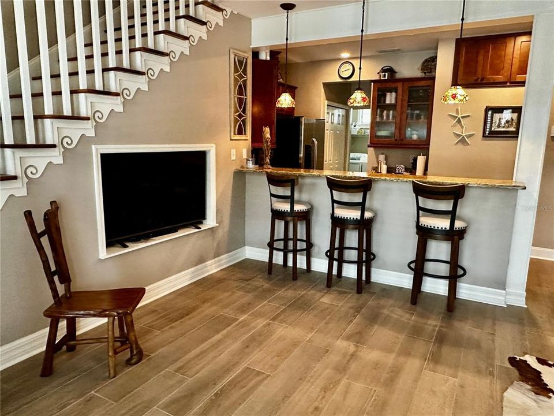
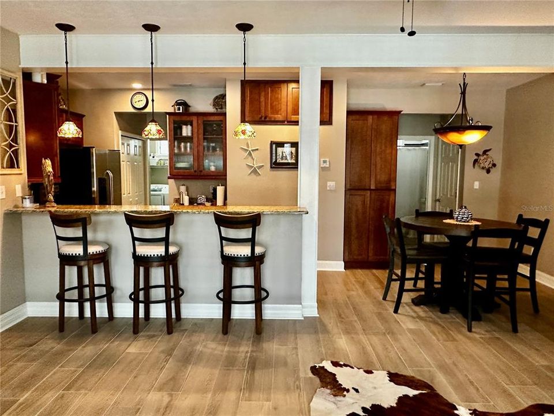
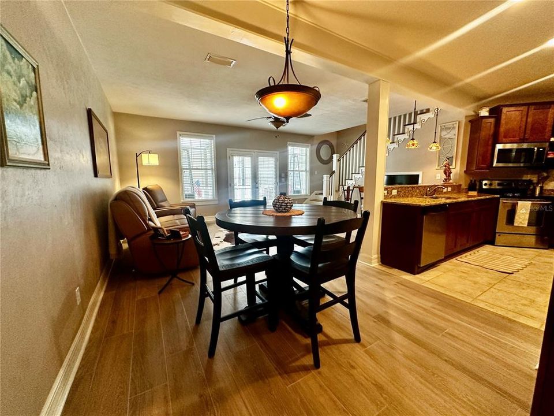
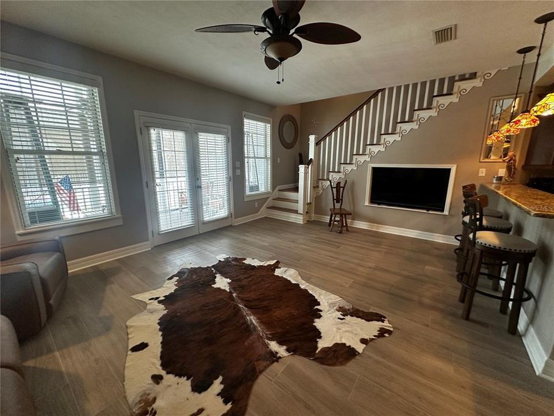
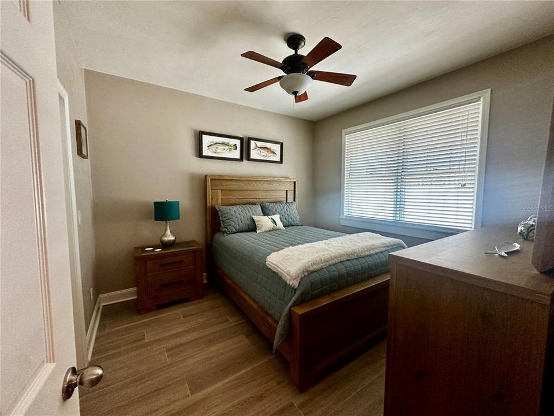
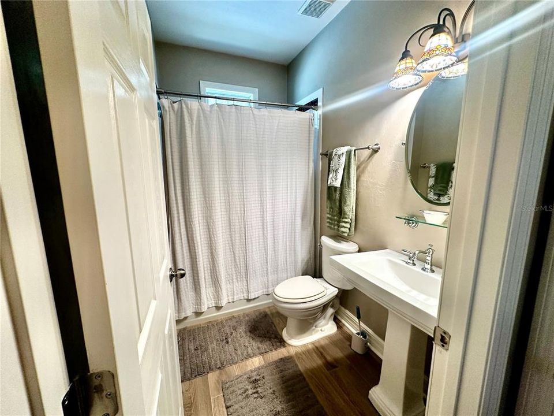
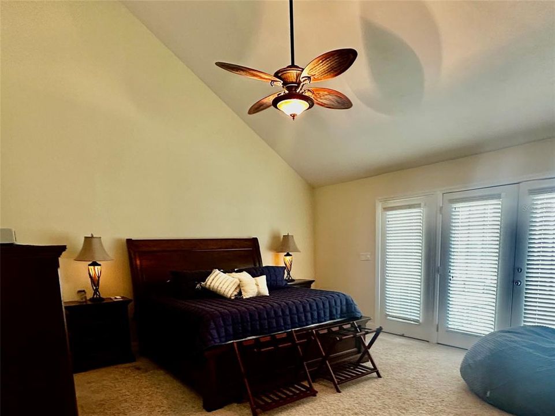
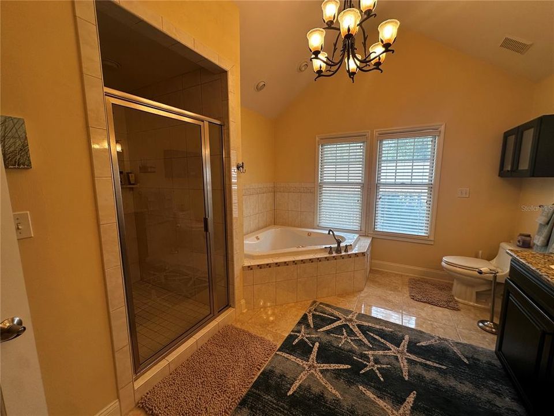
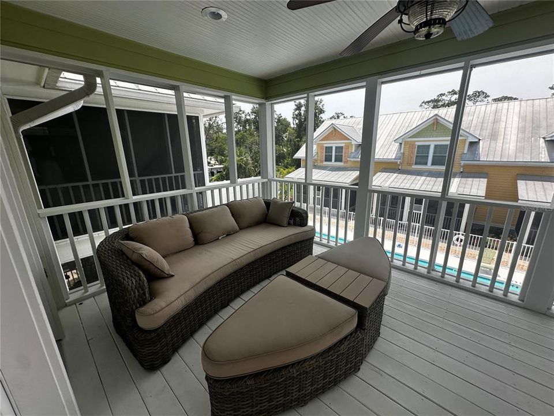
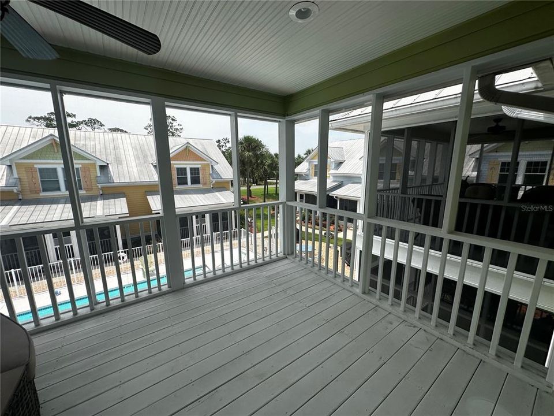
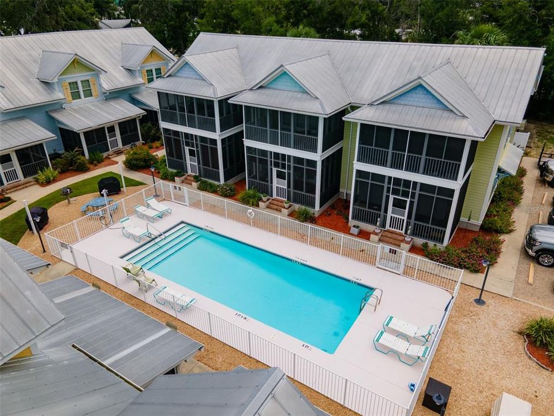
Welcome to coastal living at Smugglers Cove in Steinhatchee! This charming 2-bedroom, 2-bath condominium is thoughtfully designed for comfort and relaxation. The spacious primary suite is located upstairs and features a large en-suite bathroom along with a private outdoor porch—the perfect spot to enjoy your morning coffee or unwind with evening cocktails. Downstairs, you'll find new porcelain flooring throughout, as well as a comfortable guest bedroom and full bath, providing privacy and convenience for family and visitors. Residents can also enjoy the beautifully updated community pool, complete with both gas and charcoal grills, making it easy to relax and entertain while embracing the laid-back coastal lifestyle.

Location

Details

Type:
Residential
Parking:
Common
Year Built:
2007
Lot:
0.03 Acres
Heating:
Central / Electric / Exhaust Fan
Price/sqft:
$232
Cooling:
Central Air / Mini-Split Unit(s)
HOA:
$350

Highlights

Annual tax
$2,186
2025
HOA
$350/mo
Insurance, Pool Maintenance
Pool
In Ground
View
Pool
Furnished
Furnished
Pets
Allowed
All facts and features
  • Flooring

    • Porcelain Tile

    Heating

    • Central

    • Electric

    • Exhaust Fan

    Cooling

    • Central Air

    • Mini-Split Unit(s)

    Appliances

    • Cooktop

    • Dishwasher

    • Disposal

    • Dryer

    • Electric Water Heater

    • Exhaust Fan

    • Freezer

    • Ice Maker

    • Microwave

    • Range Hood

    • Refrigerator

    • Washer

    Other interior features

    • Ceiling Fan(s)

    • Eating Space In Kitchen

    • High Ceilings

    • Kitchen/Family Room Combo

    • Living Room/Dining Room Combo

    • Open Floorplan

    • PrimaryBedroom Upstairs

    • Solid Surface Counters

    • Thermostat

    • Walk-In Closet(s)

    Bedrooms and bathrooms

    • Bedrooms: 2

    • Full bathrooms: 2

  • Parking

    • Common

    Property

    • Levels: Two

    • Exterior Features: Irrigation System / Outdoor Grill / Sidewalk

    Lot

    • Lot: 0.03 Acres

    Other Property Information

    • Parcel Number: 09810045

    • Zoning: RES

  • Type and style

    • Property Type: Residential

    • Property Sub Type: Condominium

  • Utility

    • BB/HS Internet Available

    • Electricity Connected

    • Fire Hydrant

    • Water Connected

  • Other financial information

    • HOA: $350

    • HOA Frequency: Monthly

    • Annual tax amount: $2,187

  • Source details

    • MLS ID: GC542202

    Other facts

    • Construction Materials: HardiPlank Type

    • Foundation Details: Pillar/Post/Pier

    • Laundry Features: Inside / Laundry Room

    • Patio And Porch Features: Covered / Front Porch / Other / Porch / Screened

    • Pool Features: In Ground / Lighting

    • Window Features: Blinds

    • Direction Faces: West

    • Architectural Style: Coastal

    • Living Area: 1400

    • Water Source: Public

    • Subdivision Name: STEINHATCHEE SUB

Private inquiry
Talk to the advisor on this listing.
Floor plans, HOA docs, off-market comparables, scheduling a private showing — one message, direct to the local specialist.

More like this

For Sale
$275,000
House
3 bds · 2 ba · 1,110 sqft
KINGS CREEK SUB, STEINHATCHEE
526 KINGS CREEK CIRCLE
-$125K
For Sale
$299,900
Lots/Land
22.61 acres
SUGAR HILL ESTATES, STEINHATCHEE
SAVANNA LANE
For Sale
$325,000
Lots/Land
0.08 acres
STEINHATCHEE LNDG RESORT, STEINHATCHEE
140 RYLAND CIRCLE
For Sale
$375,000
Condo/Co-op
2 bds · 2 ba · 1,049 sqft
RIVERS EDGE, STEINHATCHEE
6990 SW HWY 358 UNIT 2B
-$20K
For Sale
$339,000
House
2 bds · 2 ba · 1,612 sqft
RIVERSIDE ADD SUB, STEINHATCHEE
317 CEDAR STREET NE
-$10K
For Sale
$244,500
4 bds · 2 ba · 1,998 sqft
CASEY COVE, STEINHATCHEE
4945 SW 358 HIGHWAY

Market around this address

Live counts in the same area.
View all

The multiple listing information is provided by the Stellar MLS from a copyrighted compilation of listings. The compilation of listings and each individual listing are ©2026-present Stellar MLS. All Rights Reserved. The information provided is for consumers' personal, noncommercial use and may not be used for any purpose other than to identify prospective properties consumers may be interested in purchasing. All properties are subject to prior sale or withdrawal. All information provided is deemed reliable but is not guaranteed accurate, and should be independently verified. Listing courtesy of: PEPINE REALTY