Sell Your Home
Get a free home valuation
Contact
Tell us about your needs
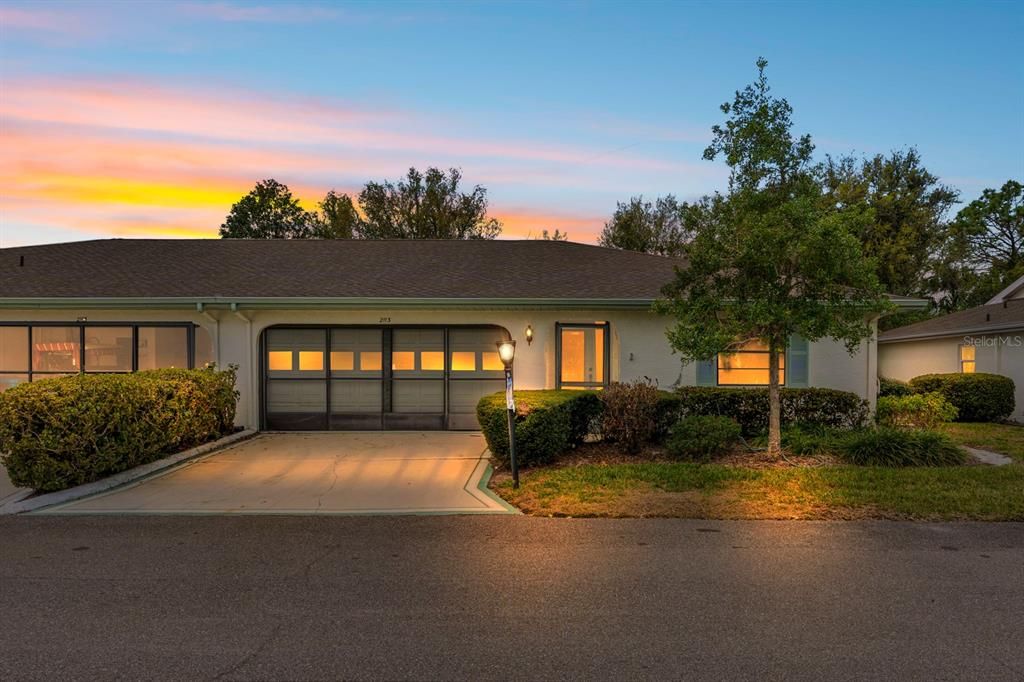
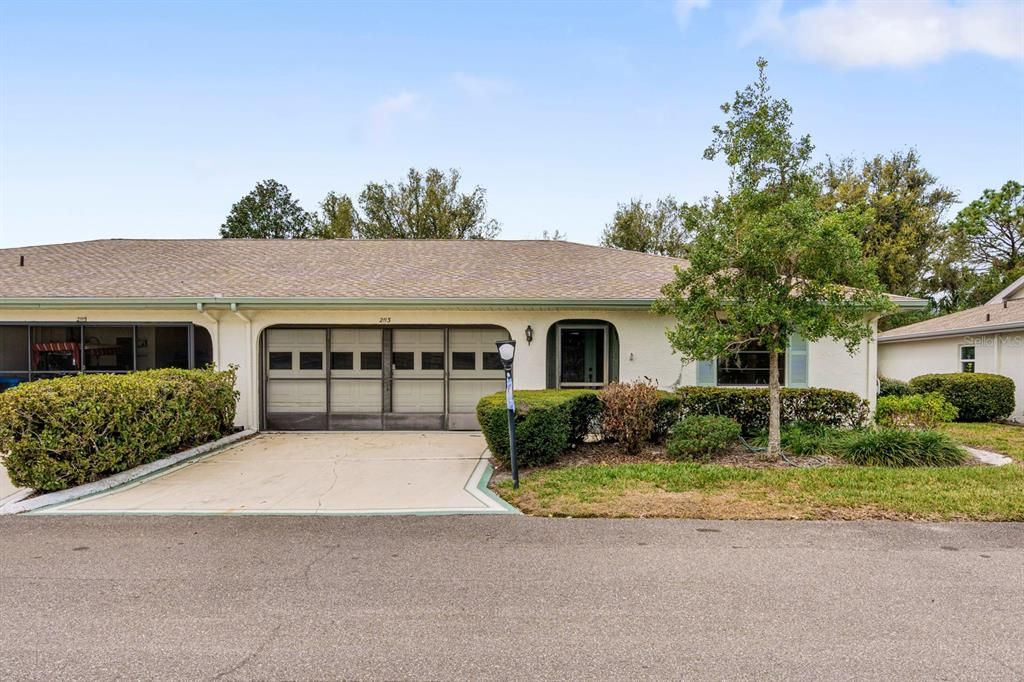
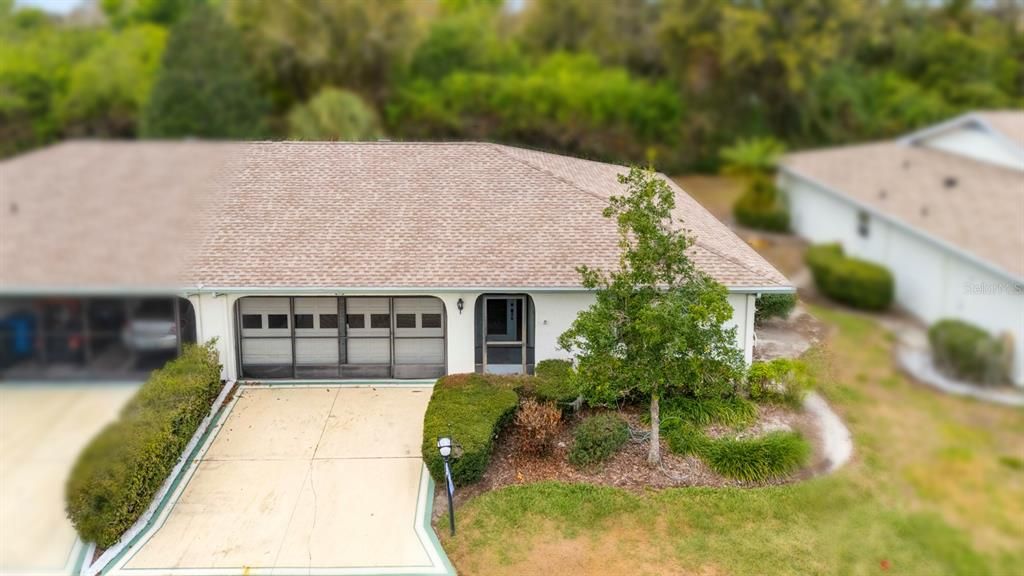
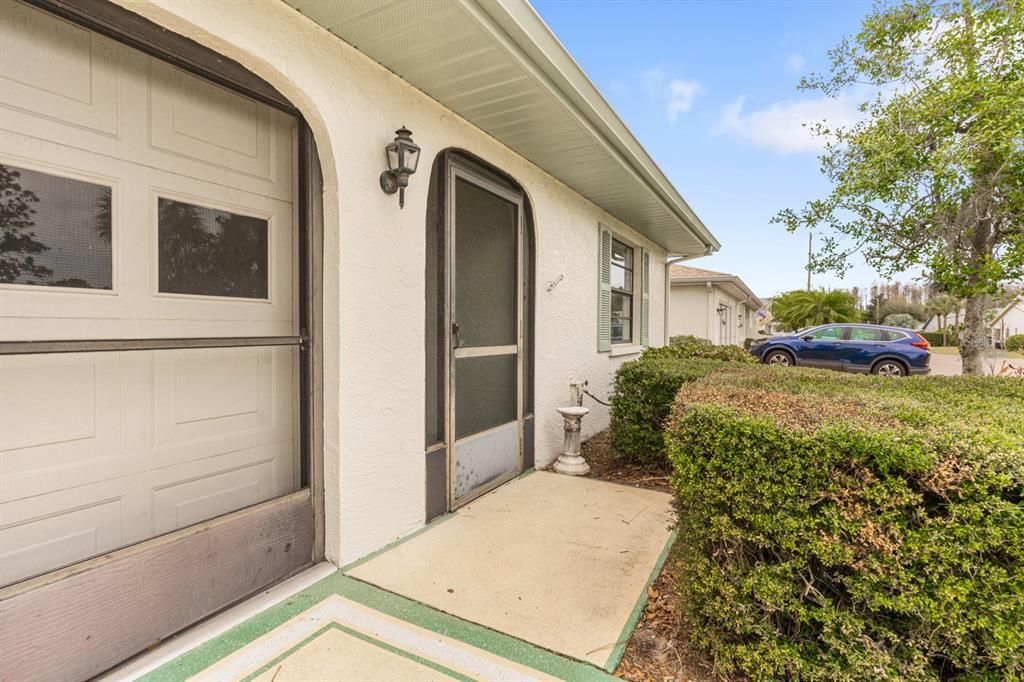
2113 HARTLEBURY WAY UNIT 408

Condo/Co-op Active With Contract
$135,000

BTC: 2.10116732

ETH: 70.95404280

-$25K (2026/07/21)
75 days
2 bds
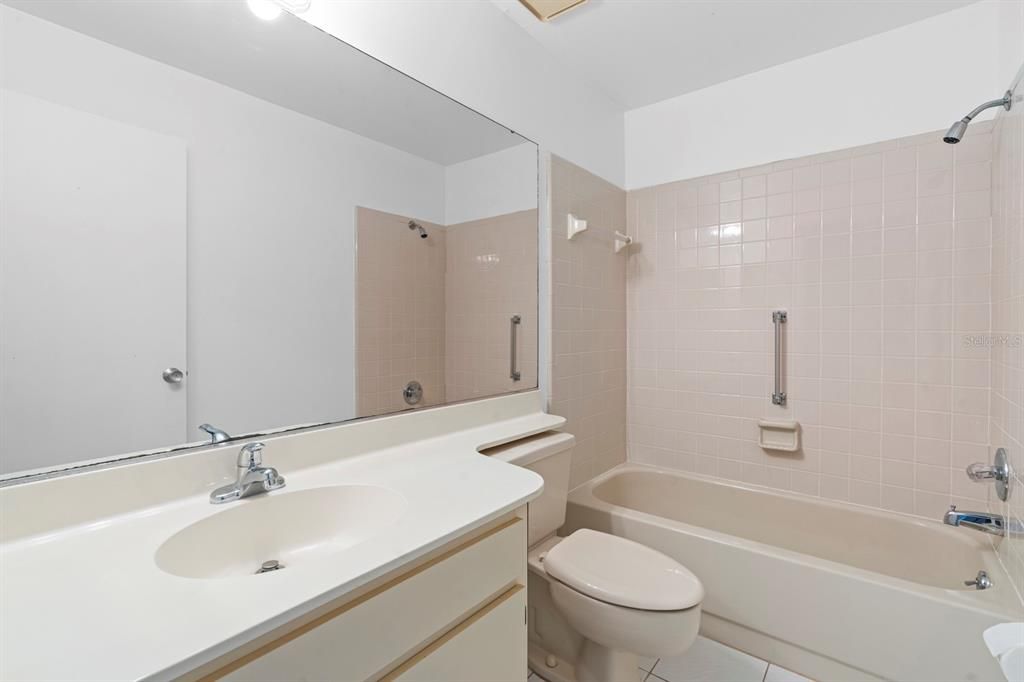
2 ba
1,203 sqft

Overview

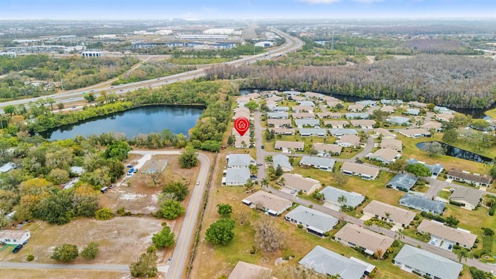
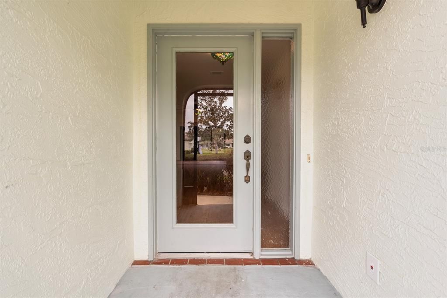
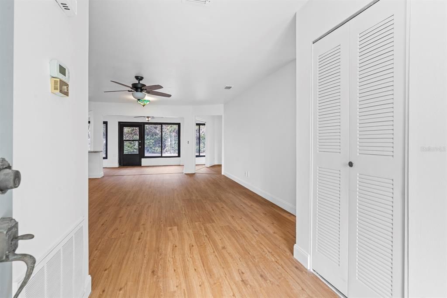
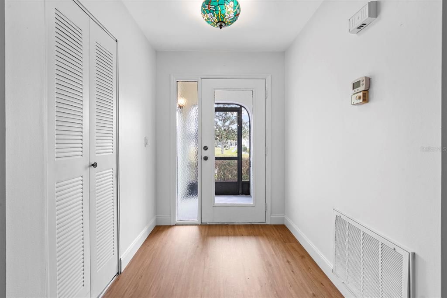
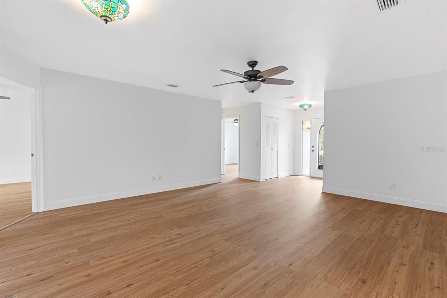
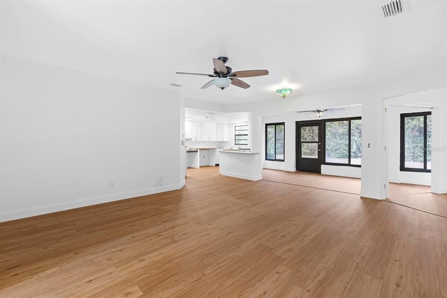
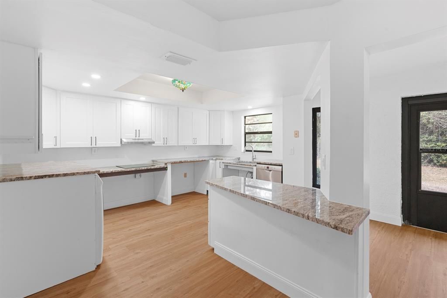
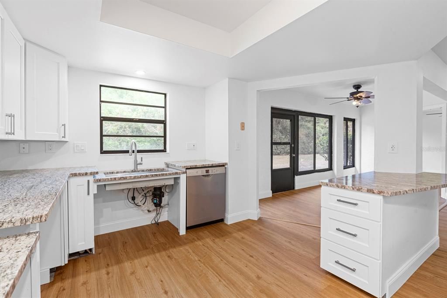
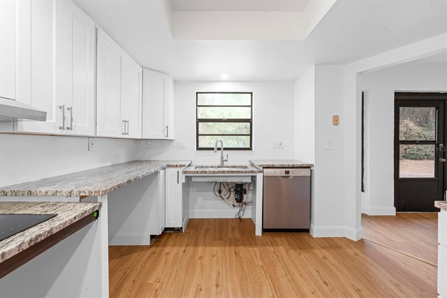
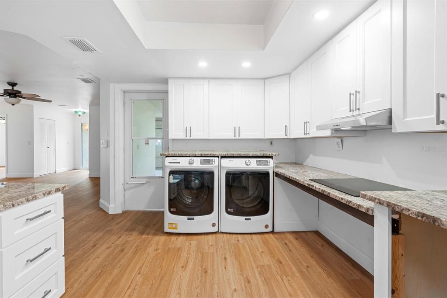
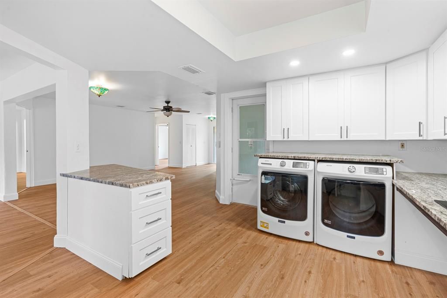
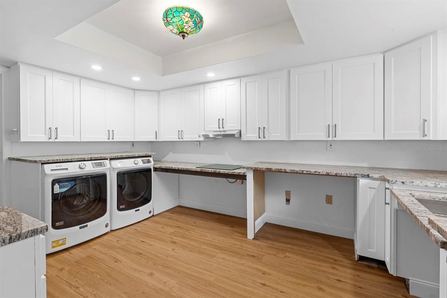
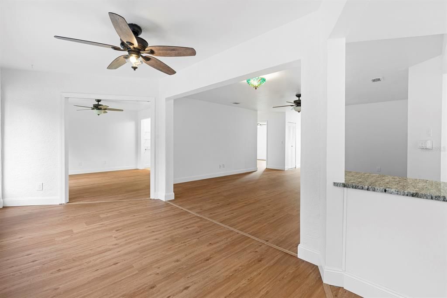
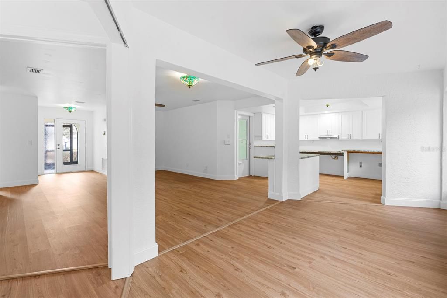
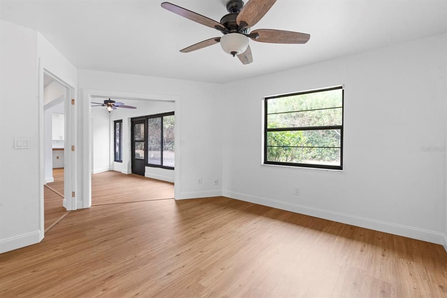
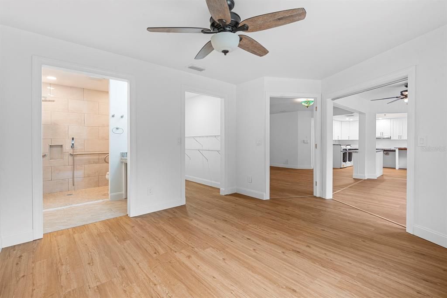
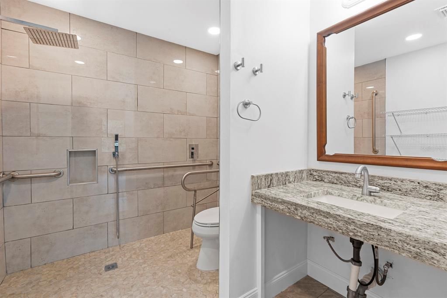
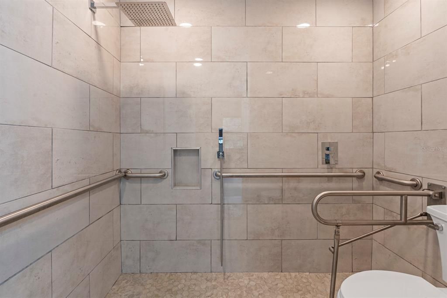
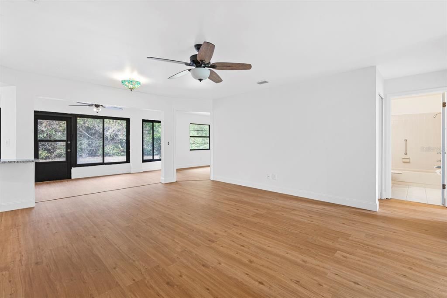
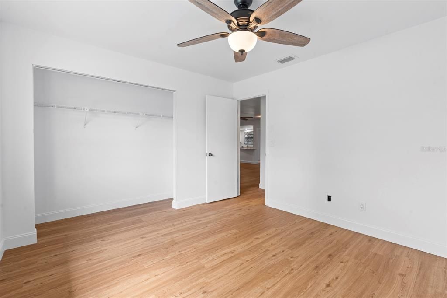
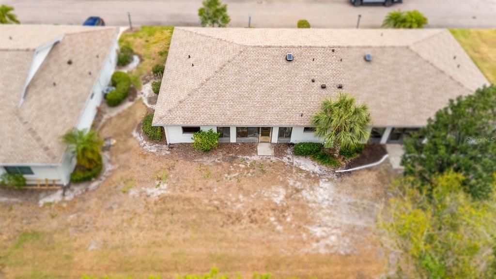
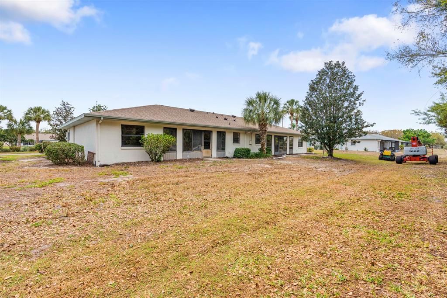
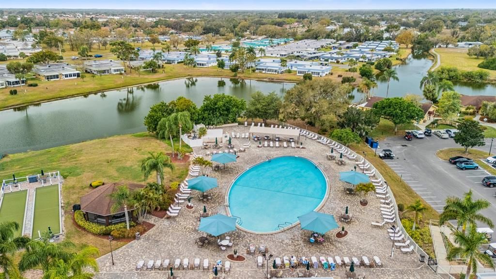
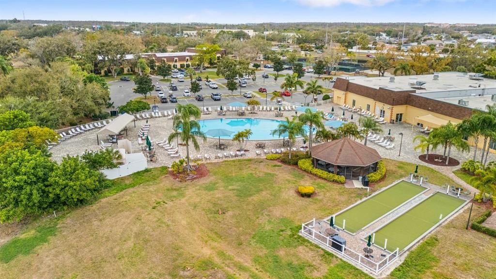
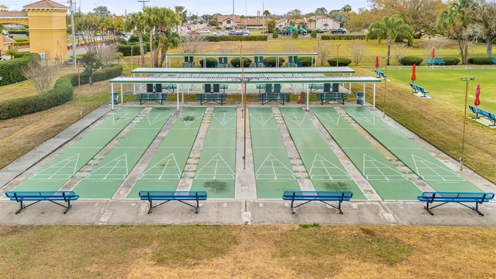
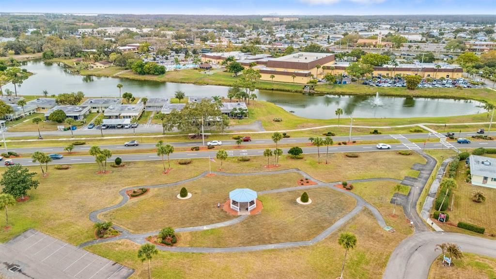
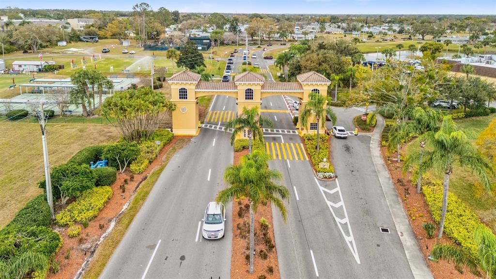
Under contract-accepting backup offers. Enjoy resort-style living in Sun City Center, a premier 55+ community known for its pools, clubs, golf, and vibrant lifestyle. This home offers a vacation feel with thoughtful accessibility features, ideal for comfort and ease of living. Conveniently located near shopping, dining, and medical facilities—where every day feels like a getaway.
Location

Details

Type:
Residential
Parking:
No Data
Year Built:
1986
Lot:
0.05 Acres
Heating:
Central
Price/sqft:
$112
Cooling:
Central Air
HOA:
No Data

Valuation

Our model vs. what's actually selling nearby.
Estimate
$155,999
$132K – $227K
Confidence Low
List vs. estimate
$20K below estimate
List $135,000 · -13.5%
Our model says this listing is priced below recent comparable activity. Expect competition.
Price per sq ft
$112
-17.1% vs. city median $135
Based on
28 MLS comparables
Median of recent comparable listings. Sold comps use closing price, active listings use list price.

Highlights

Annual tax
$3,160
2024
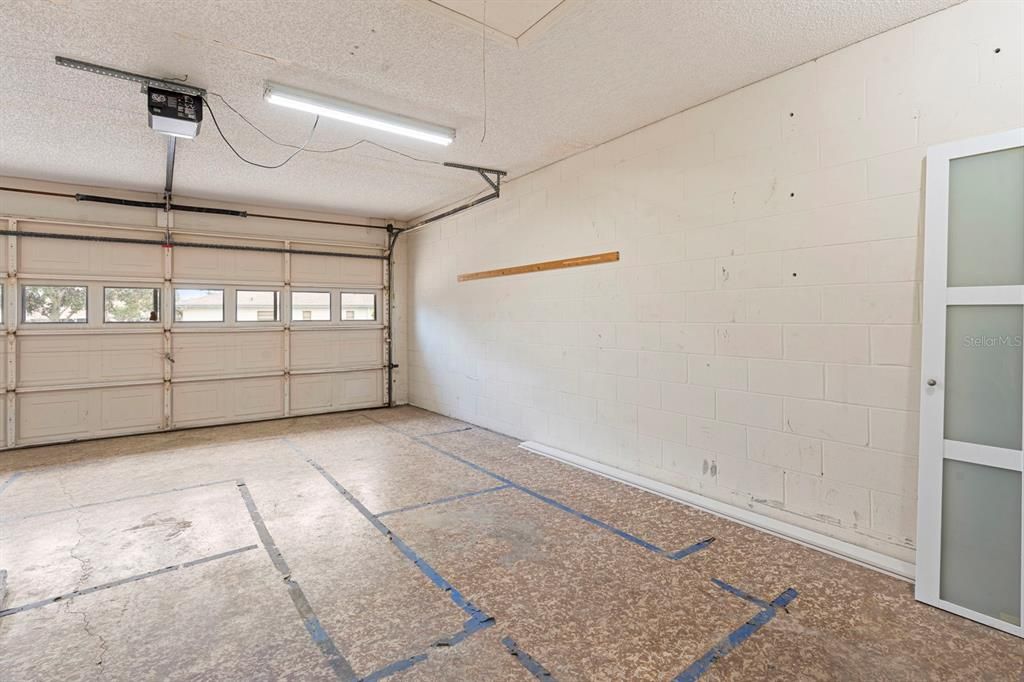
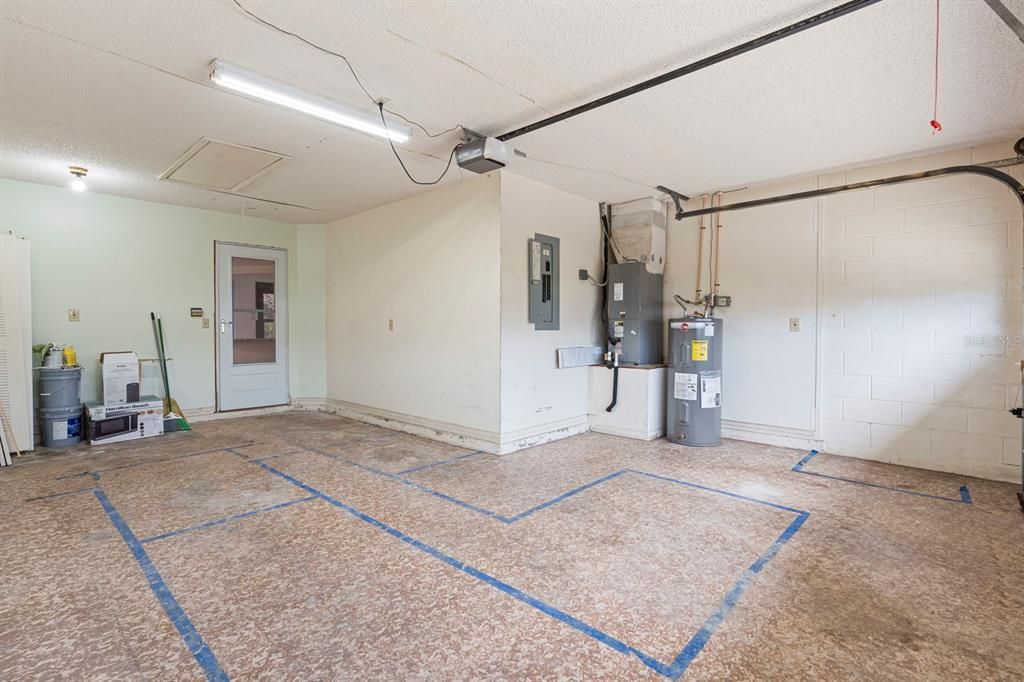
Garage
1 car garage
Pets
Not allowed
All facts and features
  • Flooring

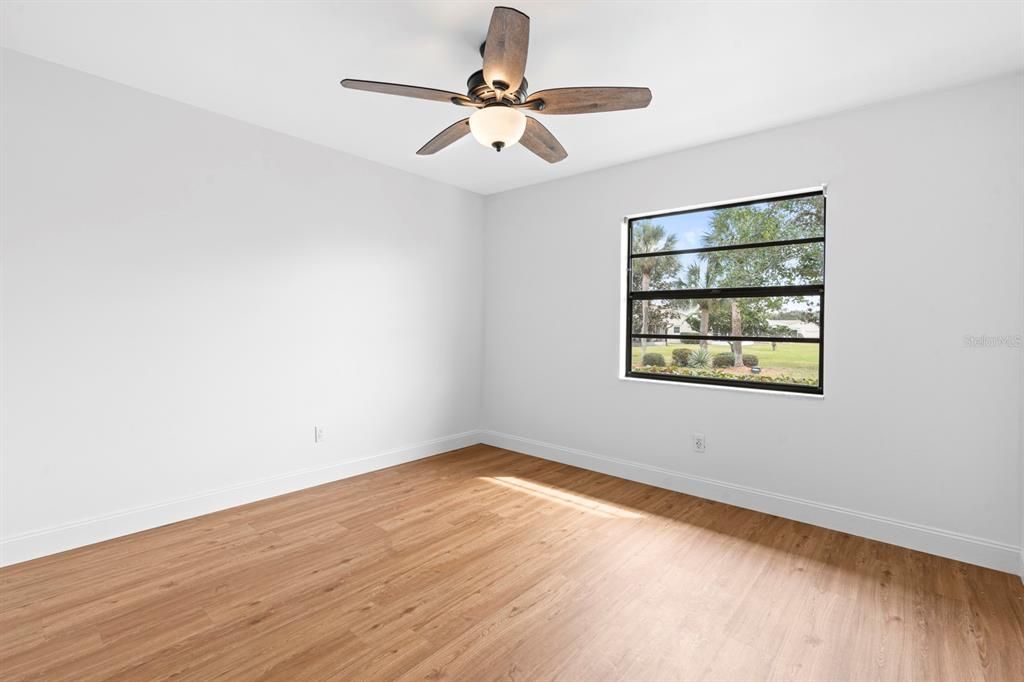
    • Vinyl

    Heating

    • Central

    Cooling

    • Central Air

    Appliances

    • Cooktop

    • Dishwasher

    • Dryer

    • Washer

    Other interior features

    • Accessibility Features

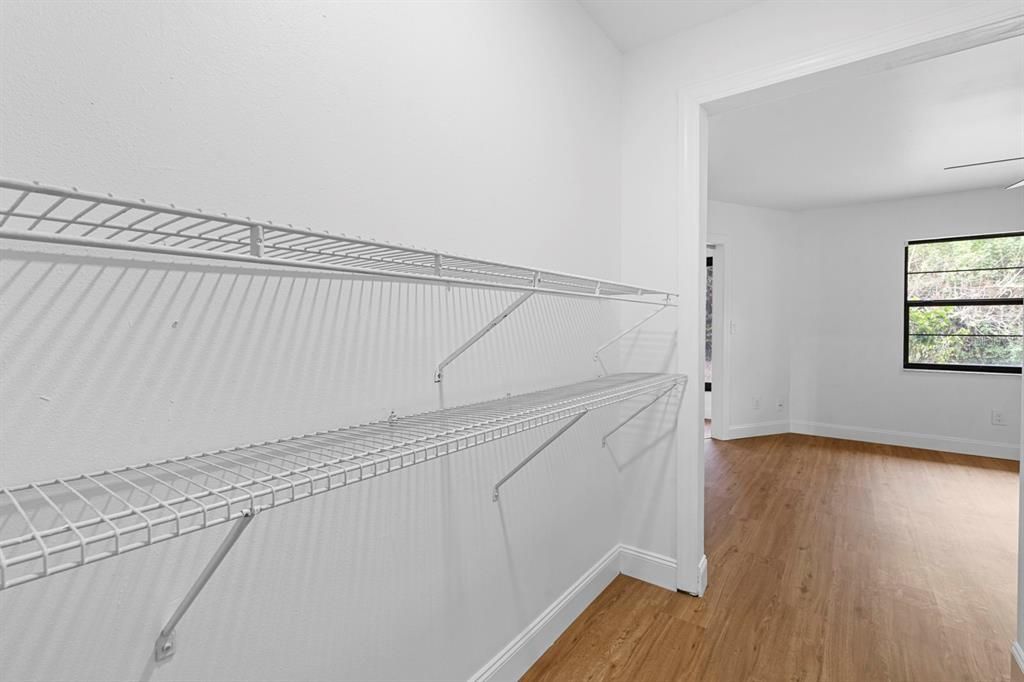
    • Primary Bedroom Main Floor

    Bedrooms and bathrooms

    • Bedrooms: 2

    • Full bathrooms: 2

  • Property

    • Levels: One

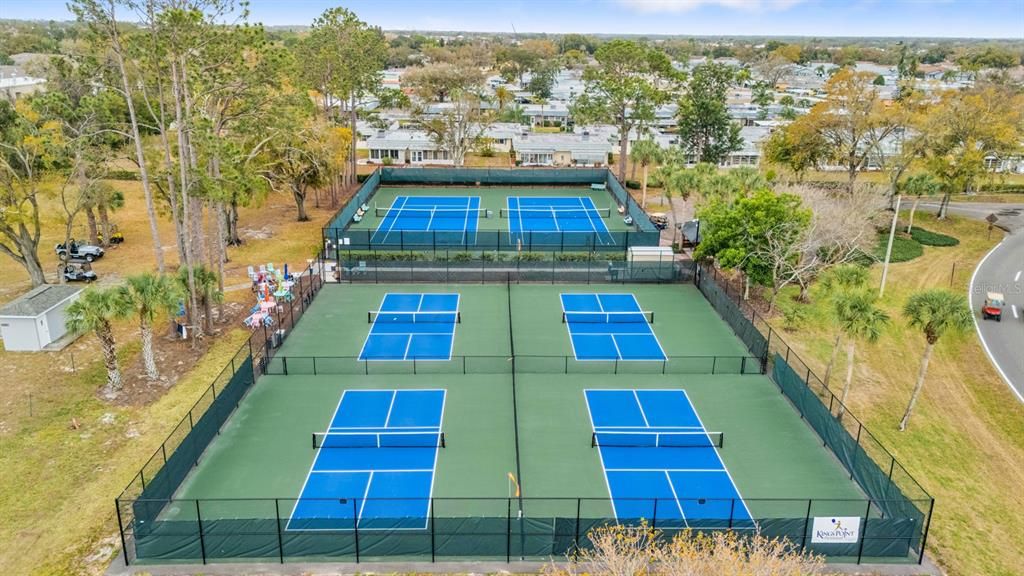
    • Exterior Features: Irrigation System / Tennis Court(s)

    Lot

    • Lot: 0.05 Acres

    Other Property Information

    • Parcel Number: U1132191WB00000000408.0

    • Zoning: PD

  • Type and style

    • Property Type: Residential

    • Property Sub Type: Condominium

  • Utility

    • Sewer Connected

    • Water Connected

  • Other financial information

    • Annual tax amount: $3,160

  • Source details

    • MLS ID: TB8481736

    Other facts

    • Construction Materials: Stucco

    • Foundation Details: Block

    • Laundry Features: In Kitchen

    • Patio And Porch Features: Screened

    • Direction Faces: East

    • Garage Spaces: 1

    • Attached Garage: Yes

    • Garage: Yes

    • Living Area: 1203

    • Water Source: Public

    • Subdivision Name: HIGHGATE IV CONDO

Private inquiry
Talk to the advisor on this listing.
Floor plans, HOA docs, off-market comparables, scheduling a private showing — one message, direct to the local specialist.

More like this

New
Active With Contract
$160,000
Condo/Co-op
2 bds · 2 ba · 1,878 sqft
LANCASTER II CONDO, SUN CITY CENTER
1404 LELAND DRIVE UNIT 0
New
Active With Contract
$175,000
Condo/Co-op
2 bds · 2 ba · 1,448 sqft
HIGHGATE B CONDO, SUN CITY CENTER
New
Active With Contract
$95,000
Condo/Co-op
2 bds · 2 ba · 1,516 sqft
LANCASTER III CONDO, SUN CITY CENTER
2606 LOCKSLEY STREET UNIT 2606
New
Active With Contract
$112,000
Condo/Co-op
1 bds · 1 ba · 800 sqft
GLOUCESTER J CONDO, SUN CITY CENTER
2229 GREENHAVEN DRIVE UNIT 365
Active With Contract
$115,000
Condo/Co-op
1 bds · 1 ba · 675 sqft
THE KNOLLS, KNOLLS, SUN CITY CENTER
424 LAKE POINT COURT UNIT 5A
-$5K
Active With Contract
$134,000
Condo/Co-op
1 bds · 1 ba · 1,197 sqft
GLOUCESTER M CONDO, SUN CITY CENTER
2343 GLENMORE CIRCLE
-$13K
Active With Contract
$169,000
Condo/Co-op
2 bds · 2 ba · 1,085 sqft
FAIRFIELD E CONDO, SUN CITY CENTER
505 FINSBURY CIRCLE UNIT A
-$50K
Active With Contract
$169,900
Condo/Co-op
2 bds · 2 ba · 1,403 sqft
HIGHGATE IV CONDOMINIUM, SUN CITY CENTER
2003 HARTLEBURY WAY UNIT 432

Market around this address

Live counts in the same area.
View all

The multiple listing information is provided by the Stellar MLS from a copyrighted compilation of listings. The compilation of listings and each individual listing are ©2026-present Stellar MLS. All Rights Reserved. The information provided is for consumers' personal, noncommercial use and may not be used for any purpose other than to identify prospective properties consumers may be interested in purchasing. All properties are subject to prior sale or withdrawal. All information provided is deemed reliable but is not guaranteed accurate, and should be independently verified. Listing courtesy of: RE/MAX REALTY UNLIMITED