Sell Your Home
Get a free home valuation
Contact
Tell us about your needs
2210 COACH HOUSE BOULEVARD UNIT 408

Condo/Co-op For Sale
$250,000

BTC: 2.94117647

ETH: 100.00000000

2 days
2 bds
1 ba
1,206 sqft

Overview

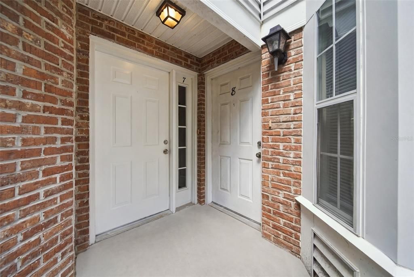
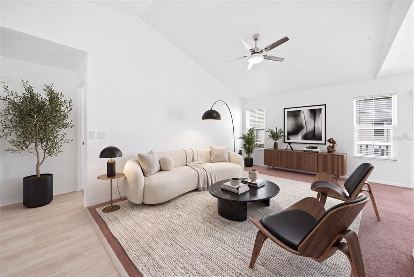
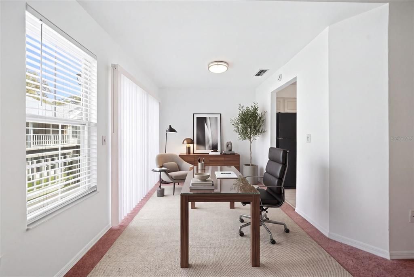
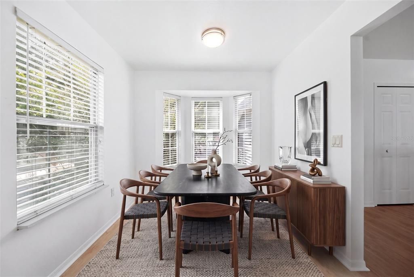
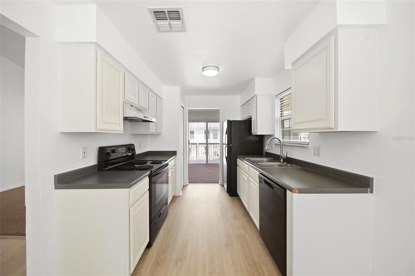
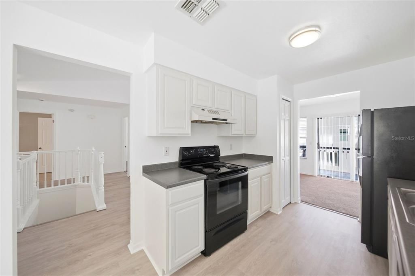
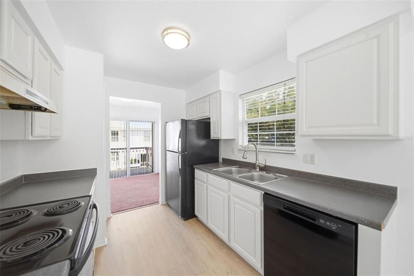
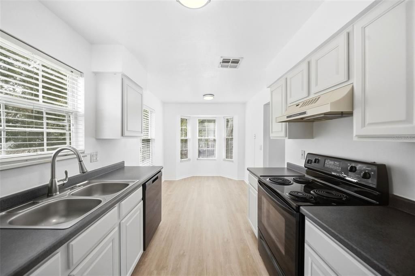
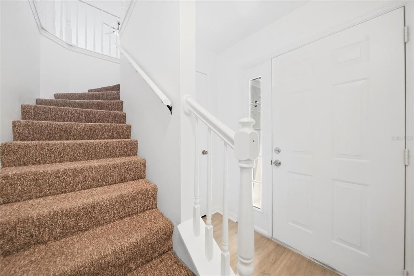
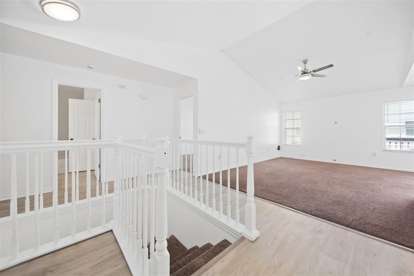
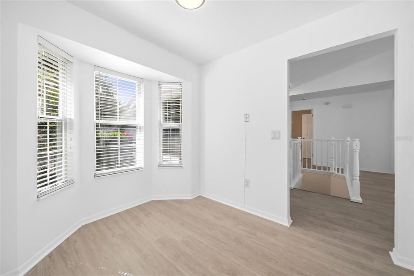
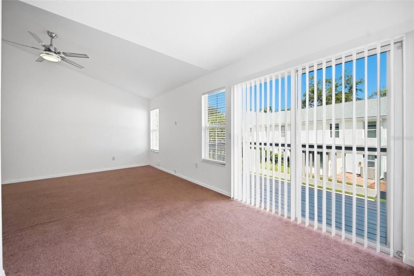
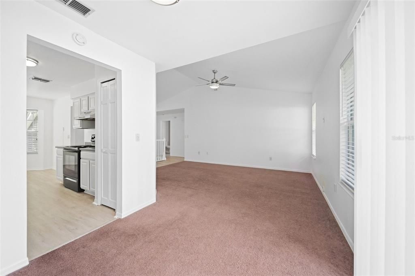
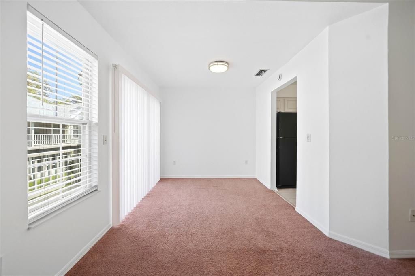
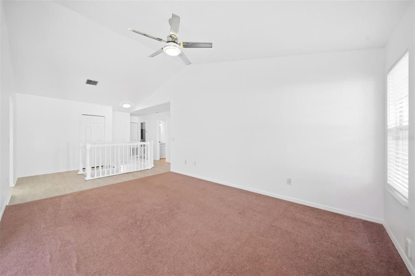
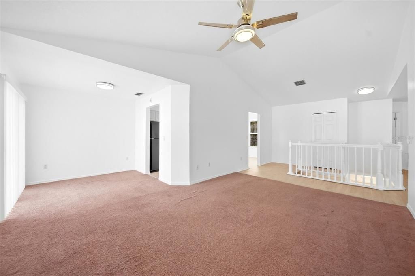
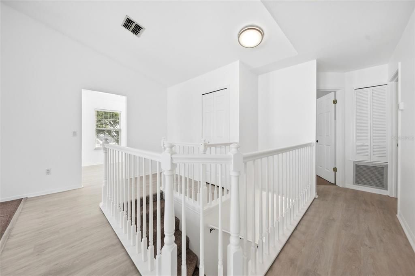
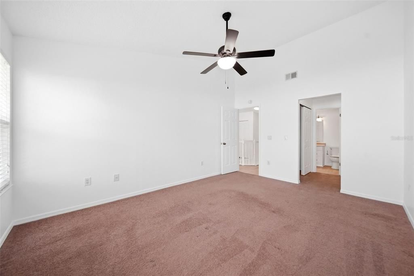
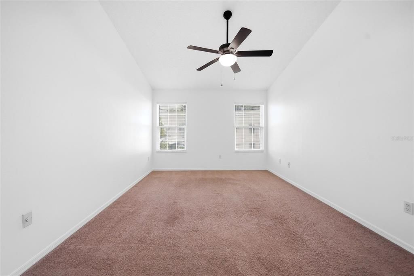
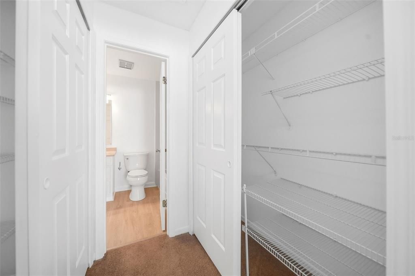
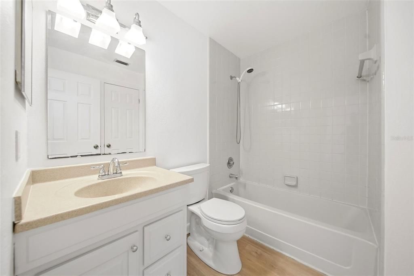
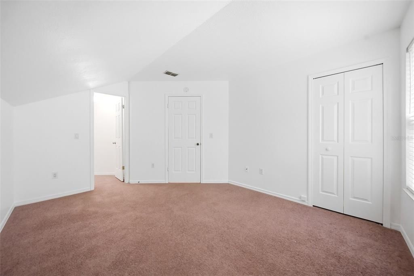
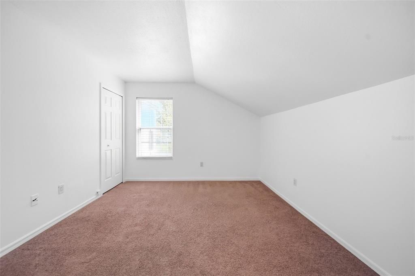
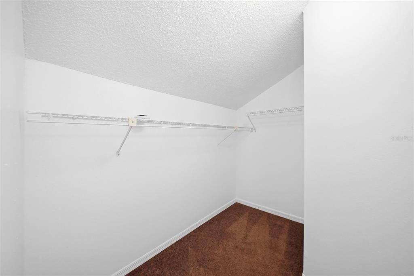
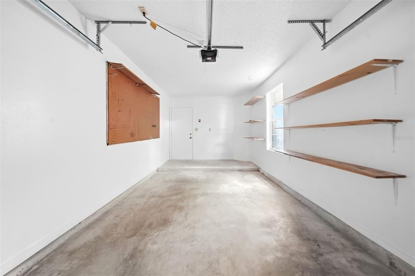
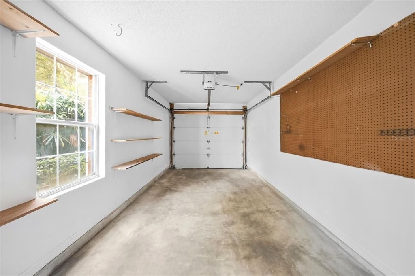
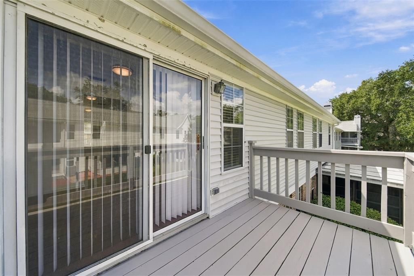
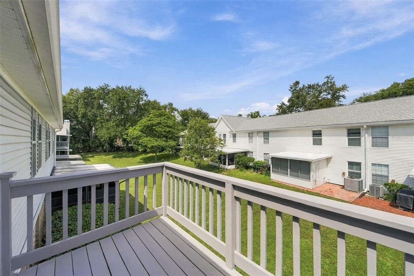
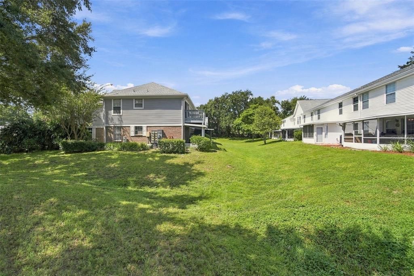
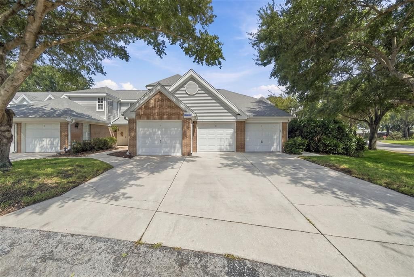
Welcome to 2210 Coach House Blvd - a beautifully updated two-story condo in the established and sought-after Coach Homes at Mariners Village community in Orlando! This unique layout offers the best of both worlds. A private one-car garage on the ground level and all of your living space upstairs, giving you the feel of a home with the privacy and comfort of an upper-level retreat. No neighbors above or below your living space. Step inside and you will immediately notice the fresh updates throughout. The kitchen features freshly painted cabinetry giving it a clean, updated look, dark countertops, and a full appliance package. New luxury vinyl plank flooring runs throughout the main living areas, complementing the fresh interior paint that makes this home feel truly move-in ready from day one. The spacious main living area features vaulted ceilings, a ceiling fan, and a warm, open feel - perfect for relaxing or entertaining. The primary suite offers generous closet space with built-in wire shelving, while the second bedroom provides flexible space for guests, a home office, or whatever fits your lifestyle. Step outside onto your private balcony and enjoy a peaceful, tree-lined courtyard view — the perfect spot for morning coffee or unwinding after a long day. Residents of Coach Homes at Mariners Village enjoy access to a community pool, clubhouse, tennis courts, dog park, and beautifully maintained sidewalks and grounds. Conveniently located near FL-408, shopping, MCO, Downtown Orlando, and area attractions — this is Orlando living at its finest. Don't miss your opportunity to own this move-in ready gem. Schedule your private showing today!

Location

Details

Type:
Residential
Parking:
Garage Door Opener / Other
Year Built:
1986
Lot:
3.49 Acres
Heating:
Central
Price/sqft:
$207
Cooling:
Central Air
HOA:
$466

Valuation

Our model vs. what's actually selling nearby.
Estimate
$250,000
$222K – $272K
Confidence Medium
List vs. estimate
At estimate
List $250,000 · +0.0%
List is in line with recent comparable activity.
Price per sq ft
$207
+9.4% vs. city median $189
Based on
9 MLS comparables
Median of recent comparable listings. Sold comps use closing price, active listings use list price.

Highlights

Annual tax
$4,252
2026
HOA
$466/mo
Cable TV, Internet, Water
Garage
1 car garage
Pets
Allowed
All facts and features
  • Flooring

    • Luxury Vinyl

    • Tile

    Heating

    • Central

    Cooling

    • Central Air

    Appliances

    • Dishwasher

    • Disposal

    • Dryer

    • Electric Water Heater

    • Exhaust Fan

    • Freezer

    • Range

    • Range Hood

    • Refrigerator

    • Washer

    Other interior features

    • Cathedral Ceiling(s)

    • Ceiling Fan(s)

    • Kitchen/Family Room Combo

    • Living Room/Dining Room Combo

    • Open Floorplan

    • Other

    • PrimaryBedroom Upstairs

    • Solid Surface Counters

    • Thermostat

    • Walk-In Closet(s)

    Bedrooms and bathrooms

    • Bedrooms: 2

    • Full bathrooms: 1

  • Parking

    • Garage Door Opener

    • Other

    Property

    • Levels: Two

    • Exterior Features: Balcony / Sidewalk

    Lot

    • Lot: 3.49 Acres

    Other Property Information

    • Parcel Number: 302304555204080

    • Zoning: PD/AN

  • Type and style

    • Property Type: Residential

    • Property Sub Type: Condominium

  • Utility

    • BB/HS Internet Available

    • Cable Connected

    • Electricity Available

    • Phone Available

    • Water Connected

  • Other financial information

    • HOA: $466

    • HOA Frequency: Monthly

    • Annual tax amount: $4,252

  • Source details

    • MLS ID: O6442055

    Other facts

    • Construction Materials: Other / Stucco

    • Foundation Details: Block

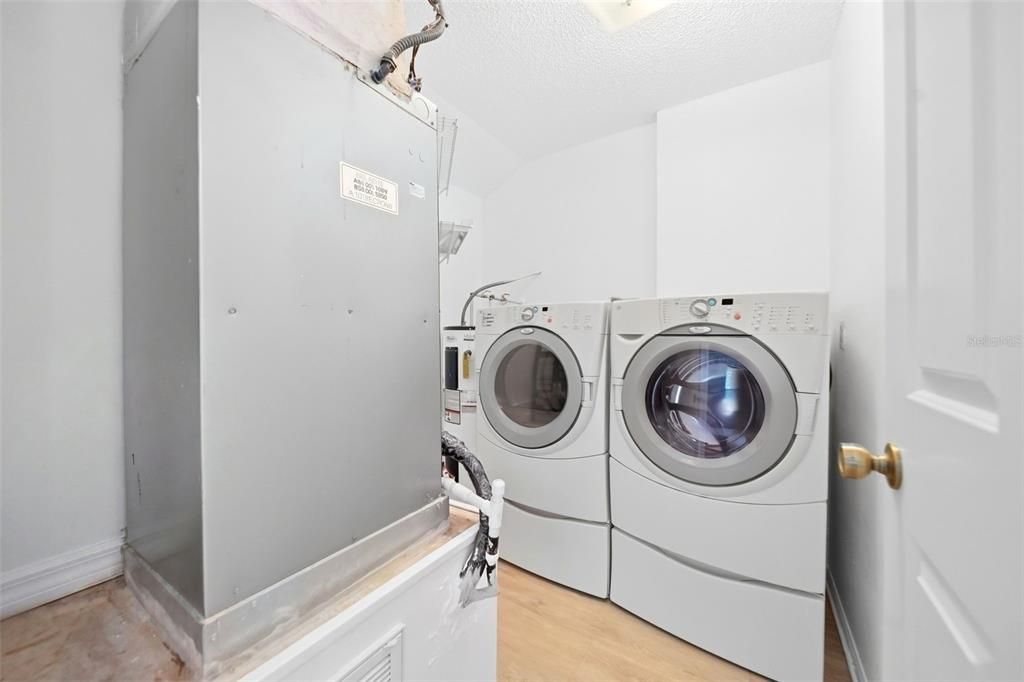
    • Laundry Features: Same Floor As Condo Unit

    • Window Features: Blinds / Double Pane Windows

    • Direction Faces: Northeast

    • Garage Spaces: 1

    • Attached Garage: Yes

    • Garage: Yes

    • Living Area: 1206

    • Water Source: Public

    • Subdivision Name: COACH HOMES AT MARINERS VILLAGE

Private inquiry
Talk to the advisor on this listing.
Floor plans, HOA docs, off-market comparables, scheduling a private showing — one message, direct to the local specialist.

More like this

New
For Sale
$212,500
Townhouse
2 bds · 2 ba · 1,103 sqft
SIESTA LAGO CONDOS, ORLANDO
5424 E MICHIGAN STREET UNIT 5424-5
New
For Sale
$205,000
House
3 bds · 2 ba · 921 sqft
GOLDEN HEIGHTS, ORLANDO
18 S PRIMROSE DRIVE
New
For Sale
$199,999
Condo/Co-op
2 bds · 1 ba · 1,140 sqft
COACH HOMES AT MARINERS VILLAGE, ORLANDO
4807 COACHMANS DRIVE UNIT 2403
New
For Sale
$185,000
Condo/Co-op
2 bds · 2 ba · 870 sqft
SIENNA PLACE CONDO, BELLE ISLE
4882 CONWAY ROAD UNIT 81
New
For Sale
$239,900
3 bds · 2 ba · 1,456 sqft
CARDINAL PARK FIRST ADD, ORLANDO
4755 BUNTING AVENUE
New
For Sale
$219,900
Condo/Co-op
2 bds · 2 ba · 1,192 sqft
DOVER GREEN CONDO PH 02, ORLANDO
2229 OHARA COURT UNIT 61
New
For Sale
$250,000
Condo/Co-op
2 bds · 2 ba · 1,305 sqft
VENTURA VILLAGE PH 04, ORLANDO
3024 COTTAGE GROVE COURT UNIT 1910
New
For Sale
$184,990
Townhouse
2 bds · 2 ba · 828 sqft
CROSSING/CONWAY, ORLANDO
4283 E MICHIGAN STREET UNIT 4283

Market around this address

Live counts in the same area.
View all

The multiple listing information is provided by the Stellar MLS from a copyrighted compilation of listings. The compilation of listings and each individual listing are ©2026-present Stellar MLS. All Rights Reserved. The information provided is for consumers' personal, noncommercial use and may not be used for any purpose other than to identify prospective properties consumers may be interested in purchasing. All properties are subject to prior sale or withdrawal. All information provided is deemed reliable but is not guaranteed accurate, and should be independently verified. Listing courtesy of: EXP REALTY LLC