
Sell Your Home
Get a free home valuation
Contact
Tell us about your needs
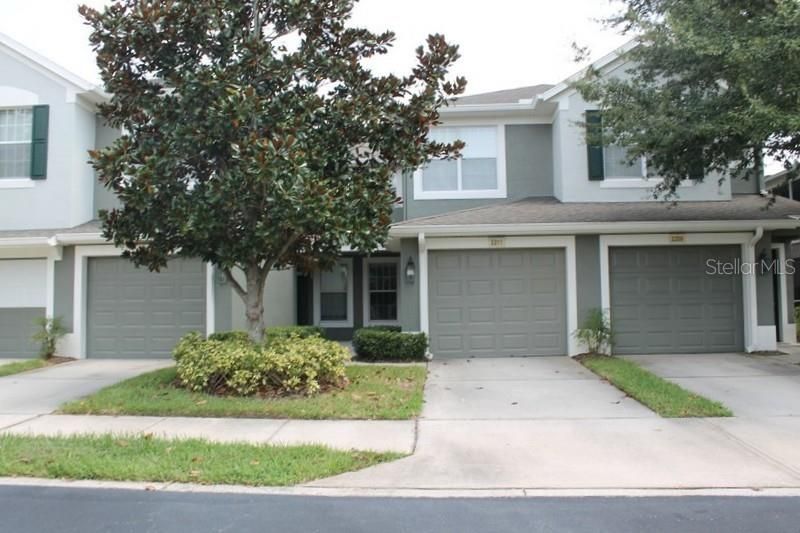
2211 KINGS PALACE DRIVE UNIT 2211

Condo/Co-op Recently Sold
$154,900

BTC: 1.86312244

ETH: 58.45283019

Sold on: 2020-02-18
52 days
2 bds
2 ba
1,414 sqft

Overview

Great town home in the gated community of Villa Serena- this 2 bedroom PLUS den, 2 bathroom home has everything you need including a screened lanai, a 1 car garage, a laundry center and great under-stair storage. The kitchen is spacious with 42" wood cabinets, a snack bar and a separate breakfast area. Family room, right off the kitchen, has slider access to the back screened lanai with views of green space. Also, downstairs, is the formal dining area. Upstairs are the 2 bathrooms with 2 full bathrooms including a master suite with double vanity and walk in closet. Super easy to get onto the Crosstown X-pressway, I-75, over to MacDill, hospitals or the Amazon distribution center. It's good to be home! This property may qualify for Seller Financing (Vendee).

Location

Details

Type:
Residential
Parking:
Driveway
Year Built:
2007
Lot:
0.06 Acres
Heating:
Central / Electric
Price/sqft:
$113
Cooling:
Central Air
HOA:
$264

Highlights

Annual tax
$2,639
2018
HOA
$264/mo
Maintenance Grounds, Pool Maintenance
Garage
1 car garage
Pets
Allowed
All facts and features
  • Flooring

    • Carpet

    • Ceramic Tile

    Heating

    • Central

    • Electric

    Cooling

    • Central Air

    Appliances

    • None

    Other interior features

    • Walk-In Closet(s)

    Bedrooms and bathrooms

    • Bedrooms: 2

    • Full bathrooms: 2

  • Parking

    • Driveway

    Property

    • Levels: One

    • Exterior Features: Sidewalk / Sliding Doors

    Lot

    • Lot: 0.06 Acres

    Other Property Information

    • Parcel Number: U05302092K00000021104.0

    • Zoning: PD

  • Type and style

    • Property Type: Residential

    • Property Sub Type: Condominium

  • Utility

    • Public

  • Other financial information

    • HOA: $264

    • HOA Frequency: Monthly

    • Annual tax amount: $2,639

  • Source details

    • MLS ID: T3204619

    Other facts

    • Construction Materials: Block / Stucco

    • Foundation Details: Slab

    • Direction Faces: South

    • Garage Spaces: 1

    • Attached Garage: Yes

    • Garage: Yes

    • Living Area: 1414

    • Water Source: Public

    • Subdivision Name: VILLA SERENA A CONDO

Private inquiry
Talk to the advisor on this listing.
Floor plans, HOA docs, off-market comparables, scheduling a private showing — one message, direct to the local specialist.

More like this

New
Recently Sold
$185,640
Townhouse
3 bds · 2 ba · 1,634 sqft
TOUCHSTONE, TAMPA
3926 CAT MINT STREET
New
Recently Sold
$202,000
Townhouse
2 bds · 2 ba · 1,240 sqft
OAK CREEK PRCL 2 UNIT 2A, RIVERVIEW
6965 TOWERING SPRUCE DRIVE
New
Recently Sold
$186,340
Townhouse
3 bds · 2 ba · 1,634 sqft
TOUCHSTONE, TAMPA
3938 CAT MINT STREET
New
Recently Sold
$222,000
House
3 bds · 2 ba · 1,827 sqft
LAKE ST CHARLES UNIT 6, RIVERVIEW
10113 SOMERSBY DRIVE
Recently Sold
$150,000
Condo/Co-op
3 bds · 2 ba · 1,151 sqft
VILLAGES OF BLOOMINGDALE CONDO, RIVERVIEW
9506 NEWDALE WAY UNIT 202
Recently Sold
$182,640
Townhouse
3 bds · 2 ba · 1,634 sqft
TOUCHSTONE, TAMPA
3936 CAT MINT STREET
Recently Sold
$182,640
Townhouse
2 bds · 2 ba · 1,541 sqft
TOUCHSTONE, TAMPA
3834 CAT MINT STREET
Recently Sold
$183,340
Townhouse
3 bds · 2 ba · 1,634 sqft
TOUCHSTONE, TAMPA
3924 CAT MINT STREET

Market around this address

Live counts in the same area.
View all

The multiple listing information is provided by the Stellar MLS from a copyrighted compilation of listings. The compilation of listings and each individual listing are ©2026-present Stellar MLS. All Rights Reserved. The information provided is for consumers' personal, noncommercial use and may not be used for any purpose other than to identify prospective properties consumers may be interested in purchasing. All properties are subject to prior sale or withdrawal. All information provided is deemed reliable but is not guaranteed accurate, and should be independently verified. Listing courtesy of: CARTER COMPANY REALTORS