Sell Your Home
Get a free home valuation
Contact
Tell us about your needs
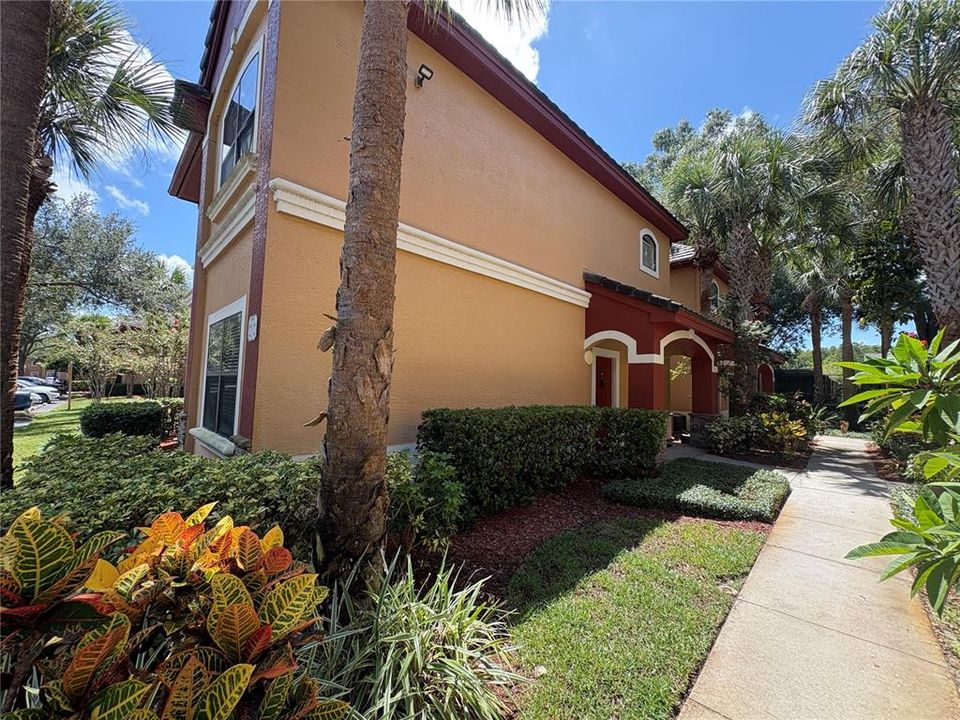
2220 CHIANTI PLACE UNIT 814

Condo/Co-op For Rent
$1,950

BTC: 0.02493128

ETH: 0.77059870

/mo
20 days
3 bds
2 ba
1,350 sqft

Overview

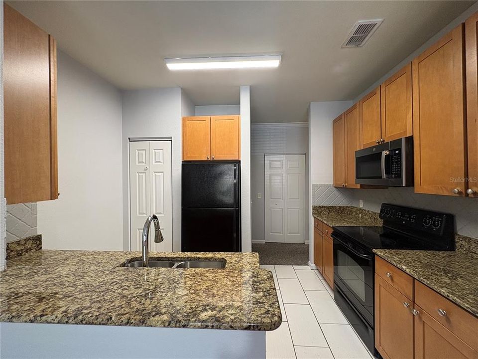
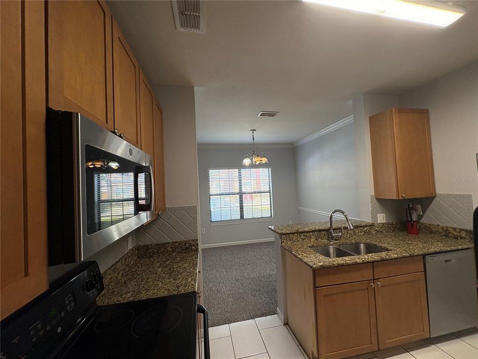
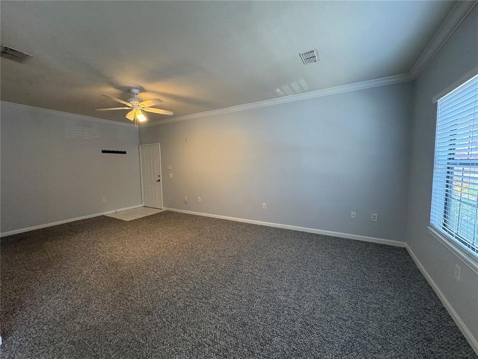
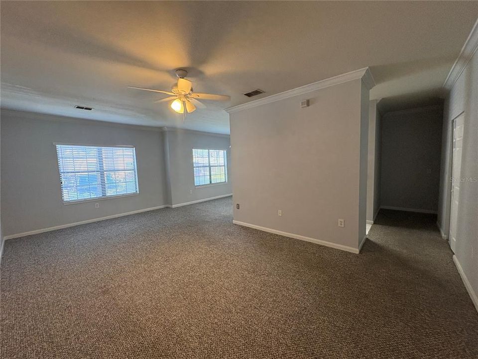
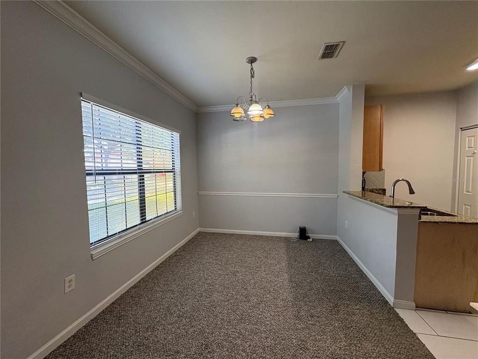
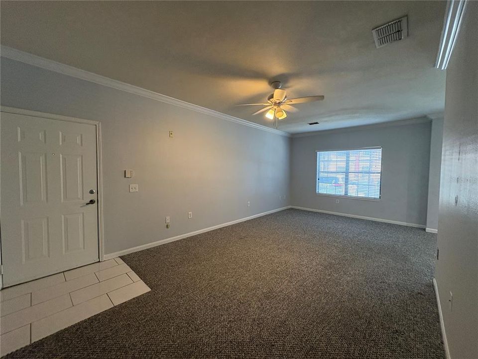

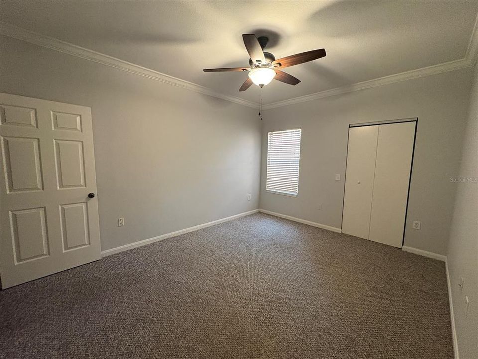
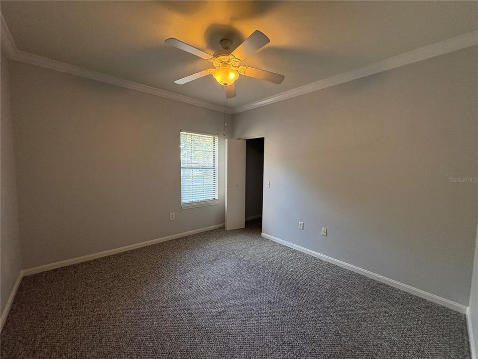
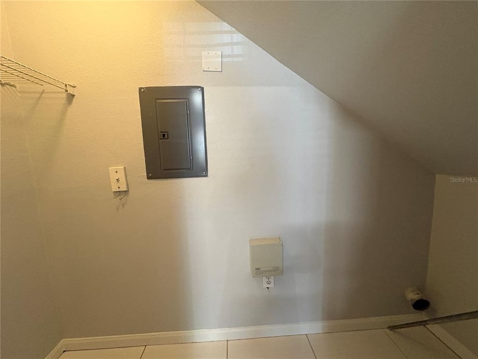
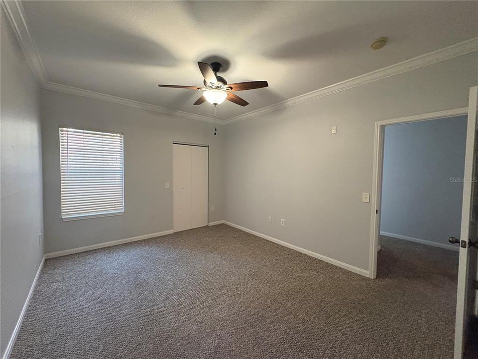
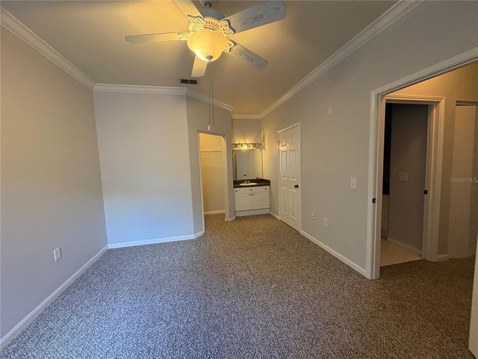
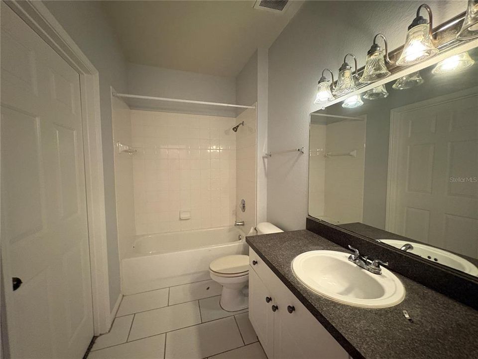
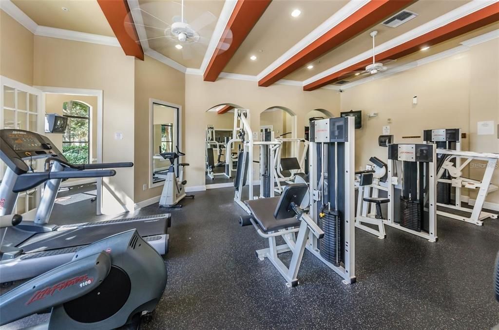
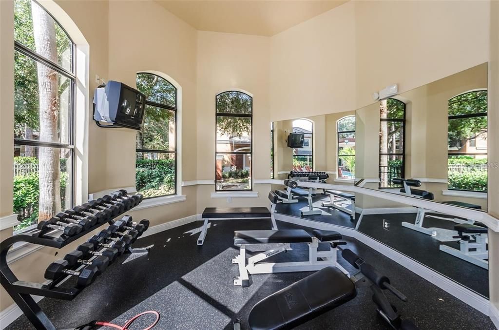
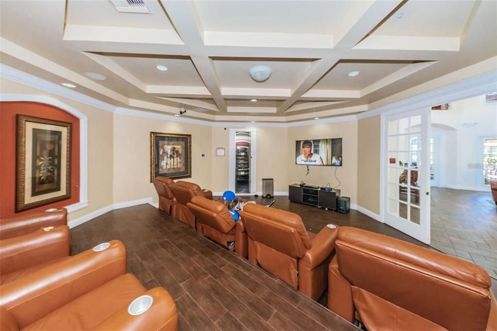
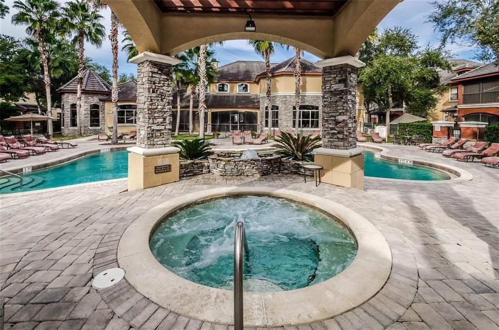
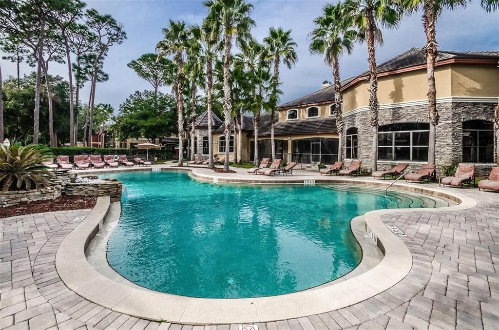
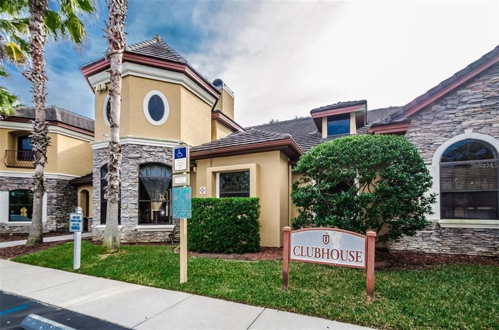
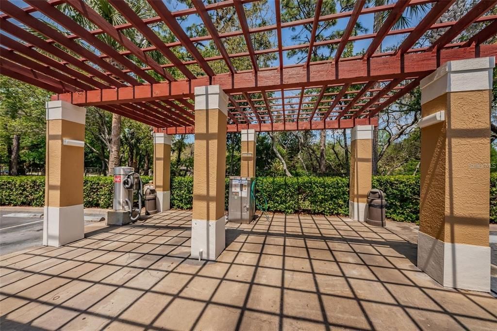
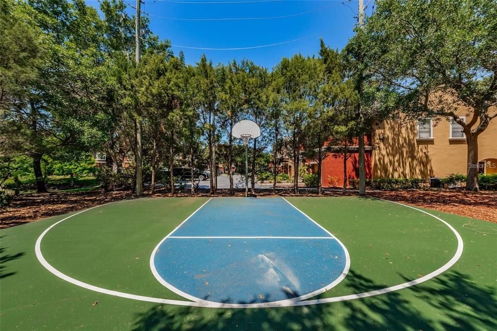
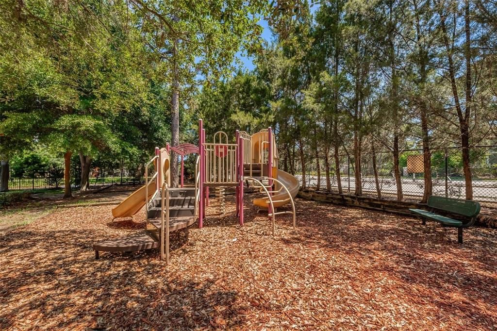
First-floor 3-bedroom, 2-bath condo conveniently located just steps from the clubhouse, pool, and fitness center. This spacious residence offers an abundance of natural light and a versatile floor plan featuring a large living room, dining area, inside laundry. All three bedrooms are generously sized and feature **walk-in closets**. Fresh interior paint adds a clean, updated feel throughout. The kitchen features **granite countertops, a breakfast bar, closet pantry, and plenty of space for cooking and entertaining**. Enjoy resort-style living in this **gated community with an impressive selection of amenities including tennis, fitness, clubhouse, car wash, playground, 2 heated pools, basketball, car wash and more**. Conveniently located near dining, shopping, entertainment, beaches, golf, Tampa attractions, and more. **Available for a one-year lease.**

Location

Details

Type:
Residential Lease
Parking:
Assigned
Year Built:
2002
Lot:
No Data
Heating:
Electric
Price/sqft:
$1
Cooling:
Central Air
HOA:
No Data

Valuation

Our model vs. what's actually selling nearby.
Estimate
$2,200
$1K – $5K
Confidence Low
List vs. estimate
$250 below estimate
List $1,950 · -11.4%
Our model says this listing is priced below recent comparable activity. Expect competition.
Price per sq ft
$1
-99.3% vs. city median $214
Based on
7 MLS comparables
Median of recent comparable listings. Sold comps use closing price, active listings use list price.

Highlights

Pool
Gunite
Pets
Not allowed
All facts and features
  • Heating

    • Electric

    Cooling

    • Central Air

    Appliances

    • Dishwasher

    • Disposal

    • Electric Water Heater

    • Microwave

    • Range

    • Refrigerator

    Other interior features

    • Ceiling Fan(s)

    • Crown Molding

    • High Ceilings

    • Living Room/Dining Room Combo

    • Open Floorplan

    • Primary Bedroom Main Floor

    • Solid Surface Counters

    • Window Treatments

    Bedrooms and bathrooms

    • Bedrooms: 3

    • Full bathrooms: 2

  • Parking

    • Assigned

    Property

    • Levels: One

    • Pool Private: Yes

    Other Property Information

    • Parcel Number: 302716926810080140

  • Type and style

    • Property Type: Residential Lease

    • Property Sub Type: Condominium

  • Source details

    • MLS ID: TB8541874

    Other facts

    • Laundry Features: Inside / Washer Hookup

    • Pool Features: Gunite / Heated / In Ground

    • Living Area: 1350

    • Subdivision Name: TUSCANY AT INNISBROOK CONDO

Private inquiry
Talk to the advisor on this listing.
Floor plans, HOA docs, off-market comparables, scheduling a private showing — one message, direct to the local specialist.

More like this

For Rent
$2,000 /mo
Townhouse
2 bds · 2 ba · 1,161 sqft
FOX CHASE TWNHMS, PALM HARBOR
3379 FOX HUNT DRIVE
New
For Rent
$1,495 /mo
1 bds · 1 ba · 530 sqft
INNISBROOK, PALM HARBOR
36750 US HIGHWAY 19 N UNIT 4-107
New
For Rent
$2,395 /mo
House
2 bds · 2 ba · 1,200 sqft
VILLAGE AT BENTLEY PARK, PALM HARBOR
2668 BENTLEY DRIVE
New
For Rent
$1,950 /mo
House
2 bds · 2 ba · 1,000 sqft
HIDDEN LAKE VILLAS, PALM HARBOR
1817 ORANGE BOULEVARD WAY
New
For Rent
$1,500 /mo
1 bds · 1 ba · 530 sqft
INNISBROOK, PALM HARBOR
36750 US HIGHWAY 19 N UNIT 13-214
New
For Rent
$1,800 /mo
1 bds · 1 ba · 825 sqft
INNISBROOK 1, PALM HARBOR
36750 US HIGHWAY 19 N UNIT 1-112
-$105
For Rent
$1,995 /mo
Condo/Co-op
3 bds · 1 ba · 1,000 sqft
TARPON SPGS OFFICIAL MAP, TARPON SPRINGS
101 W LEMON STREET UNIT 1
For Rent
$2,400 /mo
House
2 bds · 2 ba · 1,320 sqft
GREEN DOLPHIN PARK VILLAS CONDO, TARPON SPRINGS
3207 GREEN DOLPHIN STREET

Market around this address

Live counts in the same area.
View all

The multiple listing information is provided by the Stellar MLS from a copyrighted compilation of listings. The compilation of listings and each individual listing are ©2026-present Stellar MLS. All Rights Reserved. The information provided is for consumers' personal, noncommercial use and may not be used for any purpose other than to identify prospective properties consumers may be interested in purchasing. All properties are subject to prior sale or withdrawal. All information provided is deemed reliable but is not guaranteed accurate, and should be independently verified. Listing courtesy of: SAHAR & ASSOCIATES REALTY